Save
Ask
Tour
Hide
Share
$515,000
14 Days On Site

3009 Sawyers Mill Drive
Apex, NC 27539

For Sale|Single Family Residence|Active
5
Beds
3
Total Baths
2
Full Baths
1
Partial Bath
2,480
SqFt
$208
/SqFt
2003
Built
Subdivision:
Sawyers Mill
County:
Wake

Due to the health concerns created by Coronavirus we are offering personal 1-1 online video walkthough tours where possible.

Call Now: 919-404-SHOW
Is this the listing for you? We can help make it yours.
919-404-SHOW
3009 Sawyers Mill Drive3009 Sawyers Mill Drive3009 Sawyers Mill Drive3009 Sawyers Mill Drive
Save
Ask
Tour
Hide
Share

Mortgage Calculator

Monthly Payment (Est.)

$2,350
Calculator powered by Showcase IDX, a Constellation1 Company. Copyright ©2026 Information is deemed reliable but not guaranteed.

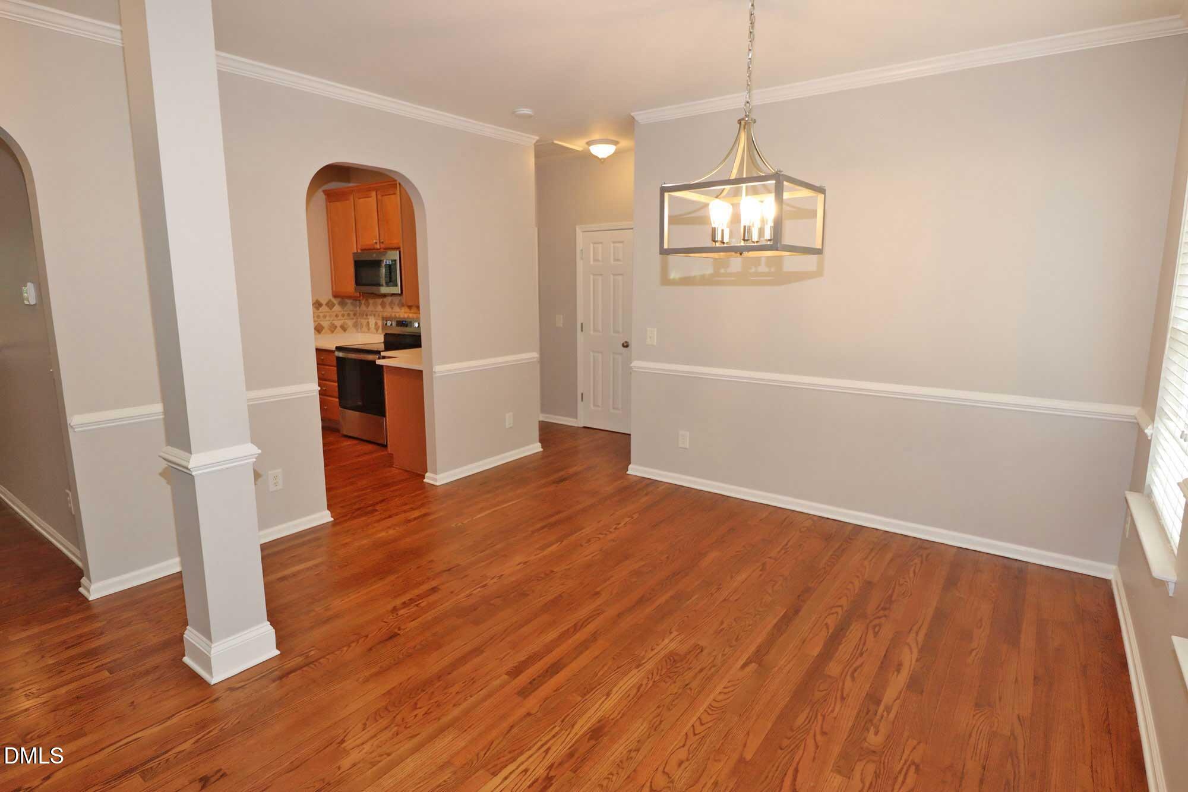
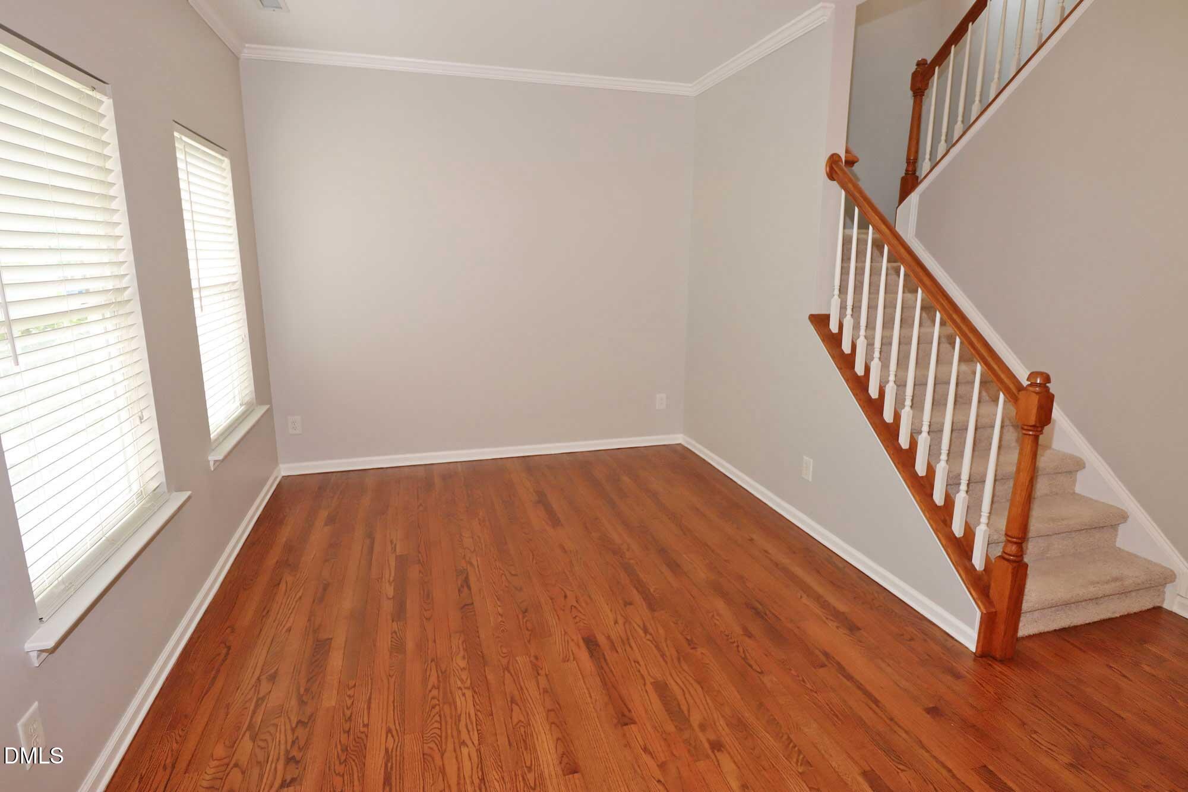
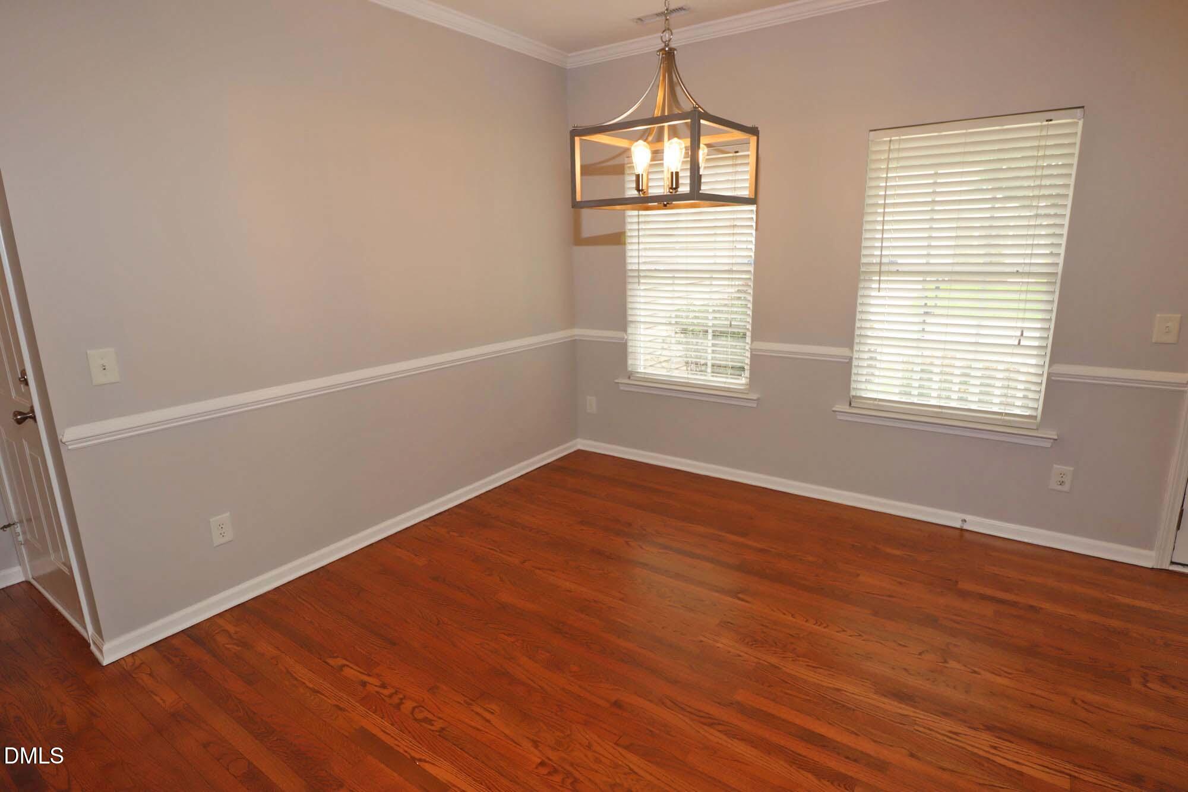
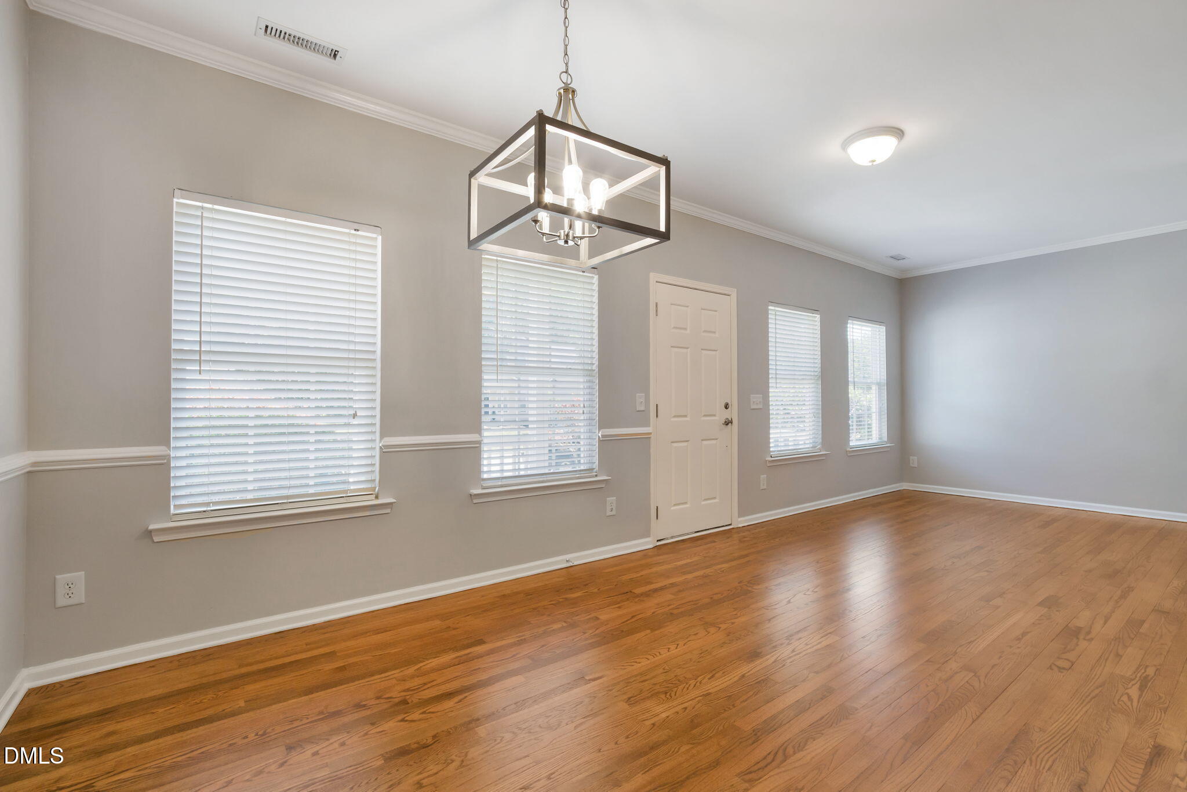
Hard to find, move-in ready, home with Main Floor Owner's Suite & fully fenced backyard in park-like setting with Beautiful Pond Views in the Fall! Entertain on the Expansive Maintenance-Free TREX Deck while Enjoying the Serene and Peaceful Wooded Scenery. Rare Lot with Just a Single Next-Door Neighbor and a Wooded Nature Buffer leading to the Neighborhood Park on the Other Side, with Walking Trails, Pond, Playground & Disc Golf. NEW Roof with 30 Year Architectural Shingles and Transferable Warranty provides peace of mind. Kitchen Features NEW Quartz Counters with Breakfast Bar, NEW Single Bowl Stainless Steel Sink and Tile Backsplash, and NEW Whirlpool 5.3 cu. Ft. Electric Smooth-Top Range with 5-in-1 Air Fry Oven. Newly Refinished Hardwood Floors on main level. Exterior recently Power Washed and Exterior Trim Painted. NEW upscale lighting fixtures in main living areas. Open-concept Living with Large Family Room Anchored by Gas Fireplace. MAIN FLOOR Owner's Suite has Dual Vanities, Garden Tub, Shower, and large walk-in-closet with built-ins. Cedar-lined Coat Closet. Upstairs, discover a spacious loft area, 3 spare bedrooms and an additional bedroom/bonus room perfect for hobbies, gym, or home office (this room offers plenty of Storage in Step-in Attic under Eves). 2 Car Attached Garage with Fold-away Workshop and Shelving. Inviting Rocking Chair Front Porch. Convenient Apex location with easy access to I-540, Hwy 401, Costco, Harris Teeter, Knights Play Golf Center, Kraft Family YMCA, Waverly Place Shopping & Koka Booth Amphitheatre. With the Convenience of I-540 Nearby, Commuting to RTP/RDU is Now a breeze!

Save
Ask
Tour
Hide
Share
Listing Snapshot
Price 
$515,000
Days On Site 
14 Days
Bedrooms 
5
Inside Area (SqFt) 
2,480 sqft
Total Baths 
3
Full Baths 
2
Partial Baths 
1
Lot Size 
0.16 Acres
Year Built 
2003
MLS® Number 
10166222
Status 
Active
Property Tax 
$3,066.59
HOA/Condo/Coop Fees 
$49.31 monthly
Sq Ft Source 
N/A
Friends & Family
Recent Activity
2 days agoListing updated with changes from the MLS®
2 weeks agoListing first seen on site
General Features
Acres 
0.16
Attached Garage 
Yes
Garage 
Yes
Garage Spaces 
2
Levels 
Two
Parking 
AttachedConcreteDrivewayGarageGarage Door OpenerGarage Faces FrontWorkshop in Garage
Parking Spaces 
4
Property Sub Type 
Single Family Residence
Security 
Smoke Detector(s)
Sewer 
Public Sewer
Special Circumstances 
Standard
SqFt Above 
2480
SqFt Total 
2480
Style 
Transitional
Water Source 
Public
Zoning 
CU-R-
Interior Features
Appliances 
DishwasherDisposalDryerElectric RangeGas Water HeaterMicrowaveRefrigeratorStainless Steel Appliance(s)Washer
Cooling 
Ceiling Fan(s)Central Air
Fireplace 
Yes
Fireplace Features 
Family RoomGas Log
Fireplaces 
1
Flooring 
CarpetHardwoodVinyl
Heating 
CentralFireplace(s)Forced AirNatural Gas
Interior 
Breakfast BarCeiling Fan(s)Double VanityEat-in KitchenHigh Speed InternetPantryRecessed LightingStorageWalk-In Closet(s)
Laundry Features 
Laundry ClosetUpper Level
Main Level Bedrooms 
1
Bedroom 2 
Dimensions - 12.6 x 10.5Level - SecondDescription - Back Bedroom
Bedroom 3 
Dimensions - 13.7 x 9.9Level - SecondDescription - Back Bedroom
Bedroom 4 
Dimensions - 10 x 9.9Level - SecondDescription - Front Bedroom
Bedroom 5 
Dimensions - 17.7 x 10Level - SecondDescription - Bedroom/Bonus
Breakfast Room 
Dimensions - 7 x 9.9Level - Main
Dining Room 
Dimensions - 10.3 x 9.8Level - Main
Family Room 
Dimensions - 15.7 x 15.4Level - Main
Kitchen 
Dimensions - 11.3 x 10Level - Main
Living Room 
Dimensions - 10 x 10Level - Main
Loft 
Dimensions - 15.1 x 10Level - Second
Master Bedroom 
Dimensions - 16.6 x 12Level - Main
Save
Ask
Tour
Hide
Share
Exterior Features
Construction Details 
Vinyl Siding
Exterior 
Rain Gutters
Fencing 
Back YardFencedFullWood
Lot Features 
Back YardLandscaped
Patio And Porch 
DeckFront Porch
Roof 
Shingle
View 
LakeTrees/Woods
Waterview 
LakeTrees/Woods
Community Features
Association Dues 
147.94
Community Features 
LakeParkPlayground
Financing Terms Available 
Conventional
HOA Fee Frequency 
Quarterly
School District 
wcpss.net
Schools
School District
wcpss.net
Elementary School
Wake - West Lake
Middle School
Wake - West Lake
High School
Wake - Middle Creek
Listing courtesy of Monica Palmer of ValuePlus Properties LLC


Listings that are marked with an icon are provided courtesy of the Triangle MLS, Inc. of North Carolina, Internet Data Exchange Database. Copyright 2026 Triangle MLS, Inc. of North Carolina. All rights reserved.

Last checked: 2026-05-25 03:23 AM UTC

Neighborhood & Commute
Source: Walkscore
Disclosure: Community information and market data powered by Constellation Data Labs. Information is deemed reliable but not guaranteed.
Save
Ask
Tour
Hide
Share