
68 Sparky LaneBroadway, NC 27505
Due to the health concerns created by Coronavirus we are offering personal 1-1 online video walkthough tours where possible.
Mortgage Calculator
Monthly Payment (Est.)
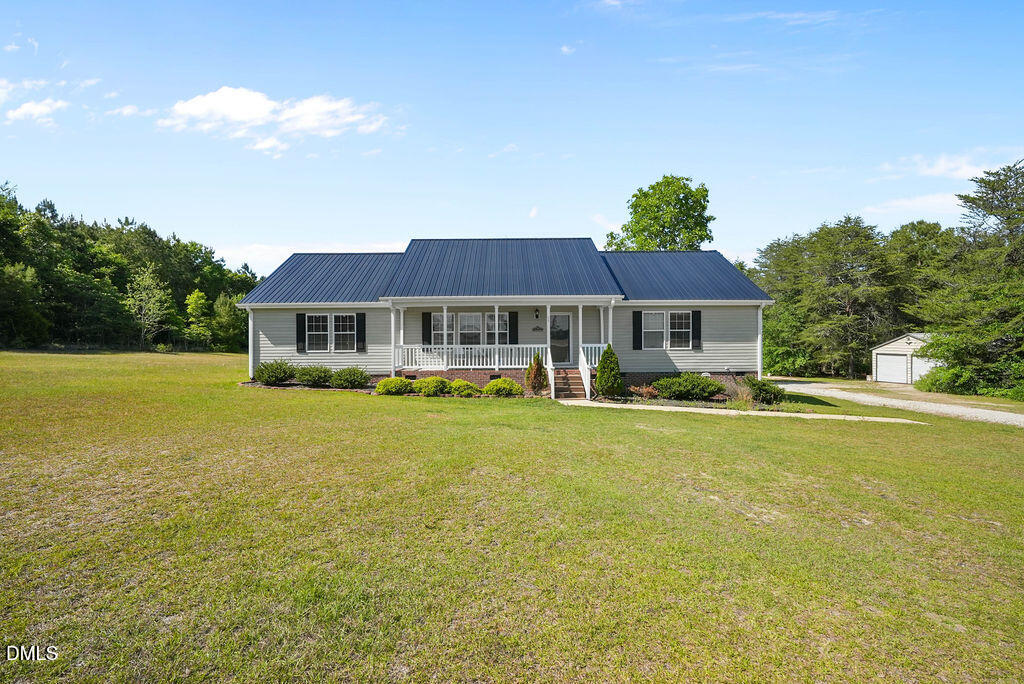
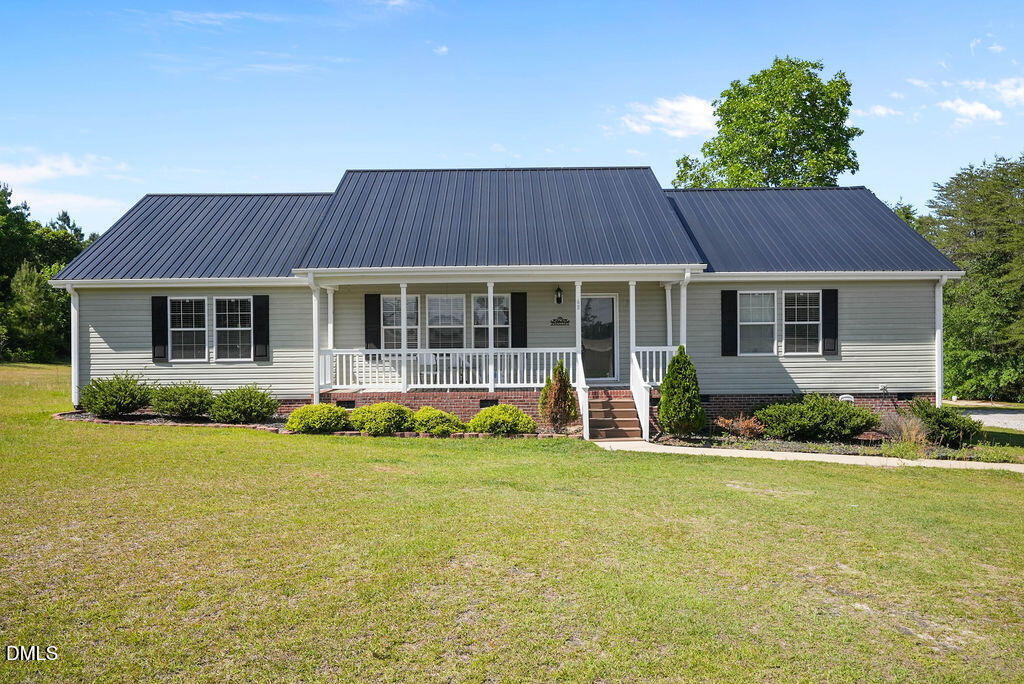
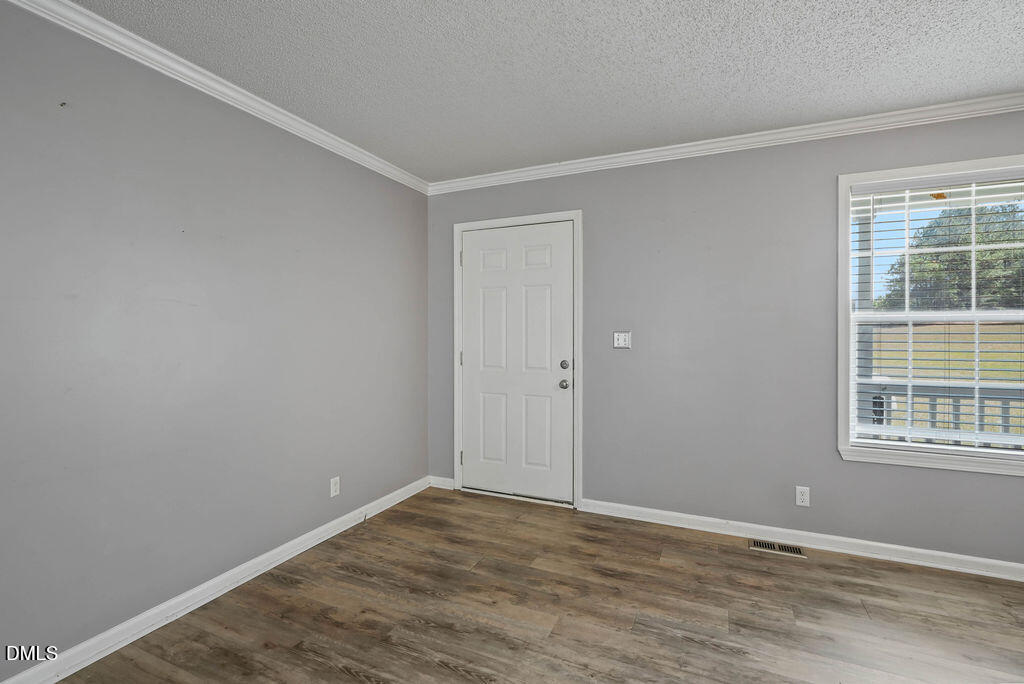
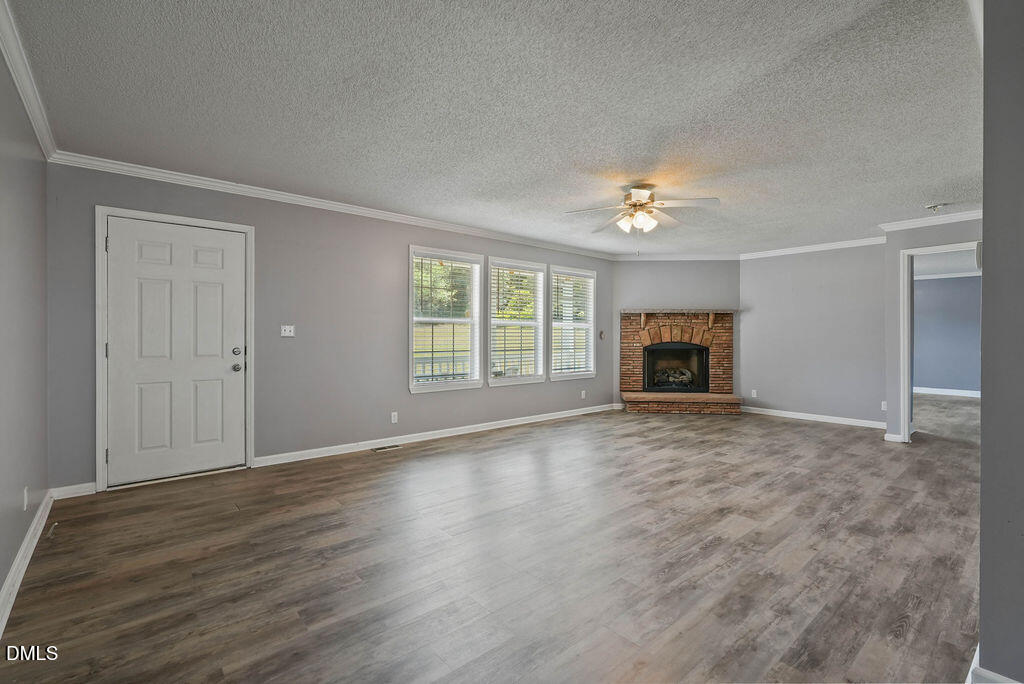
$1,597Tucked away in Broadway, this spacious 3-bedroom, 2-bath home offers the perfect blend of comfort, privacy, and country living. With over 2,100 square feet of living space, the home features large living areas and stylish finishes throughout. The oversized kitchen is designed for both everyday living and entertaining, featuring rich wood cabinetry, stainless steel appliances, built-in oven and microwave, a center island, and abundant counter space. The expansive living room offers durable flooring, abundant natural light, and a cozy fireplace centerpiece. The primary suite feels like a private retreat with a spa-inspired bathroom complete with a soaking tub, fireplace, double vanity space, and custom built-ins. Crown molding, recessed lighting, and updated finishes add warmth and character throughout the home. The attic offers plenty of floored walking space and lots of room for storage. Outside, enjoy the beauty and privacy of nearly 3 acres with endless possibilities for outdoor living, gardening, recreation, or simply relaxing in a peaceful natural setting.
| a week ago | Listing updated with changes from the MLS® | |
| a week ago | Status changed to Pending | |
| 2 weeks ago | Listing first seen on site |

Listings that are marked with an icon are provided courtesy of the Triangle MLS, Inc. of North Carolina, Internet Data Exchange Database. Copyright 2026 Triangle MLS, Inc. of North Carolina. All rights reserved.
Last checked: 2026-05-25 07:18 PM UTC
Did you know? You can invite friends and family to your search. They can join your search, rate and discuss listings with you.