Save
Ask
Tour
Hide
Share
$462,000
22 Days On Site

48 Broadoak Lane
Pittsboro, NC 27312

Single Family Residence|Pending
4
Beds
3
Total Baths
2
Full Baths
1
Partial Bath
1,850
SqFt
$250
/SqFt
2026
Built
Subdivision:
Chatham Park
County:
Chatham

Due to the health concerns created by Coronavirus we are offering personal 1-1 online video walkthough tours where possible.

Call Now: 919-404-SHOW
Is this the listing for you? We can help make it yours.
919-404-SHOW
48 Broadoak Lane48 Broadoak Lane
Save
Ask
Tour
Hide
Share

Mortgage Calculator

Monthly Payment (Est.)

$2,108
Calculator powered by Showcase IDX, a Constellation1 Company. Copyright ©2026 Information is deemed reliable but not guaranteed.

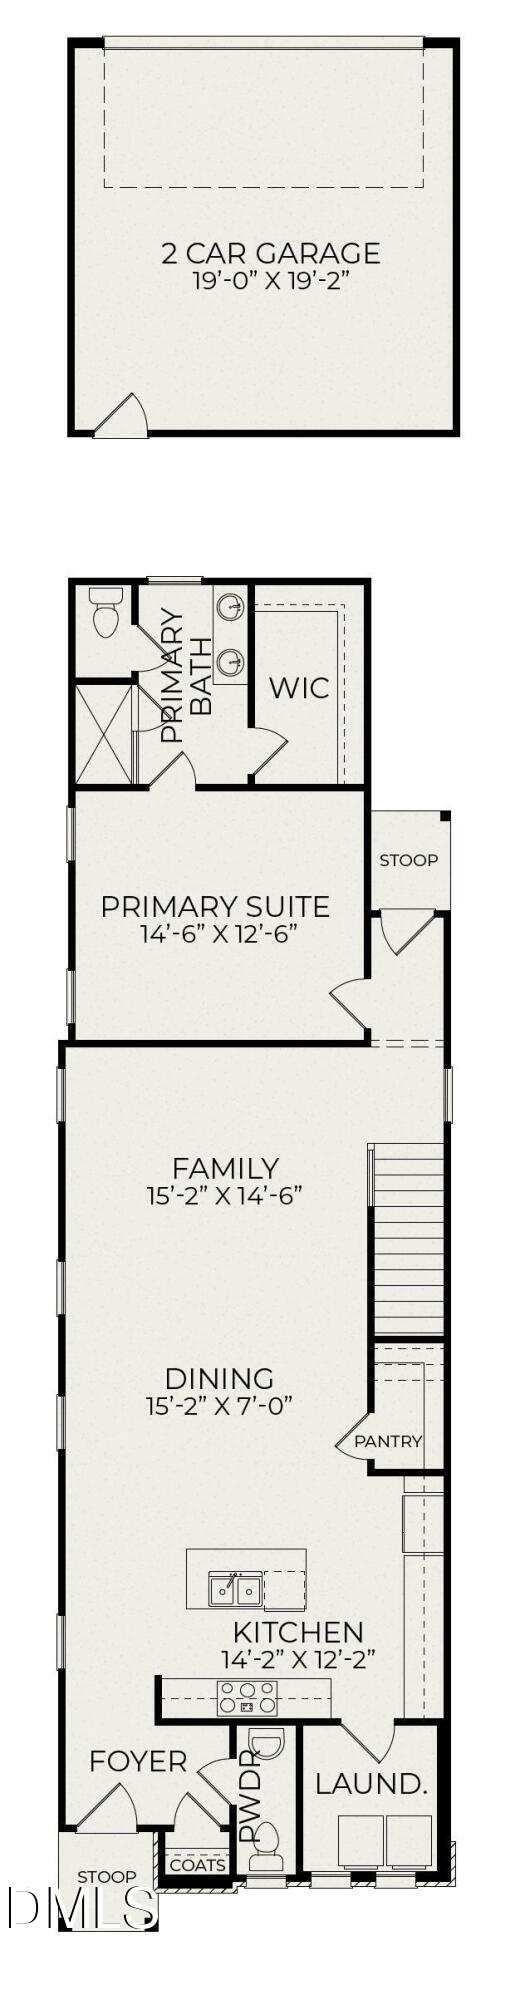
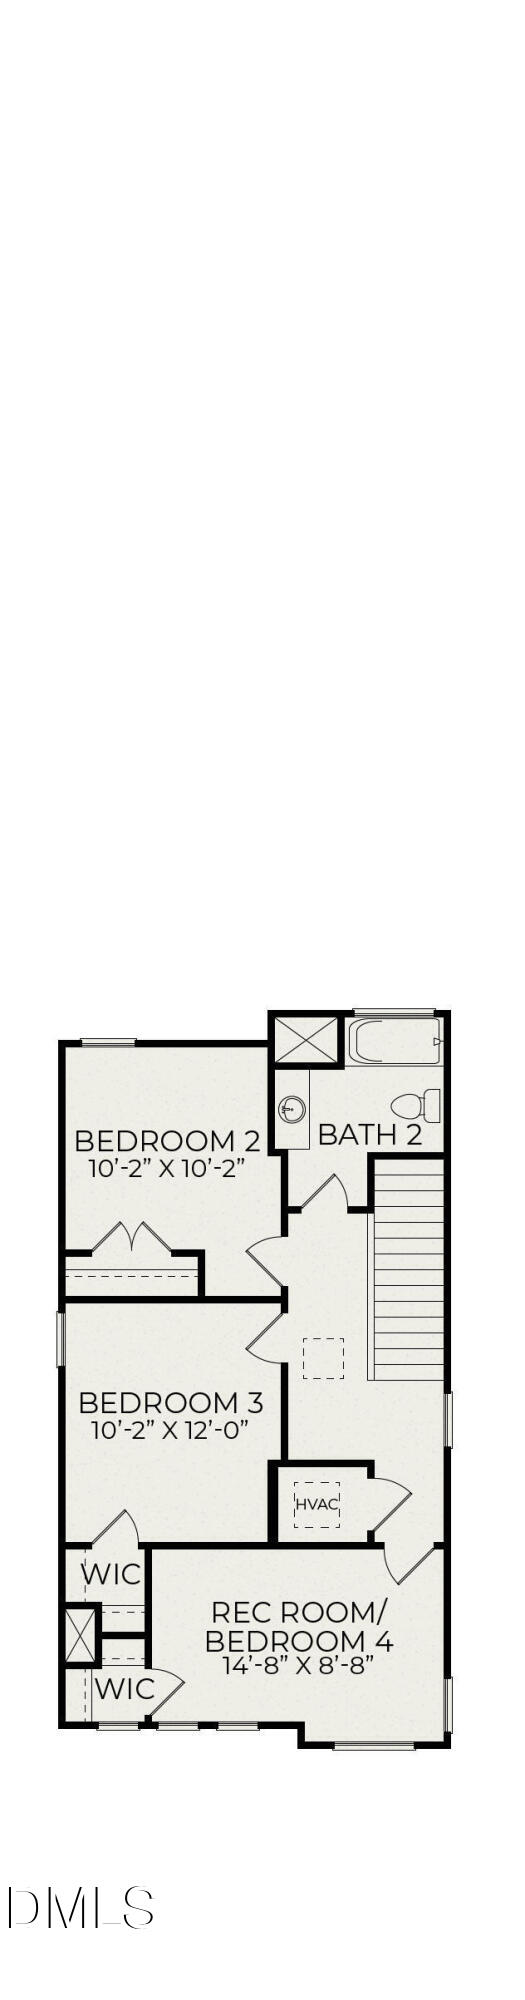
The Onyx brings bold modern design and effortless functionality together with clean architectural lines, oversized windows, and an open concept layout creating a bright and stylish space that feels both sophisticated and inviting. The main level primary suite offers everyday convenience with a private retreat feel, complete with a spacious walk-in closet and spa inspired bath. Upstairs, additional bedrooms and a flexible rec room provide plenty of space for guests, work from home days, movie nights, or play space. The sleek kitchen with a large island flows seamlessly into the dining and family room, making entertaining feel easy and natural. With its modern curb appeal, smart layout, and vibrant Chatham Park location, the Onyx is designed for the way you live today.

Save
Ask
Tour
Hide
Share
Listing Snapshot
Price 
$462,000
Days On Site 
22 Days
Bedrooms 
4
Inside Area (SqFt) 
1,850 sqft
Total Baths 
3
Full Baths 
2
Partial Baths 
1
Lot Size 
0.08 Acres
Year Built 
2026
MLS® Number 
10166186
Status 
Pending
Property Tax 
N/A
HOA/Condo/Coop Fees 
$127.83 monthly
Sq Ft Source 
N/A
Friends & Family
Recent Activity
3 weeks agoListing updated with changes from the MLS®
3 weeks agoListing first seen on site
General Features
Acres 
0.08
Foundation 
Slab
Garage 
Yes
Garage Spaces 
2
Levels 
Two
Property Condition 
New Construction
Property Sub Type 
Single Family Residence
Sewer 
Public Sewer
Special Circumstances 
Standard
SqFt Above 
1850
SqFt Total 
1850
Style 
Transitional
Water Source 
Public
Interior Features
Appliances 
CooktopDishwasherElectric OvenExhaust FanMicrowave
Cooling 
ElectricZoned
Flooring 
CarpetVinylTile
Heating 
Natural GasZoned
Interior 
Double VanityEntrance FoyerKitchen IslandPantryMaster DownstairsRecessed LightingWalk-In Closet(s)
Laundry Features 
Lower Level
Main Level Bedrooms 
1
Master Bedroom 
Level - Main
Save
Ask
Tour
Hide
Share
Exterior Features
Construction Details 
Fiber CementLow VOC InsulationRadiant Barrier
Exterior 
Rain Gutters
Lot Features 
Back Yard
Roof 
Shingle
Community Features
Association Dues 
1534
Financing Terms Available 
CashConventionalVA Loan
HOA Fee Frequency 
Annually
Schools
School District
Unknown
Elementary School
Chatham - Perry Harrison
Middle School
Chatham - Horton
High School
Chatham - Northwood
Listing courtesy of Nick Thagard of Homes by Dickerson Real Estate


Listings that are marked with an icon are provided courtesy of the Triangle MLS, Inc. of North Carolina, Internet Data Exchange Database. Copyright 2026 Triangle MLS, Inc. of North Carolina. All rights reserved.

Last checked: 2026-05-31 09:13 PM UTC

Neighborhood & Commute
Source: Walkscore
Disclosure: Community information and market data powered by Constellation Data Labs. Information is deemed reliable but not guaranteed.
Save
Ask
Tour
Hide
Share