Save
Ask
Tour
Hide
Share
$565,000
15 Days On Site

2309 Silver Lake Trail
Raleigh, NC 27606

For Sale|Single Family Residence|Active
4
Beds
3
Total Baths
2
Full Baths
1
Partial Bath
2,181
SqFt
$259
/SqFt
1999
Built
Subdivision:
Bryarton
County:
Wake

Due to the health concerns created by Coronavirus we are offering personal 1-1 online video walkthough tours where possible.

Call Now: 919-404-SHOW
Is this the listing for you? We can help make it yours.
919-404-SHOW
2309 Silver Lake Trail2309 Silver Lake Trail2309 Silver Lake Trail2309 Silver Lake Trail
Save
Ask
Tour
Hide
Share

Mortgage Calculator

Monthly Payment (Est.)

$2,578
Calculator powered by Showcase IDX, a Constellation1 Company. Copyright ©2026 Information is deemed reliable but not guaranteed.

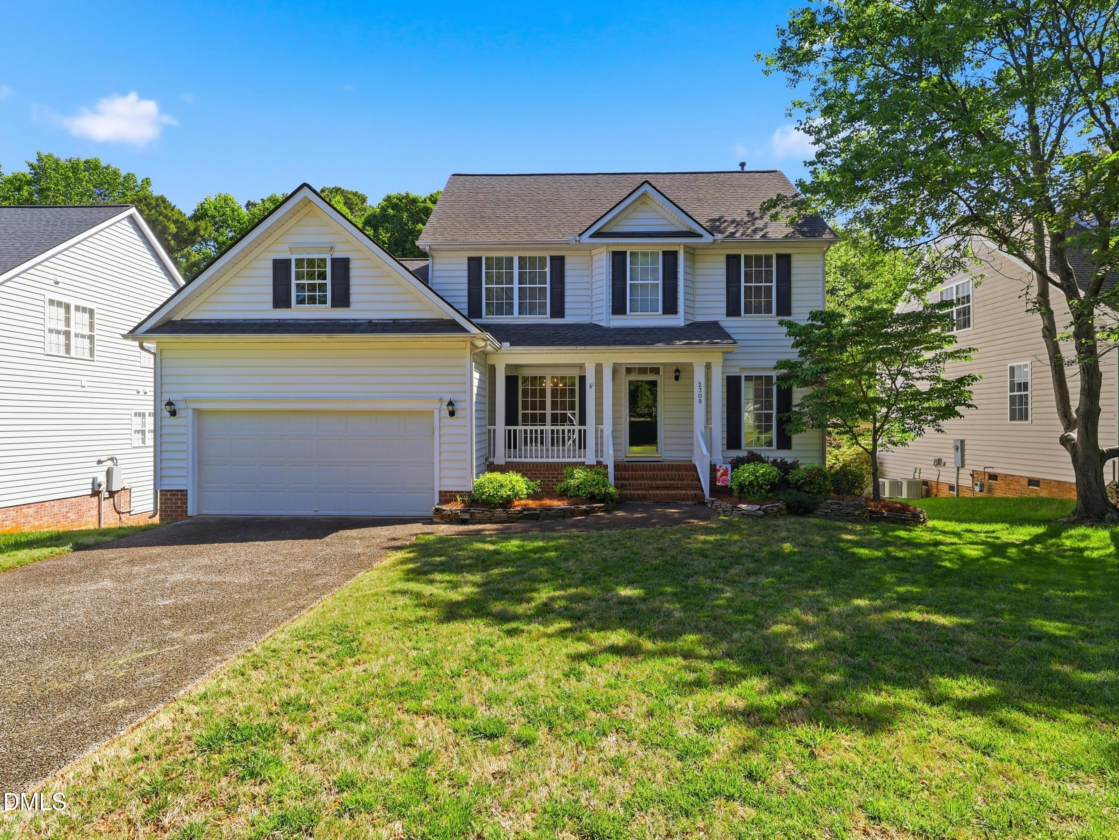
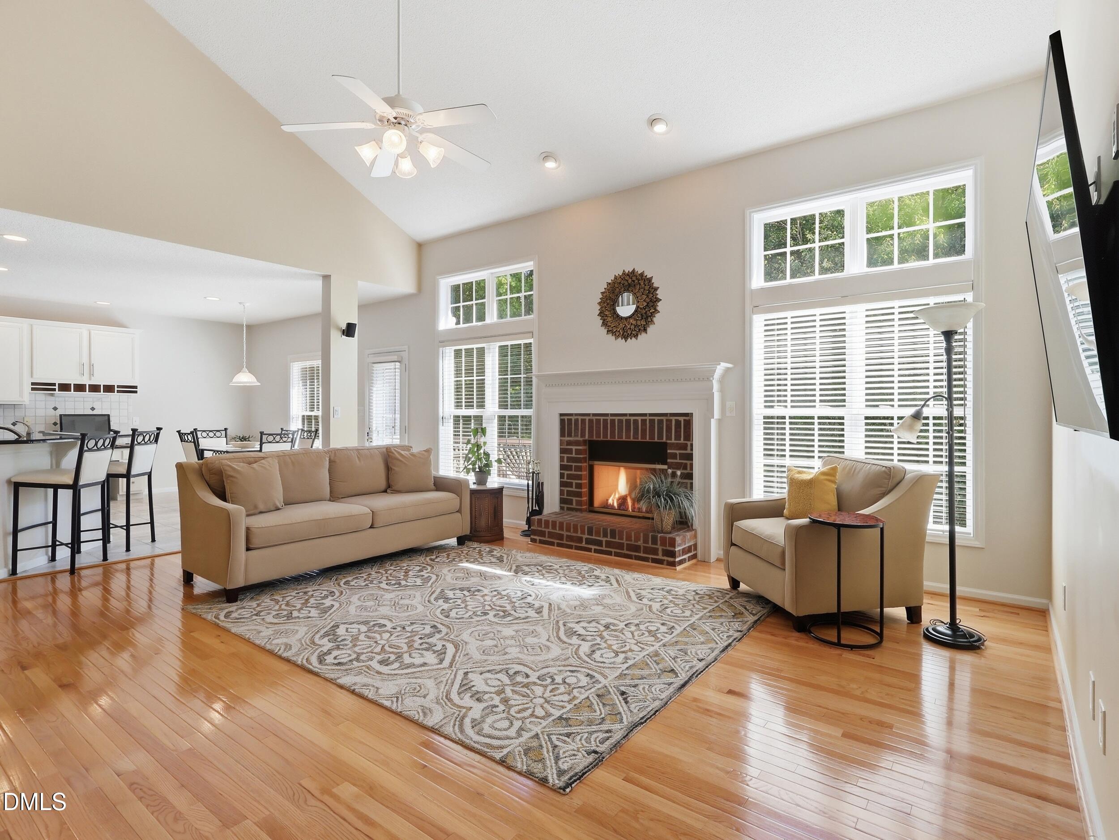
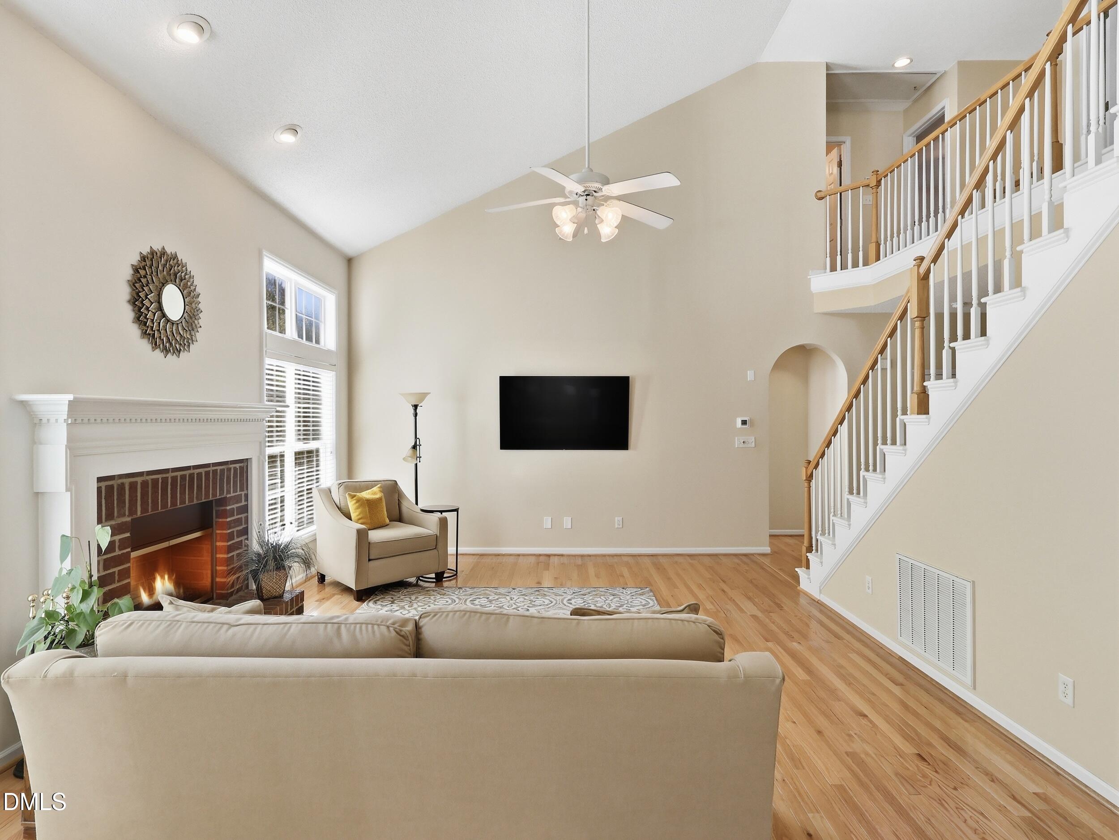
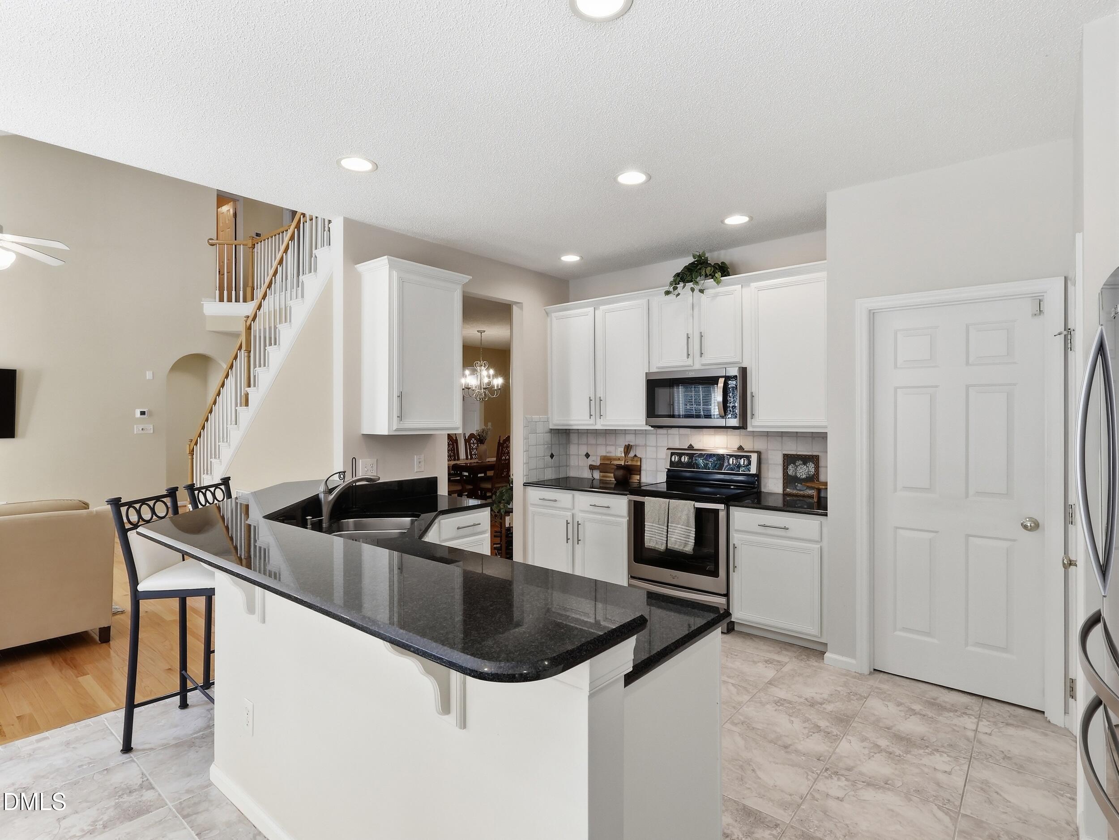
Beautifully maintained by its original owner, this exceptional home is located in the highly desirable Bryarton neighborhood. This 4-bedroom home features a main-level primary suite, soaring 2-story foyer, vaulted ceilings, and large windows in the great room that flood the space with natural light. The thoughtfully updated kitchen features granite countertops, beautiful white shaker cabinetry, and a built-in desk for everyday living. Step outside to enjoy the expansive deck complete with a retractable awning, overlooking some of the most private wooded views in the neighborhood -- the perfect setting for relaxing or gathering with family and friends. Additional upgrades include a fully encapsulated crawl space with a recently installed dehumidifier, offering added peace of mind. Ideally located just minutes from Cary Crossroads, NC State University, Downtown Cary, and Downtown Raleigh, this home combines comfort, convenience, and timeless appeal in one outstanding package. Don't miss this opportunity -- schedule your private showing today with listing agent Brianna Lane - 203-280-2035

Save
Ask
Tour
Hide
Share
Listing Snapshot
Price 
$565,000
Days On Site 
15 Days
Bedrooms 
4
Inside Area (SqFt) 
2,181 sqft
Total Baths 
3
Full Baths 
2
Partial Baths 
1
Lot Size 
0.18 Acres
Year Built 
1999
MLS® Number 
10166158
Status 
Active
Property Tax 
$4,781.17
HOA/Condo/Coop Fees 
$50 monthly
Sq Ft Source 
N/A
Friends & Family
Recent Activity
a week agoListing updated with changes from the MLS®
2 weeks agoListing first seen on site
General Features
Acres 
0.18
Attached Garage 
Yes
Garage 
Yes
Garage Spaces 
2
Levels 
Two
Parking 
Attached
Property Sub Type 
Single Family Residence
Sewer 
Public Sewer
Special Circumstances 
Standard
SqFt Above 
2181
SqFt Total 
2181
Style 
Traditional
Water Source 
Public
Zoning 
R-6
Interior Features
Cooling 
Central AirZoned
Flooring 
HardwoodTileVinyl
Heating 
Heat Pump
Main Level Bedrooms 
1
Bedroom 2 
Level - Second
Bedroom 3 
Level - Second
Bedroom 4 
Level - Second
Master Bedroom 
Level - Main
Save
Ask
Tour
Hide
Share
Exterior Features
Construction Details 
Vinyl Siding
Roof 
Shingle
Community Features
Association Dues 
150
Financing Terms Available 
ConventionalFHAVA Loan
HOA Fee Frequency 
Quarterly
Schools
School District
Unknown
Elementary School
Wake - Dillard
Middle School
Wake - Dillard
High School
Wake - Athens Dr
Listing courtesy of Brianna Nicole Lane of Costello Real Estate & Investm


Listings that are marked with an icon are provided courtesy of the Triangle MLS, Inc. of North Carolina, Internet Data Exchange Database. Copyright 2026 Triangle MLS, Inc. of North Carolina. All rights reserved.

Last checked: 2026-05-25 02:31 PM UTC

Neighborhood & Commute
Source: Walkscore
Disclosure: Community information and market data powered by Constellation Data Labs. Information is deemed reliable but not guaranteed.
Save
Ask
Tour
Hide
Share