Save
Ask
Tour
Hide
Share
$785,000
15 Days On Site

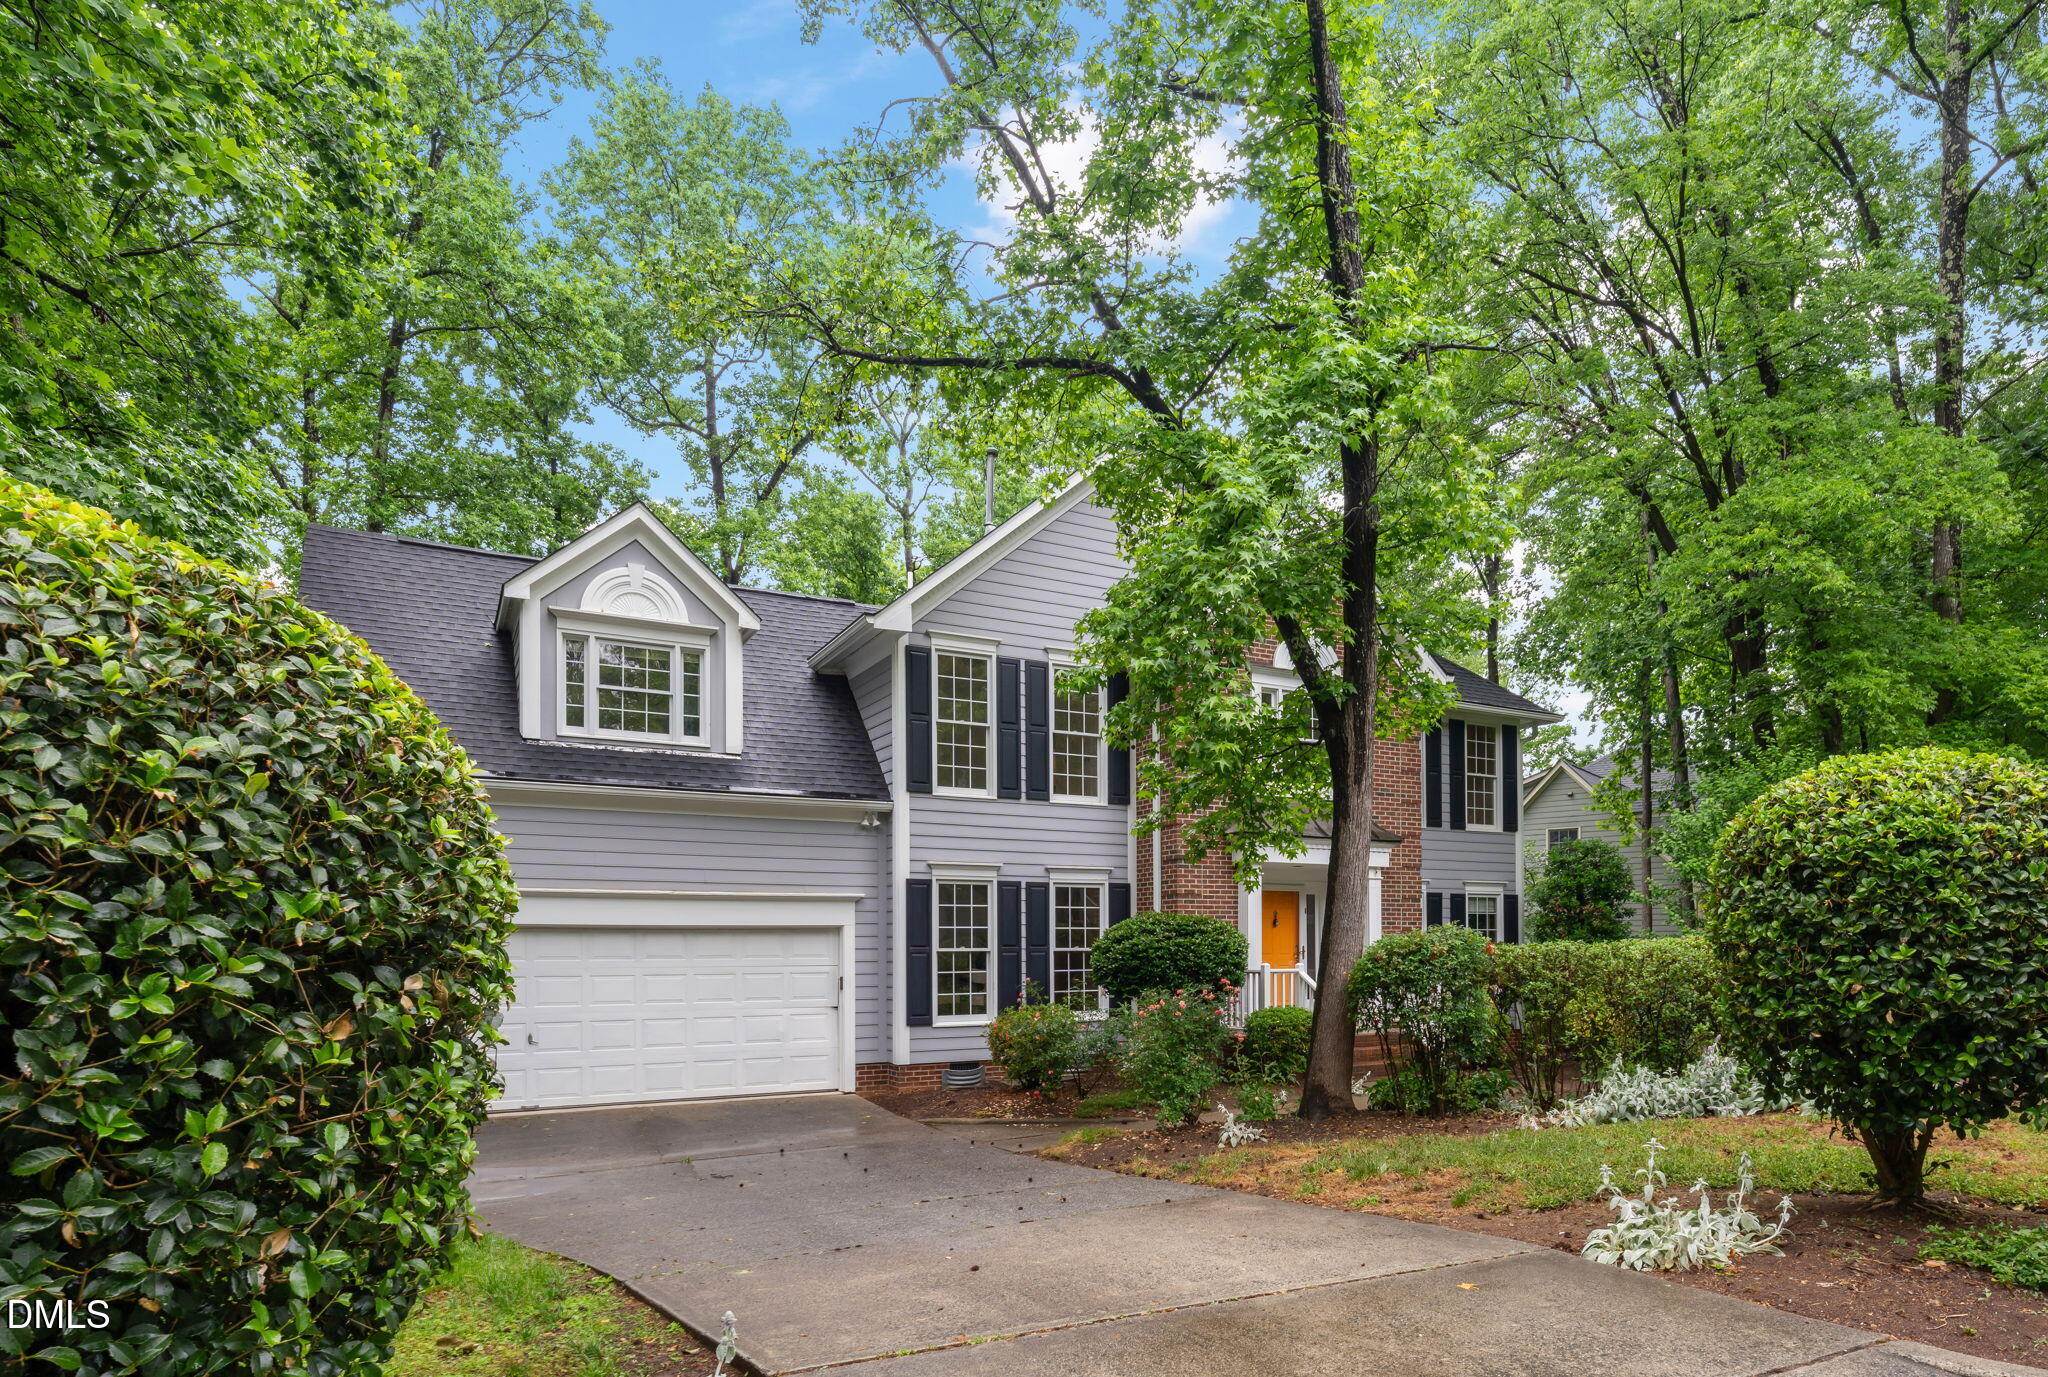
116 Tremont Circle
Chapel Hill, NC 27516

For Sale|Single Family Residence|Active
4
Beds
3
Total Baths
2
Full Baths
1
Partial Bath
3,014
SqFt
$260
/SqFt
1995
Built
Subdivision:
Northwood
County:
Orange

Due to the health concerns created by Coronavirus we are offering personal 1-1 online video walkthough tours where possible.
Call Now: 919-404-SHOW
Is this the listing for you? We can help make it yours.
919-404-SHOW
116 Tremont Circle116 Tremont Circle116 Tremont Circle116 Tremont Circle
Save
Ask
Tour
Hide
Share

Mortgage Calculator

Monthly Payment (Est.)

$3,581
Calculator powered by Showcase IDX, a Constellation1 Company. Copyright ©2026 Information is deemed reliable but not guaranteed.

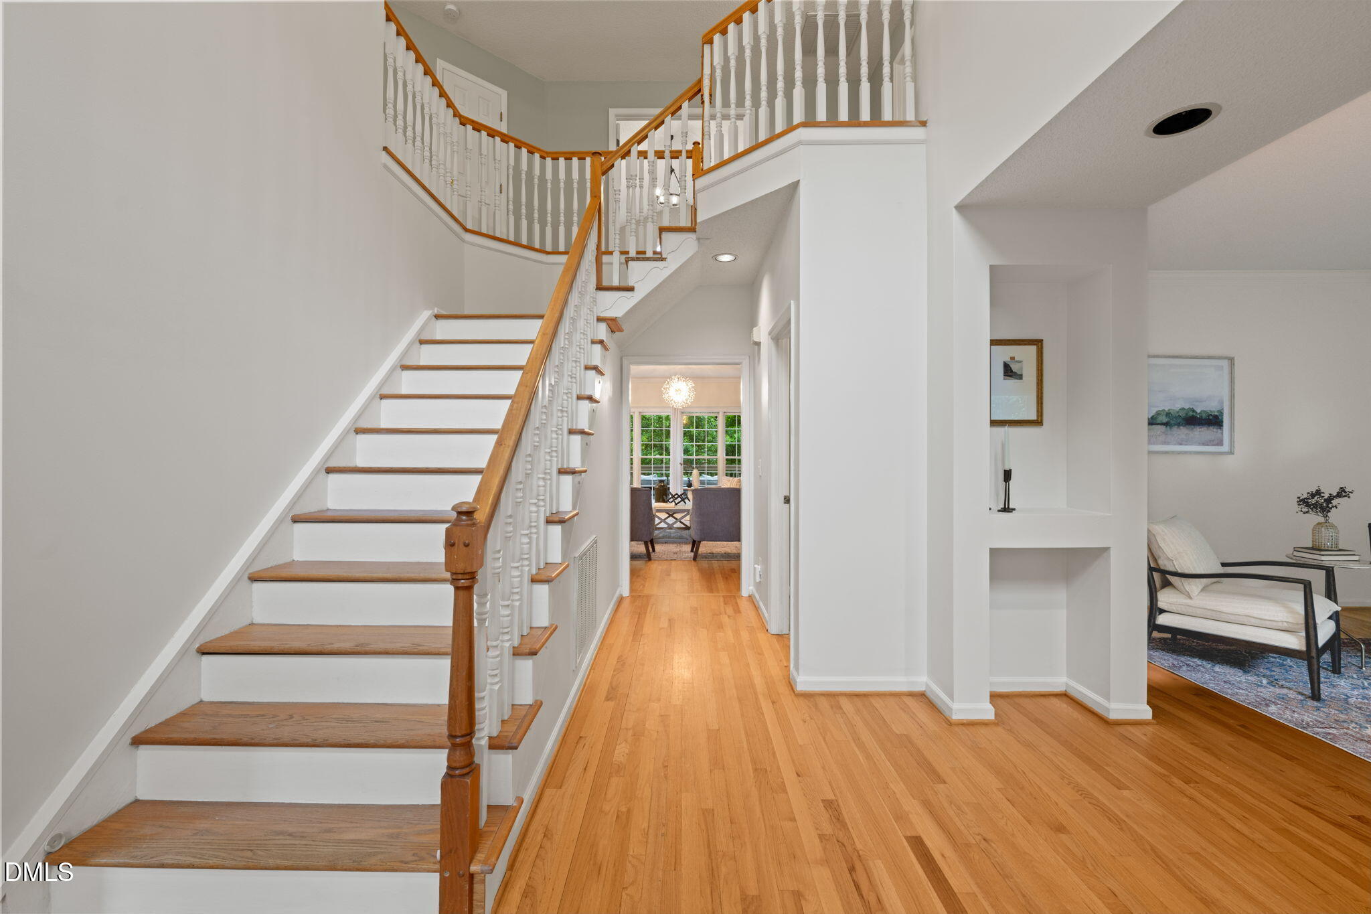
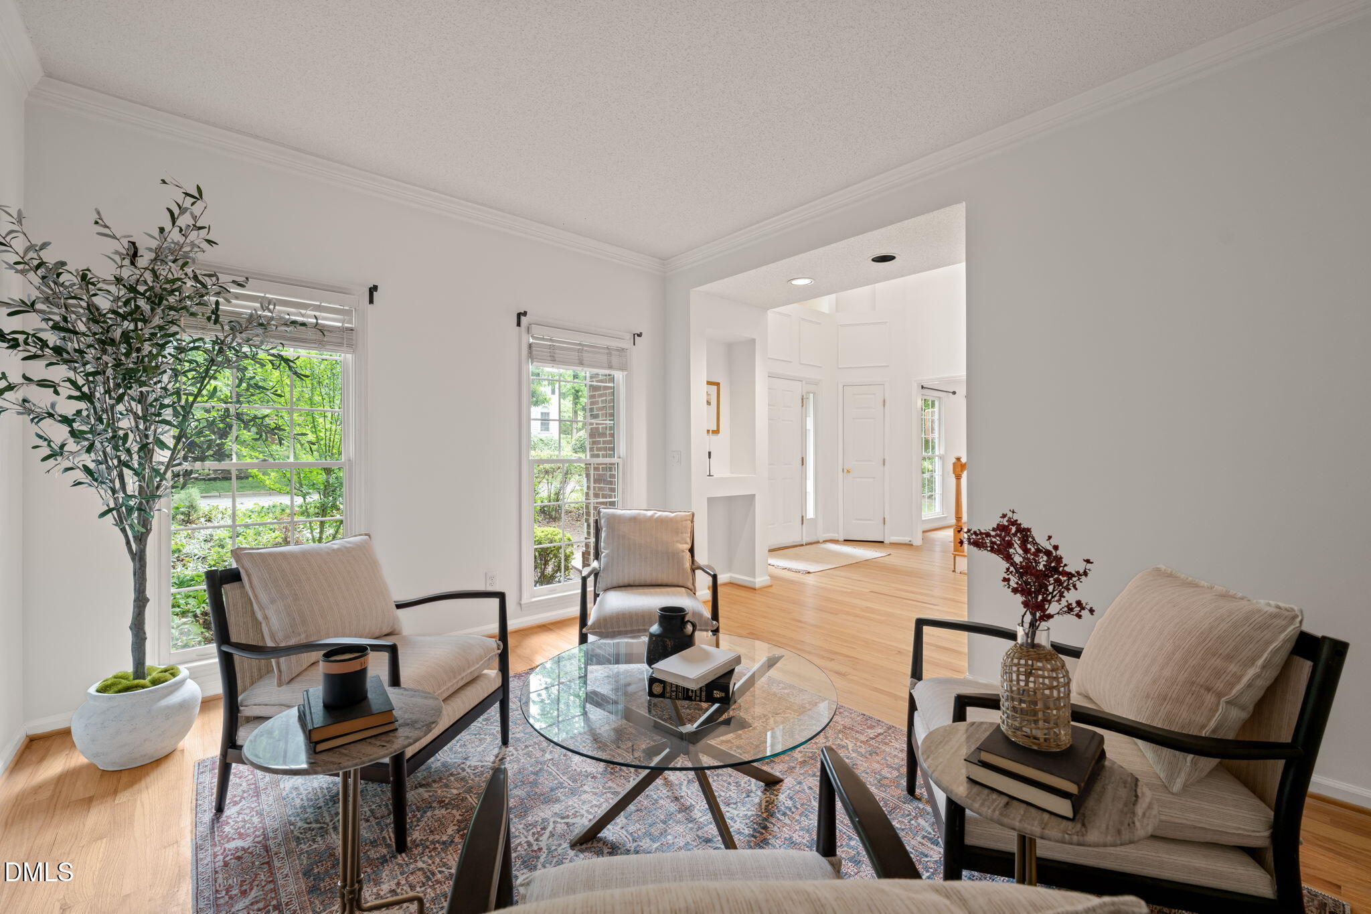
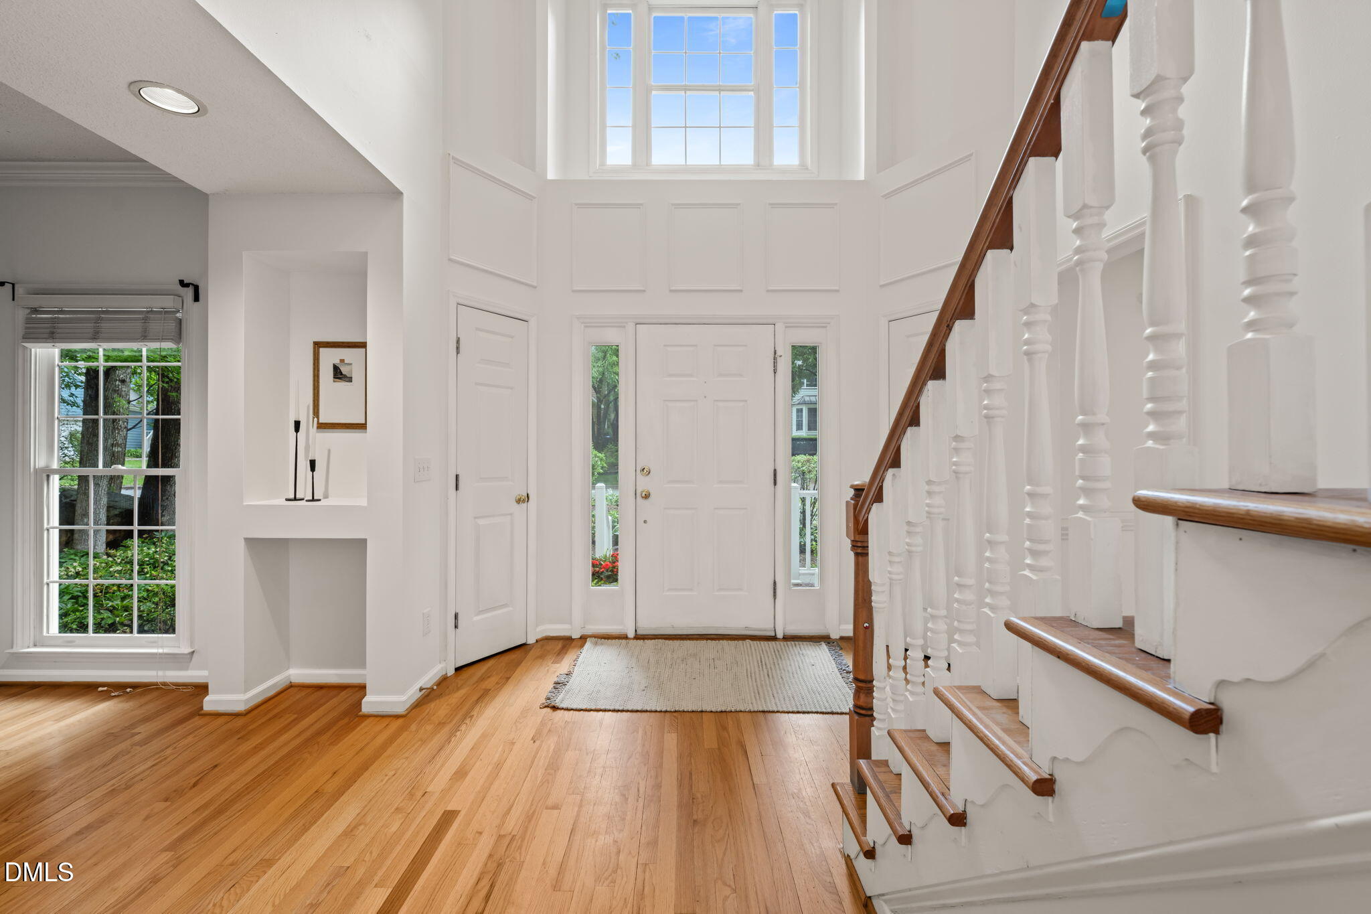
Welcome to the perfect blend of traditional and contemporary sensibilities in the heart of our vibrant university community. Nestled on a quiet, rose bush and tree-lined street, this 4B/2.5 B (with BONUS) home offers the perfect quintessential college town retreat: Gleaming white oak hardwood floors throughout the entire home with the expansive bonus room being carpeted *Oversized windows fill the home with natural light on both floors * Over-sized front entry 2-car garage *The office/study and the cozy living room are private satellites to the large family room, all on the main floor * The formal dining room provides the perfect space for family and colleague gatherings * The screened porch and fabulous rear DOUBLE DECK offer the ultimate entertaining space for lively game-day hosting to Carolina brunches *The updated ''eat-in'' kitchen features new lighting, ample cabinet space, SS appliances and granite countertops * Bike to Chapel Hill High, only ONE of Chapel Hill's nationally ranked schools * Natural stone pavers lead to a lot fit for any gardeners dream* The lovely community of Northwood truly captures the enduring spirit of university life in this magical haven known as CHAPEL HILL!

Save
Ask
Tour
Hide
Share
Listing Snapshot
Price 
$785,000
Days On Site 
15 Days
Bedrooms 
4
Inside Area (SqFt) 
3,014 sqft
Total Baths 
3
Full Baths 
2
Partial Baths 
1
Lot Size 
0.24 Acres
Year Built 
1995
MLS® Number 
10166138
Status 
Active
Property Tax 
$9,457.43
HOA/Condo/Coop Fees 
N/A
Sq Ft Source 
N/A
Friends & Family
Recent Activity
2 weeks agoListing updated with changes from the MLS®
2 weeks agoListing first seen on site
General Features
Acres 
0.24
Attached Garage 
Yes
Garage 
Yes
Garage Spaces 
2
Levels 
Two
Parking 
Garage Door OpenerGarage Faces FrontAttached
Parking Spaces 
4
Property Sub Type 
Single Family Residence
Security 
Smoke Detector(s)
Sewer 
Public SewerSeptic Tank
Special Circumstances 
Standard
SqFt Above 
3014
SqFt Total 
3014
Style 
Transitional
Utilities 
Cable AvailableElectricity ConnectedNatural Gas AvailableNatural Gas ConnectedSewer ConnectedWater Connected
Water Source 
Public
Zoning 
R-1
Interior Features
Appliances 
DishwasherDisposalElectric RangeMicrowaveRefrigeratorStainless Steel Appliance(s)
Cooling 
Central Air
Fireplace 
Yes
Fireplace Features 
Family RoomGas Log
Fireplaces 
1
Flooring 
CarpetCeramic TileHardwoodVinyl
Heating 
Natural Gas
Interior 
Cathedral Ceiling(s)Ceiling Fan(s)Entrance FoyerGranite CountersPantryWalk-In Closet(s)
Laundry Features 
Electric Dryer HookupLaundry RoomMain LevelWasher Hookup
Bathroom 4 
Dimensions - 10.7 x 10Level - Second
Bedroom 2 
Dimensions - 14 x 11.3Level - Second
Bedroom 3 
Dimensions - 11.3 x 12Level - Second
Bonus Room 
Dimensions - 19.6 x 20Level - Second
Breakfast Room 
Dimensions - 11.8 x 6Level - Main
Dining Room 
Dimensions - 13 x 11Level - Main
Entrance Hall 
Dimensions - 10 x 17.4Level - Main
Family Room 
Dimensions - 14.1 x 20.7Level - Main
Kitchen 
Dimensions - 11.8 x 15.5Level - Main
Living Room 
Dimensions - 11.4 x 14Level - Main
Master Bedroom 
Dimensions - 13.8 x 16.1Level - Second
Office 
Dimensions - 11.4 x 11.6Level - Main
Utility Room 
Dimensions - 7.9 x 5.8Level - Main
Save
Ask
Tour
Hide
Share
Exterior Features
Construction Details 
Brick VeneerMasonite
Exterior 
GardenRain Gutters
Fencing 
None
Lot Features 
Front YardGardenIrregular LotLandscapedNative Plants
Patio And Porch 
DeckFront PorchScreened
Road Frontage 
Private Road
Roof 
Shingle
View 
Neighborhood
Waterview 
Neighborhood
Community Features
Financing Terms Available 
CashConventional
Roads 
Asphalt
Schools
School District
Unknown
Elementary School
CH/Carrboro - Northside
Middle School
CH/Carrboro - Smith
High School
CH/Carrboro - Chapel Hill
Listing courtesy of Christy Kimbro of CREC Properties, LLC


Listings that are marked with an icon are provided courtesy of the Triangle MLS, Inc. of North Carolina, Internet Data Exchange Database. Copyright 2026 Triangle MLS, Inc. of North Carolina. All rights reserved.

Last checked: 2026-05-25 03:02 AM UTC

Neighborhood & Commute
Source: Walkscore
Disclosure: Community information and market data powered by Constellation Data Labs. Information is deemed reliable but not guaranteed.
Save
Ask
Tour
Hide
Share