Save
Ask
Tour
Hide
Share
$810,000
112 Days On Site

7816 Madison Park Lane
Raleigh, NC 27615

For Sale|Townhouse|Active
4
Beds
4
Total Baths
3
Full Baths
1
Partial Bath
3,491
SqFt
$232
/SqFt
2000
Built
Subdivision:
Madison Park
County:
Wake
Call Now: 919-404-SHOW
Is this the listing for you? We can help make it yours.
919-404-SHOW
7816 Madison Park Lane7816 Madison Park Lane7816 Madison Park Lane7816 Madison Park Lane
Save
Ask
Tour
Hide
Share

Mortgage Calculator

Monthly Payment (Est.)

$3,696
Calculator powered by Showcase IDX, a Constellation1 Company. Copyright ©2026 Information is deemed reliable but not guaranteed.

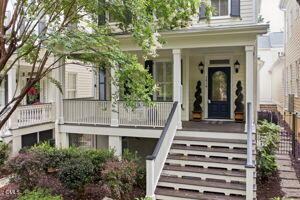
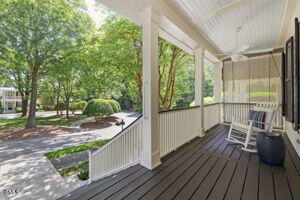
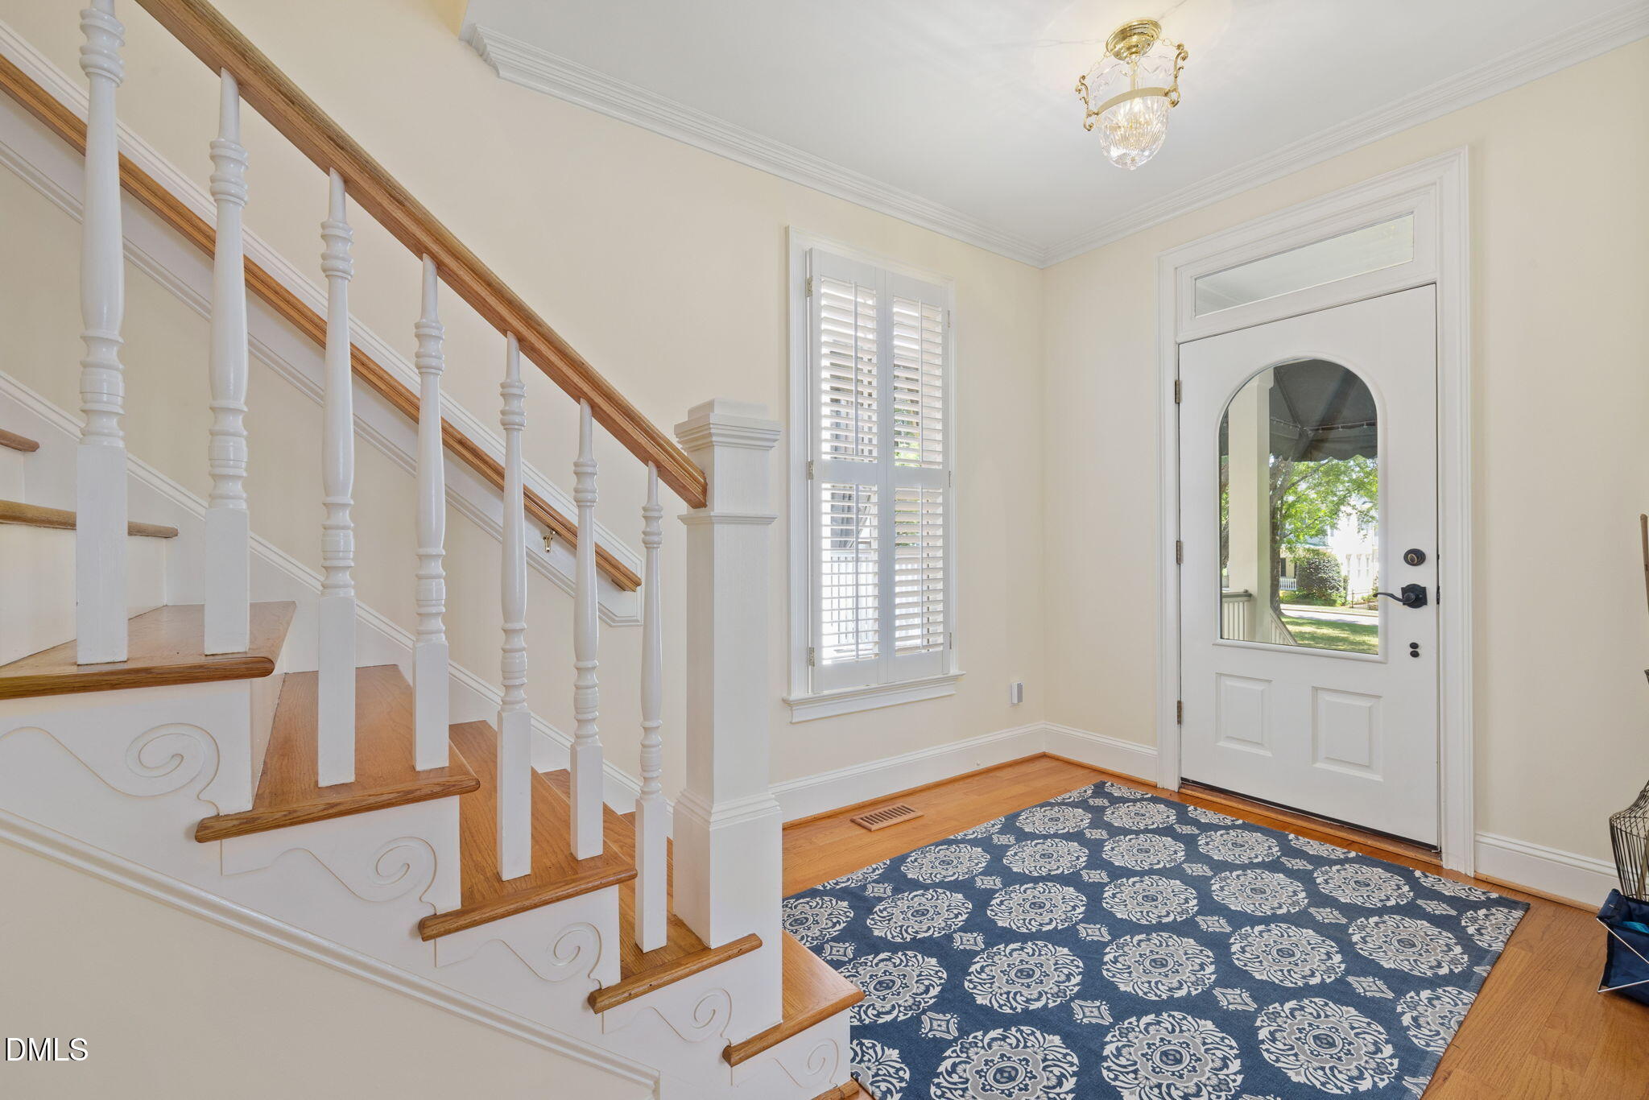
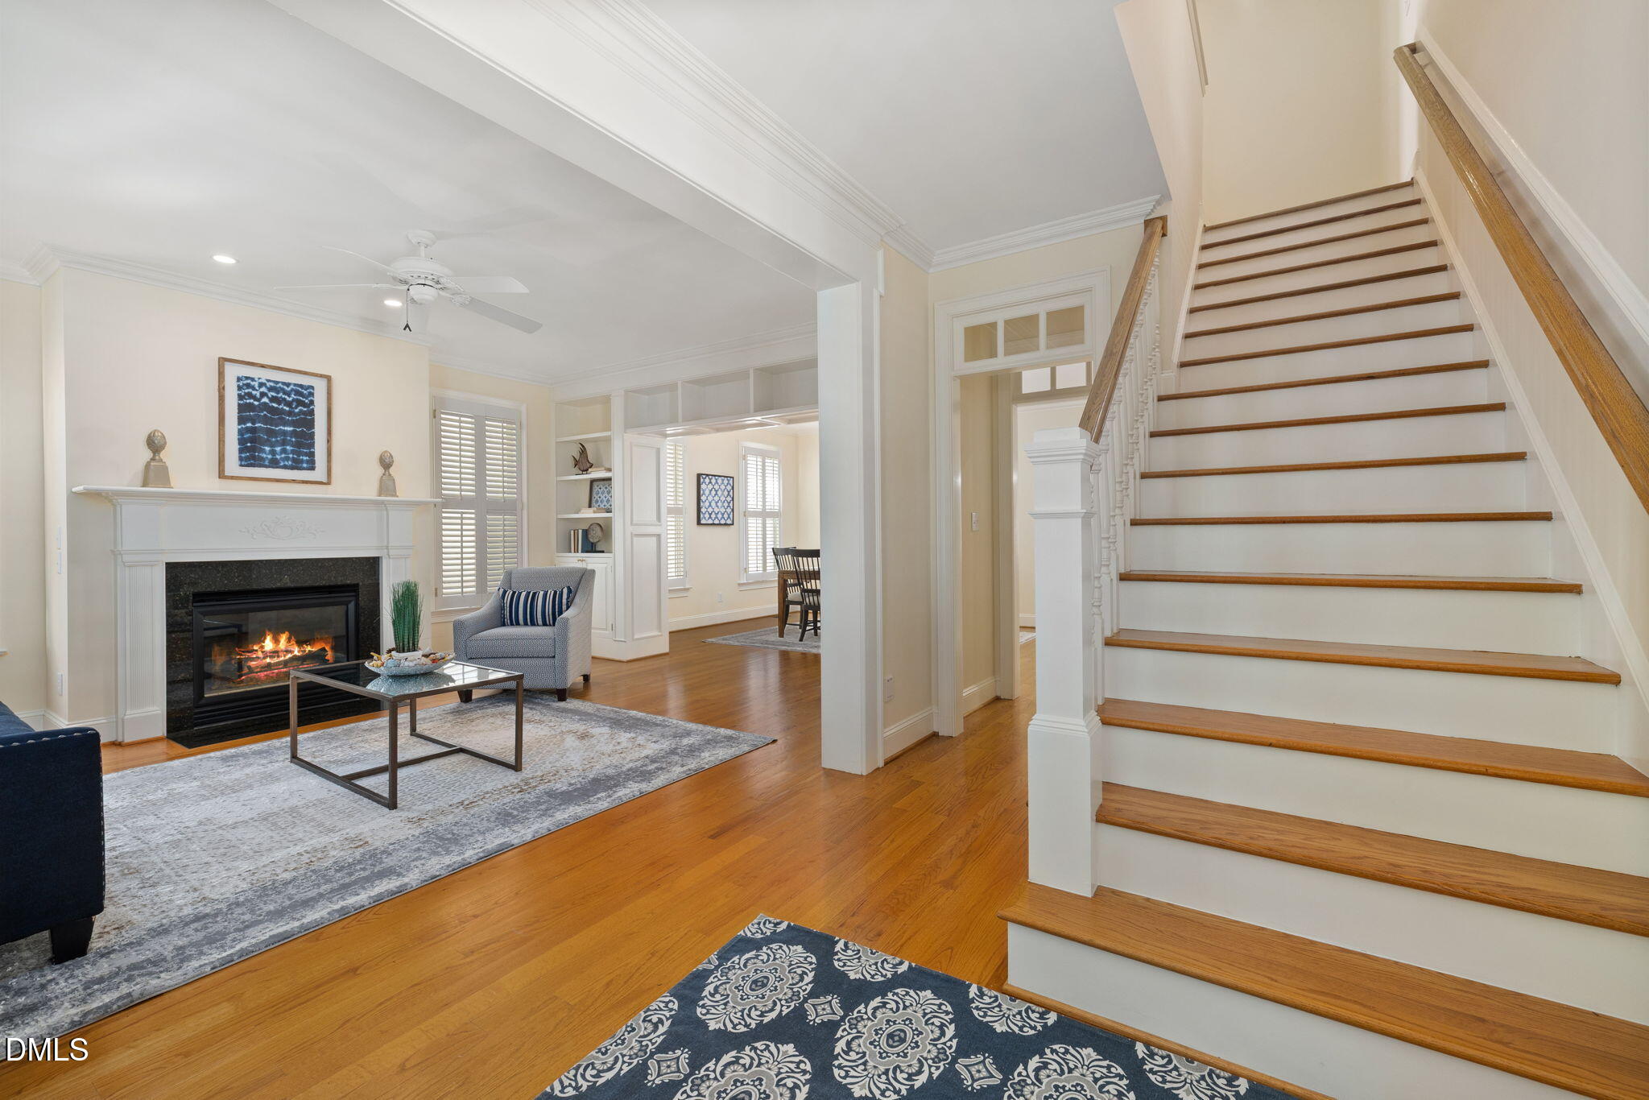
Welcome to this charming Charleston-style townhome in the desirable Madison Park community, where elegant design, quality construction, and timeless architectural details create a truly special home. Relax on the inviting covered front porch overlooking the neighborhood park that allows you to enjoy the outdoor space comfortably even on rainy days while helping preserve porch furniture year-round. A gated side walkway adds both convenience and privacy, especially for dog owners or those who enjoy easy outdoor access. The main level features a spacious first-floor primary suite with a large private bath, formal living room with gas log fireplace and multiple built-ins, and a formal dining room accented by stunning interior trim and plantation shutters. The kitchen offers solid-surface countertops and opens seamlessly to the breakfast area and cozy family room, creating a comfortable flow for both everyday living and entertaining. Step outside to the partially covered patio with awning, providing sheltered access to the oversized double-car garage. Above the garage is a huge unfinished, partially plumbed space offering exceptional potential for an in-law suite, private ensuite, studio, or tremendous storage area. Upstairs you'll find two additional bedrooms connected by a Jack-and-Jill bath. The expansive finished basement offers incredible flexibility with space for a recreation room, media room, home gym, or an enormous fourth bedroom, complete with another full bath downstairs. Additional unfinished basement storage space adds even more practicality. New carpeting and fresh interior paint in many areas make this move-in ready home an outstanding opportunity in one of the area's most attractive communities. This location offers remarkable convenience to a multitude of shopping centers, with a wide range of grocery stores and restaurants. Connecting to I-540 is also just a few minutes away!

Save
Ask
Tour
Hide
Share
Listing Snapshot
Price 
$810,000
Days On Site 
112 Days
Bedrooms 
4
Inside Area (SqFt) 
3,491 sqft
Total Baths 
4
Full Baths 
3
Partial Baths 
1
Lot Size 
0.1 Acres
Year Built 
2000
MLS® Number 
10166136
Status 
Active
Property Tax 
$6,564.29
HOA/Condo/Coop Fees 
$300 monthly
Sq Ft Source 
N/A
Friends & Family
Recent Activity
6 days agoListing updated with changes from the MLS®
a week agoPrice changed to $810,000
4 months agoListing first seen on site
General Features
Acres 
0.1
Attached Garage 
Yes
Foundation 
Concrete Perimeter
Garage 
Yes
Garage Spaces 
2
Levels 
Three Or More
Parking 
ConcreteGarageGarage Door OpenerGarage Faces RearAttached
Parking Spaces 
4
Property Sub Type 
Townhouse
Security 
Smoke Detector(s)
Sewer 
Public Sewer
Special Circumstances 
Standard
SqFt Above 
2422
SqFt Below 
1069
SqFt Total 
3491
Style 
CharlestonTraditional
Utilities 
Cable ConnectedElectricity ConnectedPhone ConnectedSewer ConnectedWater ConnectedUnderground Utilities
Water Source 
Public
Zoning 
R-4
Interior Features
Appliances 
DishwasherDisposalDryerElectric RangeGas Water HeaterIce MakerMicrowaveRefrigeratorSelf Cleaning OvenStainless Steel Appliance(s)WasherWater Heater
Basement 
ConcreteExterior EntryFinishedFullInterior EntryStorage Space
Cooling 
Ceiling Fan(s)Central AirHeat PumpZoned
Fireplace 
Yes
Fireplace Features 
Blower FanGas LogLiving Room
Fireplaces 
1
Flooring 
CarpetCeramic TileHardwoodTile
Heating 
CentralElectricForced AirHeat PumpNatural GasZoned
Interior 
BookcasesBuilt-in FeaturesCeiling Fan(s)Crown MoldingPantryMaster DownstairsWalk-In Closet(s)
Laundry Features 
In KitchenMain Level
Main Level Bedrooms 
1
Window Features 
Double Pane Windows
Bedroom 2 
Dimensions - 14.8 x 12.1Level - Upper
Bedroom 3 
Dimensions - 14.8 x 12.5Level - Upper
Bedroom 4 
Dimensions - 21.3 x 12.7Level - Lower
Bonus Room 
Dimensions - 20.2 x 18.2Level - Lower
Breakfast Room 
Dimensions - 5.2 x 8.9Level - Main
Dining Room 
Dimensions - 13.9 x 12.3Level - Main
Entrance Hall 
Dimensions - 7.8 x 14.4Level - Main
Family Room 
Dimensions - 15.1 x 12.3Level - Main
Kitchen 
Dimensions - 14.6 x 8.9Level - Main
Living Room 
Dimensions - 13.9 x 17.4Level - Main
Master Bathroom 
Dimensions - 11.4 x 8.7Level - Main
Master Bedroom 
Dimensions - 15.7 x 14.9Level - Main
Save
Ask
Tour
Hide
Share
Exterior Features
Construction Details 
HardiPlank Type
Exterior 
Awning(s)CourtyardCovered Courtyard
Fencing 
FencedGateWrought Iron
Frontage 
Other
Lot Features 
City Lot
Patio And Porch 
Awning(s)CoveredFront PorchPatioPorch
Road Frontage 
City StreetPrivate Road
Roof 
Shingle
View 
Park/Greenbelt
Waterview 
Park/Greenbelt
Windows/Doors 
Double Pane Windows
Community Features
Association Dues 
300
Building Access 
front
Community Features 
Park
Financing Terms Available 
CashConventionalVA Loan
HOA Fee Frequency 
Monthly
Schools
School District
Unknown
Elementary School
Wake - North Ridge Elementary
Middle School
Wake - West Millbrook Middle
High School
Wake - Sanderson High
Listing courtesy of Tom Menges of Coldwell Banker HPW


Listings that are marked with an icon are provided courtesy of the Triangle MLS, Inc. of North Carolina, Internet Data Exchange Database. Copyright 2026 Triangle MLS, Inc. of North Carolina. All rights reserved.

Last checked: 2026-08-29 04:40 PM UTC

Neighborhood & Commute
Source: Walkscore
Disclosure: Community information and market data powered by Constellation Data Labs. Information is deemed reliable but not guaranteed.
Save
Ask
Tour
Hide
Share