Save
Ask
Tour
Hide
Share
$290,000
17 Days On Site

7 Sherwood Court
Smithfield, NC 27577

For Sale|Single Family Residence|Active
4
Beds
2
Total Baths
2
Full Baths
1,785
SqFt
$162
/SqFt
1986
Built
Subdivision:
Eden Woods
County:
Johnston

Due to the health concerns created by Coronavirus we are offering personal 1-1 online video walkthough tours where possible.
Call Now: 919-404-SHOW
Is this the listing for you? We can help make it yours.
919-404-SHOW
7 Sherwood Court7 Sherwood Court7 Sherwood Court7 Sherwood Court
Save
Ask
Tour
Hide
Share

Mortgage Calculator

Monthly Payment (Est.)

$1,323
Calculator powered by Showcase IDX, a Constellation1 Company. Copyright ©2026 Information is deemed reliable but not guaranteed.

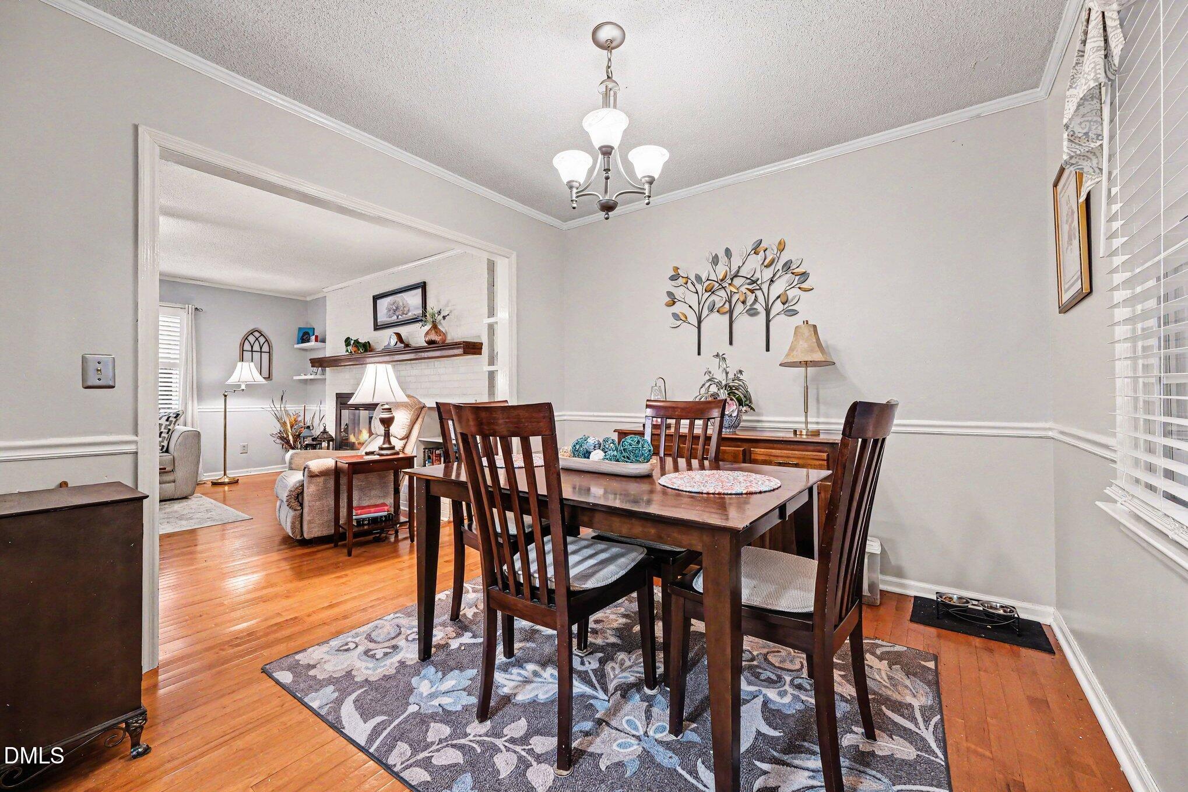
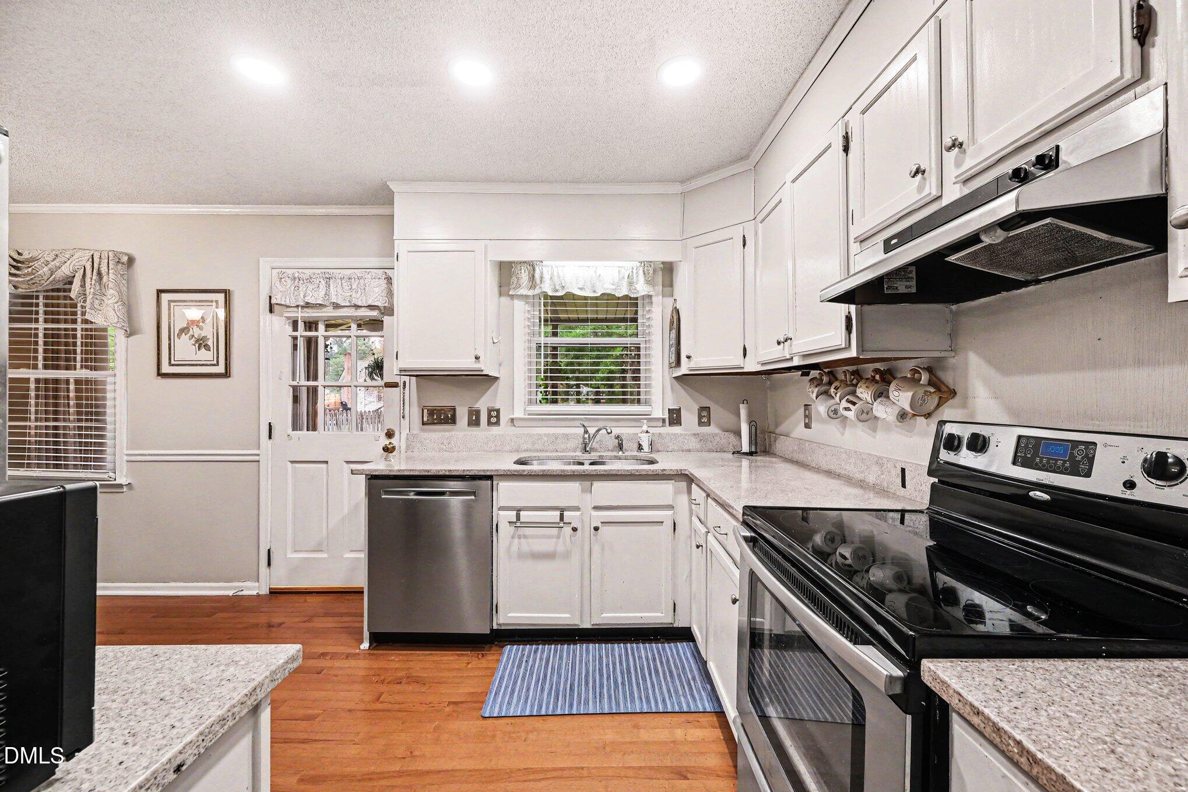
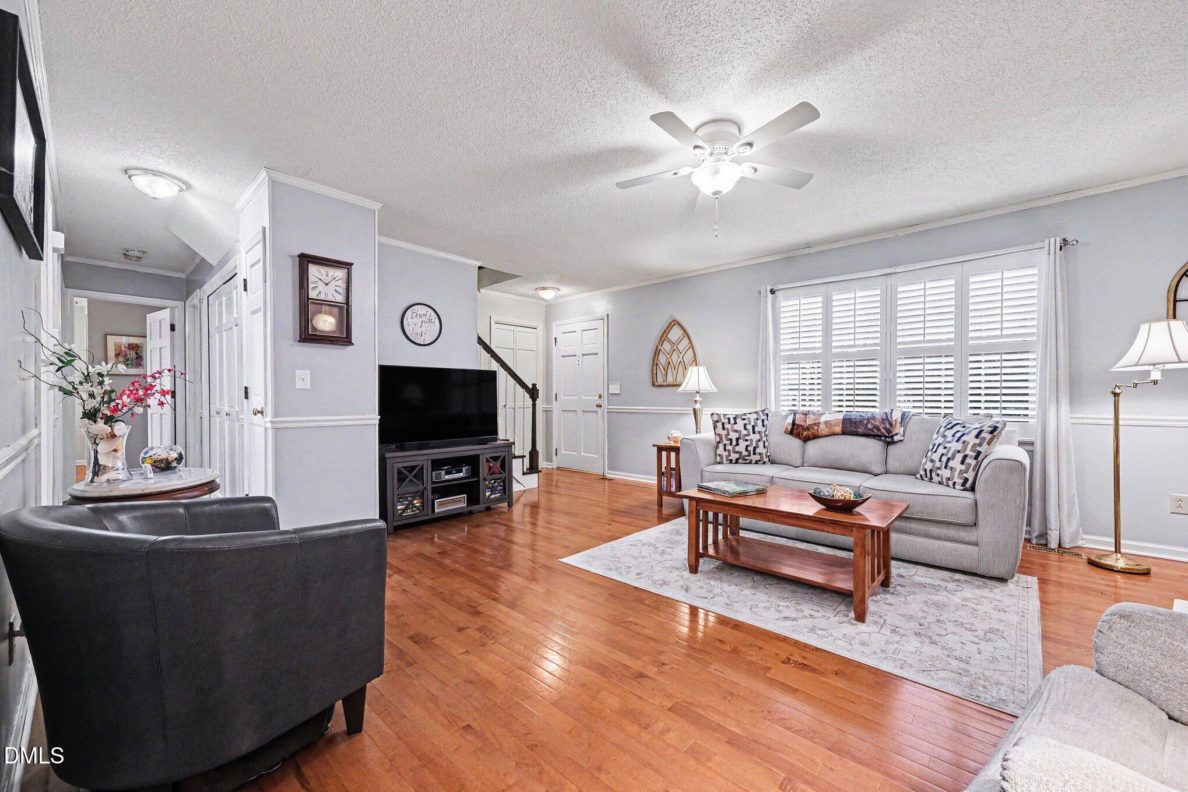
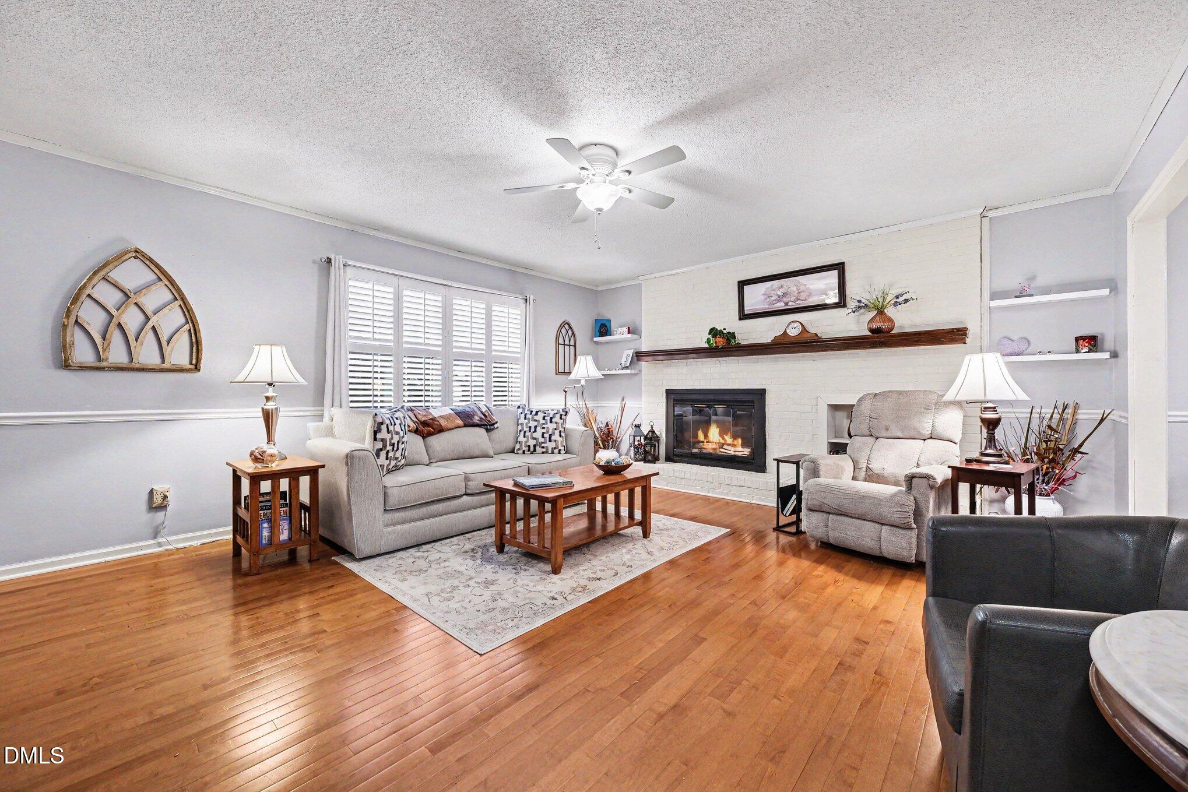
This incredible home in the desirable Eden Woods community offers the perfect blend of peaceful, private living with the convenience of being just minutes from shopping, parks, restaurants, and downtown Smithfield -- all for under $300,000 and with no HOA dues! Situated on a quiet cul-de-sac lot, the home features an oversized driveway and an expansive fenced backyard complete with a storage shed. The screened-in porch pairs beautifully with the brand-new poured patio and walkway, creating the ideal space to enjoy outdoor living year-round. Inside, the versatile floor plan offers exceptional flexibility. With a first-floor primary bedroom, the home can function as either 3 spacious bedrooms plus a downstairs office or 4 generously sized bedrooms. Each bedroom has a full closet. A full bathroom on each floor, abundant storage, a formal dining room, and a large family room maximize both comfort and functionality. Additional highlights include beautiful hardwood floors throughout the main level, an updated gas fireplace, newer roof and HVAC system, storm doors, and a crawl space vapor barrier. For added peace of mind, the home also includes a transferable 1-year home warranty.

Save
Ask
Tour
Hide
Share
Listing Snapshot
Price 
$290,000
Days On Site 
17 Days
Bedrooms 
4
Inside Area (SqFt) 
1,785 sqft
Total Baths 
2
Full Baths 
2
Partial Baths 
N/A
Lot Size 
0.38 Acres
Year Built 
1986
MLS® Number 
10166132
Status 
Active
Property Tax 
$2,446.25
HOA/Condo/Coop Fees 
N/A
Sq Ft Source 
N/A
Friends & Family
Recent Activity
6 hours agoListing updated with changes from the MLS®
3 weeks agoListing first seen on site
General Features
Acres 
0.38
Levels 
Two
Parking 
DrivewayOn SiteOn Street
Property Sub Type 
Single Family Residence
Security 
Carbon Monoxide Detector(s)Smoke Detector(s)
Sewer 
Public Sewer
SqFt Above 
1785
SqFt Total 
1785
Style 
Cape Cod
Utilities 
Cable AvailableElectricity ConnectedPhone AvailableSewer ConnectedWater Connected
Water Source 
Public
Zoning 
RES
Interior Features
Appliances 
Built-In Electric OvenBuilt-In Electric RangeCooktopDishwasherElectric OvenElectric Water Heater
Cooling 
Central Air
Fireplace 
Yes
Fireplace Features 
Family RoomGas LogGlass Doors
Flooring 
CarpetHardwoodVinyl
Heating 
ElectricHeat Pump
Interior 
BookcasesCeiling Fan(s)Storage
Laundry Features 
Electric Dryer HookupLaundry Room
Main Level Bedrooms 
2
Window Features 
BlindsPlantation Shutters
Bedroom 2 
Dimensions - 11.4 x 12.9Level - Main
Bedroom 3 
Dimensions - 17.8 x 23.6Level - Second
Bedroom 4 
Dimensions - 12.8 x 23.6Level - Second
Dining Room 
Dimensions - 9.4 x 9.5Level - Main
Kitchen 
Dimensions - 10.3 x 9.5Level - Main
Master Bedroom 
Dimensions - 15 x 12Level - Main
Save
Ask
Tour
Hide
Share
Exterior Features
Construction Details 
BrickVinyl Siding
Exterior 
GardenPrivate YardRain Gutters
Fencing 
Back Yard
Lot Features 
ClearedBack YardCul-De-SacFront YardLevel
Other Structures 
Shed(s)
Patio And Porch 
CoveredPatioPorchScreened
Pool Features 
None
Road Frontage 
None
Roof 
Shingle
Spa Features 
None
View 
None
Waterview 
None
Windows/Doors 
BlindsPlantation Shutters
Community Features
Community Features 
CurbsStreet Lights
Financing Terms Available 
CashConventionalFHAVA LoanUSDA Loan
Horse Property 
None
Roads 
Asphalt
School District 
https://www.johnston.k12.nc.us/
Schools
School District
https://www.johnston.k12.nc.us/
Elementary School
Johnston - South Smithfield Elementary
Middle School
Johnston - Smithfield
High School
Johnston - Smithfield Selma
Listing courtesy of Nick Frade of Better Homes & Gardens Real Es


Listings that are marked with an icon are provided courtesy of the Triangle MLS, Inc. of North Carolina, Internet Data Exchange Database. Copyright 2026 Triangle MLS, Inc. of North Carolina. All rights reserved.

Last checked: 2026-05-27 12:11 AM UTC

Neighborhood & Commute
Source: Walkscore
Disclosure: Community information and market data powered by Constellation Data Labs. Information is deemed reliable but not guaranteed.
Save
Ask
Tour
Hide
Share