Save
Ask
Tour
Hide
Share
$924,900
21 Days On Site

10002 Crystal Cove
Chapel Hill, NC 27517

Single Family Residence|Pending
5
Beds
4
Total Baths
3
Full Baths
1
Partial Bath
3,356
SqFt
$276
/SqFt
2002
Built
Subdivision:
Governors Forest
County:
Chatham

Due to the health concerns created by Coronavirus we are offering personal 1-1 online video walkthough tours where possible.
Call Now: 919-404-SHOW
Is this the listing for you? We can help make it yours.
919-404-SHOW
10002 Crystal Cove10002 Crystal Cove10002 Crystal Cove10002 Crystal Cove
Save
Ask
Tour
Hide
Share

Mortgage Calculator

Monthly Payment (Est.)

$4,220
Calculator powered by Showcase IDX, a Constellation1 Company. Copyright ©2026 Information is deemed reliable but not guaranteed.

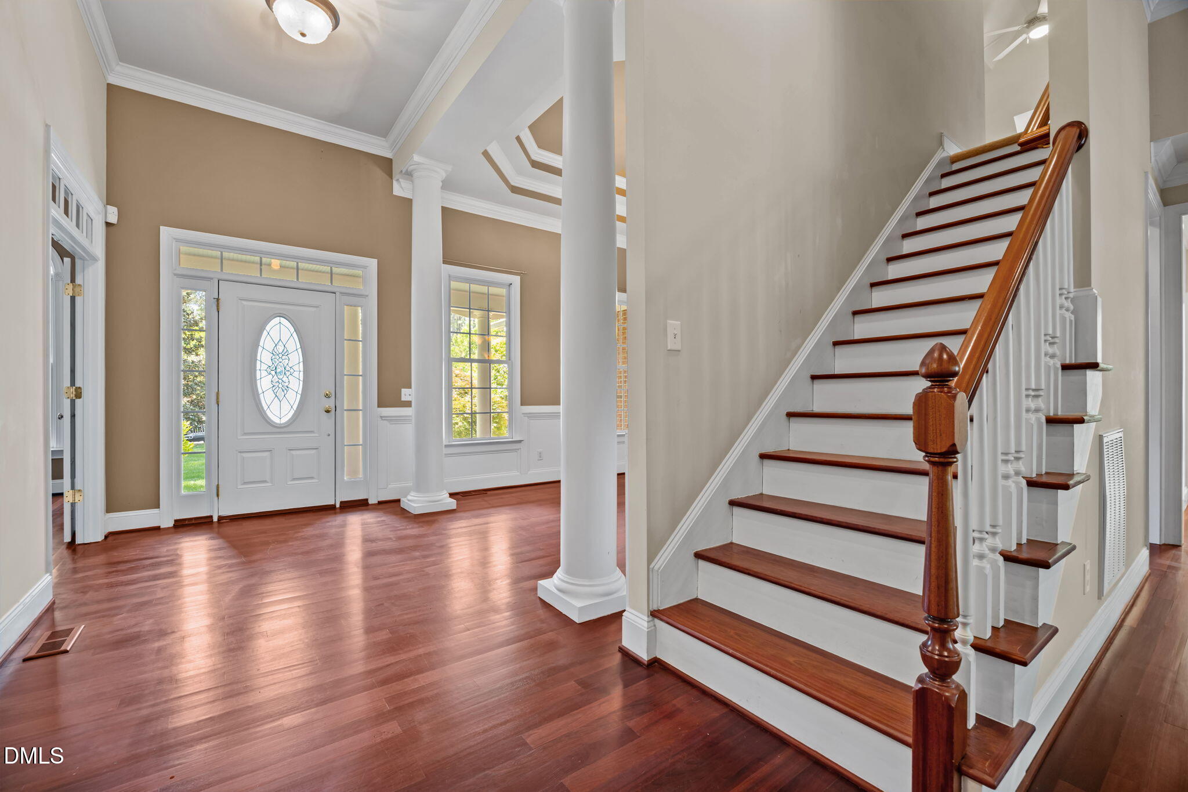
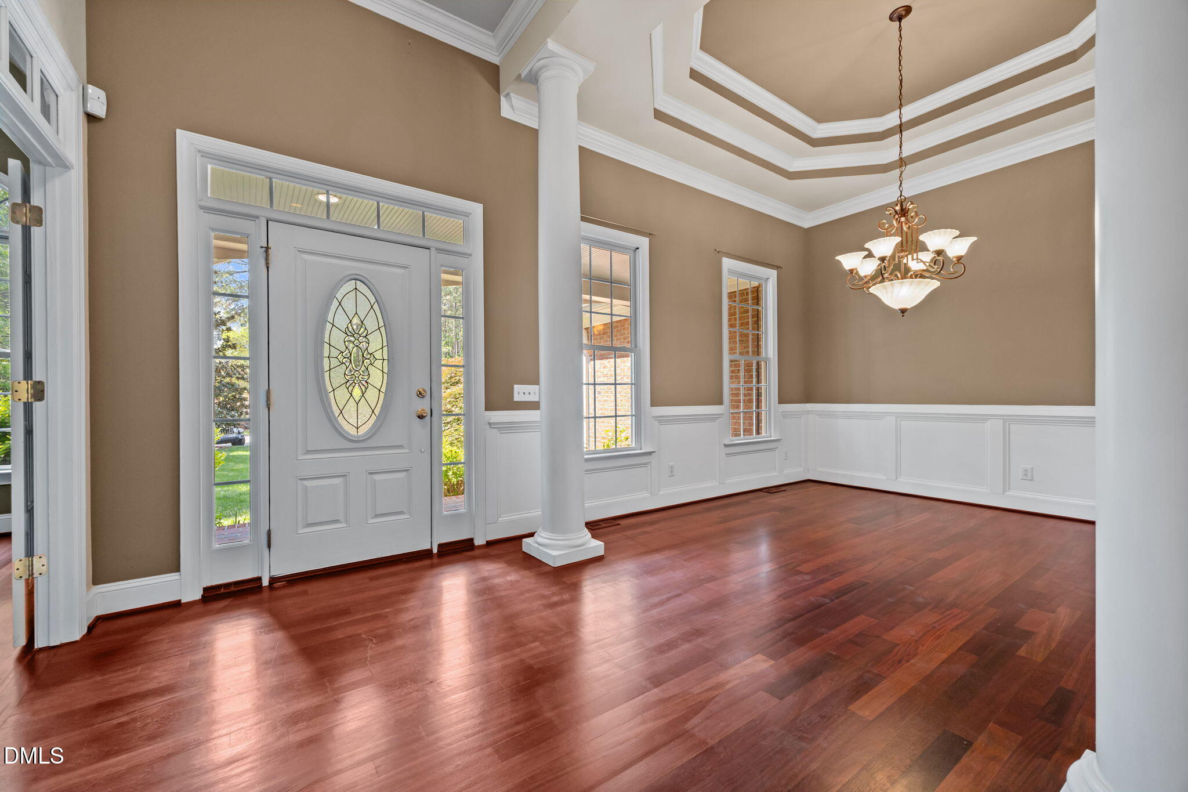
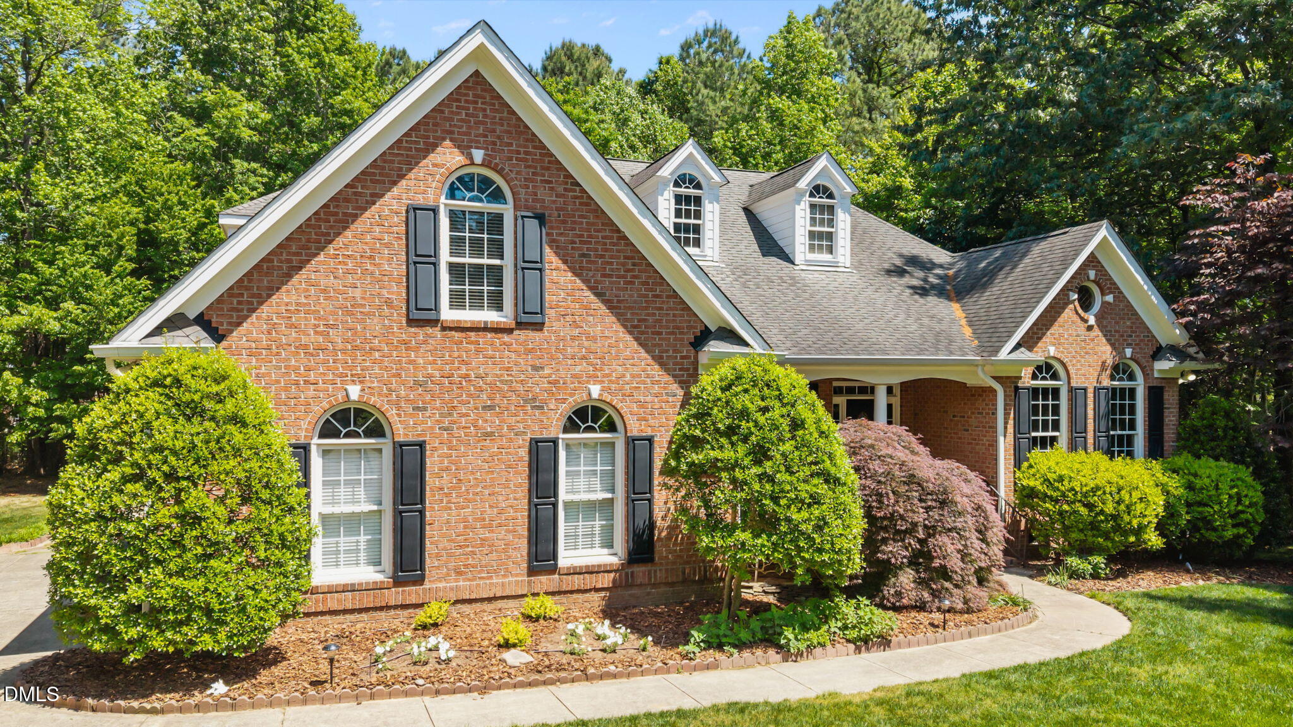
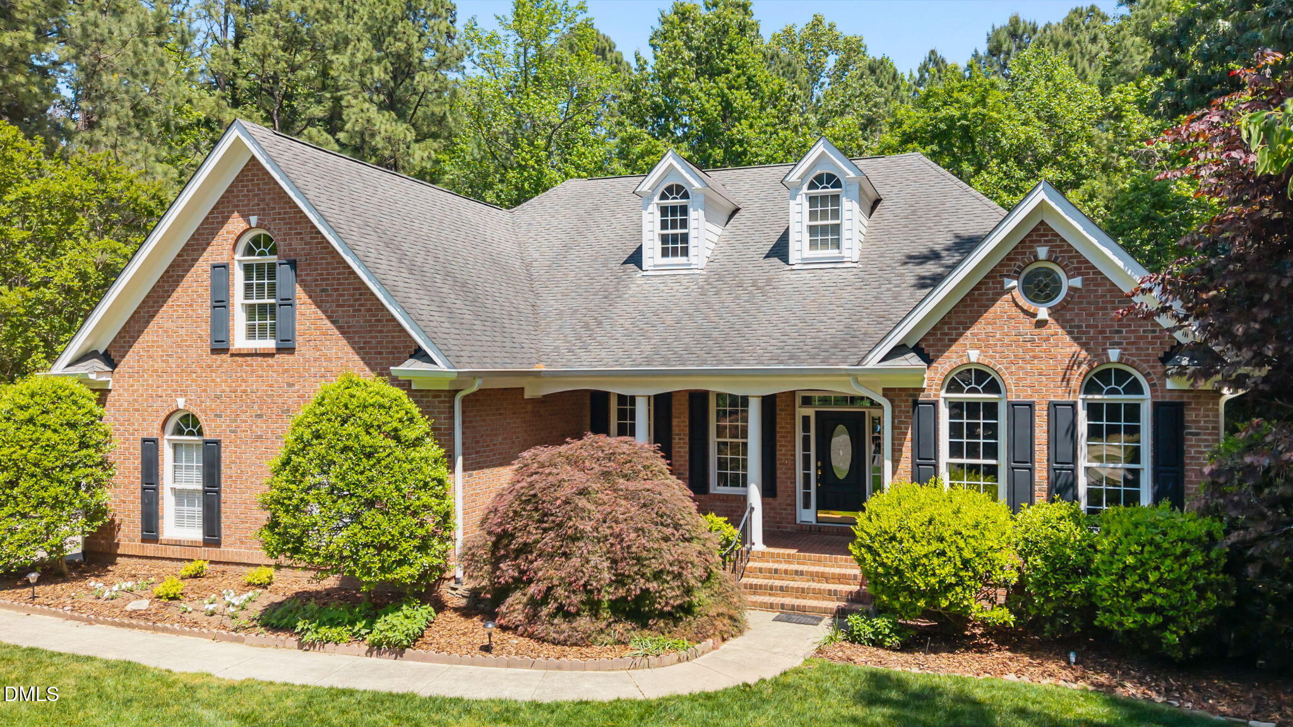
Nestled in a quiet cul-de-sac on a beautifully landscaped lot, you will find 10002 Crystal Cove. Located in the wonderful neighborhood of Governors Forest, this property offers privacy, space, functionality, quality and warmth. The lovely brick home has such a great floorplan that provides everything one needs on the main level. From the covered front porch, you enter an open foyer that flows into the family room, dining area perfect for family gatherings, spacious kitchen and breakfast area, bathed in natural light. The spacious primary bedroom and en suite share a wing with a large study/office/formal living room that features large windows, soaring ceilings and wood flooring. There are two additional bedrooms on the first floor and another full bath with tub/shower.. The screened porch and deck are surrounded by mature trees, offering optimal privacy. The spacious upstairs offers even more options for two additional bedrooms, an additional office or a home gym/movie/bonus room and a large, easily accessible unfinished storage space. The side-entry oversized three-car garage has room for storage, for a spare fridge/freezer and houses the ''brains'' for the whole house generator, the irrigation system and outdoor landscape lighting. All in all, this one checks a lot of boxes!

Save
Ask
Tour
Hide
Share
Listing Snapshot
Price 
$924,900
Days On Site 
21 Days
Bedrooms 
5
Inside Area (SqFt) 
3,356 sqft
Total Baths 
4
Full Baths 
3
Partial Baths 
1
Lot Size 
0.8 Acres
Year Built 
2002
MLS® Number 
10166112
Status 
Pending
Property Tax 
$5,653.23
HOA/Condo/Coop Fees 
$655 Semi-Annually
Sq Ft Source 
N/A
Friends & Family
Recent Activity
2 weeks agoListing updated with changes from the MLS®
2 weeks agoStatus changed to Pending
3 weeks agoListing first seen on site
General Features
Acres 
0.8
Attached Garage 
Yes
Garage 
Yes
Garage Spaces 
3
Levels 
One and One Half
Parking 
Attached
Property Sub Type 
Single Family Residence
Sewer 
Public Sewer
Special Circumstances 
Standard
SqFt Above 
3356
SqFt Total 
3356
Style 
Traditional
Water Source 
Public
Zoning 
R-1
Interior Features
Cooling 
Central AirMulti Units
Fireplace 
Yes
Fireplace Features 
Family RoomGas Log
Fireplaces 
1
Flooring 
CarpetTileWood
Heating 
Forced AirNatural GasZoned
Main Level Bedrooms 
3
Bathroom 2 
Dimensions - 12.67 x 11.5Level - Main
Bathroom 4 
Dimensions - 19.5 x 18Level - Second
Bathroom 5 
Dimensions - 16.5 x 14.75Level - Second
Bedroom 3 
Dimensions - 12.67 x 11.17Level - Main
Bonus Room 
Dimensions - 25 x 18Level - Second
Breakfast Room 
Dimensions - 14.5 x 9.25Level - Main
Dining Room 
Dimensions - 14 x 11.67Level - Main
Entrance Hall 
Dimensions - 12 x 6.75Level - Main
Family Room 
Dimensions - 18.5 x 15Level - Main
Kitchen 
Dimensions - 14.25 x 12Level - Main
Laundry 
Dimensions - 9 x 5.67Level - Main
Master Bedroom 
Dimensions - 20 x 12Level - Main
Office 
Dimensions - 13 x 12Level - Main
Save
Ask
Tour
Hide
Share
Exterior Features
Construction Details 
Brick Veneer
Roof 
Shingle
Community Features
Association Dues 
655
Financing Terms Available 
CashConventional
HOA Fee Frequency 
Semi-Annually
Schools
School District
Unknown
Elementary School
Chatham - North Chatham Elementary
Middle School
Chatham - Margaret B Pollard
High School
Chatham - Seaforth
Listing courtesy of Kevin Huggins of Chapel Hill Realty Group, Inc.


Listings that are marked with an icon are provided courtesy of the Triangle MLS, Inc. of North Carolina, Internet Data Exchange Database. Copyright 2026 Triangle MLS, Inc. of North Carolina. All rights reserved.

Last checked: 2026-05-30 12:43 PM UTC

Neighborhood & Commute
Source: Walkscore
Disclosure: Community information and market data powered by Constellation Data Labs. Information is deemed reliable but not guaranteed.
Save
Ask
Tour
Hide
Share