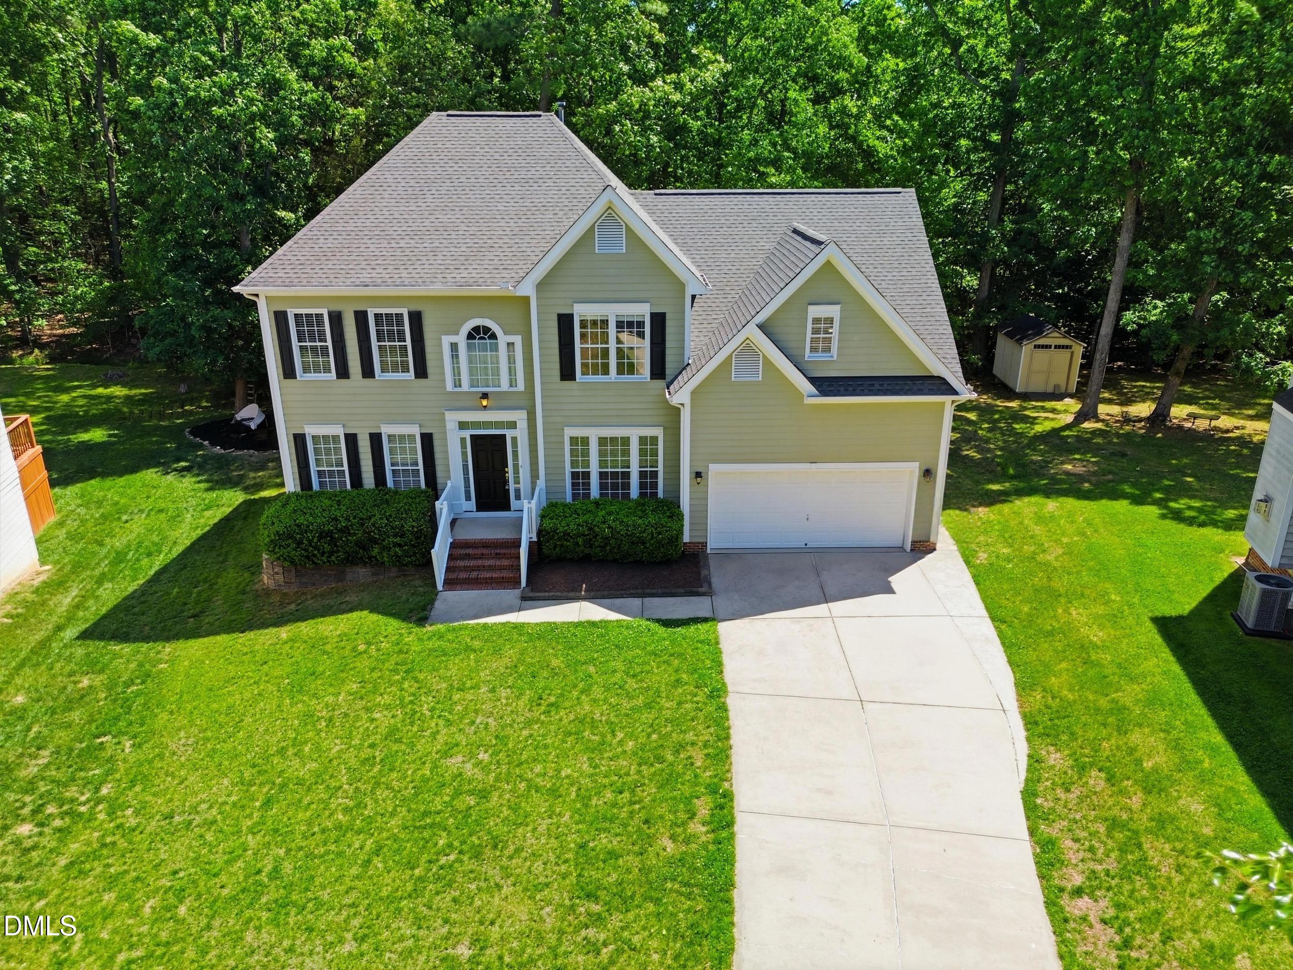
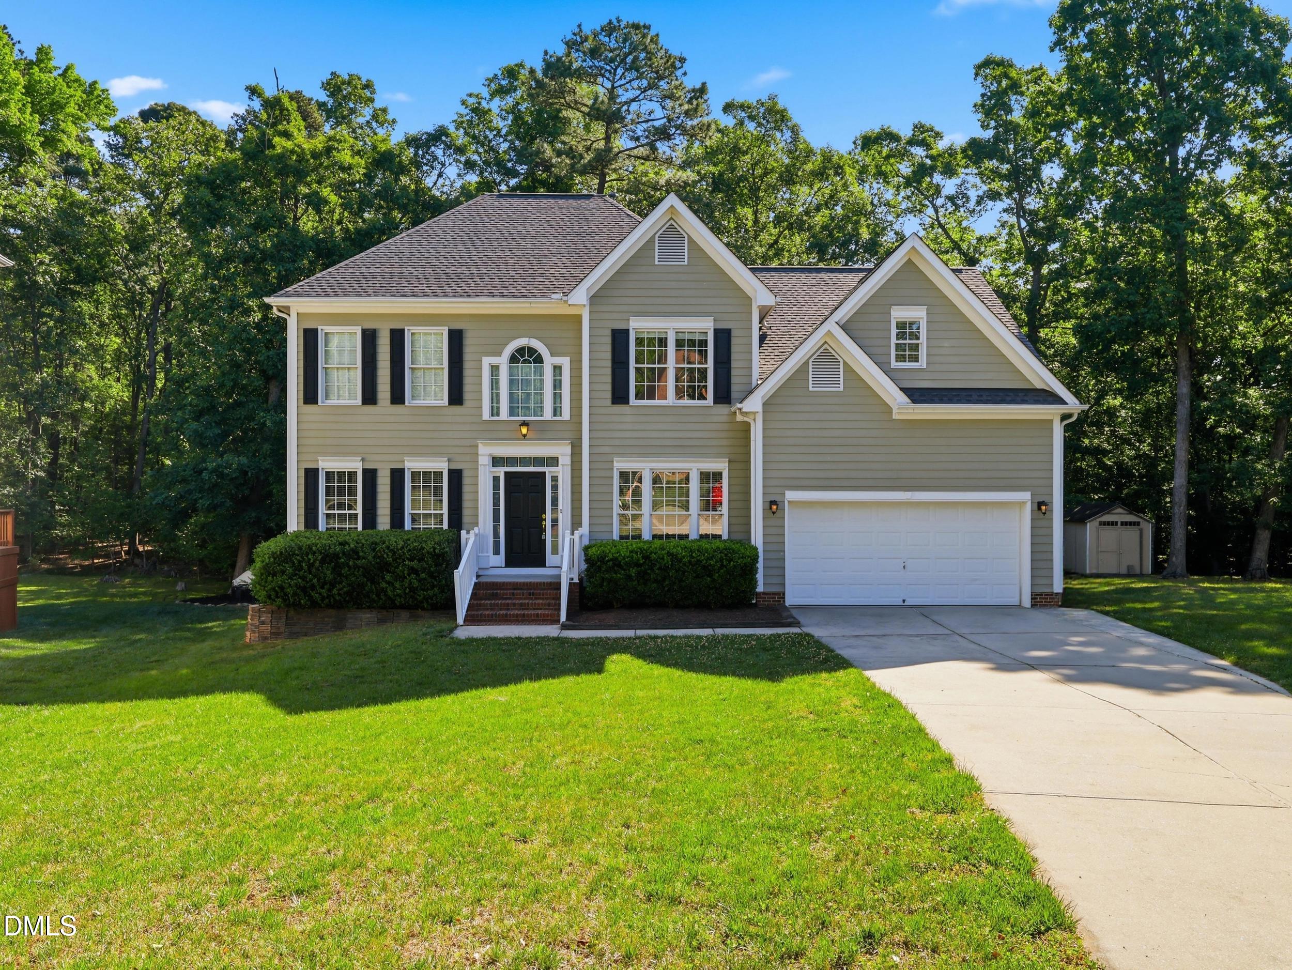
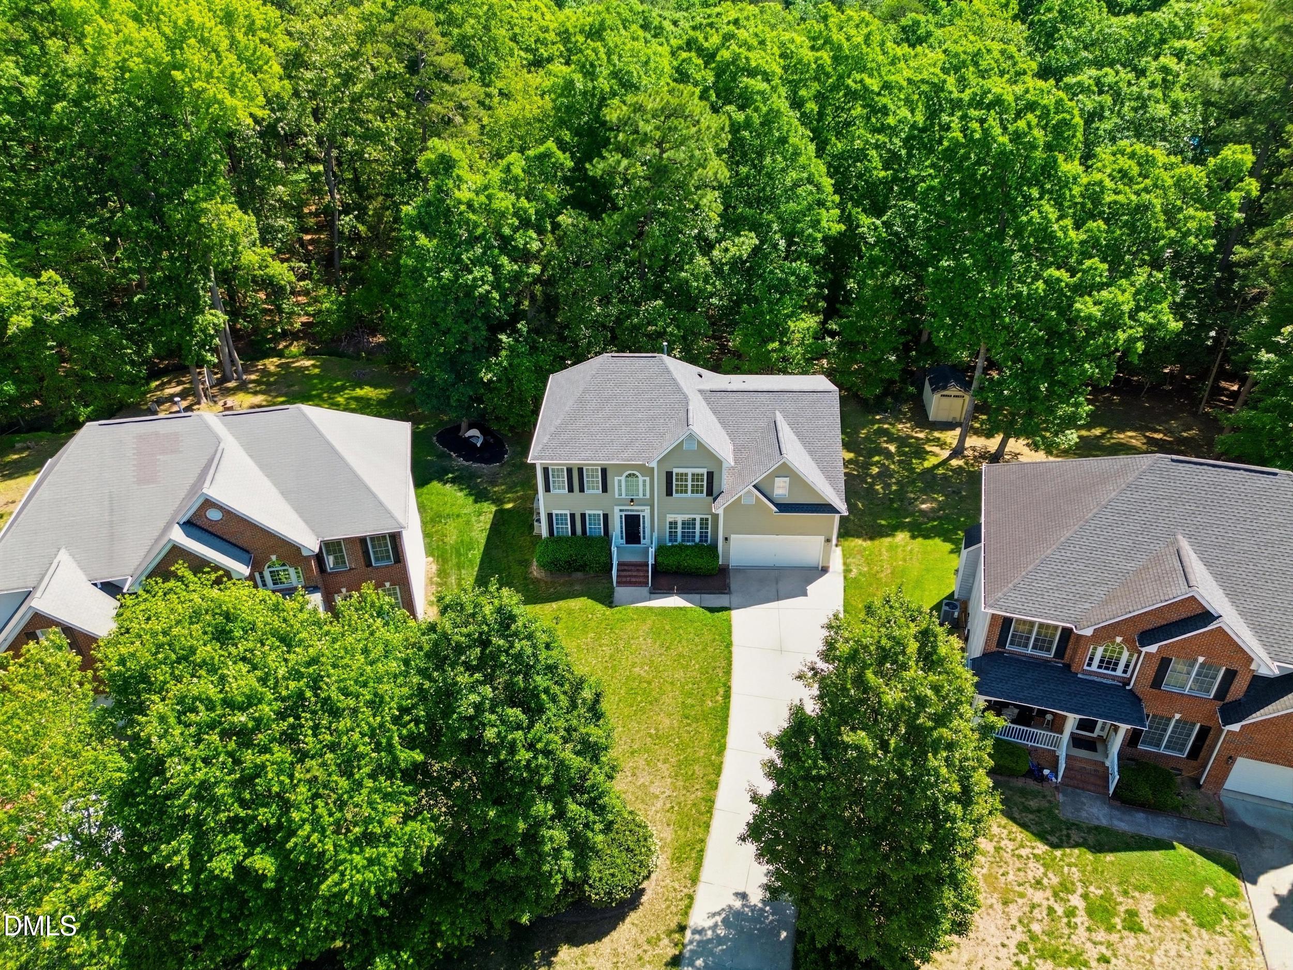
Welcome to this beautifully maintained home in the desirable Autumn Ridge neighborhood, where space, comfort, and convenience come together. This thoughtfully designed home with one of the longest driveways in the neighborhood features an open floor plan with 4 generously sized bedrooms, 3 Full baths, a spacious two-car garage, and a large bonus room, offering endless possibilities for a playroom, media room, home office or a 5th Bedroom. The main living area is warm and inviting, with gleaming hardwood floors and a cozy gas fireplace that creates the perfect
gathering space. A bright and airy breakfast room provides a peaceful retreat for morning coffee, reading, or enjoying views of the
backyard. The primary suite is a private sanctuary with ample space, a large closet, and an en-suite bath. The additional bedrooms are well-sized, and the large bonus room offers flexibility to fit your lifestyle. Step outside to a large, private backyard, perfect for entertaining,
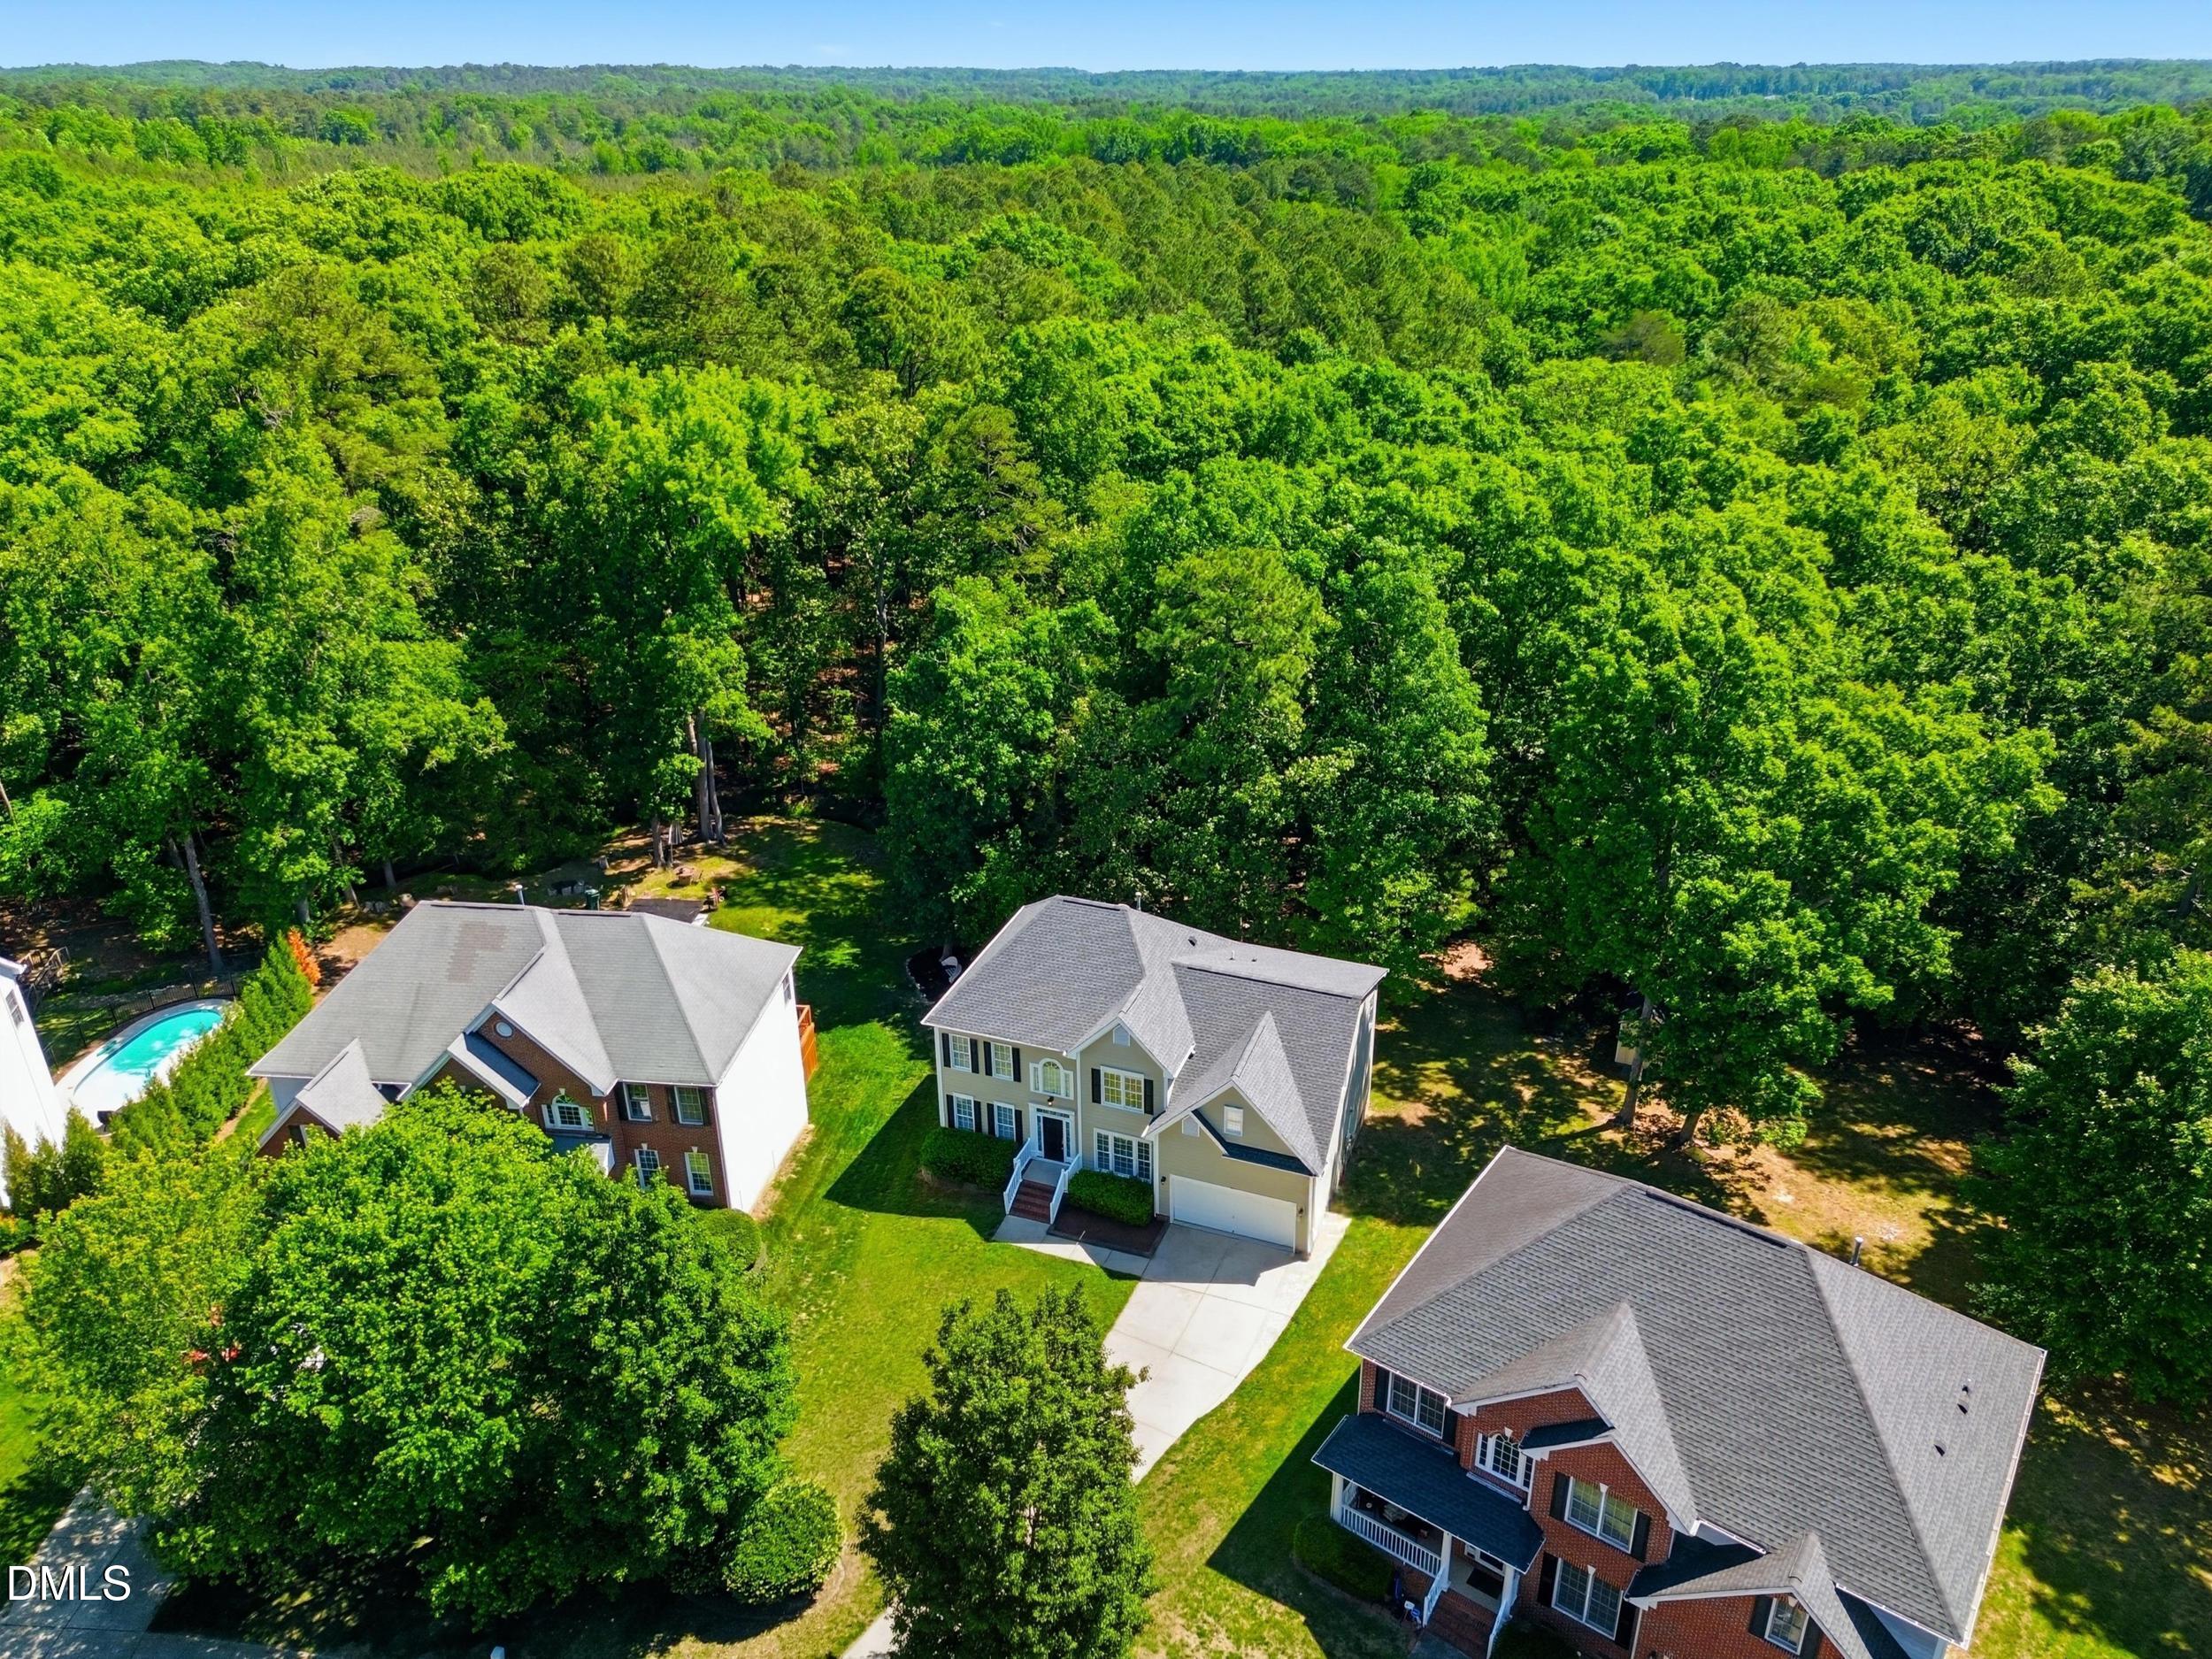
gardening, or simply unwinding in a private setting. Located just minutes from parks, shopping, and dining, this home offers the perfect blend of tranquility and accessibility. Don't miss your opportunity to make this your own! Schedule a showing today.
Save
Ask
Tour
Hide
Share
Listing Snapshot
Price
$589,900
Days On Site
127 Days
Bedrooms
5
Inside Area (SqFt)
2,916 sqft
Total Baths
3
Full Baths
3
Partial Baths
N/A
Lot Size
0.31 Acres
Year Built
2004
MLS® Number
10166085
Status
Active
Property Tax
$5,186.16
HOA/Condo/Coop Fees
$15 monthly
Sq Ft Source
N/A
Friends & Family
React
Comment
Invite
No Comments Yet
Did you know? You can invite friends and family to your search. They can join your search, rate and discuss listings with you.
Recent Activity
4 weeks ago
Price changed to $589,900
4 weeks ago
Listing updated with changes from the MLS®
4 months ago
Listing first seen on site
General Features
Acres
0.31
Attached Garage
Yes
Disclosures
Seller Disclosure
Garage
Yes
Garage Spaces
2
Levels
Two
Parking
AttachedGarageConcreteGarage Faces FrontGarage Door Opener
Parking Spaces
2
Property Condition
Updated/Remodeled
Property Sub Type
Single Family Residence
Sewer
Public Sewer
Special Circumstances
Standard
SqFt Above
2916
SqFt Total
2916
Style
TraditionalTransitional
Utilities
Cable AvailableElectricity AvailableNatural Gas AvailablePhone AvailableSewer AvailableWater Available
Water Source
Public
Zoning
PDR
Interior Features
Appliances
DryerDishwasherElectric RangeGas Water HeaterMicrowavePlumbed For Ice MakerRefrigeratorSelf Cleaning OvenWasher
Dimensions - 12 x 11.11Level - MainDescription - Could be used as an office
Master Bathroom
Dimensions - 10.7 x 9.8Level - Second
Master Bedroom
Dimensions - 20 x 14.4Level - Second
Media Room
Dimensions - 13.4 x 12.6Level - SecondDescription - Off Bonus Room
Save
Ask
Tour
Hide
Share
Exterior Features
Construction Details
Fiber Cement
Exterior
GardenPrivate YardRain Gutters
Lot Features
Back YardFront YardGardenLevelPrivate
Patio And Porch
DeckPatio
Roof
Shingle
View
Neighborhood
Waterview
Neighborhood
Community Features
Association Amenities
None
Association Fee
$180.0
Association Fee Frequency
Annually
Financing Terms Available
1031 ExchangeCashConventionalFHAVA Loan
Building Access
Front Door
Roads
Paved
Schools
School District
Unknown
Elementary School
Durham - Eno Valley Elementary
Middle School
Durham - George L Carrington Middle
High School
Durham - Northern High
Listing courtesy of Eddie Alie of Howard Hanna Allen Tate Raleigh Glenwood
Listings that are marked with an icon are provided courtesy of the Triangle MLS, Inc. of North Carolina, Internet Data Exchange Database. Copyright 2026 Triangle MLS, Inc. of North Carolina. All rights reserved.
Last checked: 2026-09-13 08:15 AM UTC
Neighborhood & Commute
Source: Walkscore
Disclosure: Community information and market data powered by Constellation Data Labs. Information is deemed reliable but not guaranteed.


Did you know? You can invite friends and family to your search. They can join your search, rate and discuss listings with you.