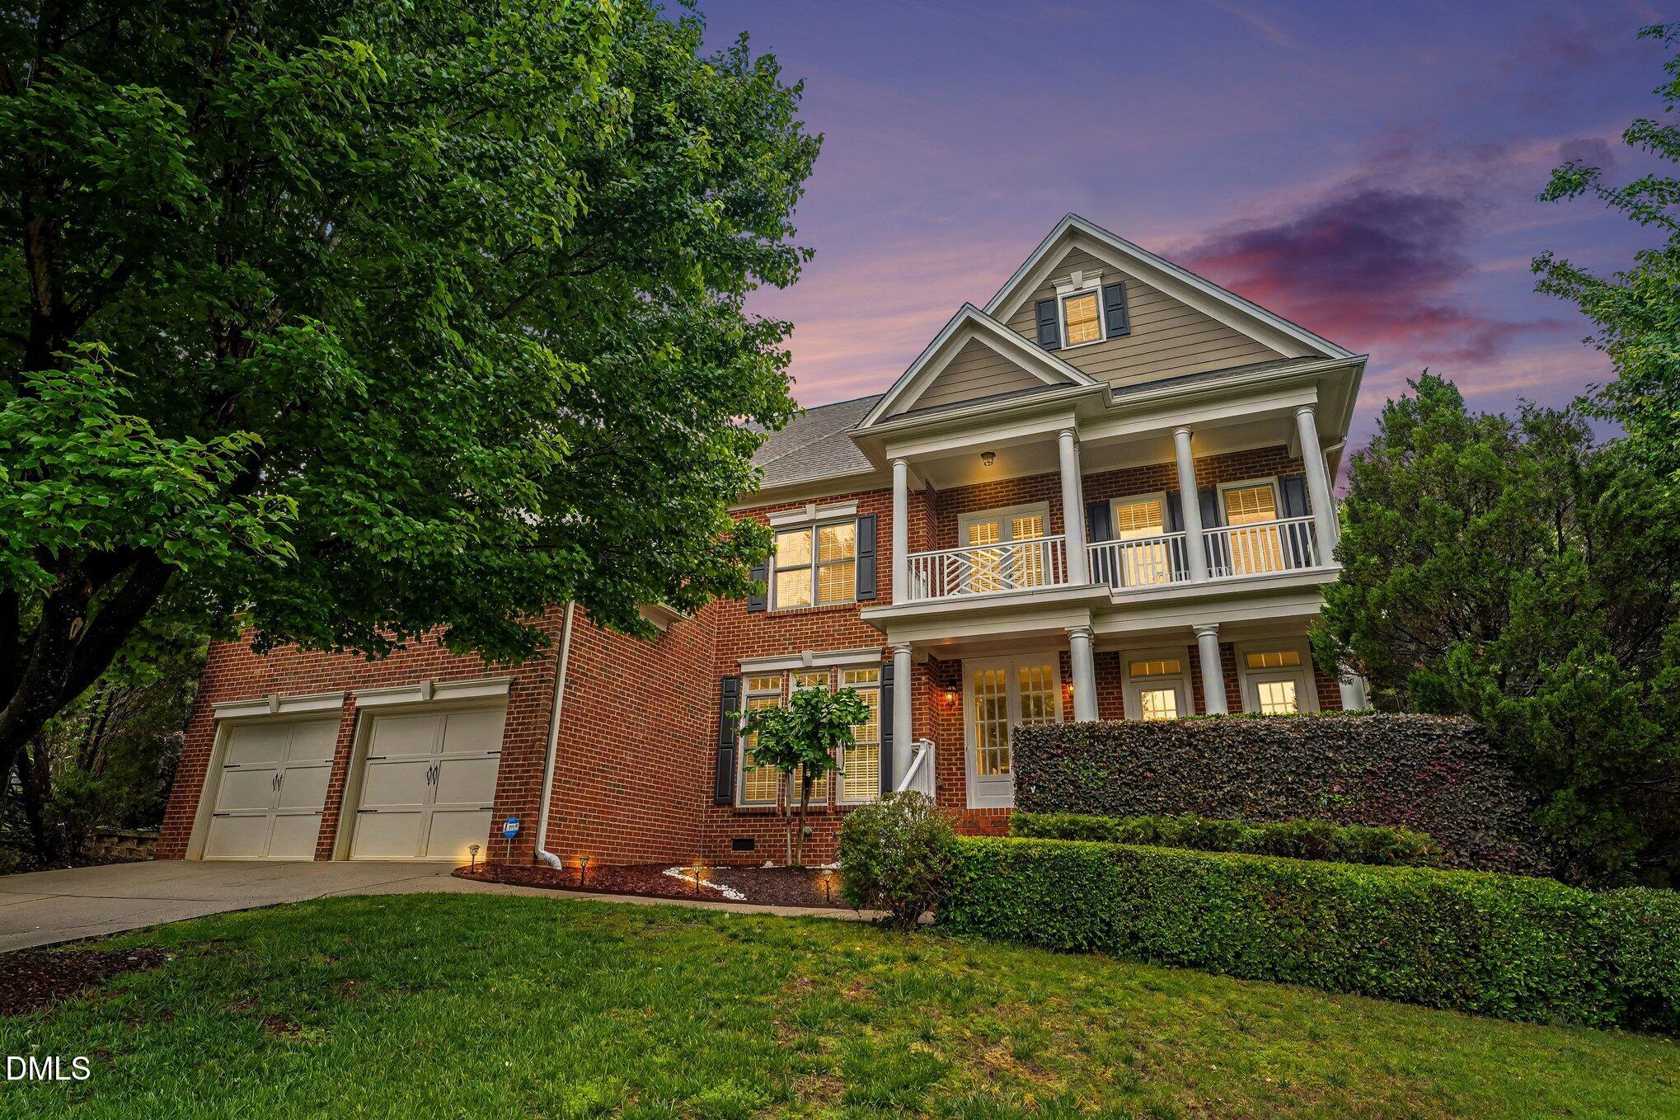
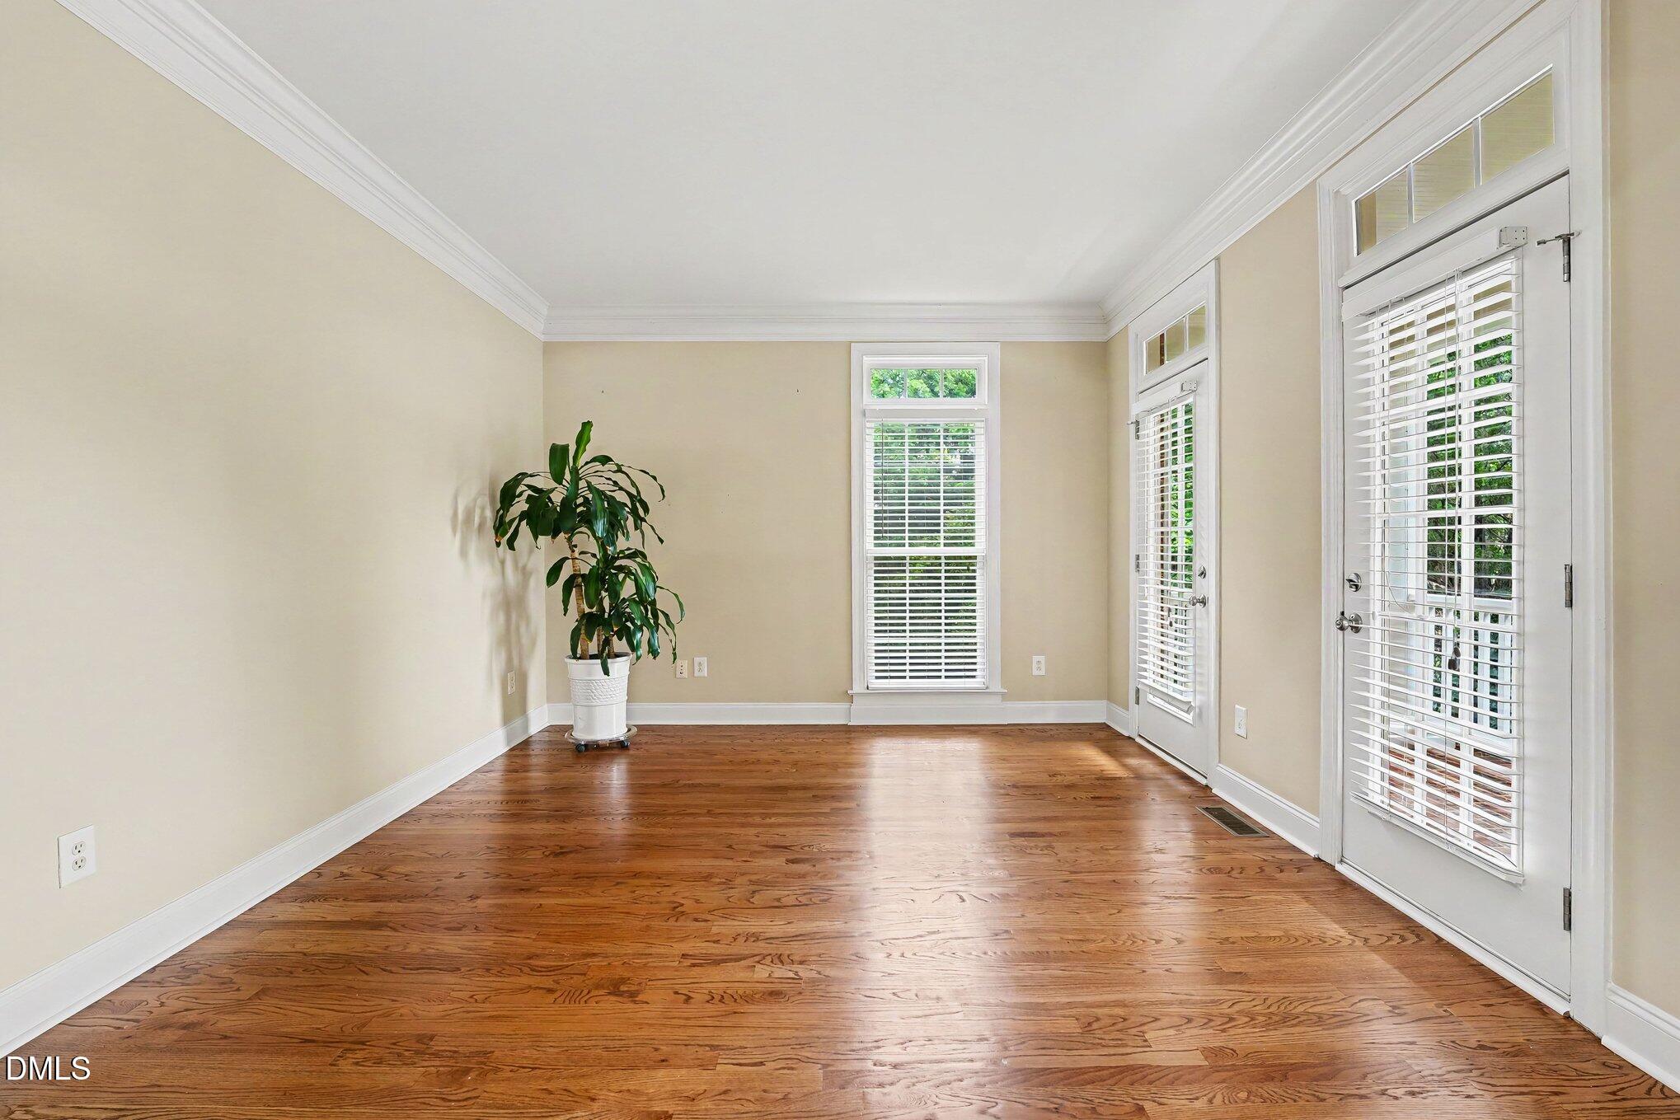
Luxury living in North Raleigh's desirable River Run community. This impressive all-brick home offers over 5,000 sq ft with timeless design and thoughtful updates throughout, including fresh interior paint, updated lighting, and new carpet upstairs—truly move-in ready. The main level features an open-concept layout with a gourmet kitchen, oversized island, gas range, and spacious living areas with fireplace, ideal for everyday living and entertaining. The home includes 5 bedrooms and 4.5 baths, highlighted by a luxurious primary suite with spa-style bath and dual walk-in closets. Enjoy multiple flex spaces including a theater room, fitness room, office, bonus lounge, and additional flexible areas to fit any lifestyle needs. Outdoor living features a private backyard retreat with lush landscaping, irrigation system, and tranquil koi pond. Conveniently located near I-540, shopping, and dining—this home delivers space, upgrades, and lifestyle in one exceptional opportunity. Preferred lender incentives available, including a 1.0 percent lower interest rate for the first year at no cost on eligible Conventional, FHA, and VA loans, no commitment fee, and appraisal reimbursement up to $600. Terms and eligibility apply.
Save
Ask
Tour
Hide
Share
Listing Snapshot
Price
$968,000
Days On Site
74 Days
Bedrooms
5
Inside Area (SqFt)
5,031 sqft
Total Baths
5
Full Baths
4
Partial Baths
1
Lot Size
0.37 Acres
Year Built
2007
MLS® Number
10166079
Status
Pending
Property Tax
$8,524.23
HOA/Condo/Coop Fees
$108.33 monthly
Sq Ft Source
N/A
Friends & Family
React
Comment
Invite
No Comments Yet
Did you know? You can invite friends and family to your search. They can join your search, rate and discuss listings with you.
Built-In Electric OvenBuilt-In Gas RangeDishwasherDisposalDown DraftElectric OvenGas CooktopGas Water HeaterMicrowaveRefrigeratorOvenWasherWasher/Dryer
Dimensions - 14.75 x 12.75Level - SecondDescription - Gym
Save
Ask
Tour
Hide
Share
Exterior Features
Construction Details
Brick
Exterior
BalconyPrivate EntrancePrivate YardRain Gutters
Lot Features
Back YardCul-De-SacFront YardMany Trees
Patio And Porch
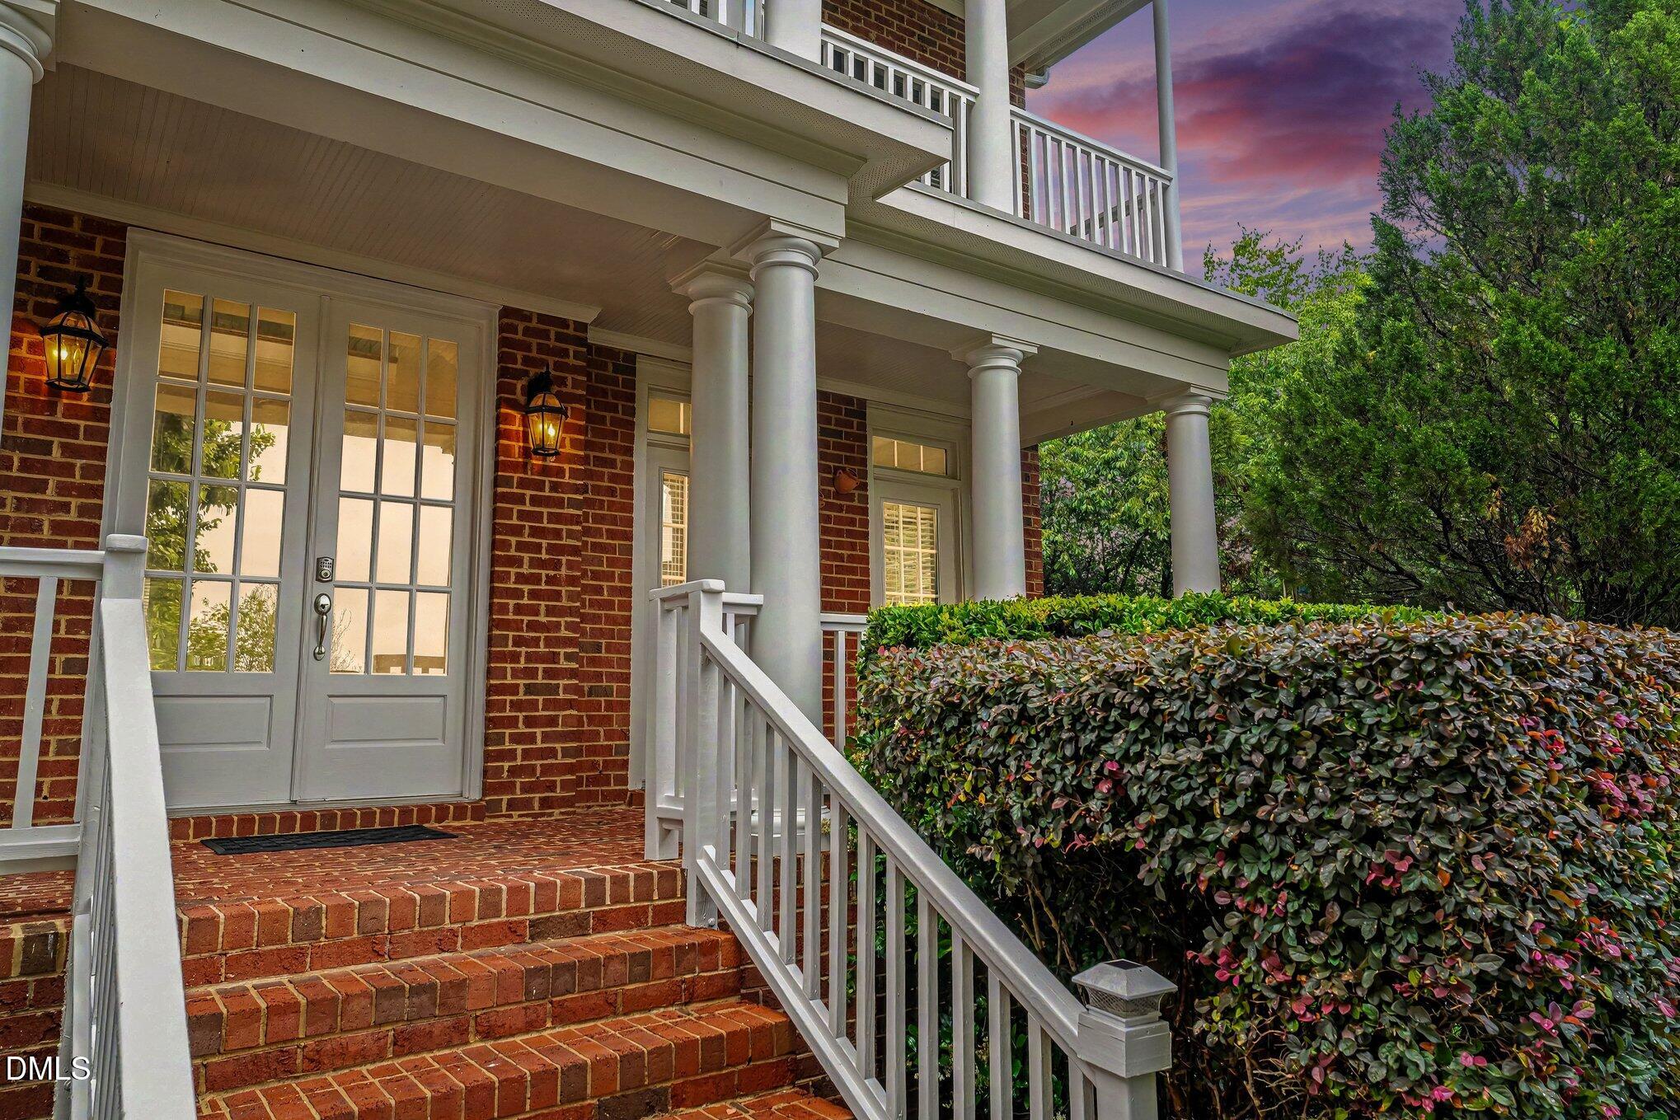
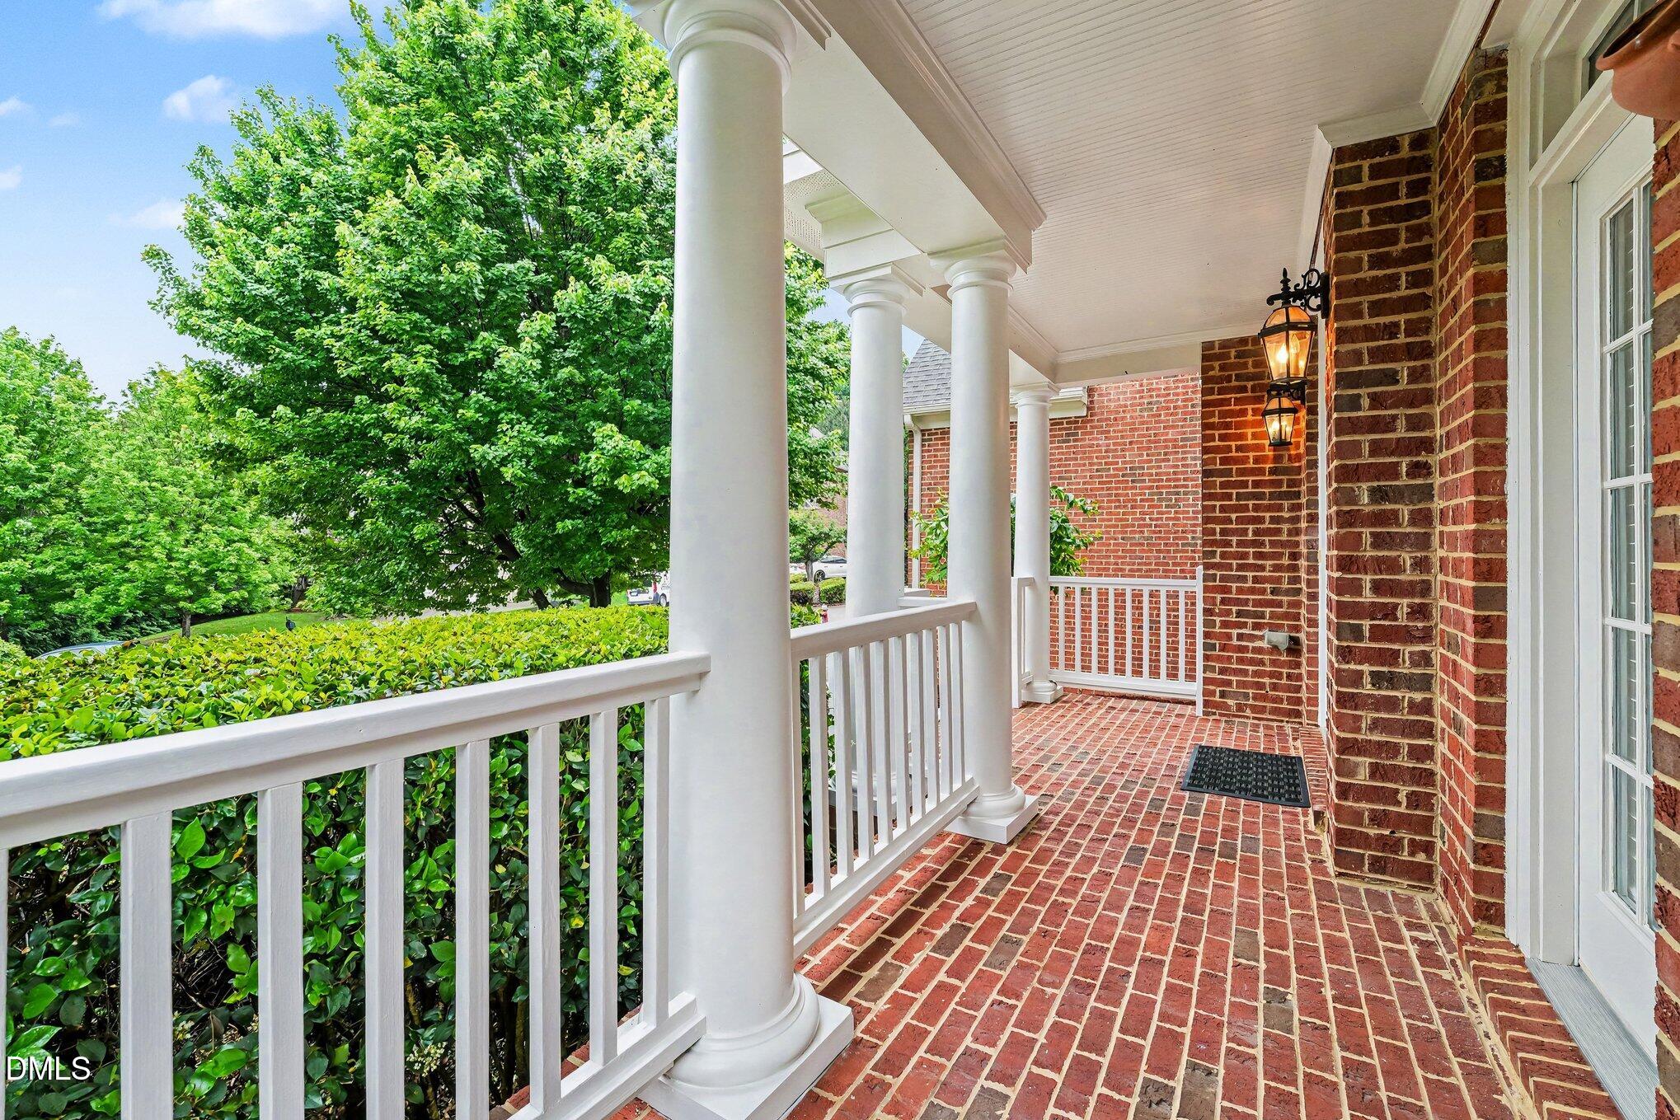
DeckFront PorchPorch
Roof
Shingle
Windows/Doors
Bay Window(s)BlindsShutters
Community Features
Association Dues
325
Building Access
Front Door
Community Features
ClubhouseFitness CenterPoolSidewalksStreet Lights
Financing Terms Available
CashConventionalFHAVA Loan
HOA Fee Frequency
Quarterly
Roads
AsphaltPaved
School District
Please conduct your research on schools
Schools
School District
Please conduct your research on schools
Elementary School
Wake - Brassfield Road Elementary
Middle School
Wake - Wakefield Middle
High School
Wake - Wakefield High
Listing courtesy of Nicole Brown Hardy of LPT Realty, LLC
Listings that are marked with an icon are provided courtesy of the Triangle MLS, Inc. of North Carolina, Internet Data Exchange Database. Copyright 2026 Triangle MLS, Inc. of North Carolina. All rights reserved.
Last checked: 2026-07-22 06:13 PM UTC
Neighborhood & Commute
Source: Walkscore
Disclosure: Community information and market data powered by Constellation Data Labs. Information is deemed reliable but not guaranteed.


Did you know? You can invite friends and family to your search. They can join your search, rate and discuss listings with you.