
Save
Ask
Tour
Hide
$924,900
16 Days On Site
1023 Old Meetinghouse WayRaleigh, NC 27615
For Sale|Single Family Residence|Active
4
Beds
4
Total Baths
3
Full Baths
1
Partial Bath
3,441
SqFt
$269
/SqFt
1998
Built
Subdivision:
Cross Gate
County:
Wake
Due to the health concerns created by Coronavirus we are offering personal 1-1 online video walkthough tours where possible.
Call Now: 919-404-SHOW
Is this the listing for you? We can help make it yours.
919-404-SHOW
Save
Ask
Tour
Hide
Mortgage Calculator
Monthly Payment (Est.)
$4,220Calculator powered by Showcase IDX, a Constellation1 Company. Copyright ©2026 Information is deemed reliable but not guaranteed.
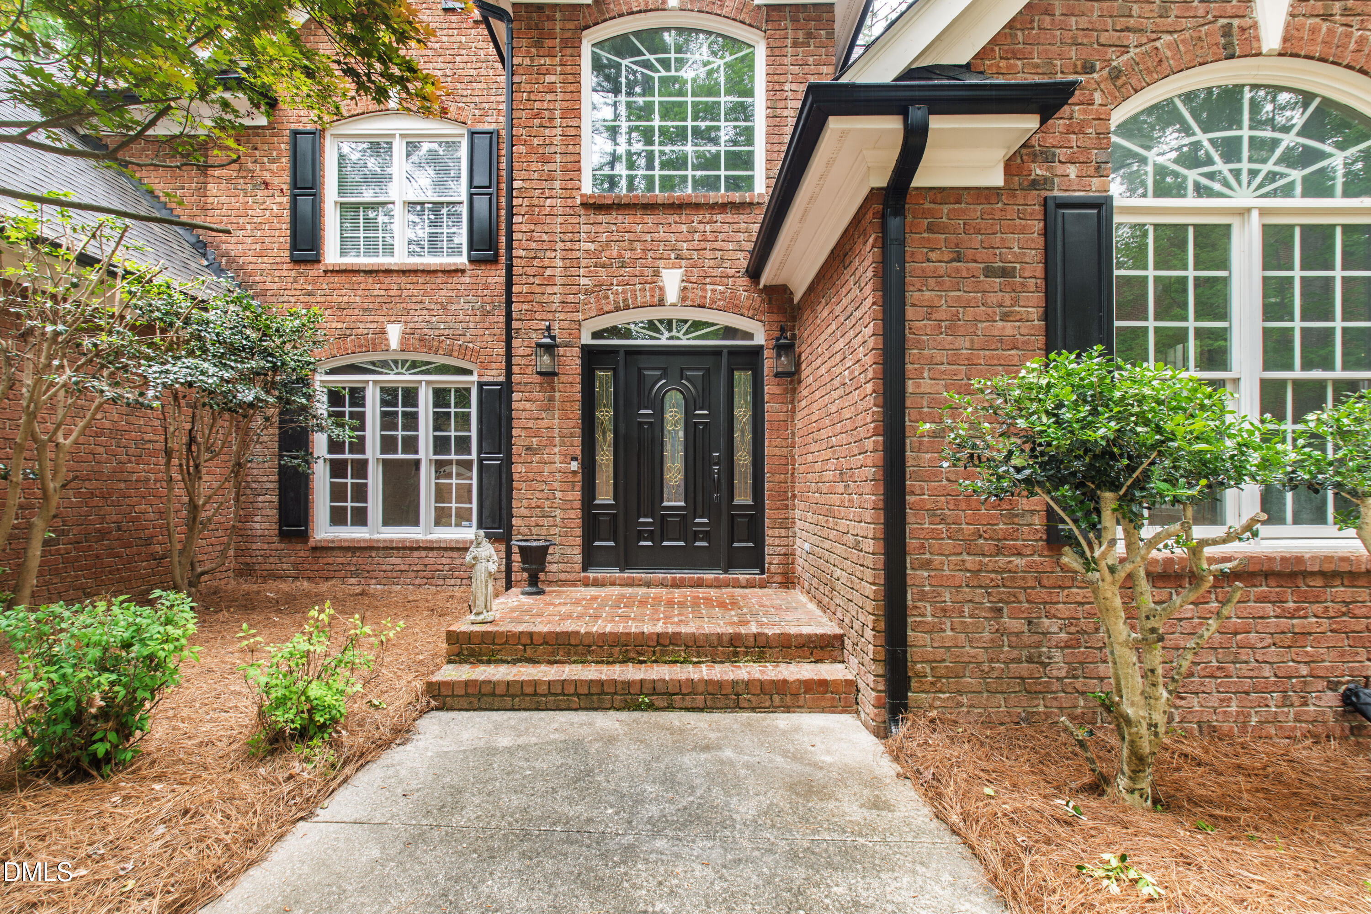
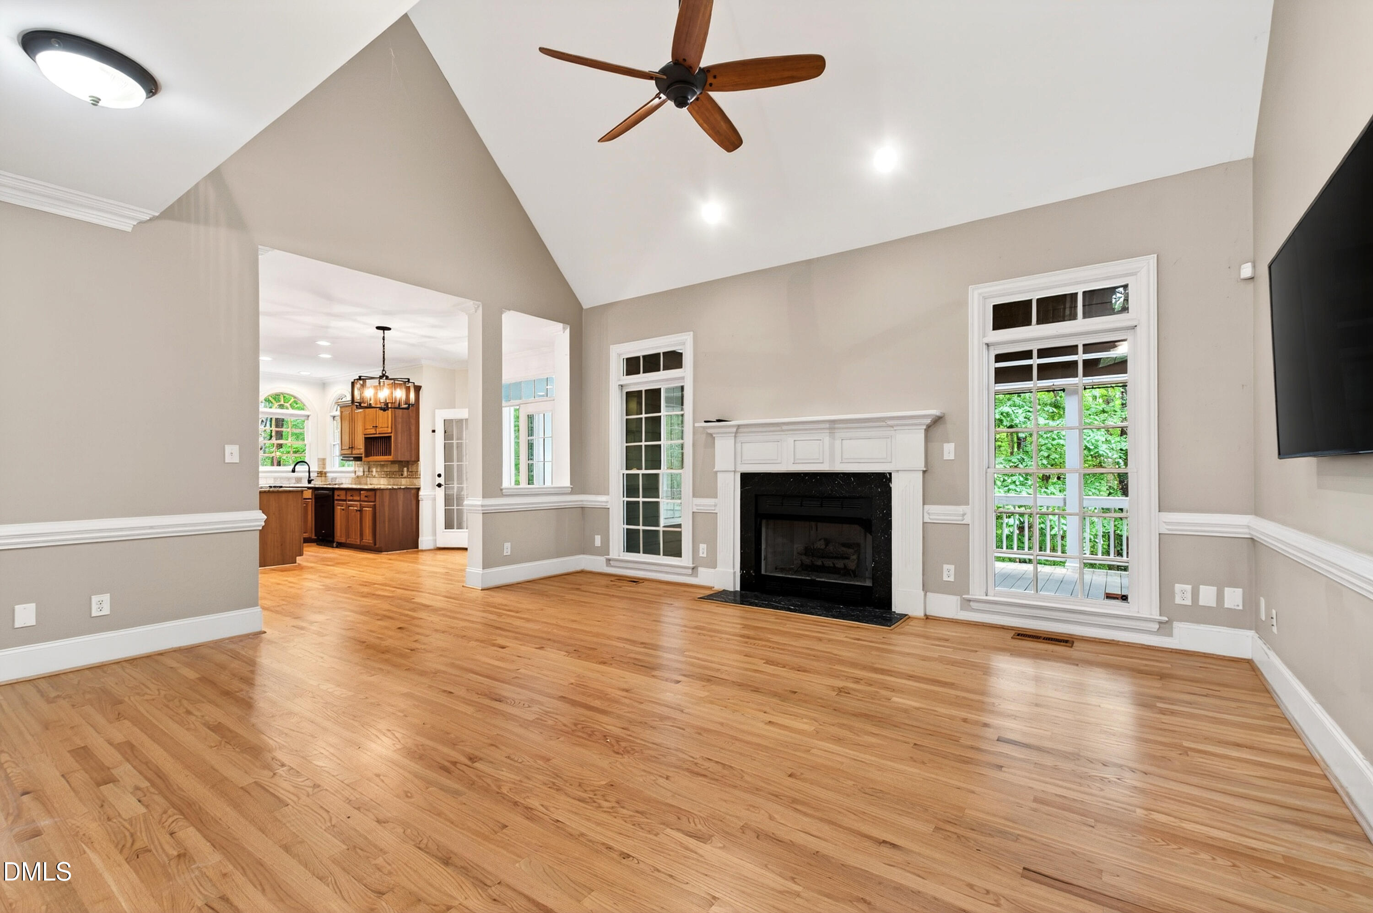
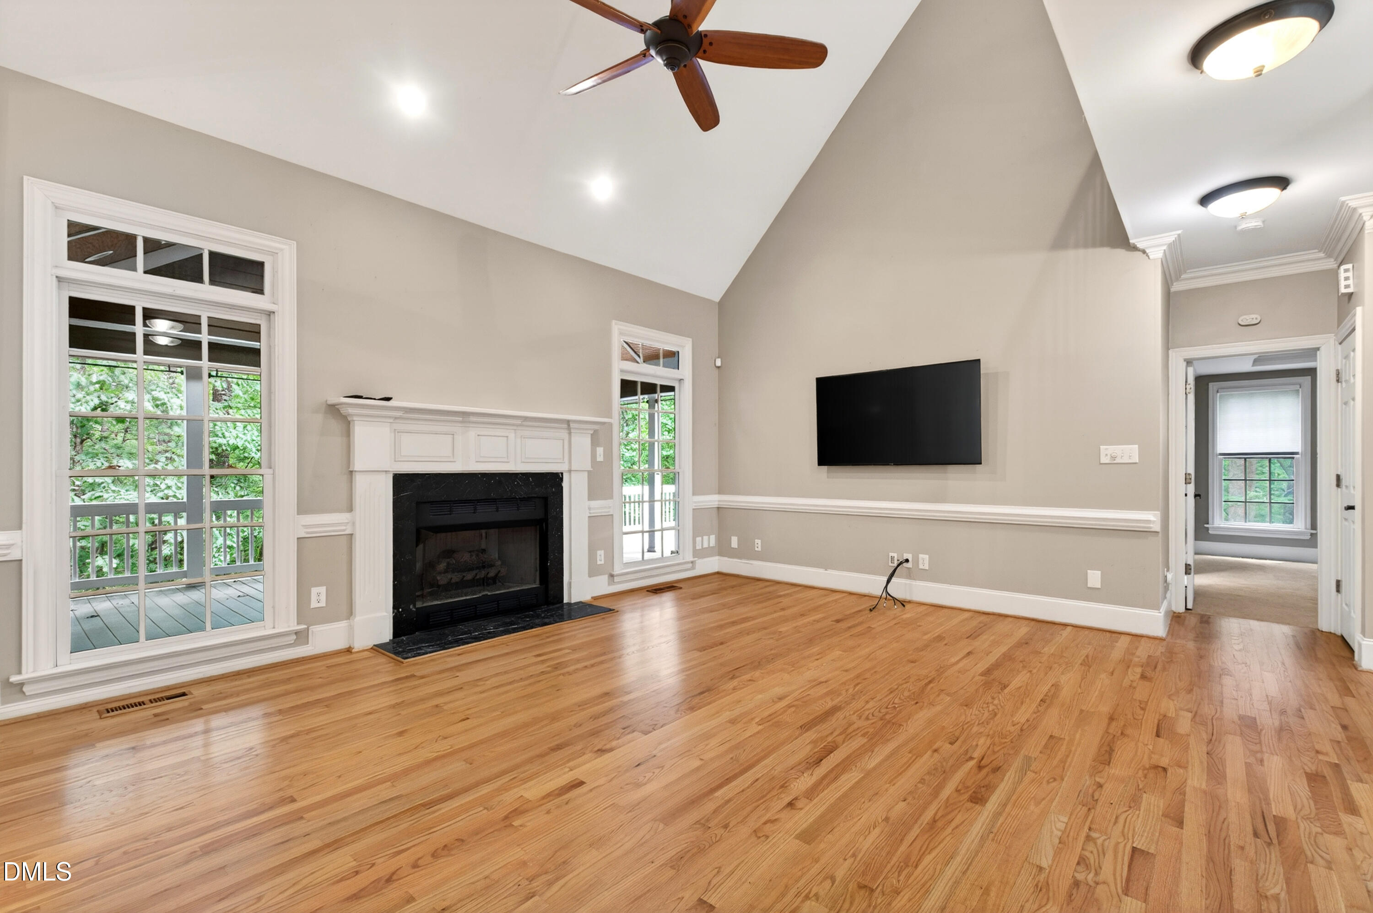
Traditional 3 sided brick home in the heart of North Raleigh with 1.67 Acres. Updates Include New Carpet Refinished Hardwoods, New paint and Landscaping. Long Driveway entrance with side entry garage. Foyer open to Dining and Office area. 2 story family room offers large entertaining area that flows into kitchen, sunroom, covered porch and open deck overlooking private backyard. Fenced Yard. Laundry Room. 3rd floor walk up great for 2nd play area or private office. Master Suite with walk in closet, Dual Vanity and large shower. Great value in Cross Gate
Save
Ask
Tour
Hide
Listing Snapshot
Price
$924,900
Days On Site
16 Days
Bedrooms
4
Inside Area (SqFt)
3,441 sqft
Total Baths
4
Full Baths
3
Partial Baths
1
Lot Size
1.67 Acres
Year Built
1998
MLS® Number
10166057
Status
Active
Property Tax
$5,258.3
HOA/Condo/Coop Fees
$130 monthly
Sq Ft Source
N/A
Friends & Family
Recent Activity
| 4 days ago | Listing updated with changes from the MLS® | |
| 4 days ago | Price changed to $924,900 | |
| 2 weeks ago | Listing first seen on site |
General Features
Acres
1.67
Attached Garage
Yes
Garage
Yes
Garage Spaces
2
Levels
Three Or More
Parking
ConcreteGarageAttached
Property Sub Type
Single Family Residence
Sewer
Septic Tank
Special Circumstances
Standard
SqFt Above
3441
SqFt Total
3441
Style
Traditional
Water Source
Public
Zoning
R-40W
Interior Features
Appliances
CooktopDishwasherRangeRefrigerator
Cooling
Central Air
Flooring
CarpetCeramic TileHardwood
Heating
Forced Air
Interior
Built-in FeaturesCathedral Ceiling(s)Ceiling Fan(s)Crown MoldingEntrance FoyerGranite CountersHigh CeilingsKitchen IslandPantryWalk-In Closet(s)
Laundry Features
Laundry Room
Main Level Bedrooms
1
Bedroom 2
Dimensions - 13.5 x 12.6Level - Second
Bedroom 3
Dimensions - 15 x 11.6Level - Second
Bedroom 4
Dimensions - 12.4 x 10.9Level - Second
Bonus Room
Dimensions - 19 x 11.4Level - Second
Breakfast Room
Dimensions - 9 x 7Level - Main
Dining Room
Dimensions - 13.1 x 12.6Level - Main
Entrance Hall
Dimensions - 18.5 x 4.4Level - Main
Family Room
Dimensions - 18.4 x 16Level - Main
Kitchen
Dimensions - 12.6 x 11.2Level - Main
Laundry
Dimensions - 7.4 x 5.7Level - Main
Master Bedroom
Dimensions - 16.7 x 15Level - Main
Office
Dimensions - 13.2 x 12Level - Main
Other
Dimensions - 17 x 12Level - ThirdDescription - Flex Space
Sunroom
Dimensions - 12 x 12Level - Main
Save
Ask
Tour
Hide
Exterior Features
Construction Details
Brick Veneer
Exterior
Private YardRain Gutters
Fencing
Back Yard
Lot Features
ClearedCul-De-SacGardenLandscapedPrivate
Patio And Porch
CoveredDeckPorch
Pool Features
Association
Roof
Shingle
Community Features
Association Dues
130
Financing Terms Available
Conventional
HOA Fee Frequency
Monthly
Schools
School District
Unknown
Elementary School
Wake - Brassfield
Middle School
Wake - West Millbrook
High School
Wake - Millbrook
Listing courtesy of Bryan Moore of Bryan Moore, Broker

Listings that are marked with an icon are provided courtesy of the Triangle MLS, Inc. of North Carolina, Internet Data Exchange Database. Copyright 2026 Triangle MLS, Inc. of North Carolina. All rights reserved.
Last checked: 2026-05-25 02:31 PM UTC
Listings that are marked with an icon are provided courtesy of the Triangle MLS, Inc. of North Carolina, Internet Data Exchange Database. Copyright 2026 Triangle MLS, Inc. of North Carolina. All rights reserved.
Last checked: 2026-05-25 02:31 PM UTC
Neighborhood & Commute
Source: Walkscore
Disclosure: Community information and market data powered by Constellation Data Labs. Information is deemed reliable but not guaranteed.
Save
Ask
Tour
Hide
Did you know? You can invite friends and family to your search. They can join your search, rate and discuss listings with you.