
Save
Ask
Tour
Hide
$405,000
152 Days On Site
255 Ravens Row DriveBenson, NC 27504
For Sale|Single Family Residence|Active
3
Beds
2
Total Baths
2
Full Baths
2,148
SqFt
$189
/SqFt
2022
Built
Subdivision:
Copper Creek South
County:
Johnston
Call Now: 919-404-SHOW
Is this the listing for you? We can help make it yours.
919-404-SHOW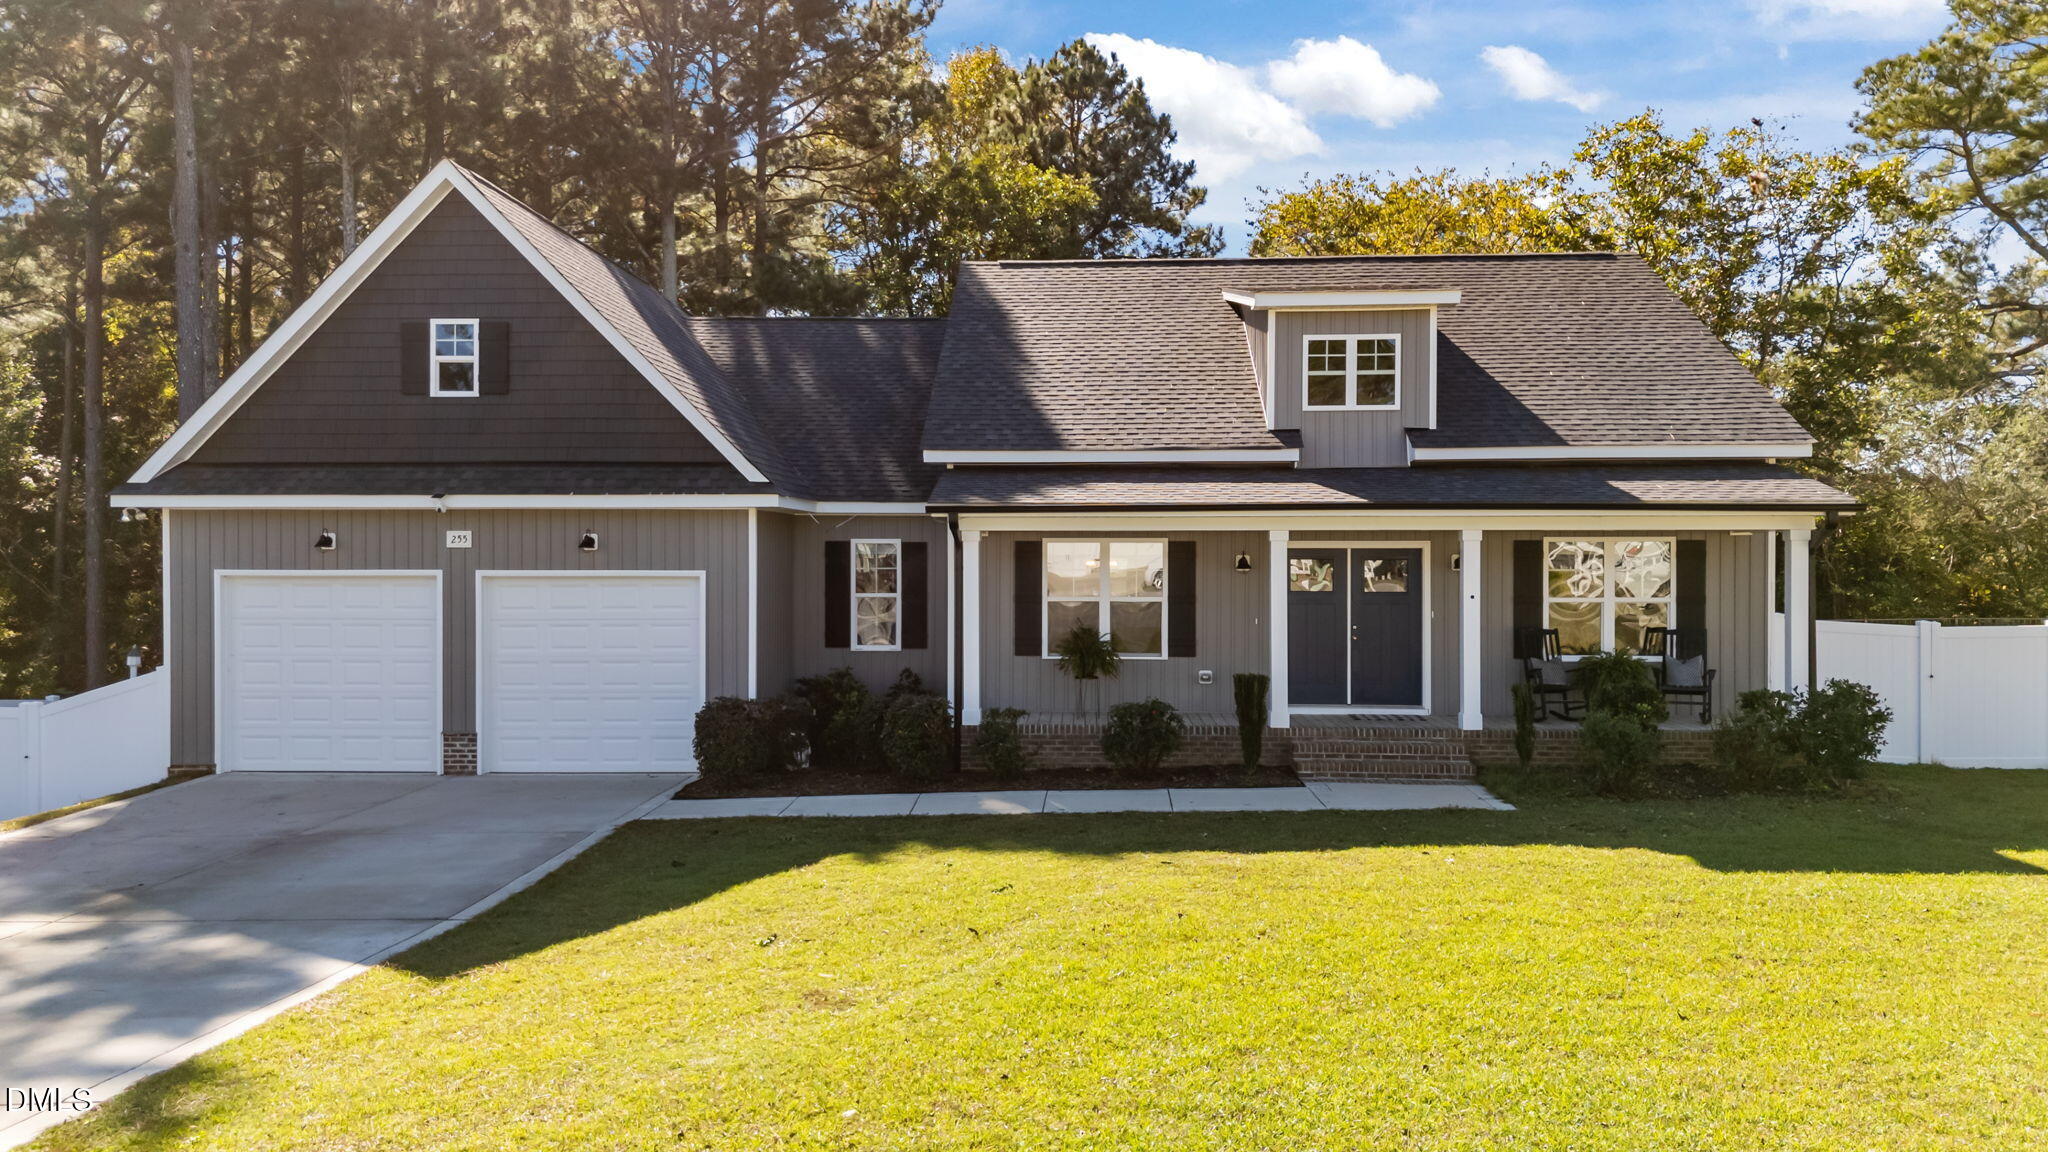
Save
Ask
Tour
Hide
Mortgage Calculator
Monthly Payment (Est.)
Enter an interest rate to see your estimated monthly payment.Calculator powered by Showcase IDX, a Constellation1 Company. Copyright ©2026 Information is deemed reliable but not guaranteed.
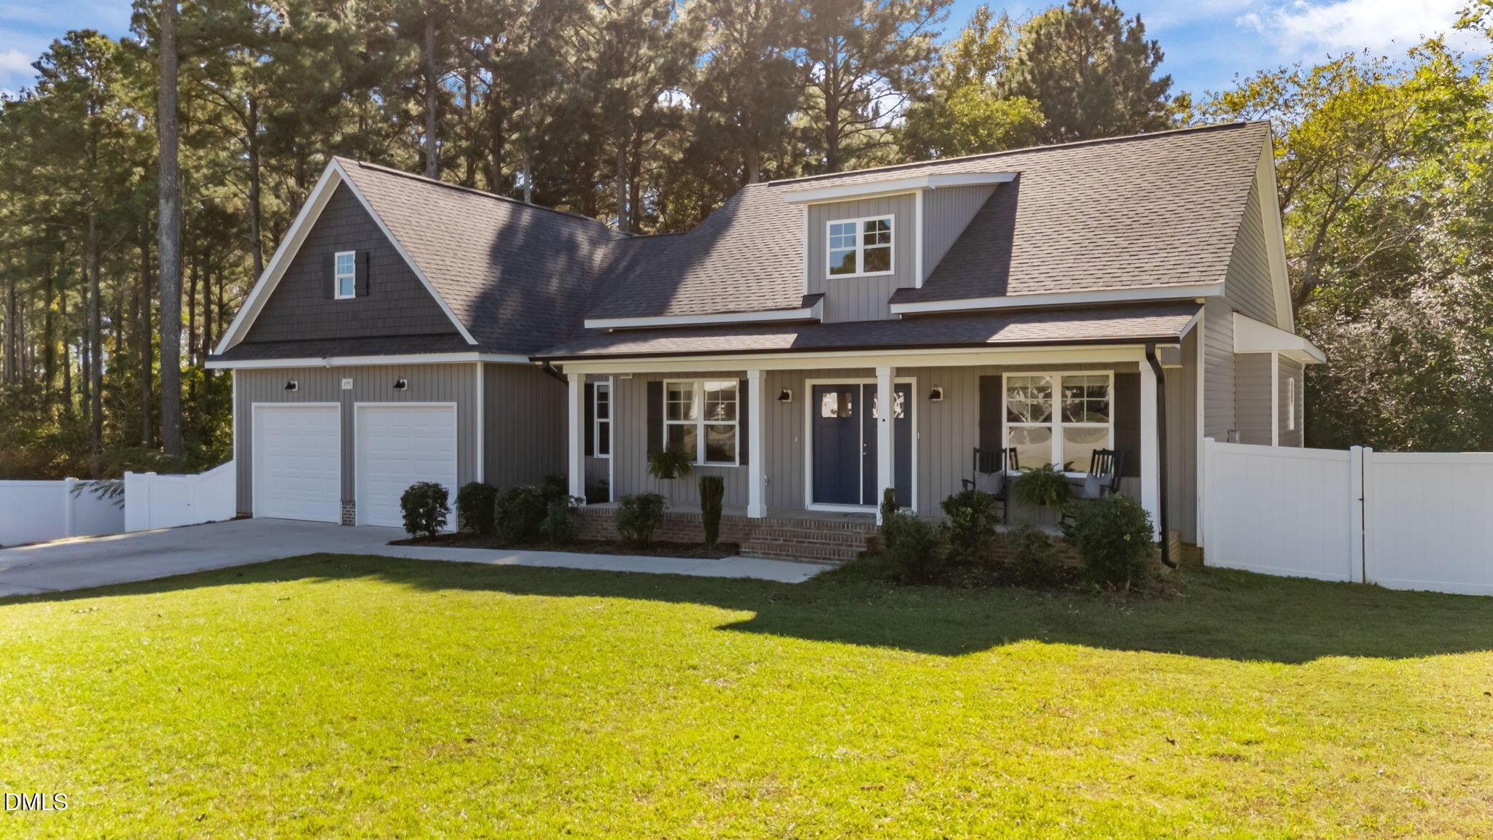
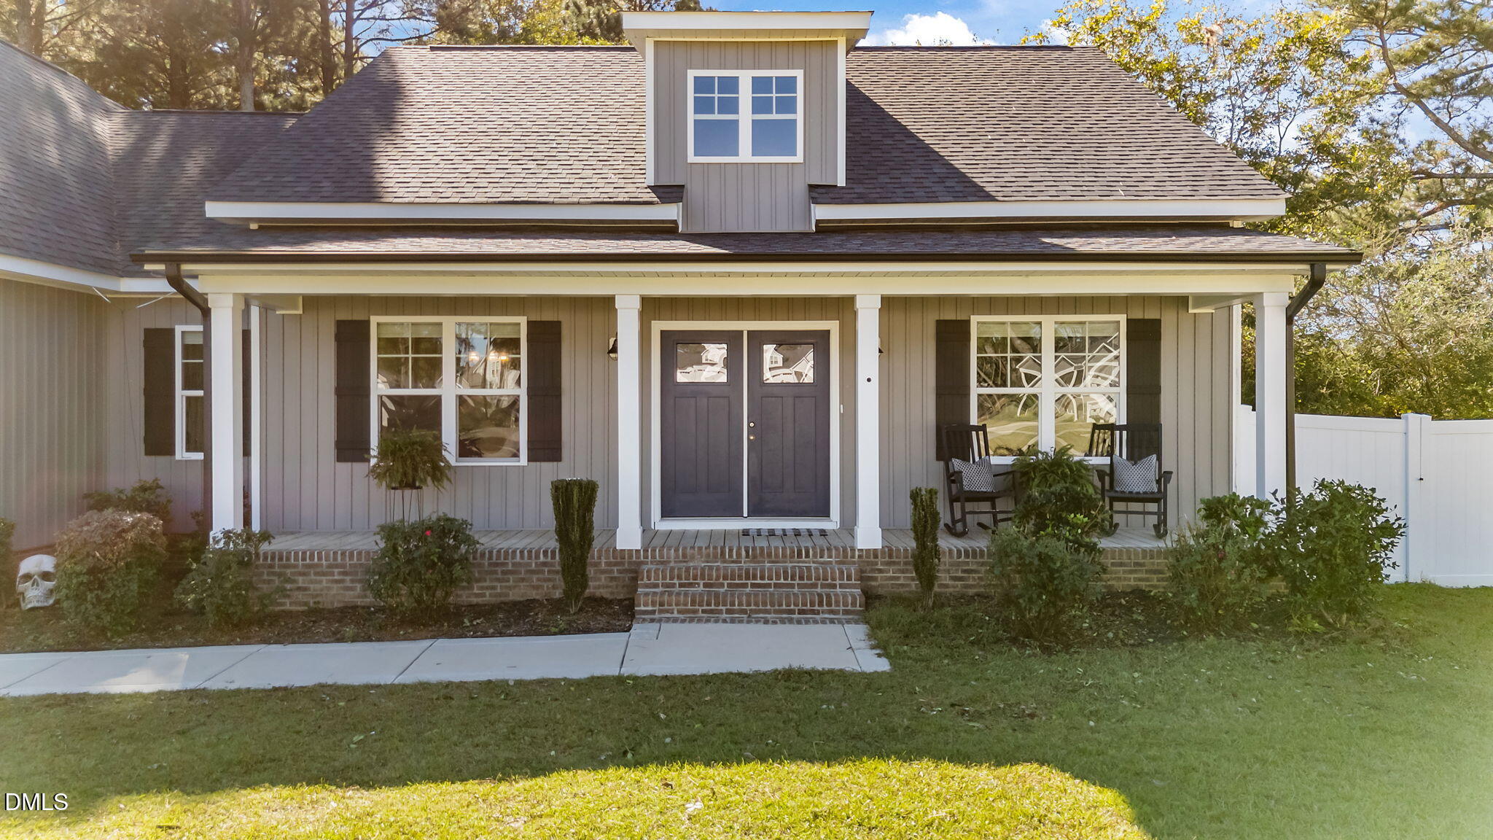
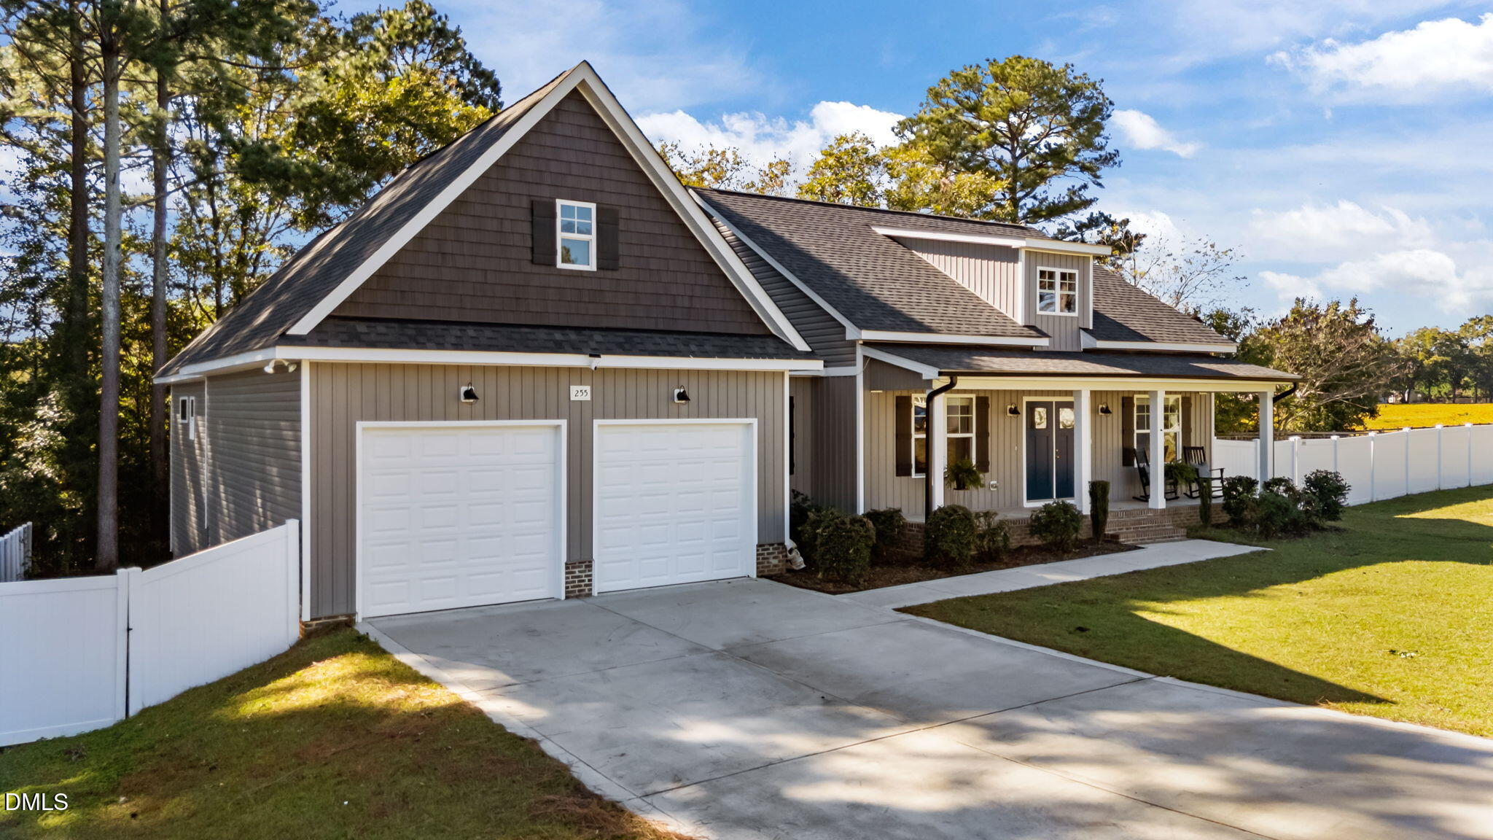
This three-bedroom, two-bath single-family residence in Copper Creek South offers a solid foundation for homeownership. The property sits on approximately 0.57 acres, providing meaningful outdoor space for your investment. The two-car garage accommodates vehicles and storage needs. Located in Benson, this home presents a wonderful opportunity to own a residential property with room to grow.
Save
Ask
Tour
Hide
Listing Snapshot
Price
$405,000
Days On Site
152 Days
Bedrooms
3
Inside Area (SqFt)
2,148 sqft
Total Baths
2
Full Baths
2
Partial Baths
N/A
Lot Size
0.57 Acres
Year Built
2022
MLS® Number
10166049
Status
Active
Property Tax
$2,500.44
HOA/Condo/Coop Fees
$27.5 monthly
Sq Ft Source
N/A
Friends & Family
Recent Activity
| a month ago | Price changed to $405,000 | |
| a month ago | Listing updated with changes from the MLS® | |
| 5 months ago | Listing first seen on site |
General Features
Acres
0.57
Attached Garage
Yes
Foundation
RaisedSlab
Garage
Yes
Garage Spaces
2
Levels
One
Parking
AttachedGarageDriveway
Property Sub Type
Single Family Residence
Security
Smoke Detector(s)
Sewer
Septic Tank
Special Circumstances
Standard
SqFt Above
2148
SqFt Total
2148
Style
Ranch
Utilities
Electricity ConnectedWater ConnectedSewer Connected
Water Source
Public
Zoning
RAG
Interior Features
Appliances
CooktopDishwasherElectric OvenElectric RangeElectric Water HeaterFree-Standing Electric RangeFree-Standing RefrigeratorFree-Standing RangeIce MakerMicrowaveOvenPlumbed For Ice MakerRangeRefrigeratorStainless Steel Appliance(s)Washer/Dryer
Cooling
Central AirHeat Pump
Fireplace
Yes
Flooring
CarpetLaminateWood
Heating
ElectricHeat Pump
Interior
Breakfast BarBeamed CeilingsCeiling Fan(s)ChandelierDouble VanityKitchen IslandPantryRecessed LightingStone CountersWalk-In Closet(s)High Speed Internet
Laundry Features
Laundry Room
Main Level Bedrooms
3
Master Bedroom
Dimensions - 12.6 x 11.8Level - Main
Save
Ask
Tour
Hide
Exterior Features
Construction Details
Board & Batten SidingBrickShake SidingVertical SidingVinyl Siding
Exterior
Private YardRain Gutters
Fencing
Back YardFencedGateVinyl
Lot Features
Back YardFront Yard
Patio And Porch
CoveredDeckFront PorchPorchRear Porch
Roof
Shingle
View
Trees/Woods
Waterview
Trees/Woods
Community Features
Association Fee
$330.0
Association Fee Frequency
Annually
Community Features
Suburban
Financing Terms Available
CashConventionalFHAUSDA LoanVA Loan
Schools
School District
Unknown
Elementary School
Johnston - Benson Elementary
Middle School
Johnston - Benson Middle
High School
Johnston - South Johnston High
Listing courtesy of Christy R Mangum of Coldwell Banker HPW

Listings that are marked with an icon are provided courtesy of the Triangle MLS, Inc. of North Carolina, Internet Data Exchange Database. Copyright 2026 Triangle MLS, Inc. of North Carolina. All rights reserved.
Last checked: 2026-10-08 12:04 AM UTC
Listings that are marked with an icon are provided courtesy of the Triangle MLS, Inc. of North Carolina, Internet Data Exchange Database. Copyright 2026 Triangle MLS, Inc. of North Carolina. All rights reserved.
Last checked: 2026-10-08 12:04 AM UTC
Neighborhood & Commute
Source: Walkscore
Disclosure: Community information and market data powered by Constellation Data Labs. Information is deemed reliable but not guaranteed.
Save
Ask
Tour
Hide
Did you know? You can invite friends and family to your search. They can join your search, rate and discuss listings with you.