
412 Hopwood WayApex, NC 27523
Mortgage Calculator
Monthly Payment (Est.)
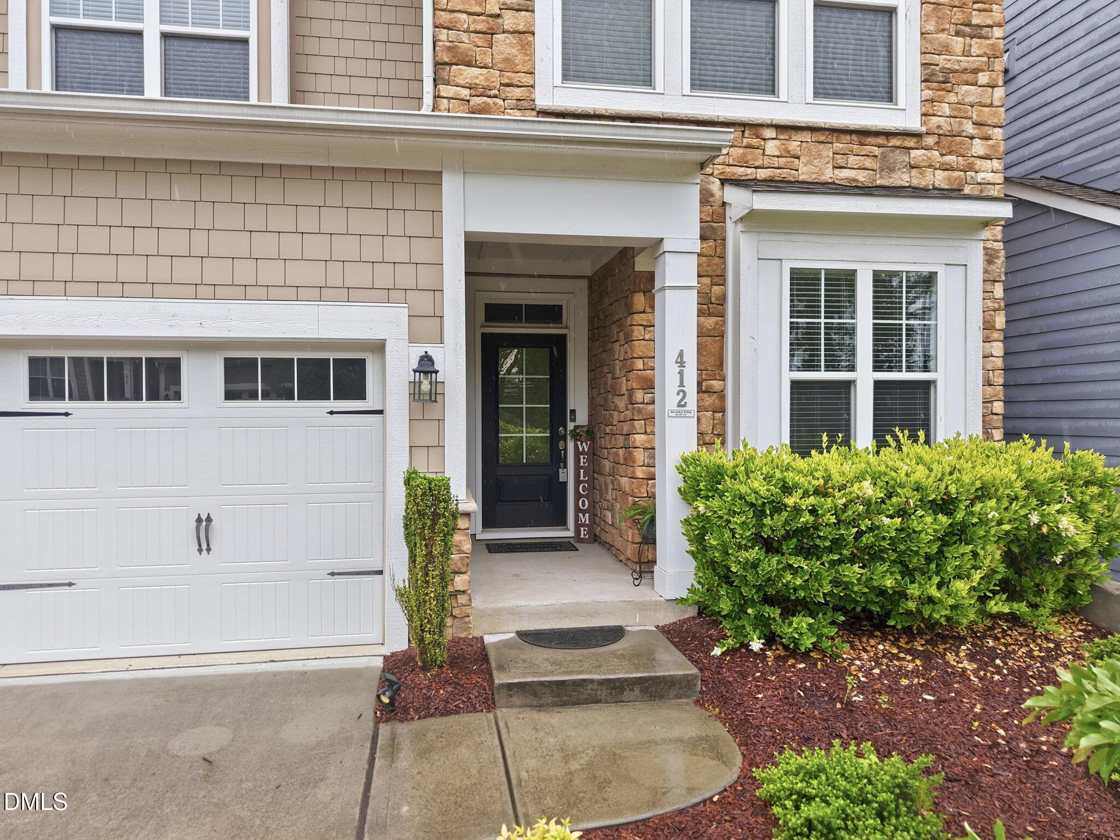
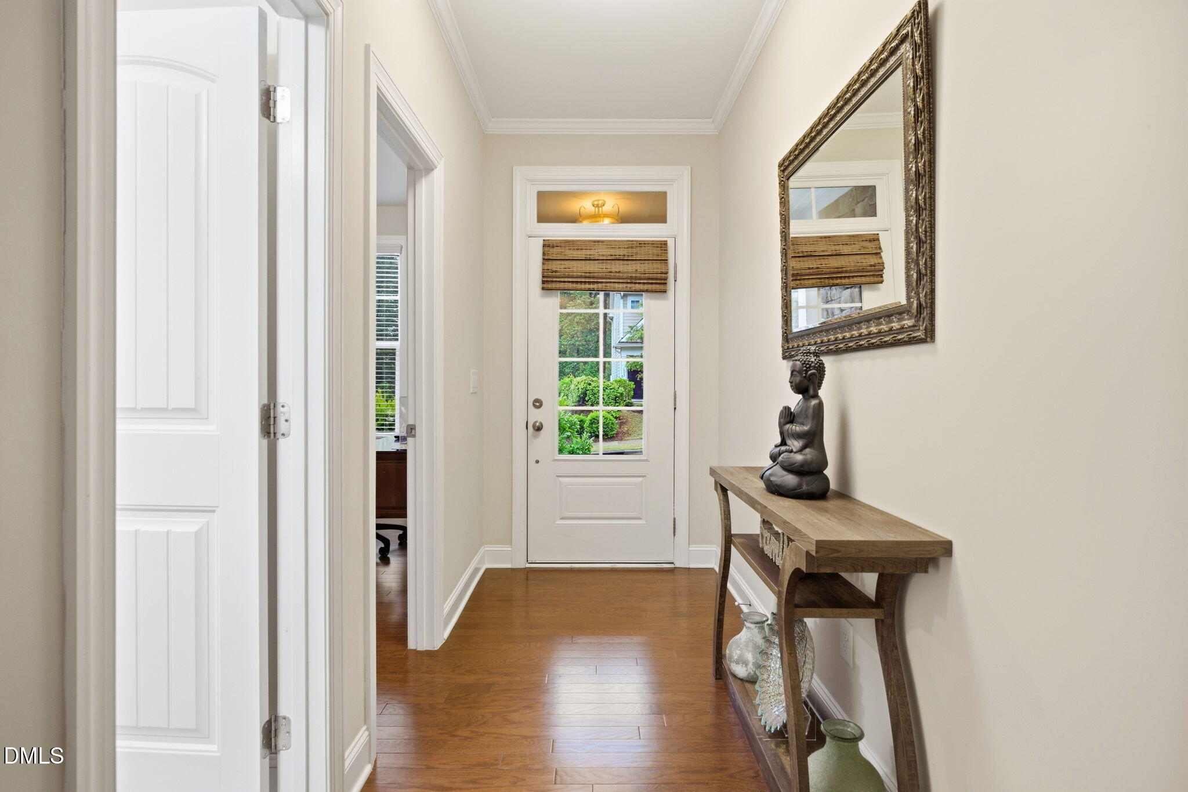
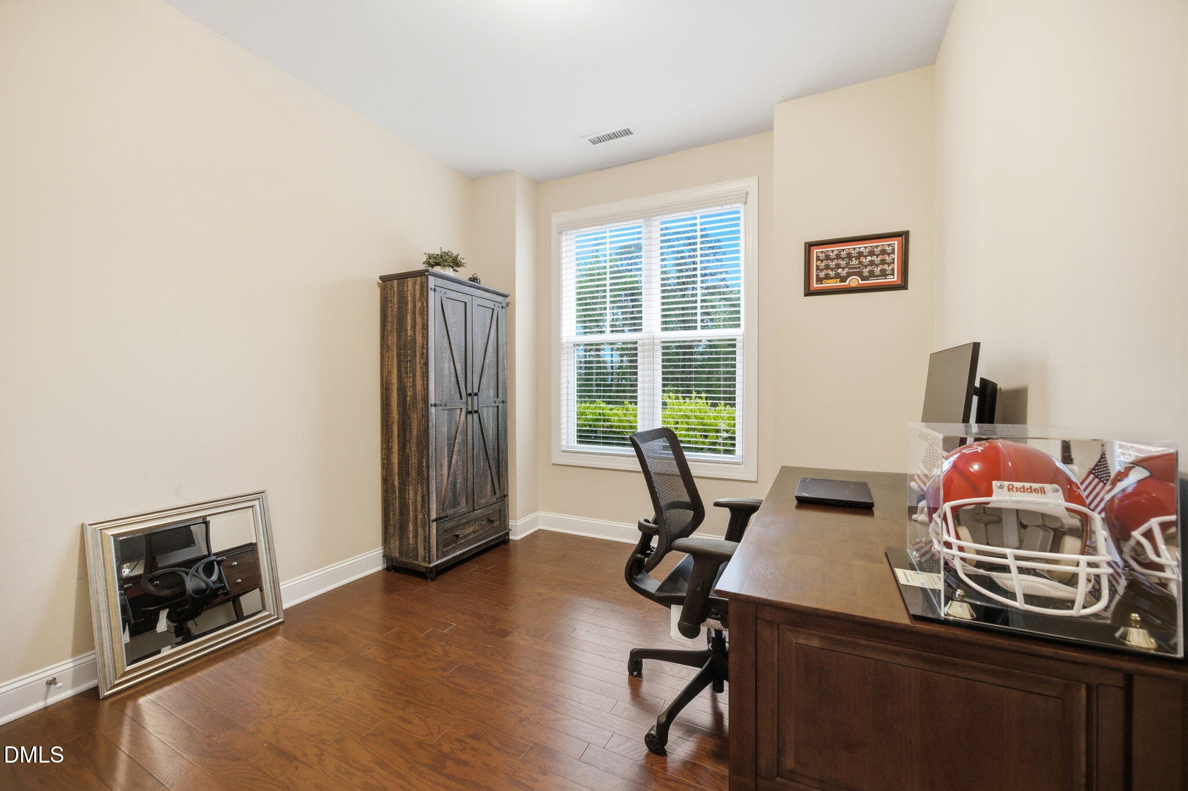
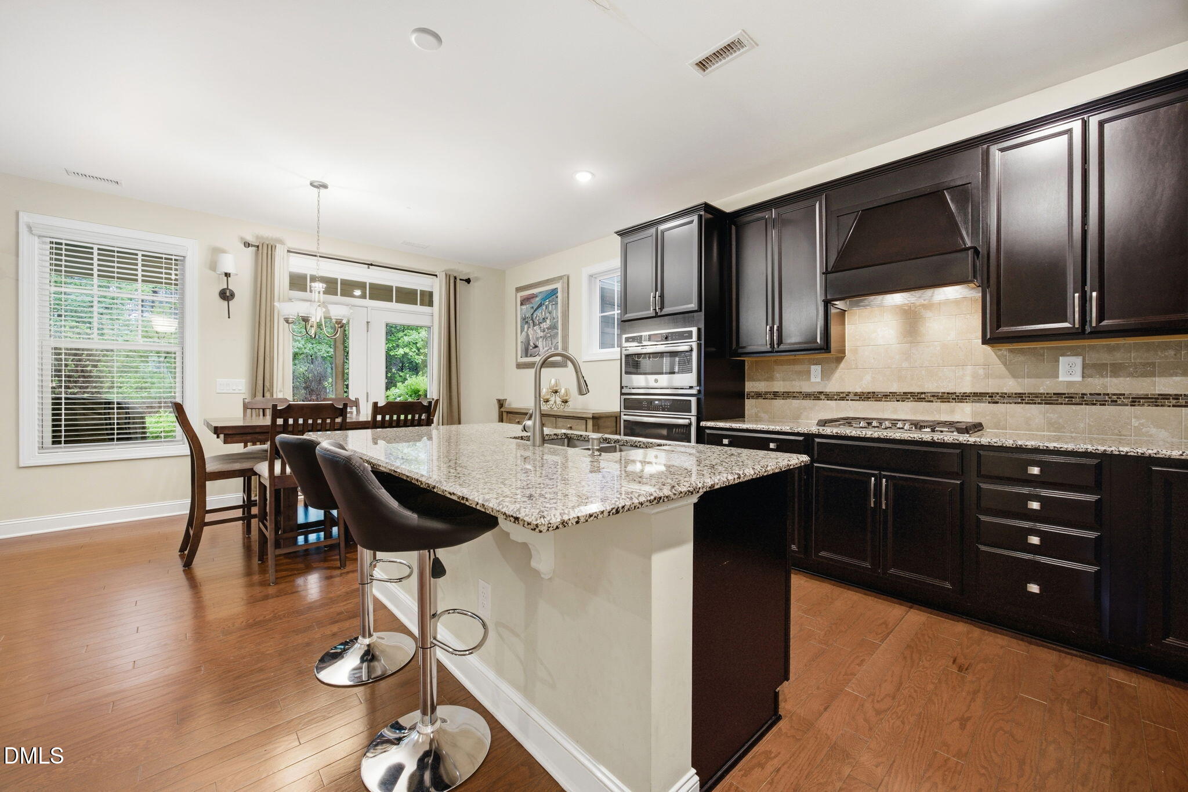
$2,852Beautifully maintained carriage style, 4-bedroom, 3-bath home with a 2-car garage in the desirable Middleton community, ideally located near a quiet cul-de-sac and backing to private wooded views. This spacious home offers a functional and inviting layout designed for everyday living and entertaining. The main level features a bright living area and a modern kitchen with granite countertops, ample cabinetry, and a large pantry for exceptional storage. A first-floor bedroom with a full bath provides flexibility for guests, a home office, or multigenerational living. Laundry room conveniently located downstairs. Upstairs includes a generous loft/flex space perfect for a media room or additional living area. The primary suite features peaceful wooded views, a spacious closet, and a private ensuite bath with a vanity, walk-in shower, and a convenient storage cabinet. A separate linen closet in the hallway adds additional storage. Two additional bedrooms and a full hall bath complete the second floor, all with good closet space. Enjoy outdoor living on the private patio overlooking trees for added privacy and relaxation. HOA-maintained grounds offer low-maintenance living with access to Middleton amenities including pool, playground, and walking trails. Conveniently located near shopping and dining at Beaver Creek Commons, Costco, downtown Apex, and with easy access to the Triangle Expressway.
| 2 months ago | Listing updated with changes from the MLS® | |
| 2 months ago | Listing first seen on site |

Listings that are marked with an icon are provided courtesy of the Triangle MLS, Inc. of North Carolina, Internet Data Exchange Database. Copyright 2026 Triangle MLS, Inc. of North Carolina. All rights reserved.
Last checked: 2026-07-14 03:09 AM UTC
Did you know? You can invite friends and family to your search. They can join your search, rate and discuss listings with you.