Save
Ask
Tour
Hide
Share
$429,753
67 Days On Site

229 Frasier Fir Way
Lillington, NC 27546

For Sale|Single Family Residence|Active
5
Beds
3
Total Baths
3
Full Baths
2,723
SqFt
$158
/SqFt
2026
Built
Subdivision:
Matthews Ridge
County:
Harnett
Call Now: 919-404-SHOW
Is this the listing for you? We can help make it yours.
919-404-SHOW
229 Frasier Fir Way229 Frasier Fir Way229 Frasier Fir Way229 Frasier Fir Way
Save
Ask
Tour
Hide
Share

Mortgage Calculator

Monthly Payment (Est.)

$1,961
Calculator powered by Showcase IDX, a Constellation1 Company. Copyright ©2026 Information is deemed reliable but not guaranteed.

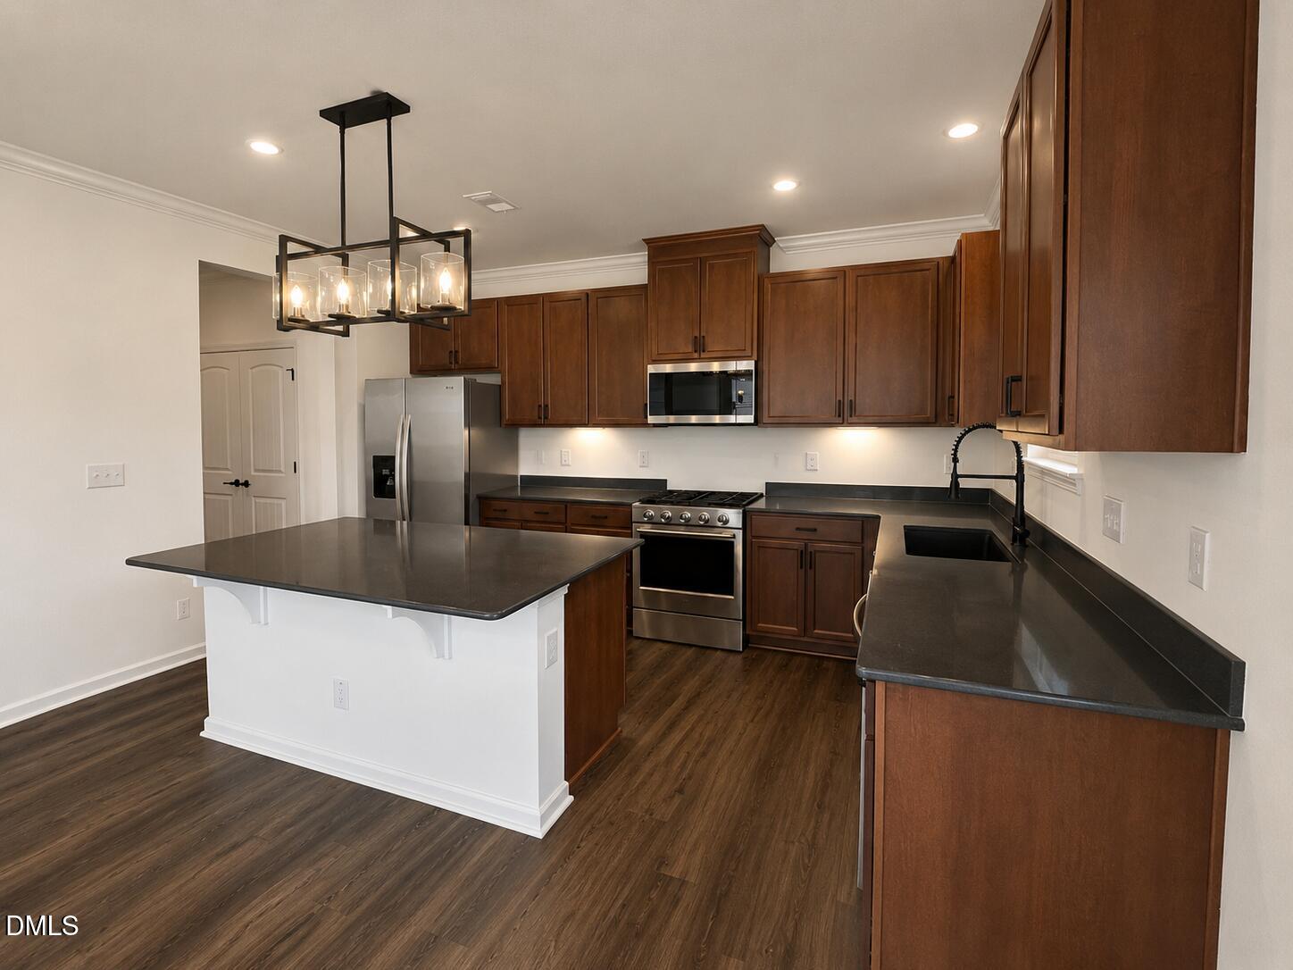
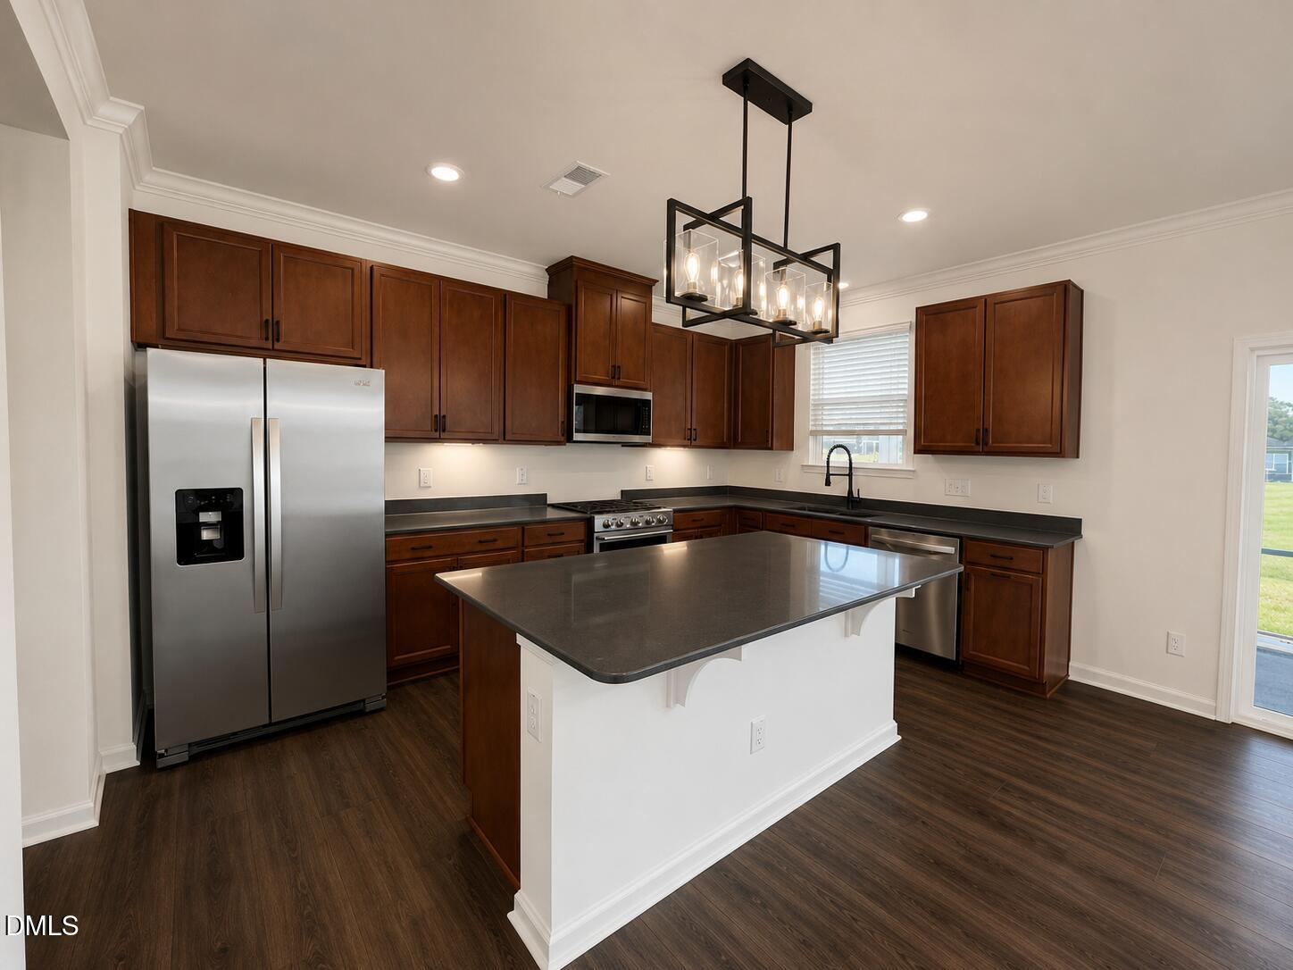
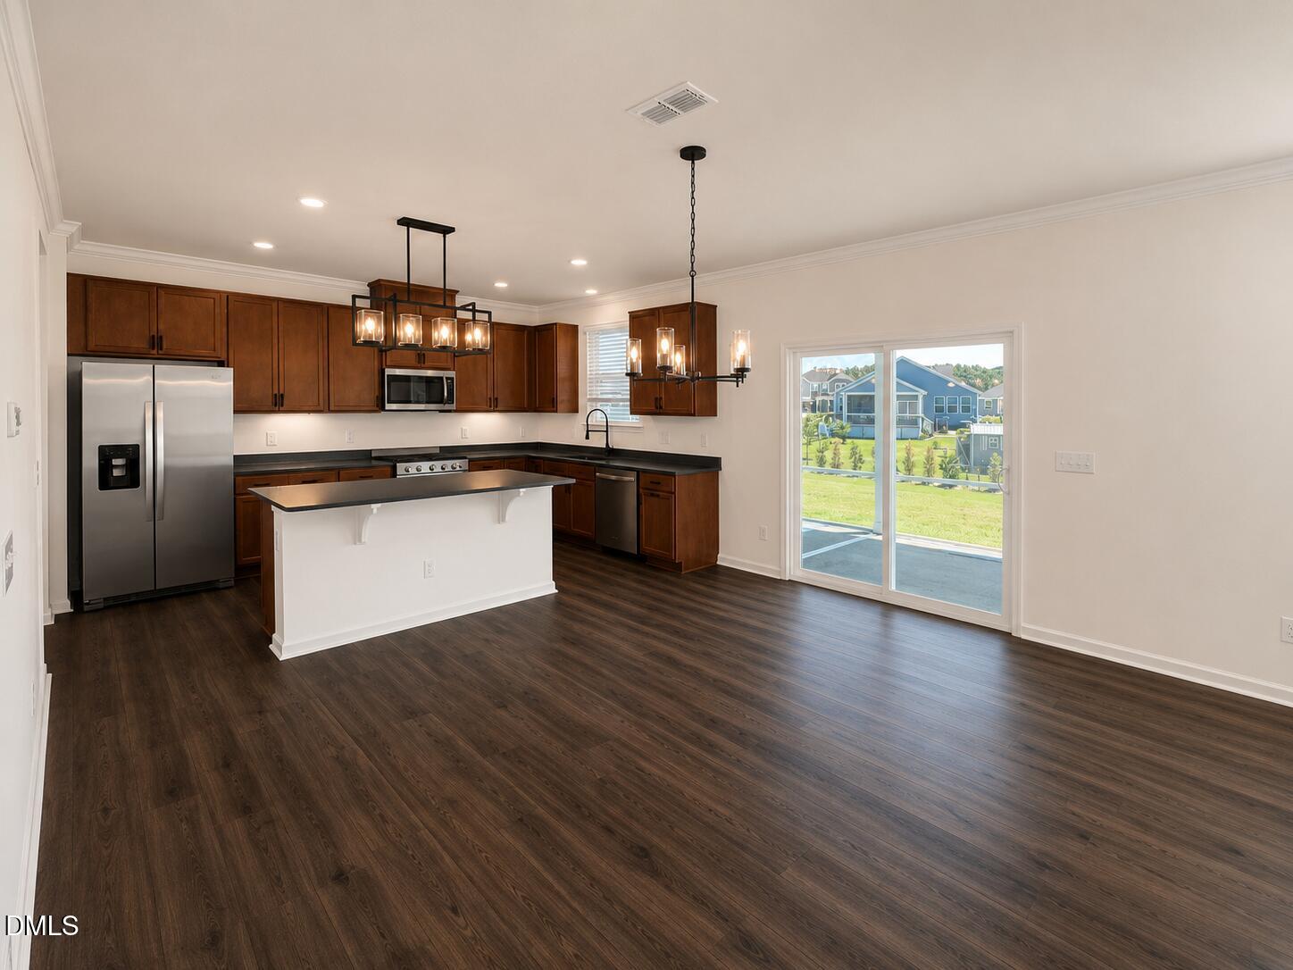
Beautiful 5 -Bedroom Home on a Large Cul-de-Sac Lot in New Pool Community - Welcome home to this stunning 2,723 sq. ft. residence located on a large cul-de-sac lot in a beautiful new pool community within 15 minutes of downtown Fuquay Varina! This thoughtfully designed home offers 5 spacious bedrooms to include a first floor bedroom and full bath plus a versatile loft, perfect for a home office, playroom, or second living area. The open- concept main living space features flexible dining options and flows seamlessly into a bright, modern kitchen showcasing shaker- style cabinetry, Gas stove with Refrigerator, washer and dryer and modern gray quartz countertops. A convenient mudroom off the garage adds everyday functionality, while the 10x20 screened patio provides the ideal space for relaxing and entertaining outdoors. Enjoy modern finishes, generous living space, and amenity-rich community living all in one exceptional home.

Save
Ask
Tour
Hide
Share
Listing Snapshot
Price 
$429,753
Days On Site 
67 Days
Bedrooms 
5
Inside Area (SqFt) 
2,723 sqft
Total Baths 
3
Full Baths 
3
Partial Baths 
N/A
Lot Size 
0.19 Acres
Year Built 
2026
MLS® Number 
10165980
Status 
Active
Property Tax 
N/A
HOA/Condo/Coop Fees 
$56.67 monthly
Sq Ft Source 
N/A
Friends & Family
Recent Activity
yesterdayListing updated with changes from the MLS®
2 months agoListing first seen on site
General Features
Acres 
0.19
Attached Garage 
Yes
Foundation 
Slab
Garage 
Yes
Garage Spaces 
2
Green Energy Efficient 
LightingThermostat
Levels 
Two
Parking 
AttachedDrivewayGarageGarage Faces Front
Parking Spaces 
2
Property Condition 
New Construction
Property Sub Type 
Single Family Residence
Security 
Smoke Detector(s)
Sewer 
Public Sewer
Special Circumstances 
Standard
SqFt Above 
2723
SqFt Total 
2723
Style 
Traditional
Water Source 
Public
Interior Features
Appliances 
DishwasherDisposalElectric CooktopElectric RangeElectric Water HeaterENERGY STAR Qualified AppliancesMicrowavePlumbed For Ice MakerRange HoodSelf Cleaning Oven
Cooling 
Central AirZoned
Flooring 
CarpetVinyl
Heating 
Zoned
Interior 
Entrance FoyerPantrySmart ThermostatStorageTile CountersTray Ceiling(s)Walk-In Closet(s)
Laundry Features 
Electric Dryer HookupLaundry RoomUpper Level
Main Level Bedrooms 
1
Window Features 
Insulated Windows
Bedroom 2 
Dimensions - 11.0 x 13.0Level - Second
Bedroom 3 
Dimensions - 10.0 x 12.0Level - Second
Bedroom 4 
Dimensions - 12.0 x 10.0Level - Second
Bedroom 5 
Dimensions - 12.0 x 10.0Level - Main
Dining Room 
Dimensions - 15.0 x 15.0Level - Main
Entrance Hall 
Dimensions - 21.0 x 5.0Level - Main
Kitchen 
Dimensions - 15.0 x 15.0Level - Main
Living Room 
Dimensions - 13.0 x 10.0Level - Main
Loft 
Dimensions - 13.0 x 15.0Level - Second
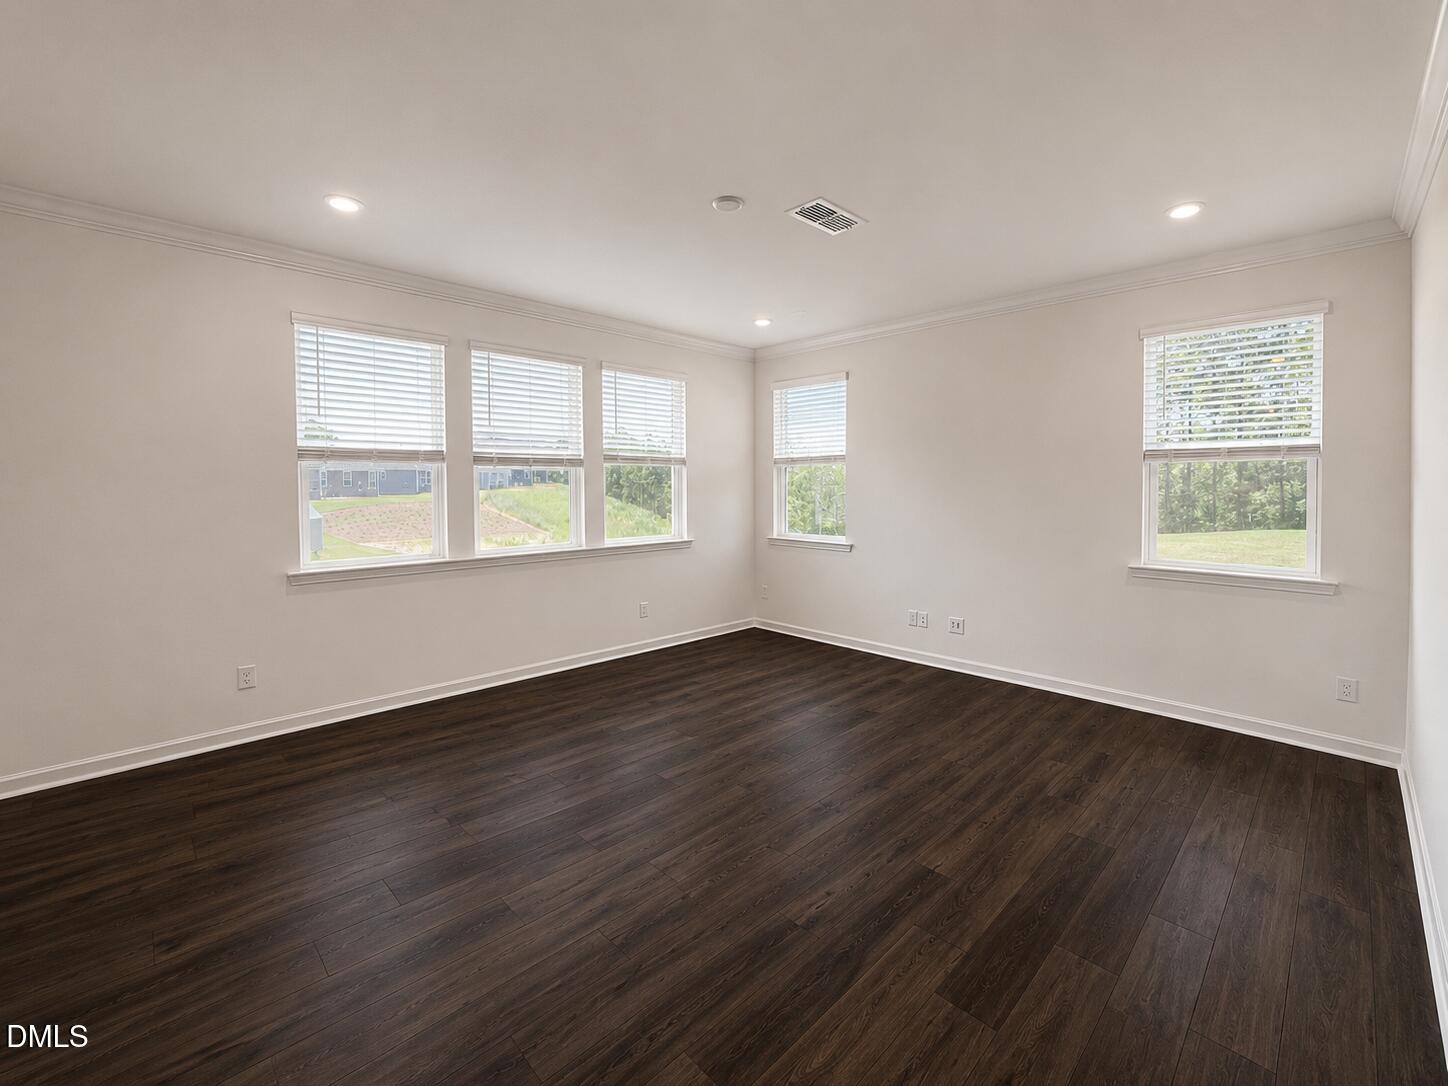
Master Bedroom 
Dimensions - 16.0 x 15.0Level - Second
Mud Room 
Dimensions - 8.0 x 8.0Level - Main
Utility Room 
Dimensions - 9.0 x 8.0Level - Second
Save
Ask
Tour
Hide
Share
Exterior Features
Construction Details 
Fiber CementRadiant Barrier
Exterior 
LightingRain Gutters
Lot Features 
Corner Lot
Patio And Porch 
Patio
Roof 
Shingle
Windows/Doors 
Insulated Windows
Community Features
Association Dues 
170
Community Features 
PlaygroundStreet Lights
Financing Terms Available 
CashConventionalFHAVA LoanUSDA Loan
HOA Fee Frequency 
Quarterly
Schools
School District
Unknown
Elementary School
Harnett - Lillington Shawtown Elementary
Middle School
Harnett - Harnett Central Middle
High School
Harnett - Harnett Central High
Listing courtesy of L. Calvin Ramsey of Ramsey Realtors Team Inc


Listings that are marked with an icon are provided courtesy of the Triangle MLS, Inc. of North Carolina, Internet Data Exchange Database. Copyright 2026 Triangle MLS, Inc. of North Carolina. All rights reserved.

Last checked: 2026-07-15 04:00 AM UTC

Neighborhood & Commute
Source: Walkscore
Disclosure: Community information and market data powered by Constellation Data Labs. Information is deemed reliable but not guaranteed.
Save
Ask
Tour
Hide
Share