Save
Ask
Tour
Hide
Share
$430,000
73 Days On Site

1404 Morningsdale Drive
Raleigh, NC 27609

For Sale|Single Family Residence|Active
3
Beds
2
Total Baths
2
Full Baths
1,439
SqFt
$299
/SqFt
1985
Built
Subdivision:
North Ridge Villas Estates
County:
Wake
Call Now: 919-404-SHOW
Is this the listing for you? We can help make it yours.
919-404-SHOW
1404 Morningsdale Drive1404 Morningsdale Drive1404 Morningsdale Drive1404 Morningsdale Drive
Save
Ask
Tour
Hide
Share

Mortgage Calculator

Monthly Payment (Est.)

$1,962
Calculator powered by Showcase IDX, a Constellation1 Company. Copyright ©2026 Information is deemed reliable but not guaranteed.

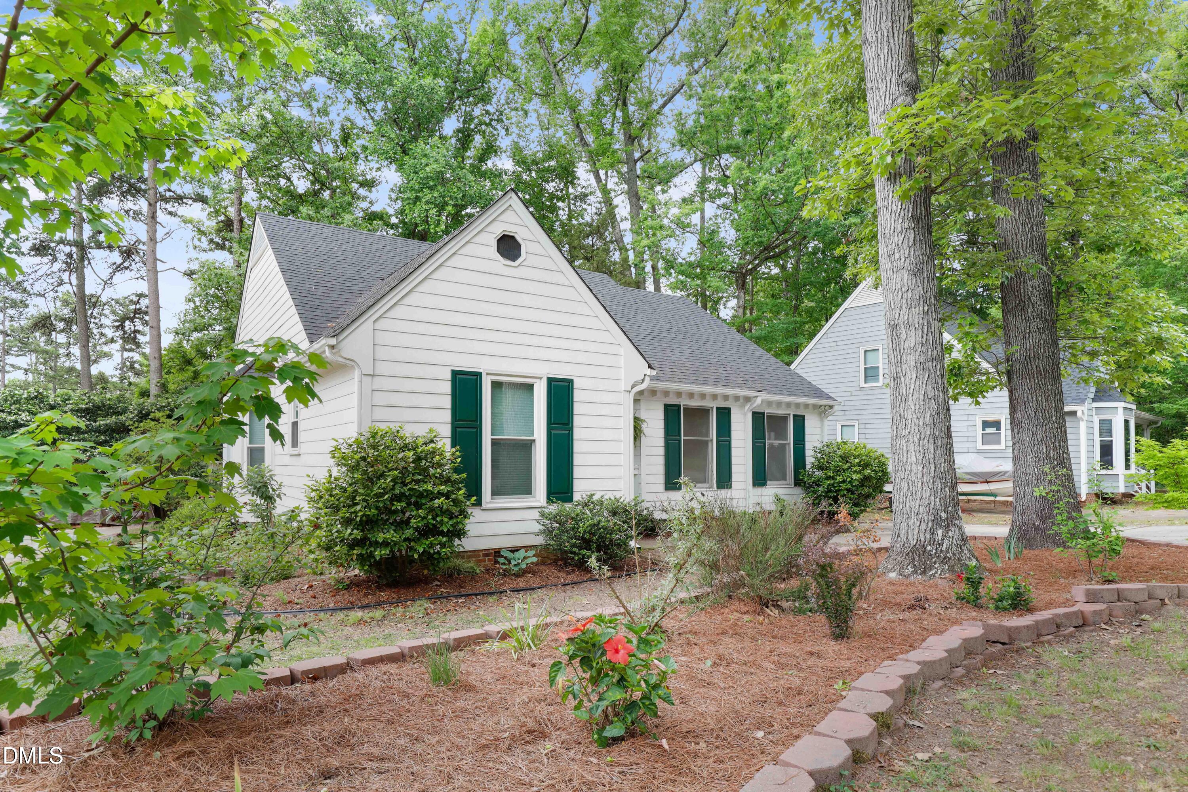
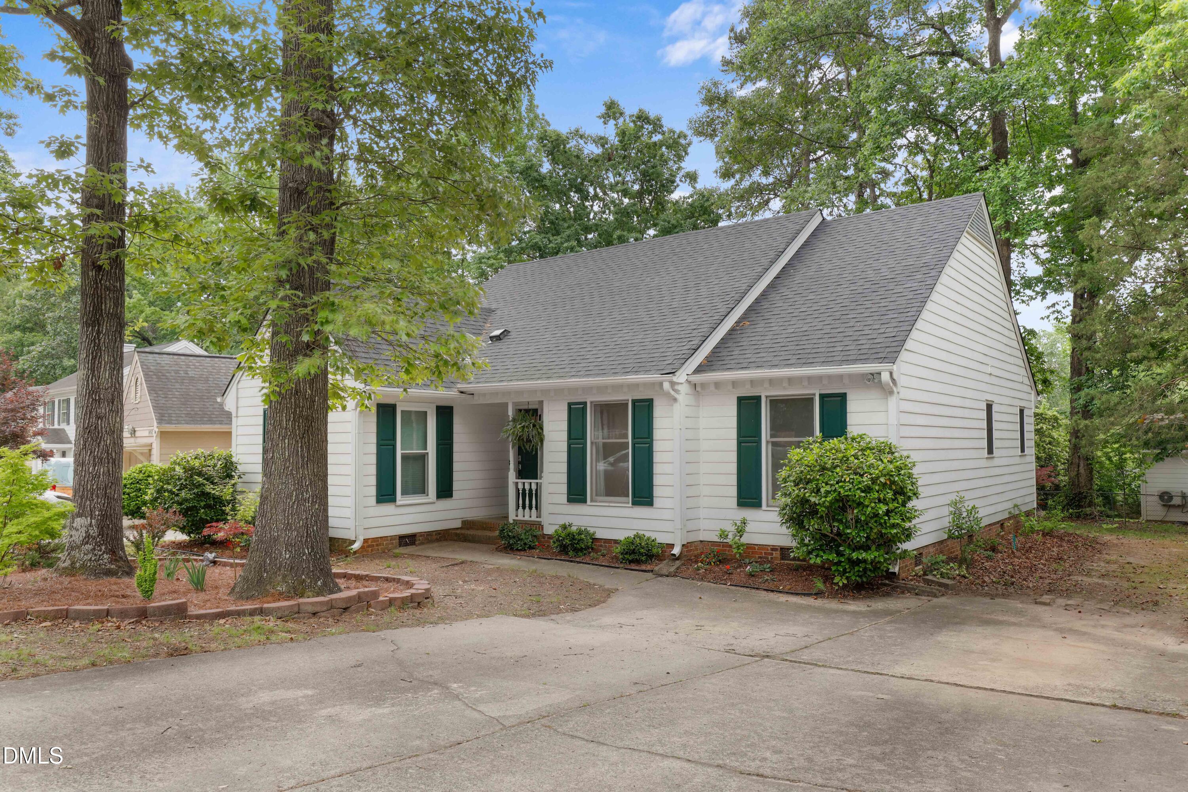
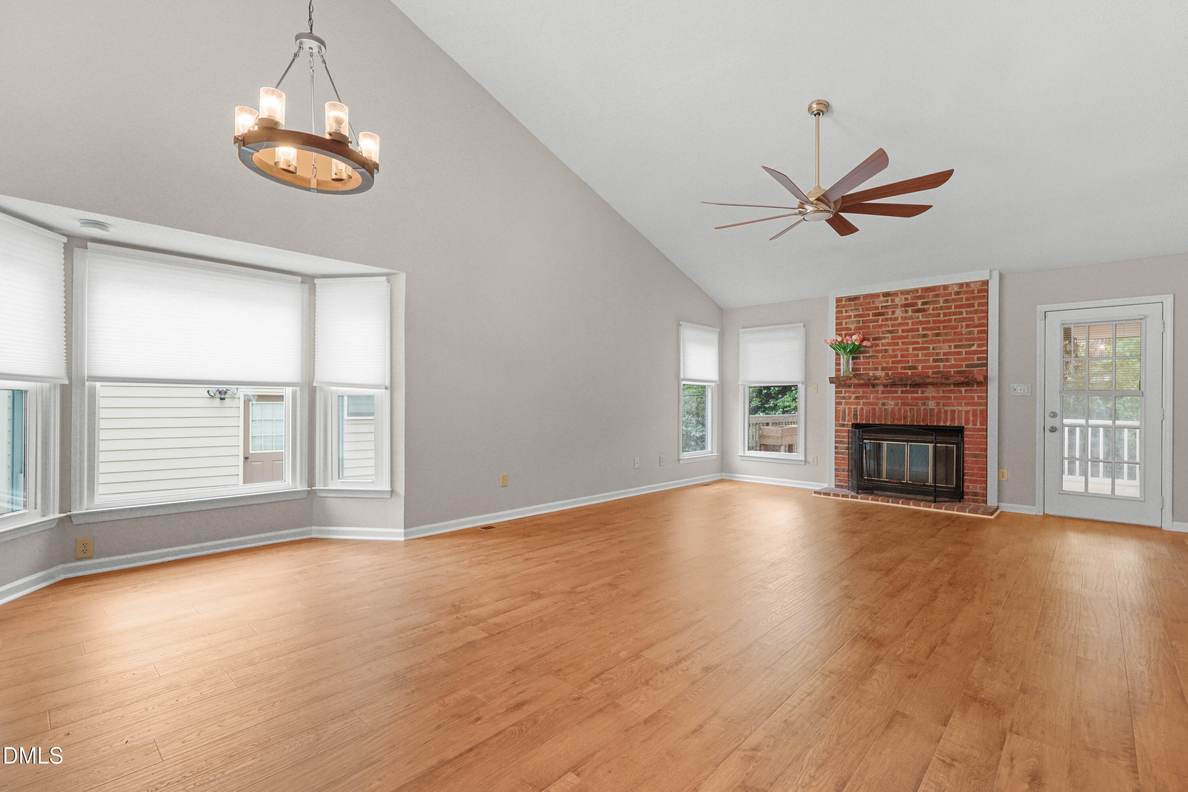
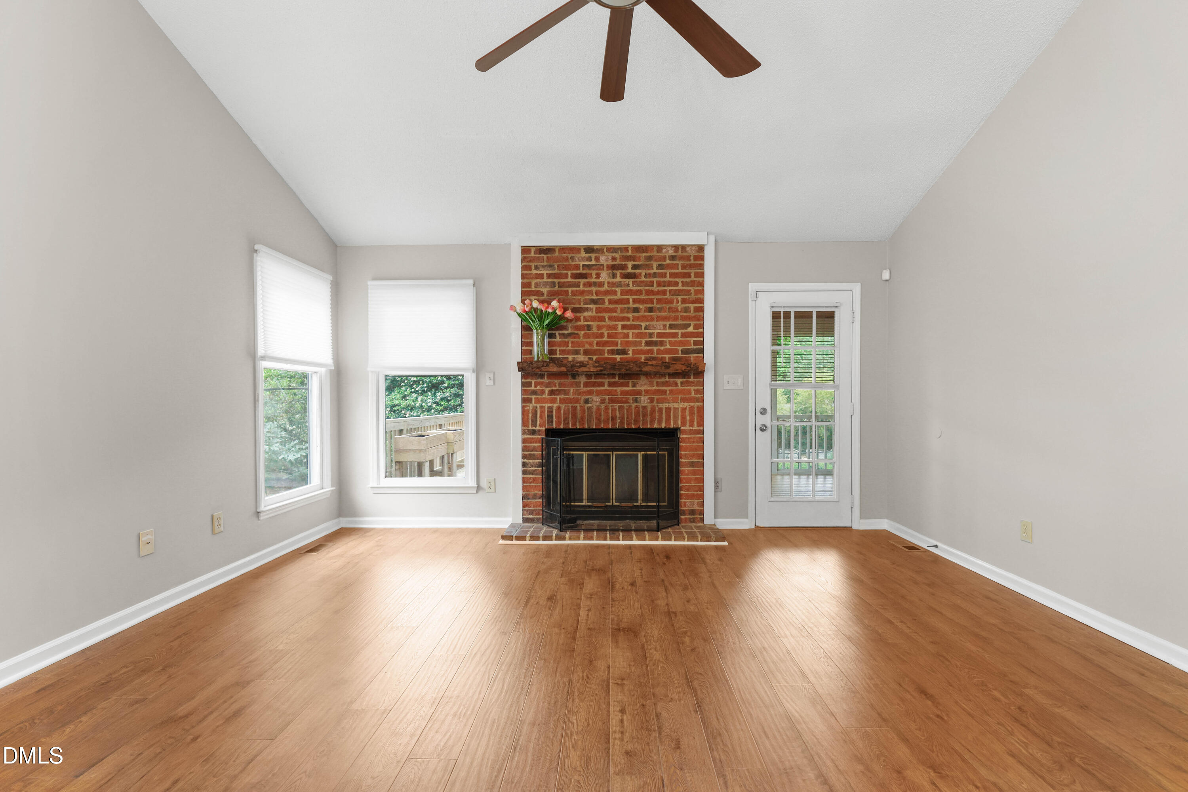
Come see this lovely ranch-style home with 3 bedrooms, 2 full bathrooms, located in the North Ridge Villas Homes subdivision! Located on a secluded street, this home has everything you need at the right size and location. This home boasts a spacious eat-in kitchen with stainless steel appliances, an open dining room with a bay window, and a massive living area with a fireplace and no carpet! The primary bedroom is large with a beautifully upgraded bathroom. Out back, you'll walk onto the huge screened porch with a ceiling fan and decorative lights, a deck that's perfect for grilling and relaxing, and a storage closet. Recent upgrades include a primary bathroom renovation, crawlspace encapsulation, screened porch with deck, 2025 roof, LVP flooring throughout, and fresh paint. Amenities include a community pool, tennis, and more! Conveniently located near the North Ridge Shopping Center, which has a Harris Teeter, Starbucks, O2 fitness, and many other shops, services, and restaurants. Minutes from I-540. Make this your home today!

Save
Ask
Tour
Hide
Share
Listing Snapshot
Price 
$430,000
Days On Site 
73 Days
Bedrooms 
3
Inside Area (SqFt) 
1,439 sqft
Total Baths 
2
Full Baths 
2
Partial Baths 
N/A
Lot Size 
0.18 Acres
Year Built 
1985
MLS® Number 
10165968
Status 
Active
Property Tax 
$3,383.29
HOA/Condo/Coop Fees 
$108.27 monthly
Sq Ft Source 
N/A
Friends & Family
Recent Activity
4 days agoListing updated with changes from the MLS®
4 weeks agoPrice changed to $430,000
2 months agoListing first seen on site
General Features
Acres 
0.18
Foundation 
Permanent
Levels 
One
Parking 
Driveway
Property Sub Type 
Single Family Residence
Sewer 
Public Sewer
Special Circumstances 
Standard
SqFt Above 
1439
SqFt Total 
1439
Style 
Transitional
Water Source 
Public
Zoning 
R-6
Interior Features
Appliances 
DishwasherElectric Range
Cooling 
Central Air
Fireplace 
Yes
Fireplaces 
1
Flooring 
Vinyl
Heating 
Forced Air
Interior 
Ceiling Fan(s)Double Vanity
Main Level Bedrooms 
3
Master Bedroom 
Level - Main
Save
Ask
Tour
Hide
Share
Exterior Features
Construction Details 
Vinyl Siding
Patio And Porch 
DeckScreened
Pool Features 
Community
Roof 
Shingle
Community Features
Association Dues 
108.27
Community Features 
PoolTennis Court(s)
Financing Terms Available 
CashConventionalFHAVA Loan
HOA Fee Frequency 
Monthly
Schools
School District
Unknown
Elementary School
Wake - Millbrook Elementary
Middle School
Wake - East Millbrook Middle
High School
Wake - Millbrook High
Listing courtesy of Aljerald Dantwan Butcher of Redfin Corporation


Listings that are marked with an icon are provided courtesy of the Triangle MLS, Inc. of North Carolina, Internet Data Exchange Database. Copyright 2026 Triangle MLS, Inc. of North Carolina. All rights reserved.

Last checked: 2026-07-21 04:52 PM UTC

Neighborhood & Commute
Source: Walkscore
Disclosure: Community information and market data powered by Constellation Data Labs. Information is deemed reliable but not guaranteed.
Save
Ask
Tour
Hide
Share