Save
Ask
Tour
Hide
Share
$595,000
20 Days On Site

431 Sawgrass Hill Court
Cary, NC 27519

For Sale|Townhouse|Active
3
Beds
3
Total Baths
2
Full Baths
1
Partial Bath
2,905
SqFt
$205
/SqFt
2002
Built
Subdivision:
Heritage Pines
County:
Wake

Due to the health concerns created by Coronavirus we are offering personal 1-1 online video walkthough tours where possible.

Call Now: 919-404-SHOW
Is this the listing for you? We can help make it yours.
919-404-SHOW
Upcoming Open Houses
Due to COVID-19, we recommend you verify Open Houses before attending.
Sun, May 31, 2:00 PM - 4:00 PM
431 Sawgrass Hill Court431 Sawgrass Hill Court431 Sawgrass Hill Court431 Sawgrass Hill Court
Save
Ask
Tour
Hide
Share

Mortgage Calculator

Monthly Payment (Est.)

$2,715
Calculator powered by Showcase IDX, a Constellation1 Company. Copyright ©2026 Information is deemed reliable but not guaranteed.

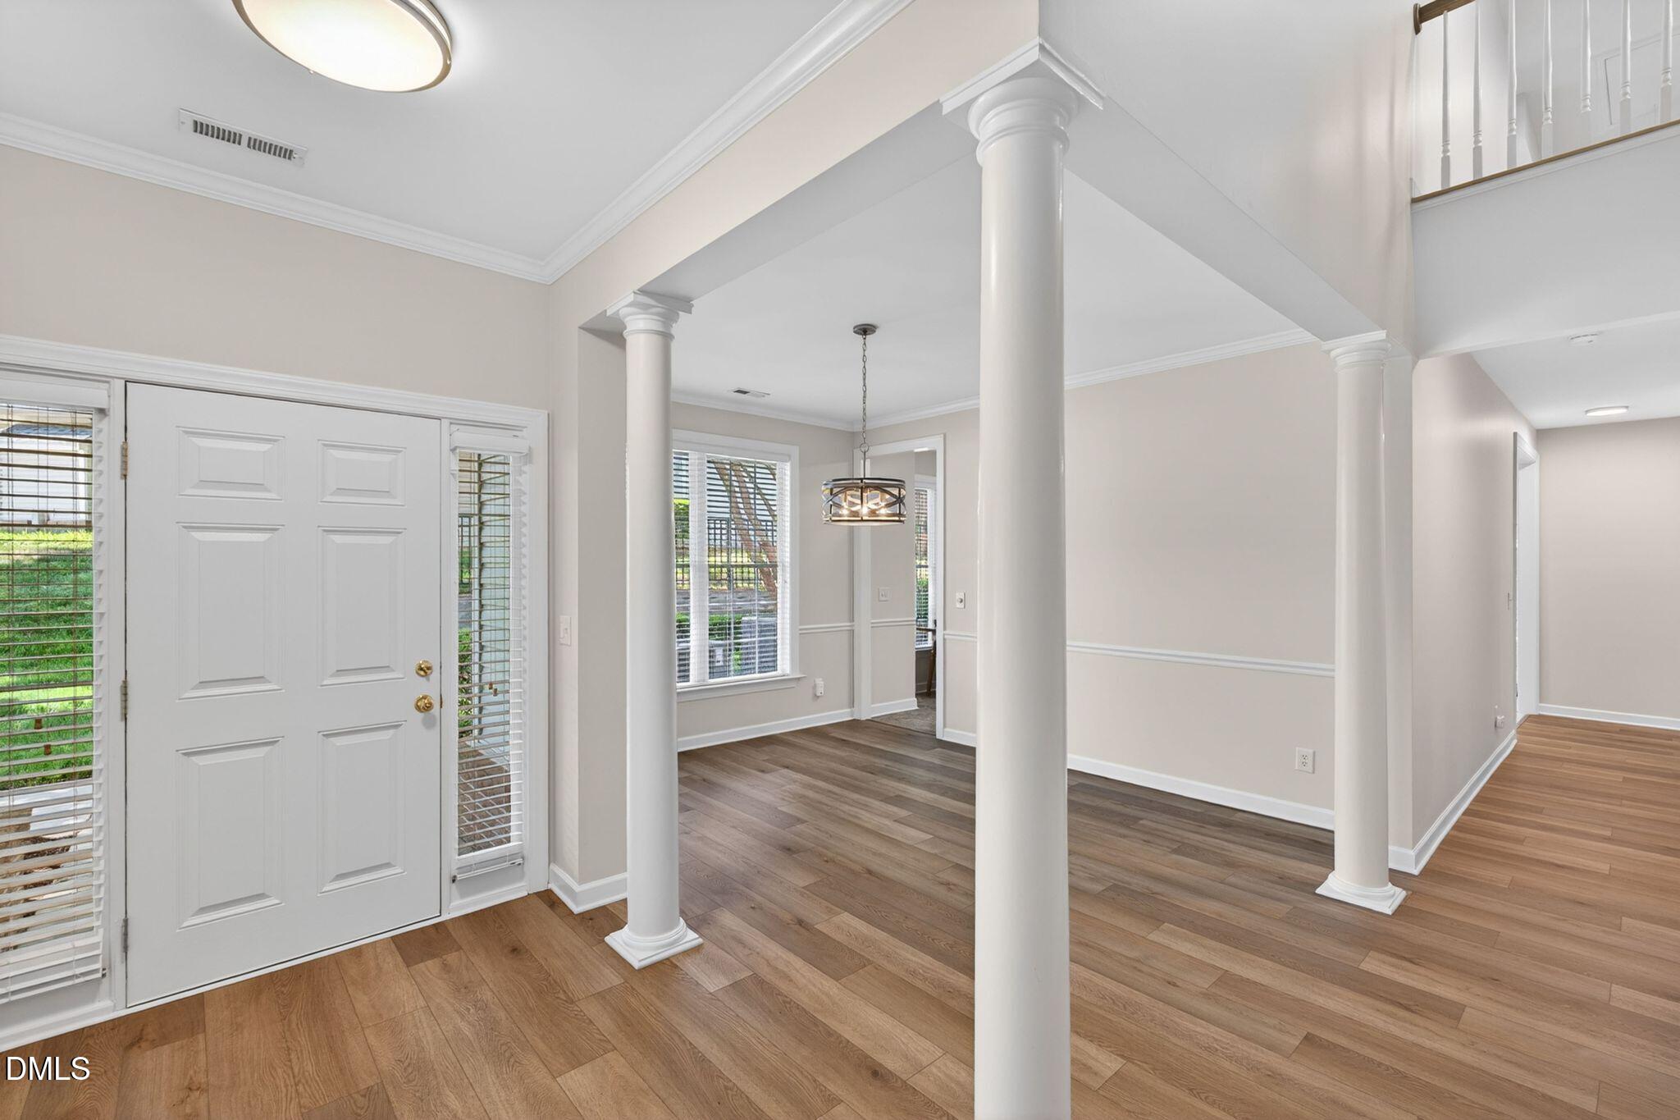
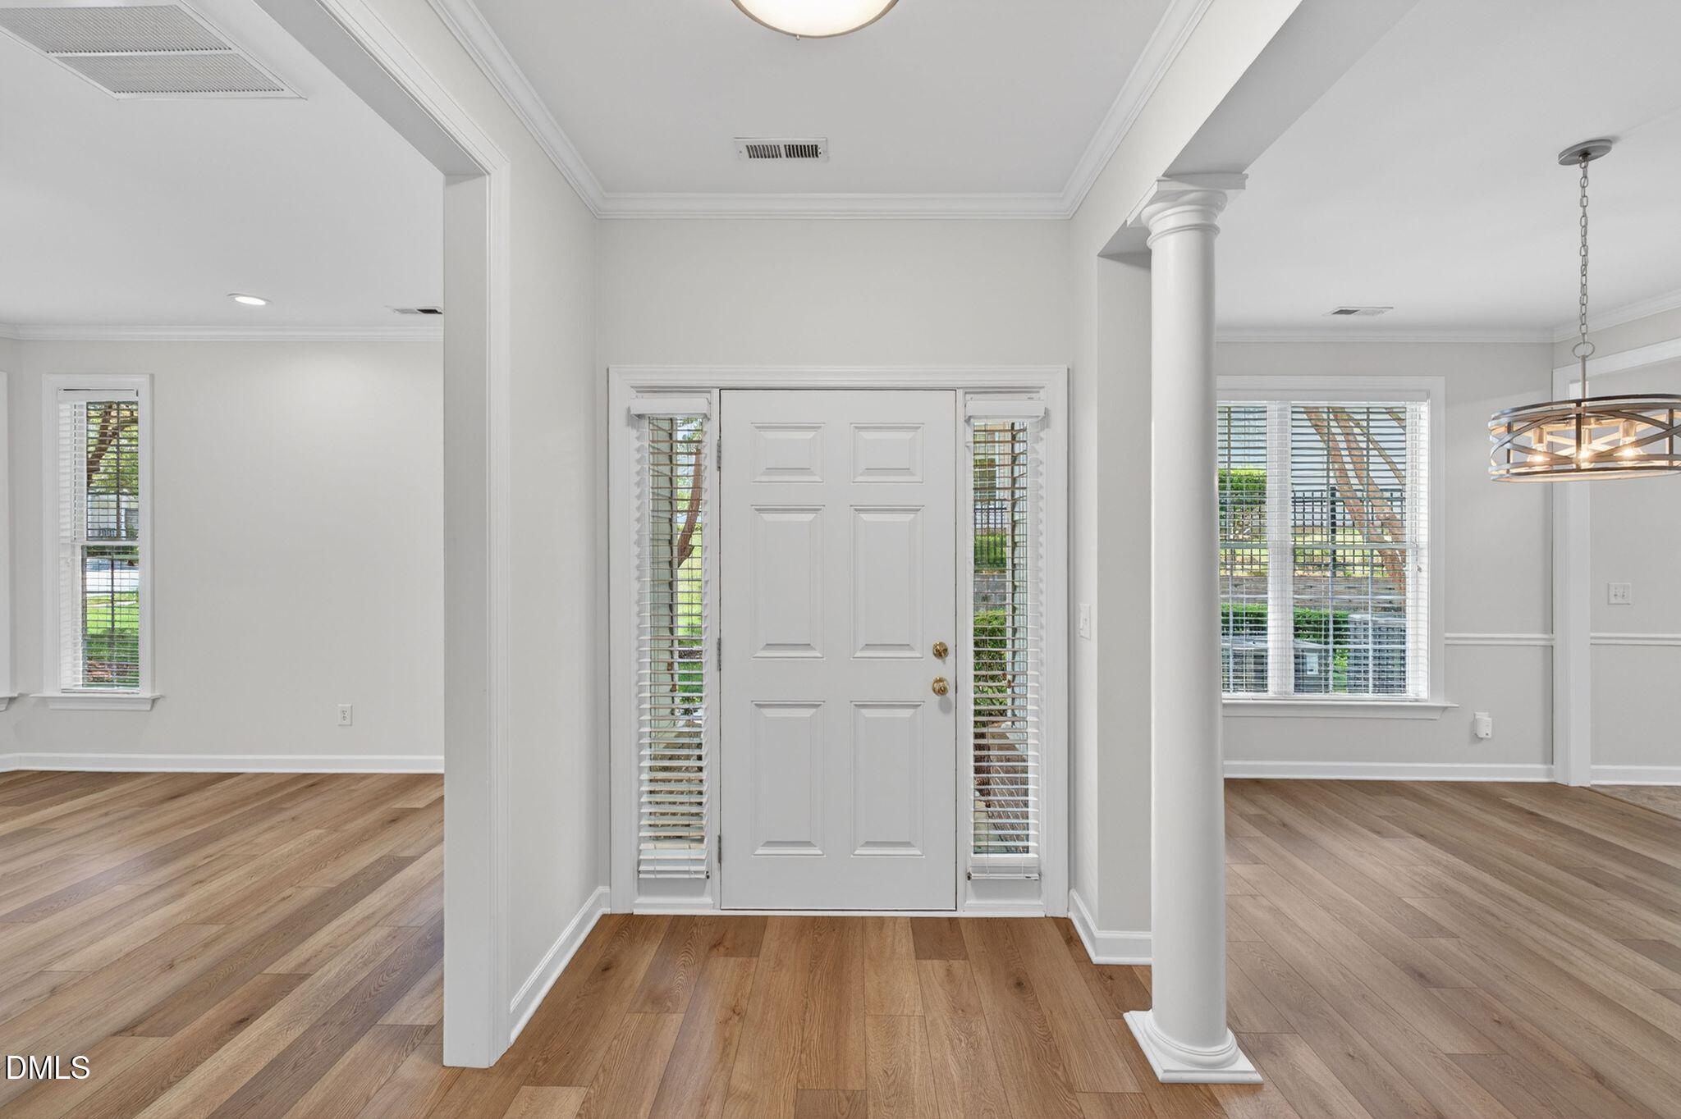
Amazing home in the highly desirable 55+ community of Heritage Pines! One of the largest floor plans in the neighborhood, this beautifully maintained home features a spacious open-concept layout with the primary suite on the main level along with a first-floor office. The bright kitchen flows seamlessly into the family room, creating the perfect space for everyday living and entertaining. Enjoy new LVP flooring and new carpet throughout the home. Upstairs offers two large secondary bedrooms plus a versatile loft area with built-in desk space, ideal for guests, hobbies, or a second workspace. Additional highlights include a spacious two-car garage and abundant living space throughout. Residents of Heritage Pines enjoy outstanding amenities including a clubhouse and community pool. Fantastic location convenient to RTP, the airport, shopping, dining, and more!

Save
Ask
Tour
Hide
Share
Listing Snapshot
Price 
$595,000
Days On Site 
20 Days
Bedrooms 
3
Inside Area (SqFt) 
2,905 sqft
Total Baths 
3
Full Baths 
2
Partial Baths 
1
Lot Size 
0.12 Acres
Year Built 
2002
MLS® Number 
10165966
Status 
Active
Property Tax 
$4,776.52
HOA/Condo/Coop Fees 
$240.59 monthly
Sq Ft Source 
N/A
Friends & Family
Recent Activity
3 hours agoListing updated with changes from the MLS®
3 weeks agoListing first seen on site
General Features
Acres 
0.12
Attached Garage 
Yes
Foundation 
Slab
Garage 
Yes
Garage Spaces 
2
Levels 
One and One Half
Parking 
PavedAttachedConcreteDrivewayGarage Door OpenerGarage Faces Front
Parking Spaces 
4
Property Sub Type 
Townhouse
Sewer 
Public Sewer
Special Circumstances 
Standard
SqFt Above 
2905
SqFt Total 
2905
Style 
Traditional
Utilities 
Electricity ConnectedNatural Gas ConnectedSewer ConnectedWater Connected
Water Source 
Public
Zoning 
TRCU
Interior Features
Appliances 
DishwasherGas RangeGas Water HeaterMicrowaveStainless Steel Appliance(s)
Cooling 
Central Air
Fireplace 
Yes
Fireplace Features 
Family RoomGas Log
Fireplaces 
1
Flooring 
CarpetVinyl
Heating 
CentralElectricForced AirNatural Gas
Interior 
Breakfast BarBuilt-in FeaturesCedar Closet(s)Ceiling Fan(s)Crown MoldingDouble VanityMaster DownstairsSoaking TubTray Ceiling(s)Vaulted Ceiling(s)Walk-In Closet(s)
Laundry Features 
Laundry ClosetMain LevelSink
Main Level Bedrooms 
1
Bedroom 2 
Dimensions - 13 x 17.4Level - Second
Bedroom 3 
Dimensions - 11.2 x 13.3Level - Second
Breakfast Room 
Dimensions - 5 x 7.3Level - Main
Den 
Dimensions - 10.7 x 12.3Level - Main
Dining Room 
Dimensions - 10.8 x 13.3Level - Main
Family Room 
Dimensions - 13.6 x 20.3Level - Main
Kitchen 
Dimensions - 10 x 12Level - Main
Laundry 
Dimensions - 5.2 x 8.3Level - Main
Living Room 
Dimensions - 13.7 x 16Level - Main
Loft 
Dimensions - 10.2 x 12.2Level - Second
Master Bedroom 
Dimensions - 14.6 x 19.9Level - Main
Save
Ask
Tour
Hide
Share
Exterior Features
Construction Details 
Brick VeneerVinyl Siding
Exterior 
Rain Gutters
Lot Features 
Landscaped
Patio And Porch 
Patio
Pool Features 
AssociationCommunityIn Ground
Road Frontage 
City Street
Roof 
Shingle
Spa Features 
Community
View 
Neighborhood
Waterview 
Neighborhood
Community Features
Association Dues 
240.59
Community Features 
PoolClubhouseSidewalksTennis Court(s)
Financing Terms Available 
CashConventionalFHAVA Loan
HOA Fee Frequency 
Monthly
Roads 
Paved
School District 
wcpss.net
Senior Community 
Yes
Schools
School District
wcpss.net
Elementary School
Wake - Carpenter
Middle School
Wake - Alston Ridge
High School
Wake - Green Hope
Listing courtesy of Karen Coe of Keller Williams Legacy


Listings that are marked with an icon are provided courtesy of the Triangle MLS, Inc. of North Carolina, Internet Data Exchange Database. Copyright 2026 Triangle MLS, Inc. of North Carolina. All rights reserved.

Last checked: 2026-05-29 06:17 PM UTC

Neighborhood & Commute
Source: Walkscore
Disclosure: Community information and market data powered by Constellation Data Labs. Information is deemed reliable but not guaranteed.
Save
Ask
Tour
Hide
Share