
1105 W Main Street Unit 304Durham, NC 27701
Mortgage Calculator
Monthly Payment (Est.)
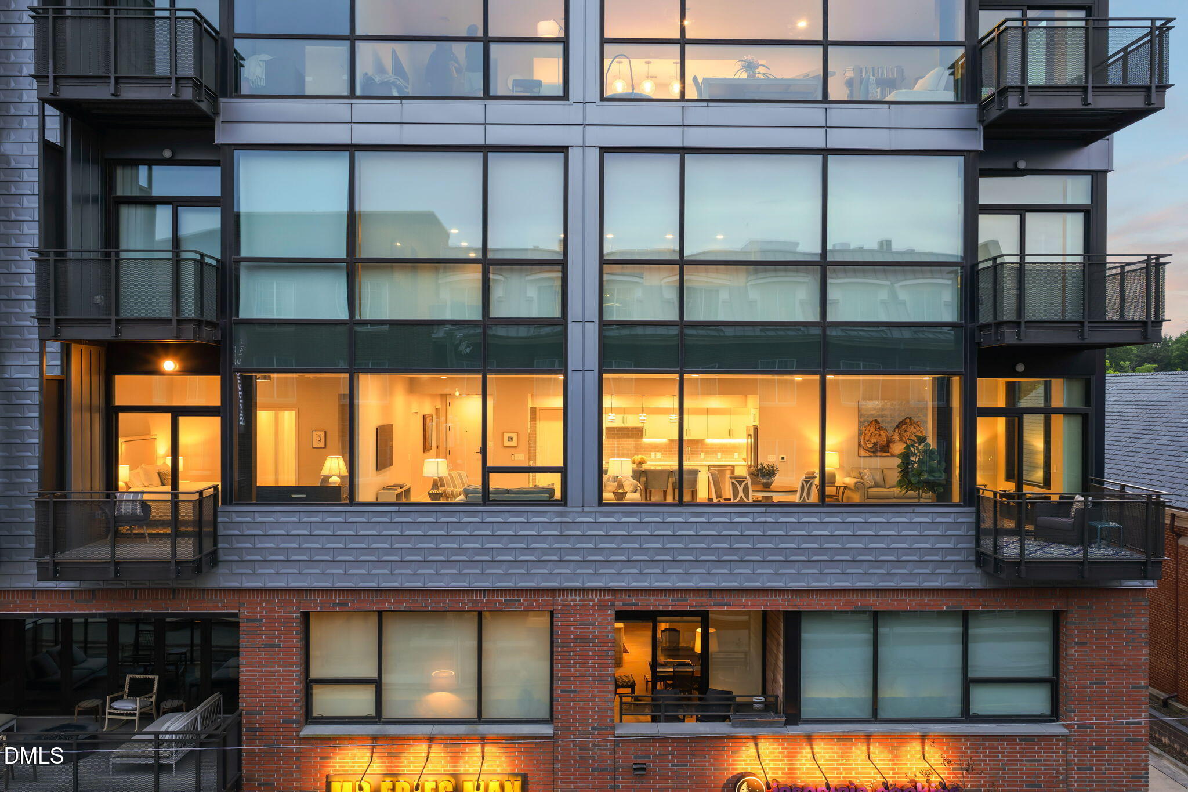
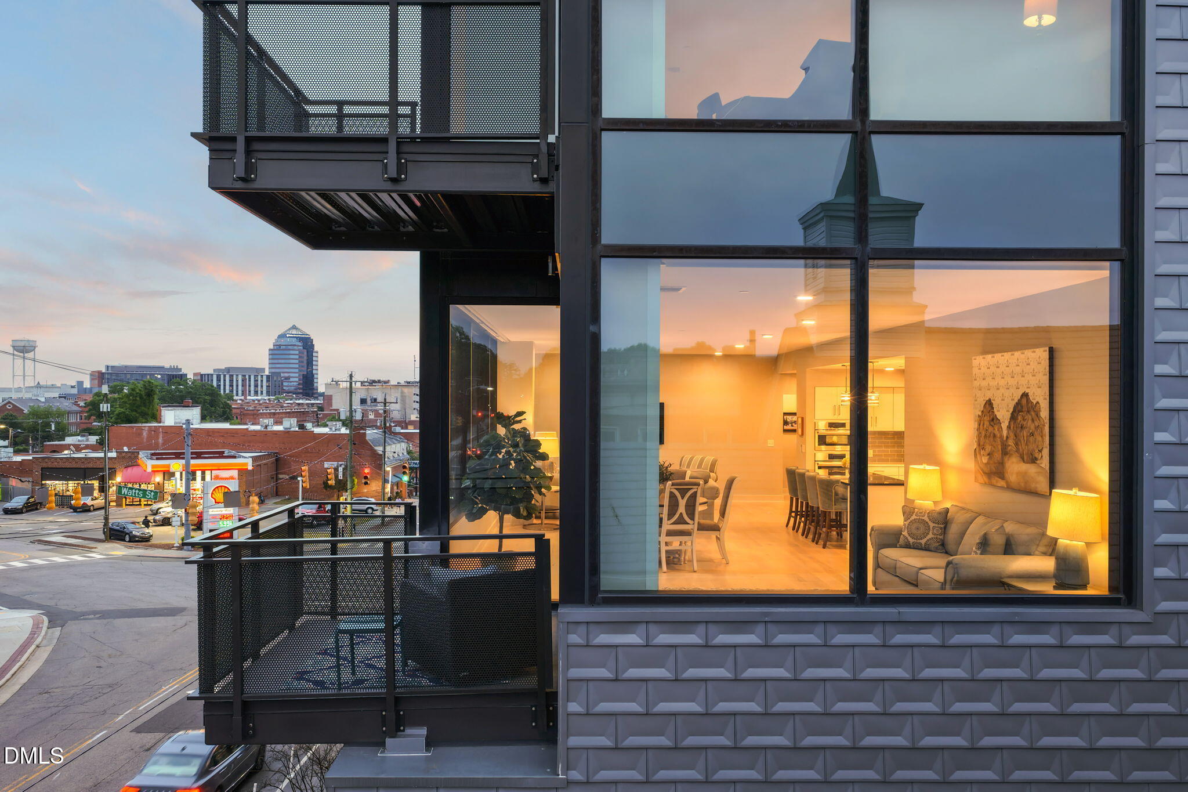
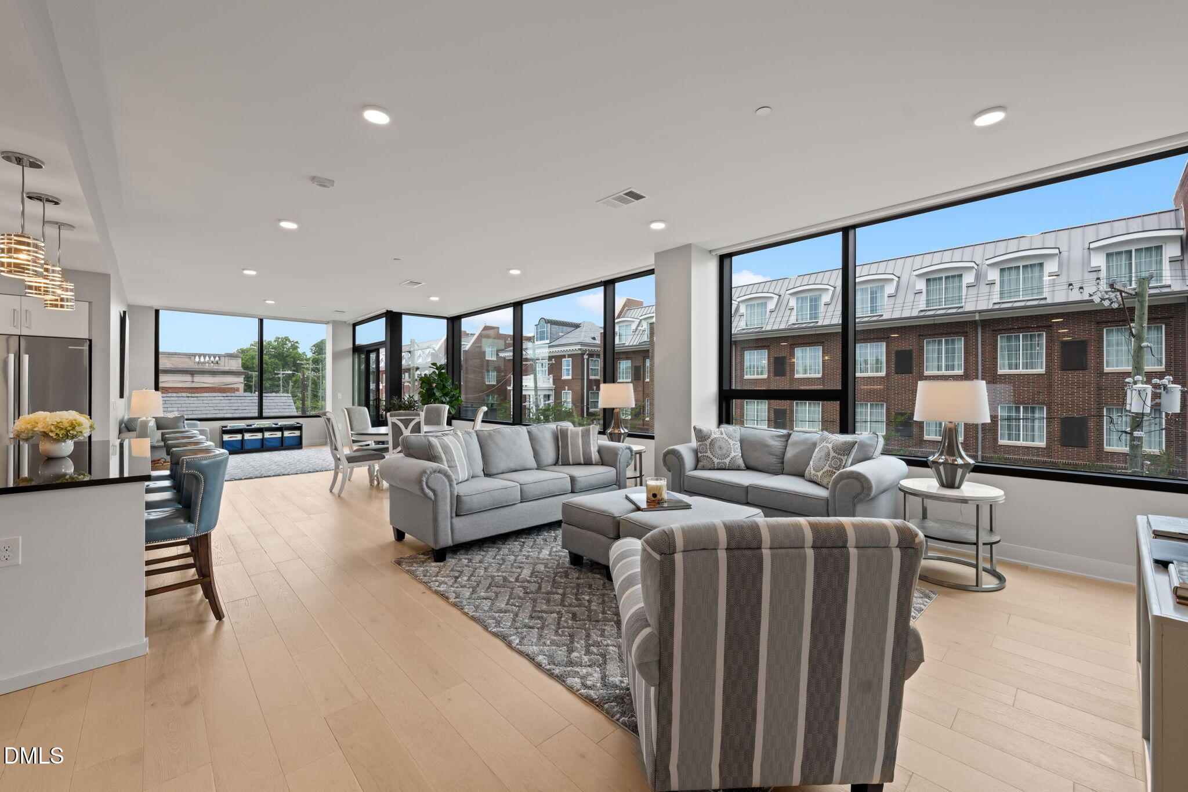
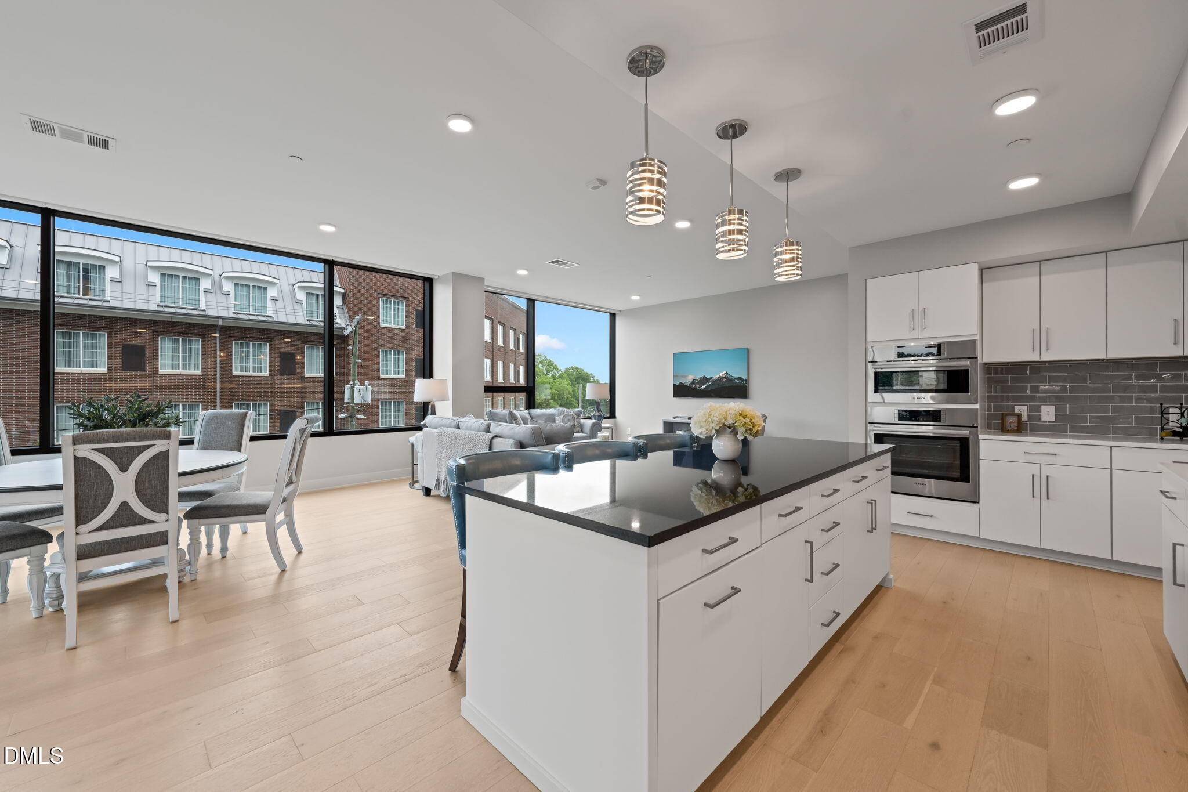
Enter an interest rate to see your estimated monthly payment.A rare combination of space, style and walkability, this 3-bedroom residence at The Bartlett offers 2,305 square feet of beautifully designed, single-level living in one of Durham's most convenient locations. Ideally positioned along the southern edge of coveted Trinity Park, the home is an easy stroll to Duke's East Campus, Brightleaf, Whole Foods, Ninth Street and Broad Street, with downtown Durham, DPAC, Durham Bulls Athletic Park, American Tobacco, Duke Hospital and Duke Gardens all just minutes away. Inside, expansive windows fill the open floor plan with natural light and create a seamless connection to two private balconies — perfect for morning coffee, outdoor dining and evening sunsets. Generously proportioned living and dining areas provide exceptional space for both everyday living and entertaining. The cook's kitchen features quartz countertops, a full suite of Bosch appliances including an induction cooktop, abundant cabinetry and a spacious walk-in pantry. The generous primary suite includes two walk-in closets and a beautifully appointed bath. Two additional bedrooms provide flexibility for guests, a home office or den. Storage is unusually plentiful for condominium living, with ample closets throughout the residence plus a private storage closet conveniently located on the same floor. Additional amenities include a deeded covered parking space, resident lounge and gathering area, bike storage, pet wash station, and secure fob access to the building, parking and elevator. With an acceptable offer, the sellers are also willing to convey the living area furnishings — offering the opportunity for a beautifully furnished, move-in-ready residence. More than a condominium, Residence 304 offers the space and comfort of a home with the ease of lock-and-leave living — all within walking distance of some of Durham's most loved destinations.
| 4 weeks ago | Price changed to $1,325,000 | |
| 4 weeks ago | Listing updated with changes from the MLS | |
| 6 months ago | Listing first seen on site |

Listings that are marked with an icon are provided courtesy of the Triangle MLS, Inc. of North Carolina, Internet Data Exchange Database. Copyright 2026 Triangle MLS, Inc. of North Carolina. All rights reserved.
Last checked: 2026-10-25 10:40 AM UTC
Did you know? You can invite friends and family to your search. They can join your search, rate and discuss listings with you.