Save
Ask
Tour
Hide
Share
$380,000
16 Days On Site

120 Saddle Oaks Lane
Clayton, NC 27520

For Sale|Single Family Residence|Active
4
Beds
3
Total Baths
2
Full Baths
1
Partial Bath
2,237
SqFt
$170
/SqFt
2020
Built
Subdivision:
The Village at Little Creek
County:
Johnston

Due to the health concerns created by Coronavirus we are offering personal 1-1 online video walkthough tours where possible.

Call Now: 919-404-SHOW
Is this the listing for you? We can help make it yours.
919-404-SHOW
120 Saddle Oaks Lane120 Saddle Oaks Lane120 Saddle Oaks Lane120 Saddle Oaks Lane
Save
Ask
Tour
Hide
Share

Mortgage Calculator

Monthly Payment (Est.)

$1,734
Calculator powered by Showcase IDX, a Constellation1 Company. Copyright ©2026 Information is deemed reliable but not guaranteed.

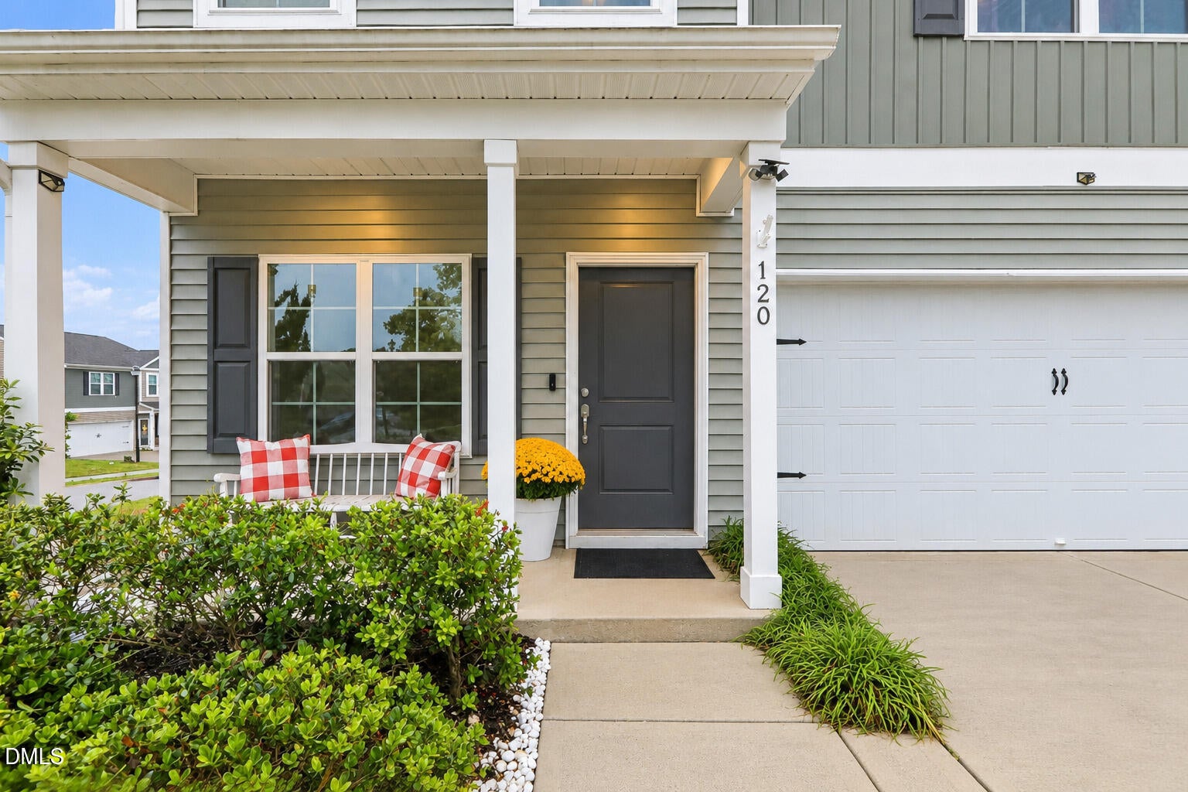
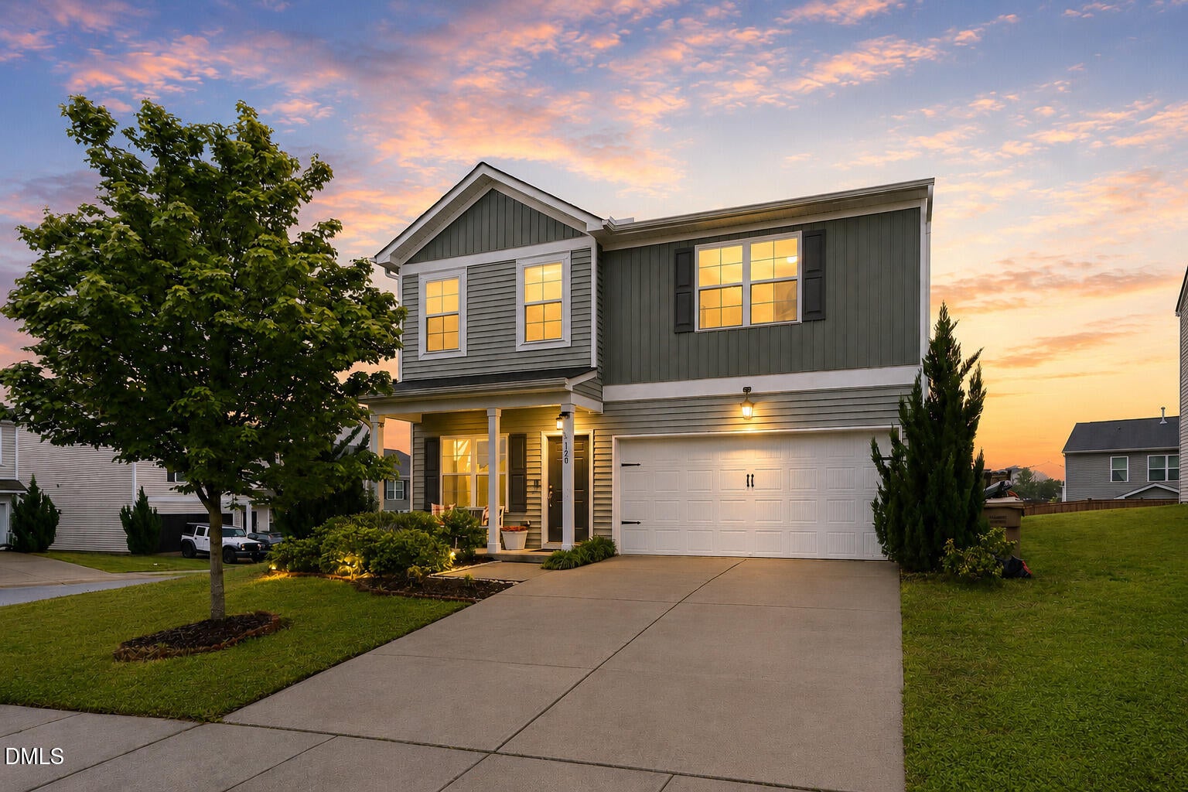
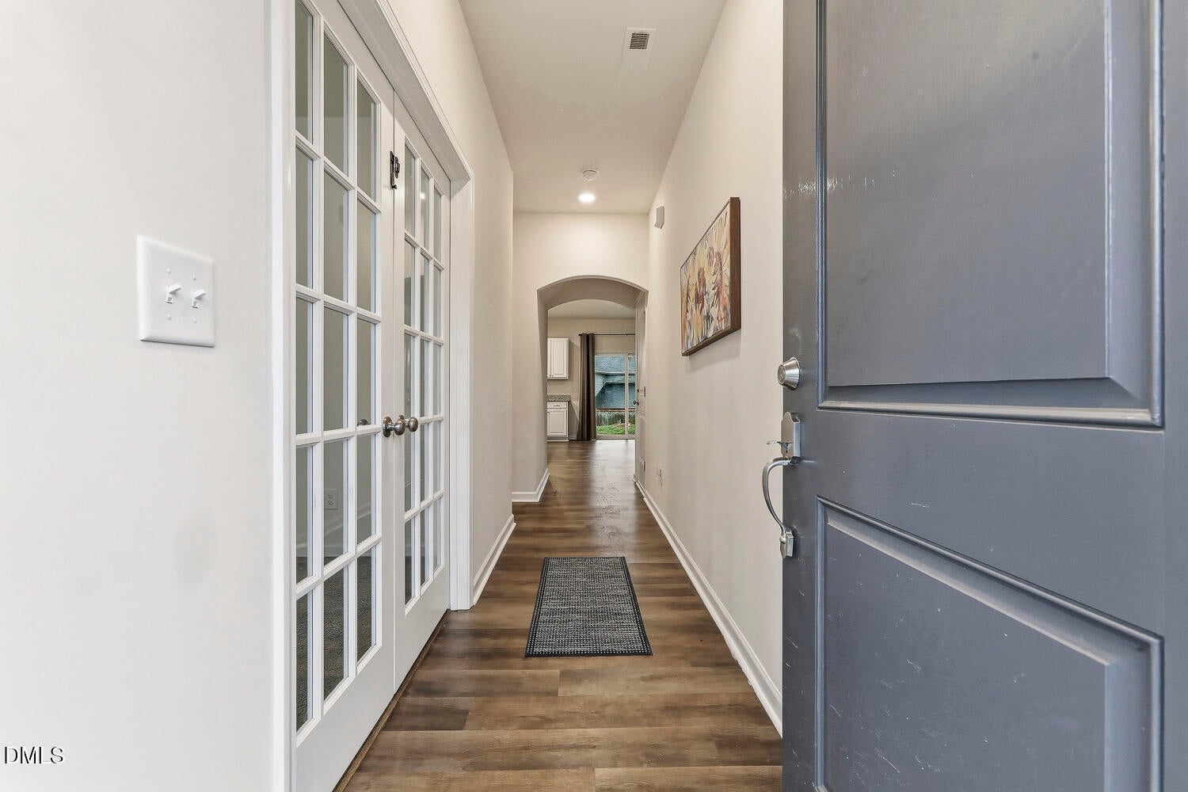
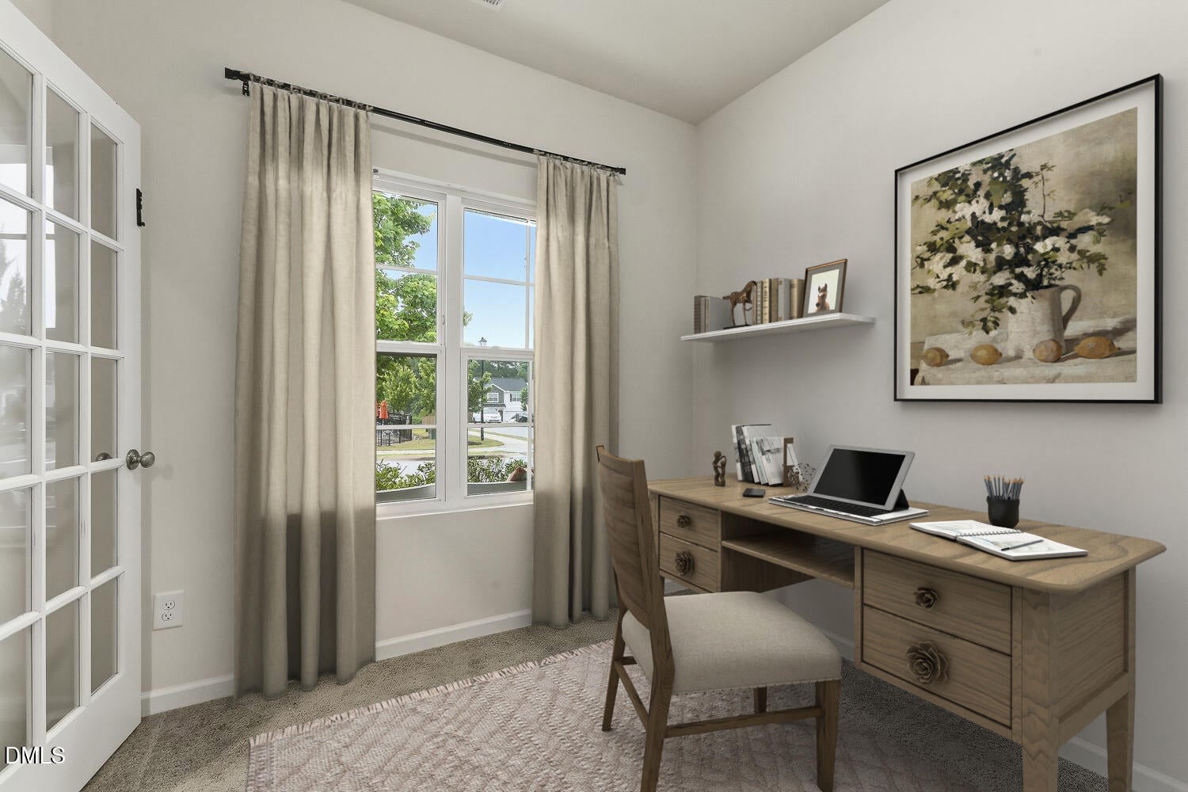
Welcome to a home that perfectly balances low-maintenance living with high-end comfort. This inviting home is wrapped in durable vinyl siding and offers a covered front porch, the perfect spot to meet the neighbors. As you step inside, you're greeted by a versatile flex room, ideal as a productive home office, playroom or more formal dining room. An oversized family room offers an expansive space for movie nights, holiday gatherings, or simply stretching out after a long day. The open floorplan keeps the cook involved in nearby activities. The handsome kitchen is ready for action, featuring sleek granite countertops, plentiful prep space, a huge pantry and stainless appliances. Head upstairs to find your personal sanctuary in the massive primary suite which is truly massive, complete with a huge walk-in closet and bath with dual vanity. The secondary bedrooms are equally impressive, providing generous space and comfort for family or guests. The fenced rear yard is ideal for pets and children, with a covered rear porch for grilling and relaxing. The community pool is just steps away so plan for summer fun! -it's like having a resort in your front yard without any of the maintenance.

Save
Ask
Tour
Hide
Share
Listing Snapshot
Price 
$380,000
Days On Site 
16 Days
Bedrooms 
4
Inside Area (SqFt) 
2,237 sqft
Total Baths 
3
Full Baths 
2
Partial Baths 
1
Lot Size 
0.15 Acres
Year Built 
2020
MLS® Number 
10165910
Status 
Active
Property Tax 
$3,538.54
HOA/Condo/Coop Fees 
$69.67 monthly
Sq Ft Source 
N/A
Friends & Family
Recent Activity
16 hours agoListing updated with changes from the MLS®
2 weeks agoListing first seen on site
General Features
Acres 
0.15
Attached Garage 
Yes
Foundation 
Slab
Garage 
Yes
Garage Spaces 
2
Levels 
Two
Parking 
AttachedGarageGarage Faces Front
Parking Spaces 
4
Property Sub Type 
Single Family Residence
Sewer 
Public Sewer
Special Circumstances 
Standard
SqFt Above 
2237
SqFt Total 
2237
Style 
Transitional
Utilities 
Electricity ConnectedNatural Gas ConnectedSewer ConnectedWater Connected
Water Source 
Public
Zoning 
Res
Interior Features
Appliances 
DishwasherElectric RangeIce MakerMicrowaveRefrigeratorTankless Water Heater
Cooling 
Central AirZoned
Flooring 
CarpetVinyl
Heating 
Forced AirNatural Gas
Interior 
Ceiling Fan(s)Double VanityEntrance FoyerGranite CountersKitchen IslandPantryTray Ceiling(s)Walk-In Closet(s)
Laundry Features 
Electric Dryer HookupLaundry RoomUpper Level
Window Features 
Double Pane Windows
Bathroom 4 
Dimensions - 13 x 13.4Level - Second
Bedroom 2 
Dimensions - 11.6 x 10Level - Second
Bedroom 3 
Dimensions - 11.7 x 12.4Level - Second
Dining Room 
Dimensions - 15 x 9Level - Main
Family Room 
Dimensions - 19.4 x 13.2Level - Main
Kitchen 
Dimensions - 13 x 10.5Level - Main
Laundry 
Dimensions - 5.5 x 9Level - Second
Master Bedroom 
Dimensions - 17 x 13.7Level - Second
Office 
Dimensions - 10.3 x 9Level - Main
Save
Ask
Tour
Hide
Share
Exterior Features
Construction Details 
Vinyl Siding
Exterior 
Rain Gutters
Fencing 
FencedWood
Patio And Porch 
CoveredRear Porch
Pool Features 
Community
Roof 
Shingle
Spa Features 
None
View 
Neighborhood
Waterview 
Neighborhood
Windows/Doors 
Double Pane Windows
Community Features
Association Dues 
209
Community Features 
PoolSidewalksStreet Lights
Financing Terms Available 
CashConventional
HOA Fee Frequency 
Quarterly
Schools
School District
Unknown
Elementary School
Johnston - West Clayton Elementary
Middle School
Johnston - Clayton
High School
Johnston - Clayton
Listing courtesy of Melissa Schambs of Berkshire Hathaway HomeService


Listings that are marked with an icon are provided courtesy of the Triangle MLS, Inc. of North Carolina, Internet Data Exchange Database. Copyright 2026 Triangle MLS, Inc. of North Carolina. All rights reserved.

Last checked: 2026-05-25 02:00 AM UTC

Neighborhood & Commute
Source: Walkscore
Disclosure: Community information and market data powered by Constellation Data Labs. Information is deemed reliable but not guaranteed.
Save
Ask
Tour
Hide
Share