
309 Diversity WayRaleigh, NC 27610
Mortgage Calculator
Monthly Payment (Est.)
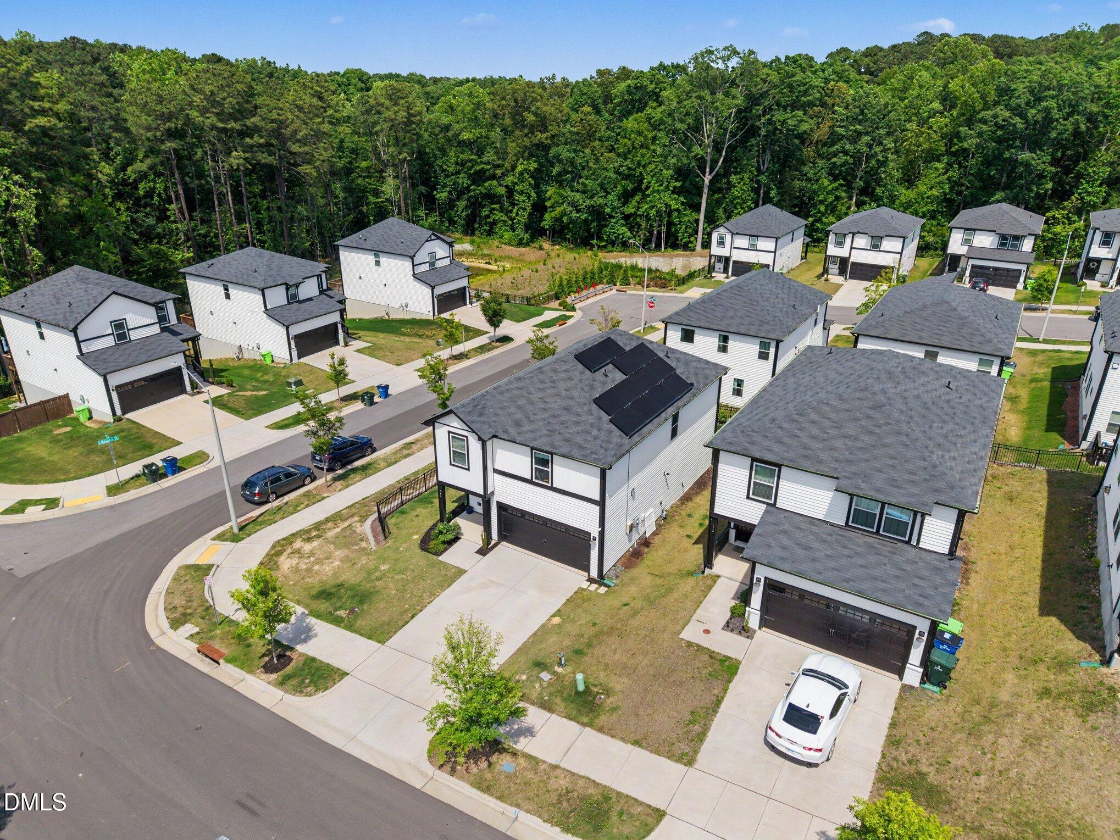
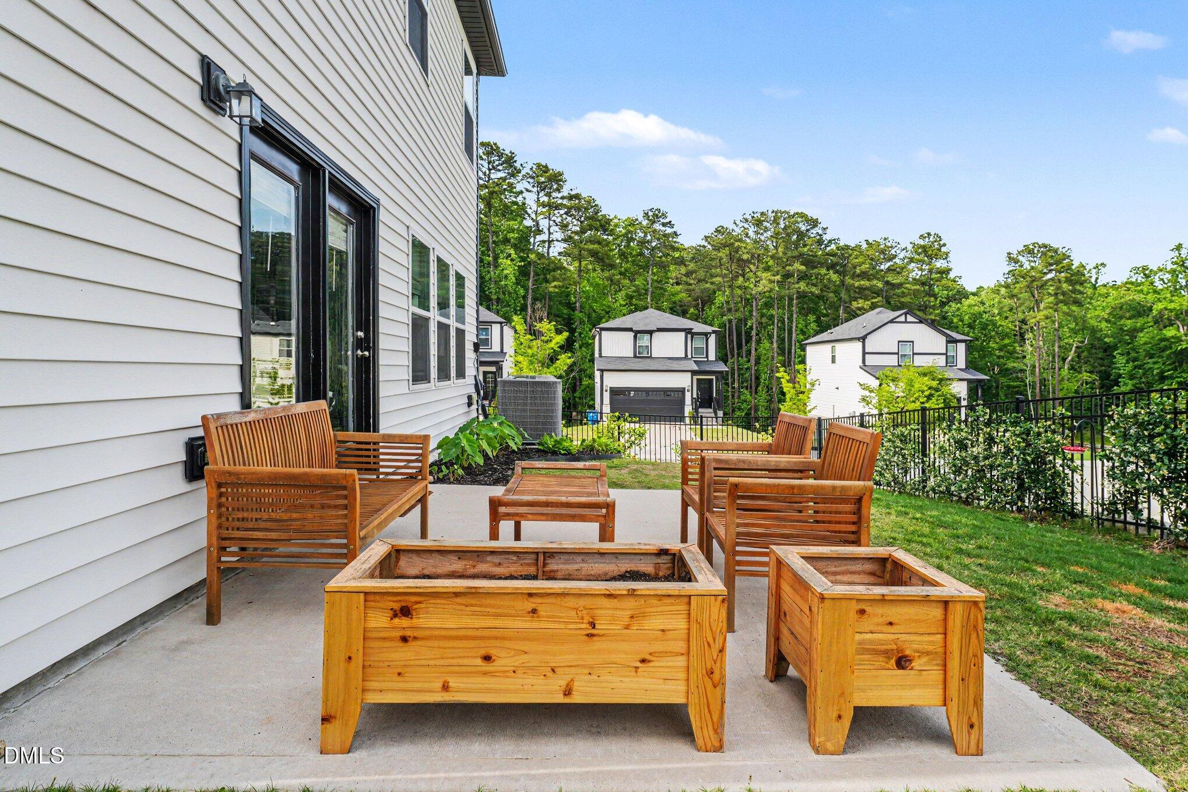
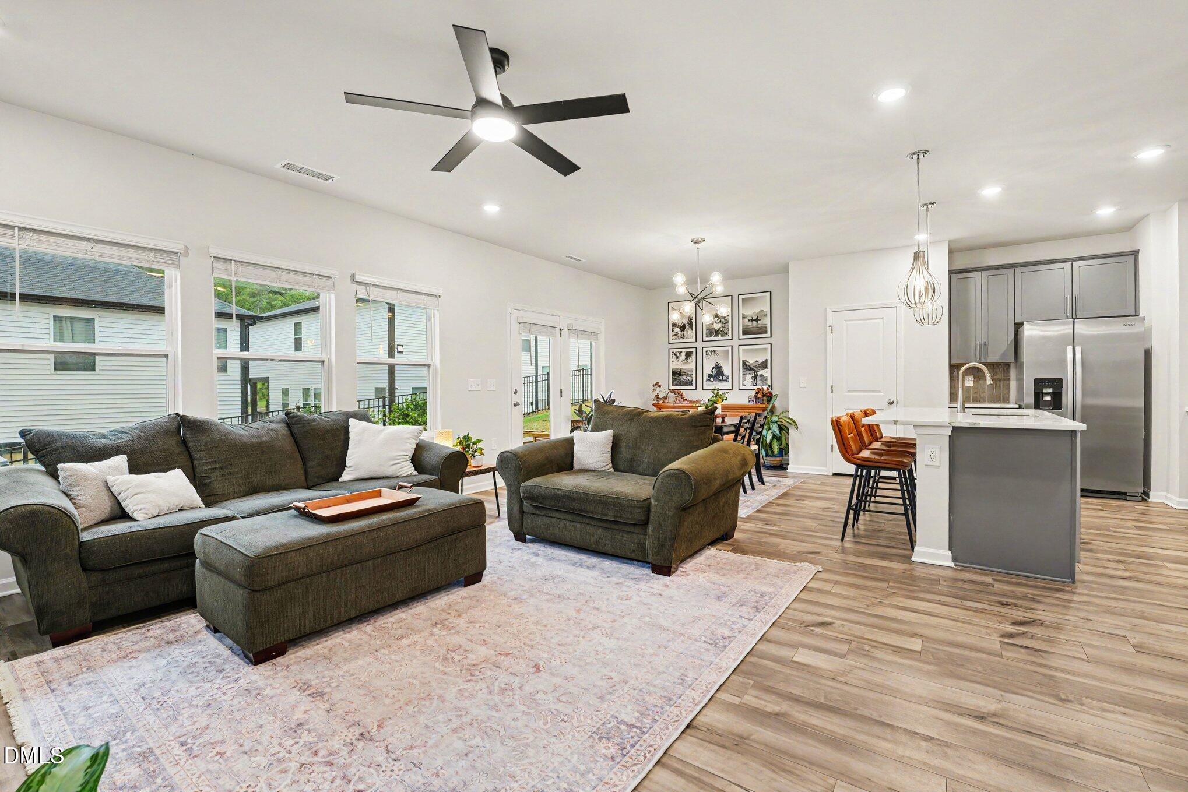
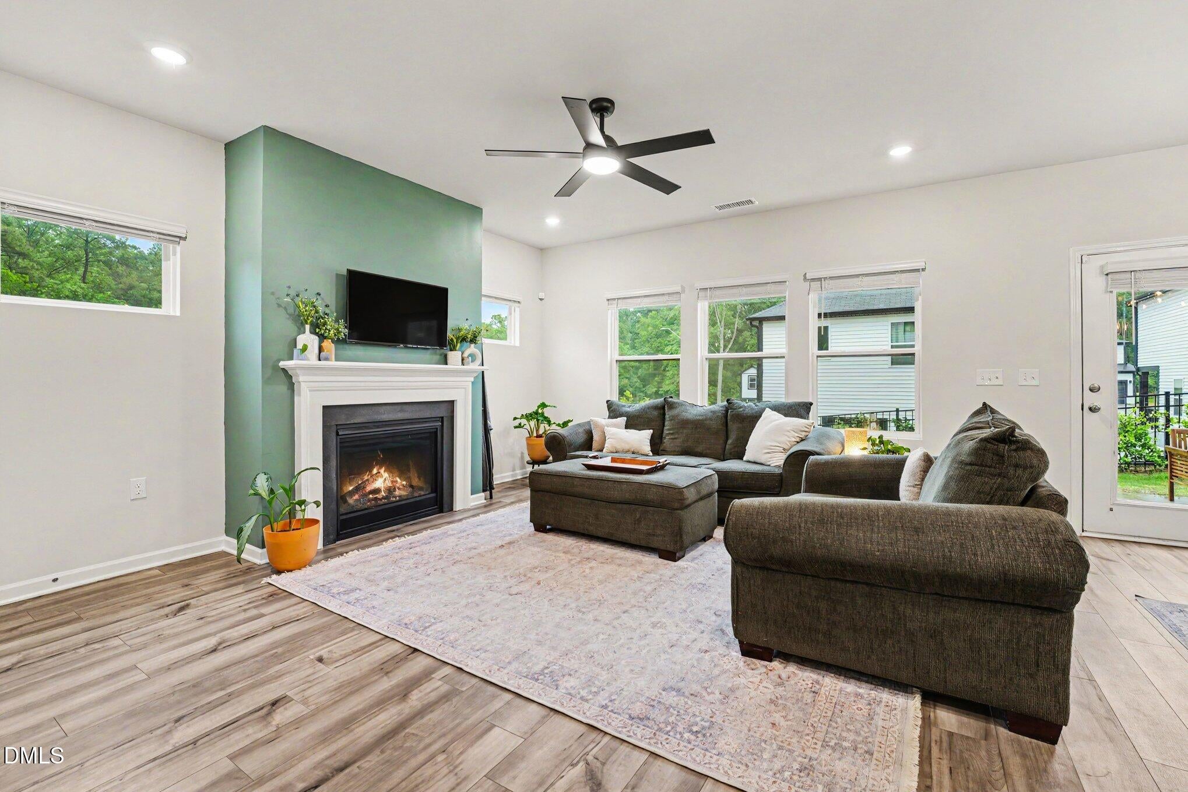
$2,007Built in 2022 and beautifully maintained, this energy-efficient 4-bedroom, 2.5-bath home offers the modern style, open layout, and exceptional convenience today's buyers are searching for. Solar roof panels let you enjoy a $15 power bill in summer, and next to nothing in the winter, ($15 monthly Duke Energy connection fee). Ideally located less than 2 miles from WakeMed Raleigh Campus and under 4 miles to Downtown Raleigh, this home provides quick access to NC State University, Raleigh-Durham International Airport, and Research Triangle Park via major transportation routes. Sunlight fills the open-concept living spaces, highlighting durable luxury vinyl plank flooring, a cozy gas fireplace, and seamless flow between the family room and kitchen. Designed with both style and functionality in mind, the stunning kitchen features a large quartz center island with seating potential, sophisticated gray shaker-style cabinetry, stainless steel appliances including a built-in wall oven and microwave, gas cooktop, vent hood, side-by-side refrigerator, designer faucet, and a striking textured tile backsplash. Stylish pendant lighting and recessed lights complete the kitchen's clean, upscale aesthetic. The spacious primary suite offers a relaxing retreat with a private ensuite bath and generous walk-in closet. Additional features include a tankless water heater, rear patio perfect for unwinding after a long day, and solar panels that dramatically reduce utility costs -- with only $15 monthly Duke Energy connection fee, virtually no power bill during the summer months, and average winter electric costs around $30 per month. Enjoy premier comfort, modern efficiency, and an unbeatable Raleigh location in this move-in-ready home. See attached documents regarding Eligible buyers may receive $10,000 to $15,000 in grants towards down payment and closing costs as well as reduced interest rate incentives on Conventional or FHA fixed financing options. Eligible buyers may receive $10,000 to $15,000 in grants towards down payment and closing costs as well as reduced interest rate incentives on Conventional or FHA fixed financing options. Please contact Erik Taylor, First Citizens Bank # 919-612-3476
| 3 weeks ago | Listing updated with changes from the MLS® | |
| 3 weeks ago | Price changed to $440,000 | |
| 4 months ago | Listing first seen on site |

Listings that are marked with an icon are provided courtesy of the Triangle MLS, Inc. of North Carolina, Internet Data Exchange Database. Copyright 2026 Triangle MLS, Inc. of North Carolina. All rights reserved.
Last checked: 2026-08-30 03:15 PM UTC
Did you know? You can invite friends and family to your search. They can join your search, rate and discuss listings with you.