Save
Ask
Tour
Hide
Share
$300,000
173 Days On Site

2250 Sweet Annie Way
Wake Forest, NC 27587

For Sale|Townhouse|Active
3
Beds
3
Total Baths
2
Full Baths
1
Partial Bath
1,707
SqFt
$176
/SqFt
2018
Built
Subdivision:
Stonegate
County:
Wake
Call Now: 919-404-SHOW
Is this the listing for you? We can help make it yours.
919-404-SHOW
2250 Sweet Annie Way2250 Sweet Annie Way2250 Sweet Annie Way2250 Sweet Annie Way
Save
Ask
Tour
Hide
Share

Mortgage Calculator

Monthly Payment (Est.)

Enter an interest rate to see your estimated monthly payment.
Calculator powered by Showcase IDX, a Constellation1 Company. Copyright ©2026 Information is deemed reliable but not guaranteed.

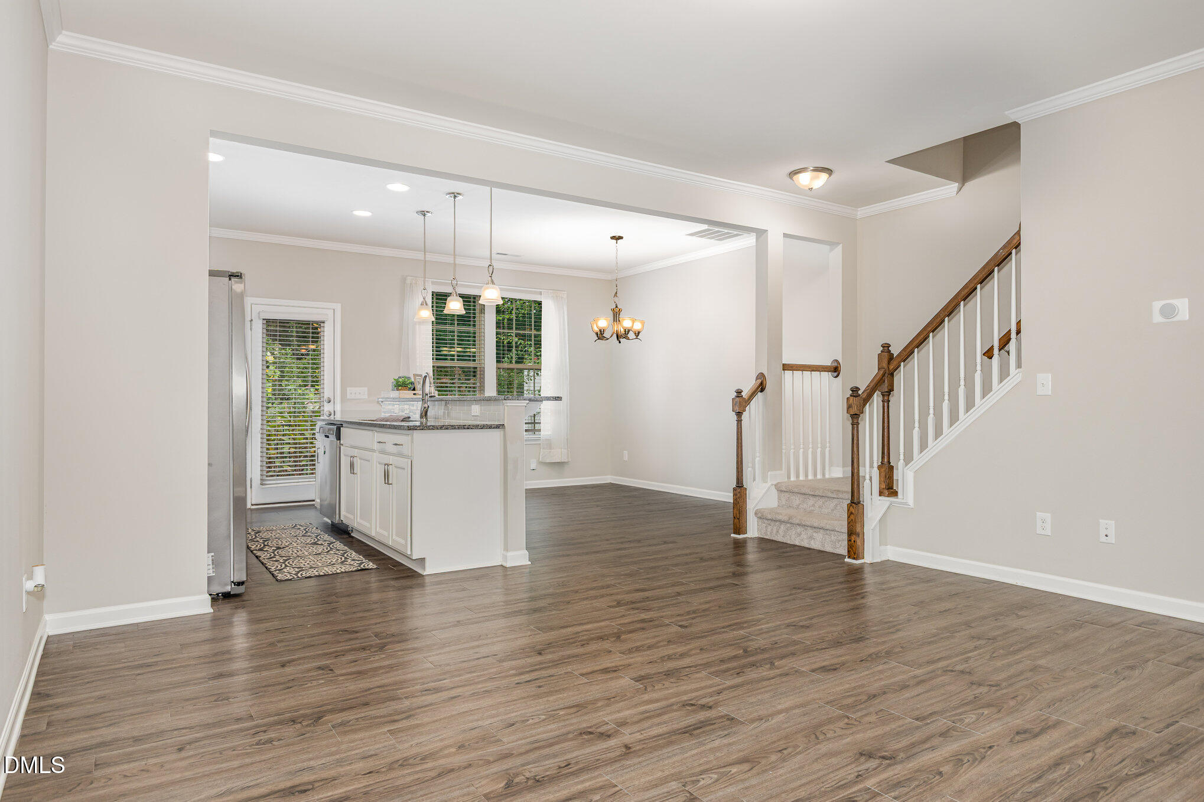
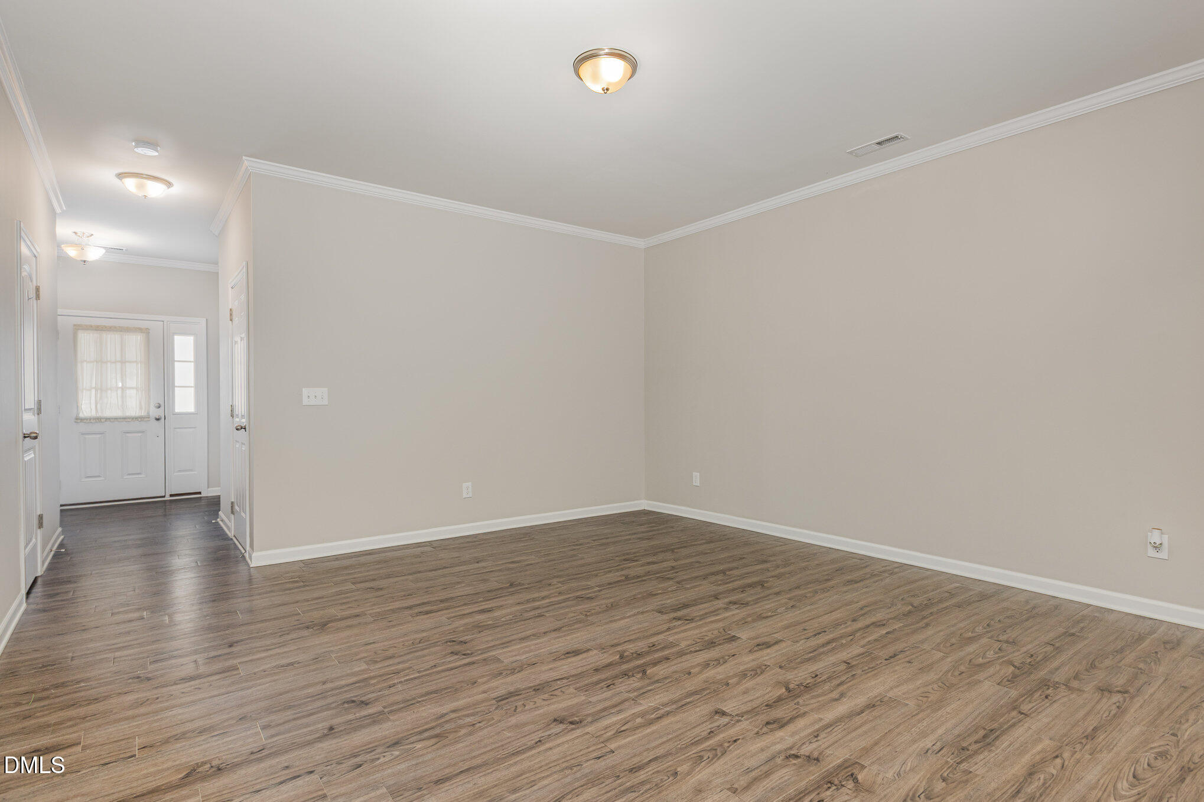
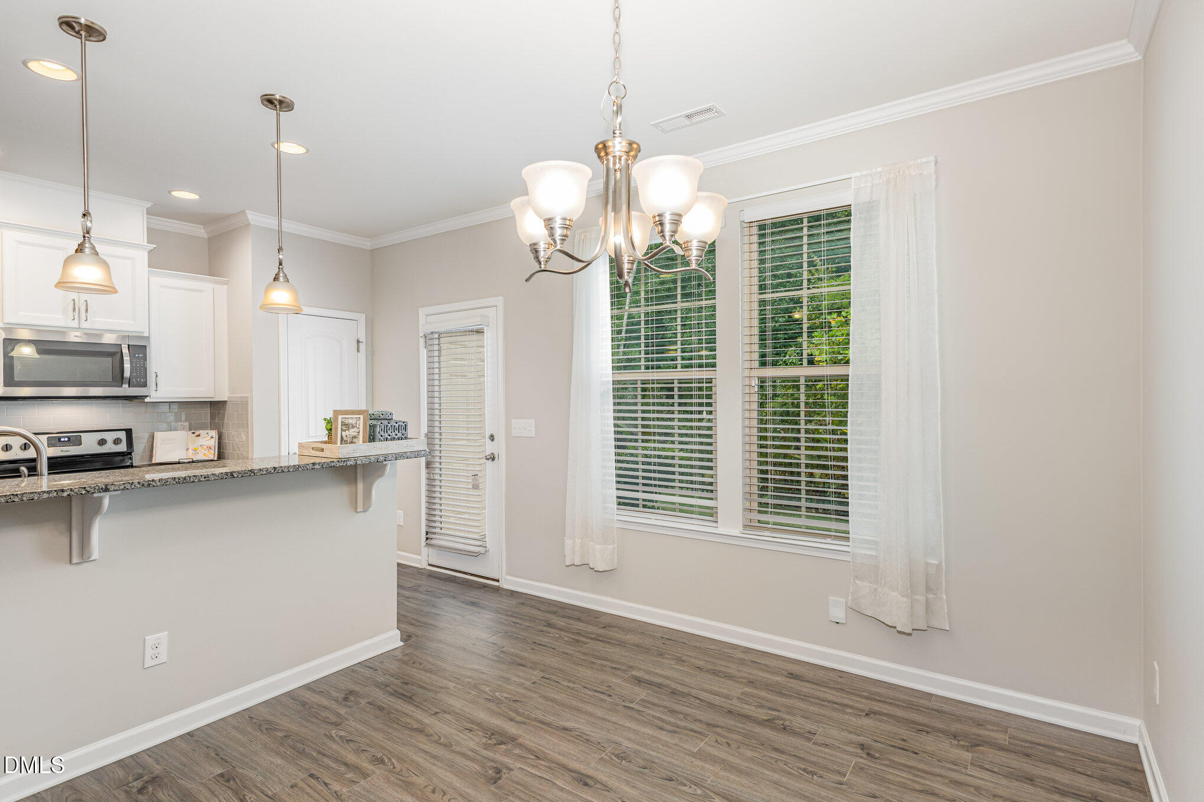
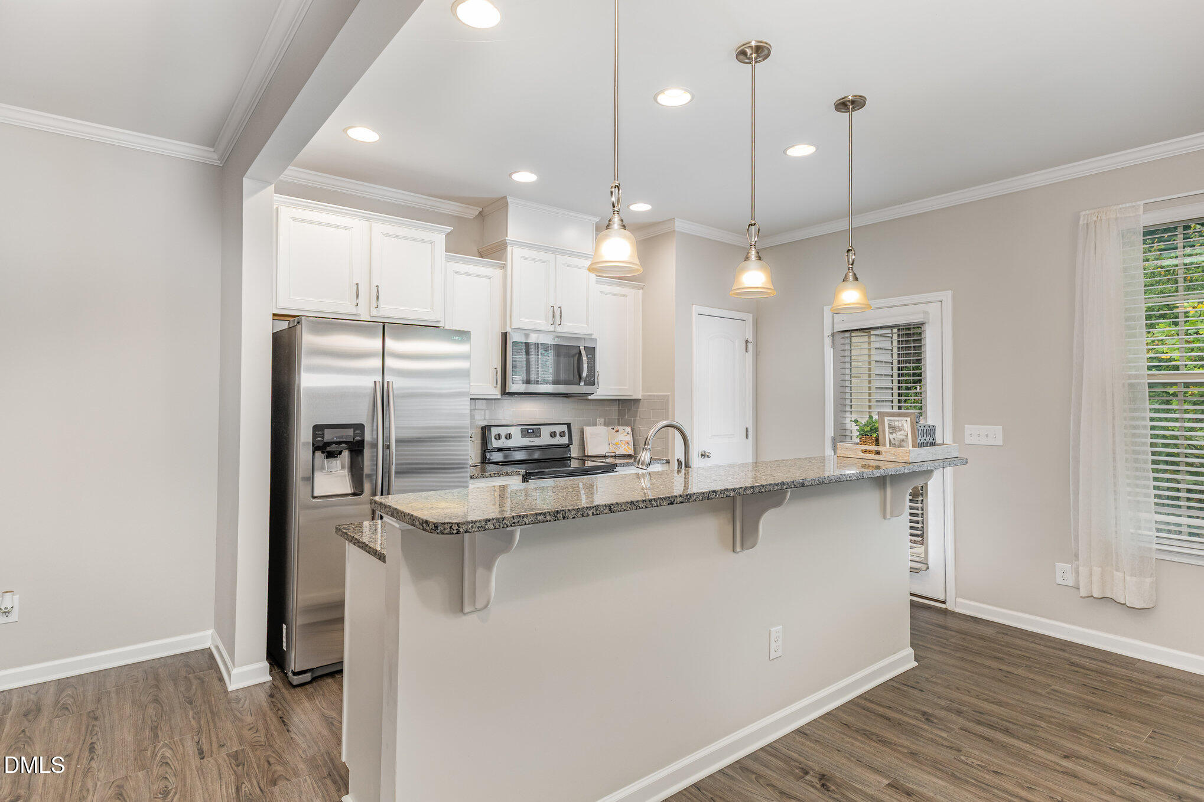
HUGE PRICE REDUCTION! An Incredible Value and Smart Purchase! This beautifully appointed townhome offers the perfect combination of privacy, convenience, and value! Backing to a serene wooded area, this move-in-ready home provides a peaceful retreat in an amenity-rich community. With a significant price reduction, now is the perfect opportunity to make this home yours! The open-concept main level features spacious living and dining areas, ideal for everyday living and entertaining. The modern kitchen boasts granite countertops, stainless steel appliances, and ample cabinetry. Upstairs, you'll find three generously sized bedrooms and two full bathrooms. The spacious primary suite features a double vanity, walk-in shower, and oversized walk-in closet. A convenient half bath on the main level and an attached one-car garage add to the home's functionality. Enjoy low-maintenance living with community amenities including walking trails, a swimming pool, tennis courts, and a playground. The private wooded backdrop offers a peaceful setting, with green space behind the home providing room to relax or enjoy time outdoors. With the new price, this is a fantastic opportunity for buyers looking for value, privacy, and convenience! Don't miss your chance to own a beautifully maintained townhome in a desirable community at an exceptional price.

Save
Ask
Tour
Hide
Share
Listing Snapshot
Price 
$300,000
Days On Site 
173 Days
Bedrooms 
3
Inside Area (SqFt) 
1,707 sqft
Total Baths 
3
Full Baths 
2
Partial Baths 
1
Lot Size 
0.03 Acres
Year Built 
2018
MLS Number 
10165893
Status 
Active
Property Tax 
$30,398.53
HOA/Condo/Coop Fees 
$203 monthly
Sq Ft Source 
N/A
Friends & Family
Recent Activity
2 weeks agoPrice changed to $300,000
2 weeks agoListing updated with changes from the MLS
6 months agoListing first seen on site
General Features
Acres 
0.03
Attached Garage 
Yes
Disclosures 
Seller Disclosure
Foundation 
Slab
Garage 
Yes
Garage Spaces 
1
Levels 
Two
Parking 
AttachedGarageAdditional ParkingGarage Faces FrontGarage Door OpenerGuest
Parking Spaces 
2
Property Sub Type 
Townhouse
Sewer 
Public Sewer
Special Circumstances 
Standard
SqFt Above 
1707
SqFt Total 
1707
Style 
Traditional
Utilities 
Cable AvailableElectricity AvailableNatural Gas AvailablePhone AvailableSewer AvailableUnderground UtilitiesWater Available
Interior Features
Appliances 
DisposalDishwasherElectric CooktopFree-Standing Electric OvenMicrowaveRefrigerator
Cooling 
Central AirHeat Pump
Flooring 
CarpetTileVinyl
Heating 
Heat Pump
Interior 
Breakfast BarCeiling Fan(s)Double VanityEntrance FoyerEat-in KitchenGranite CountersHigh Speed InternetKitchen IslandPantryStorageWalk-In Closet(s)
Laundry Features 
Laundry ClosetElectric Dryer HookupIn HallUpper LevelWasher Hookup
Bedroom 2 
Dimensions - 9.1 x 16.8Level - Second
Bedroom 3 
Dimensions - 9.1 x 16.8Level - Second
Entrance Hall 
Dimensions - 8.7 x 12.9Level - Main
Kitchen 
Dimensions - 8.11 x 12.6Level - Main
Laundry 
Dimensions - 2.9 x 5.6Level - Second
Living Room 
Dimensions - 15.4 x 16.0Level - Main
Master Bedroom 
Dimensions - 19.6 x 14.3Level - Second
Other 
Dimensions - 9.5 x 8.1Level - MainDescription - Rear Patio
Save
Ask
Tour
Hide
Share
Exterior Features
Construction Details 
StoneVinyl Siding
Lot Features 
Few Trees
Other Structures 
Storage
Roof 
Shingle
Community Features
Association Amenities 
LandscapingMaintenance GroundsManagementPlaygroundParkingPoolTennis Court(s)
Association Fee 
$123.0
Association Fee Frequency 
Monthly
Additional Association Fee 
$80.0
Additional Association Fee Frequency 
Monthly
Community Features 
CurbsClubhouseParkPlaygroundPoolStreet LightsSidewalksTennis Court(s)
Financing Terms Available 
CashConventionalFHAVA Loan
Schools
School District
Unknown
Elementary School
Wake - Harris Creek Elementary
Middle School
Wake - Heritage Middle
High School
Wake - Rolesville High School
Listing courtesy of Rebecca Church of Long & Foster Real Estate INC/Raleigh


Listings that are marked with an icon are provided courtesy of the Triangle MLS, Inc. of North Carolina, Internet Data Exchange Database. Copyright 2026 Triangle MLS, Inc. of North Carolina. All rights reserved.

Last checked: 2026-10-29 05:09 AM UTC

Neighborhood & Commute
Source: Walkscore
Disclosure: Community information and market data powered by Constellation Data Labs. Information is deemed reliable but not guaranteed.
Save
Ask
Tour
Hide
Share