Save
Ask
Tour
Hide
Share
$250,990
154 Days On Site

41 Gresham Court
Dunn, NC 28334

For Sale|Single Family Residence|Active
3
Beds
3
Total Baths
2
Full Baths
1
Partial Bath
1,214
SqFt
$207
/SqFt
2026
Built
Subdivision:
Avery Chase
County:
Harnett
Call Now: 919-404-SHOW
Is this the listing for you? We can help make it yours.
919-404-SHOW
Upcoming Open Houses
Sat, Oct 10, 11:00 AM - 6:00 PM
Sun, Oct 11, 12:00 PM - 6:00 PM
41 Gresham Court41 Gresham Court41 Gresham Court41 Gresham Court
Save
Ask
Tour
Hide
Share

Mortgage Calculator

Monthly Payment (Est.)

Enter an interest rate to see your estimated monthly payment.
Calculator powered by Showcase IDX, a Constellation1 Company. Copyright ©2026 Information is deemed reliable but not guaranteed.

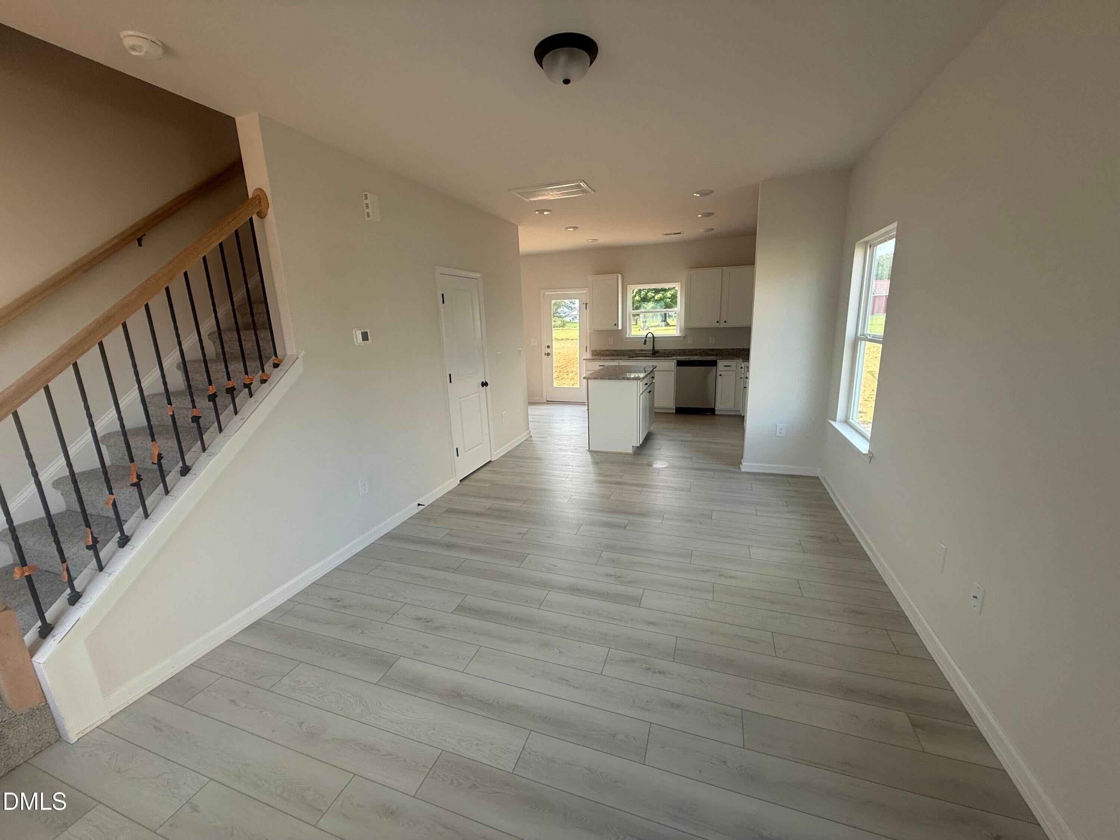
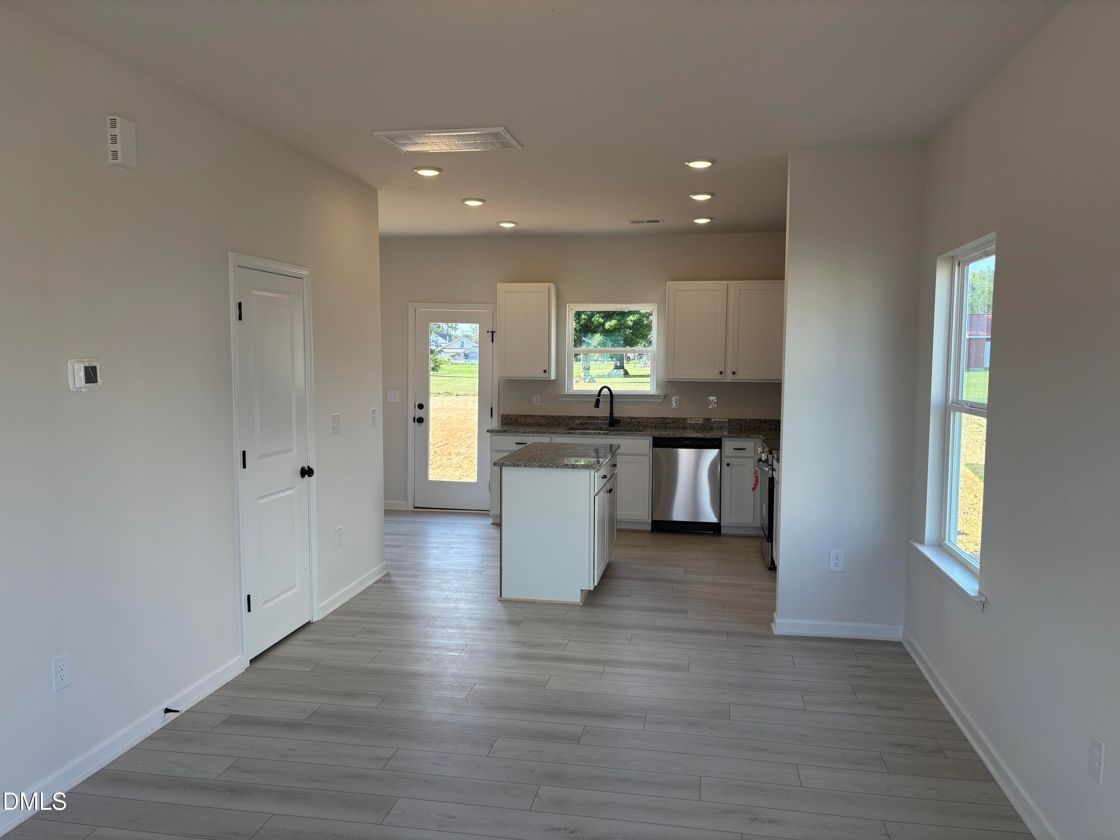
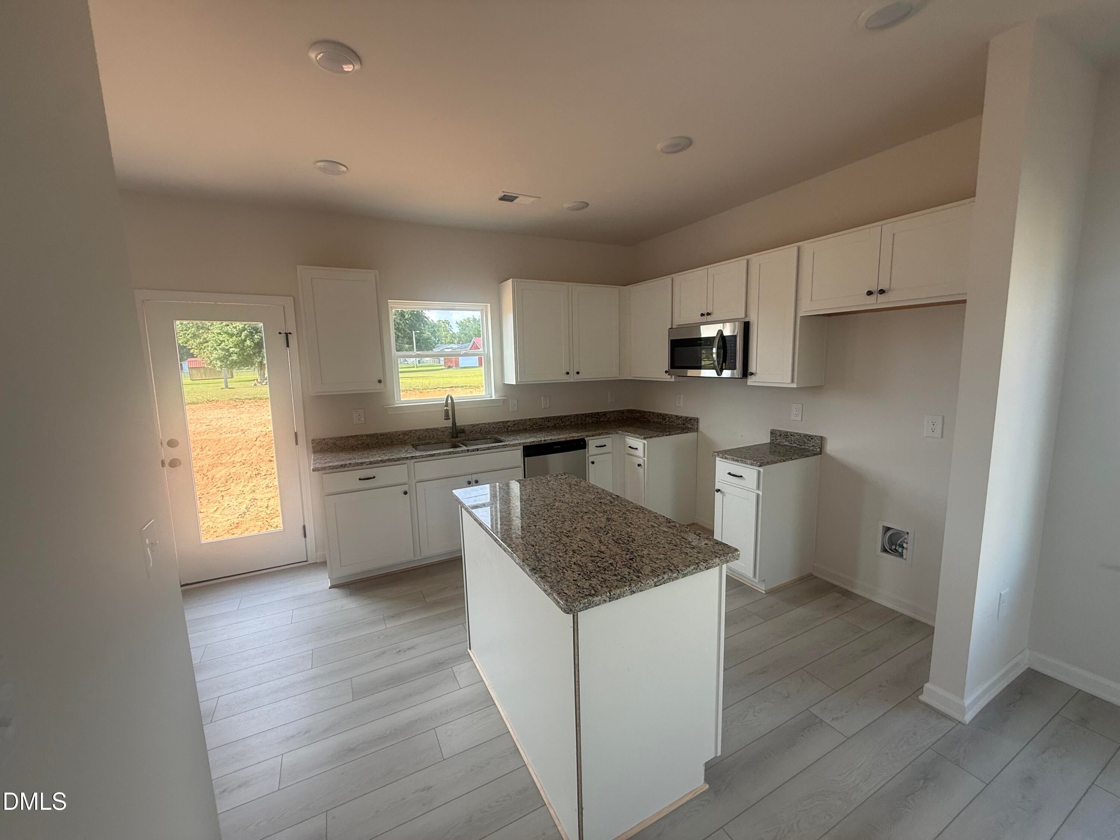
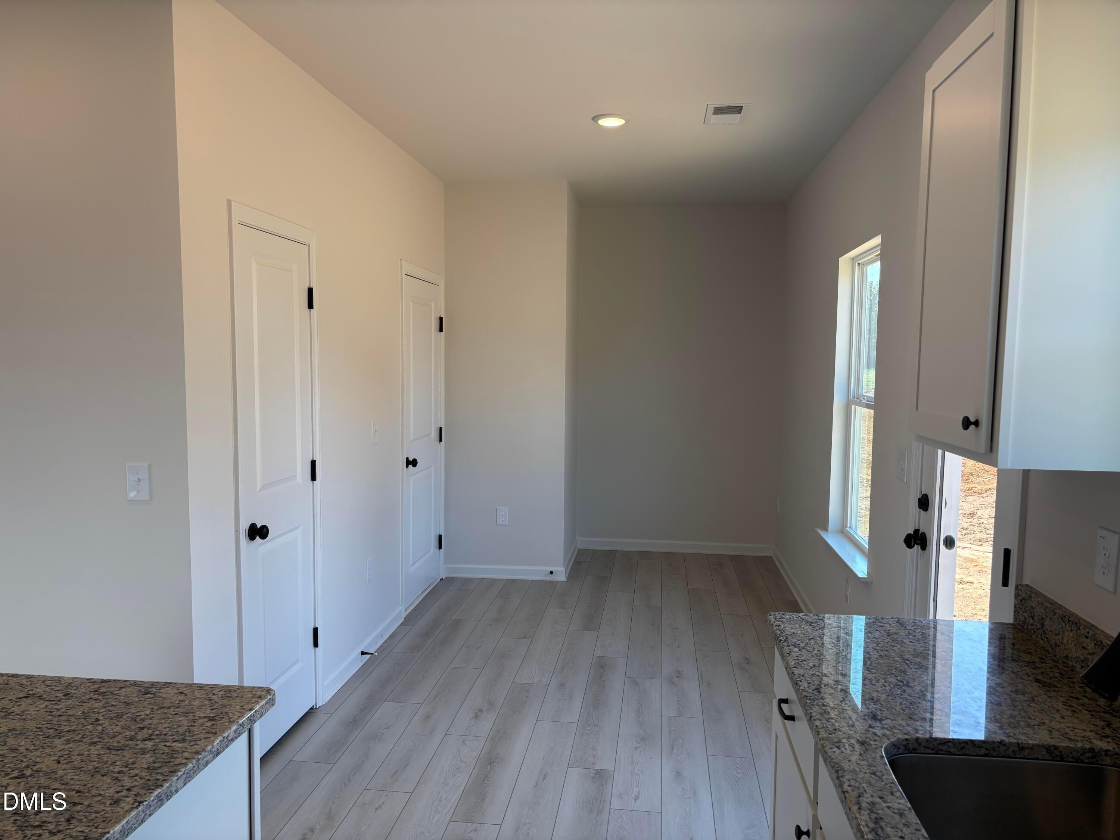
Smith Douglas Homes proudly presents the Kensington II B plan at Avery Chase. This thoughtfully designed two-story home offers the perfect blend of comfort, style, and functionality. A welcoming front porch invites you inside to a bright, open layout where the spacious family room flows seamlessly into the kitchen. Featuring 36-inch white cabinetry, granite countertops, stainless steel appliances, a center island, and warm bronze interior finishes, the kitchen is ideal for both everyday living and entertaining. Additional windows in the family room and primary suite fill the home with natural light, while the open rail staircase enhances the open-concept design. Upstairs, you'll find three bedrooms, a conveniently located laundry room, and a private owner's suite with a spacious walk-in shower. Luxury vinyl plank flooring adds durability and style throughout the main level, while plush carpet creates cozy bedrooms upstairs. Avery Chase offers amenities designed for an active lifestyle, including pickleball, swings, tetherball, sidewalks, and inviting green spaces for outdoor enjoyment. This beautiful home is the perfect opportunity to enjoy affordable new construction in a vibrant community. Schedule your tour today!

Save
Ask
Tour
Hide
Share
Listing Snapshot
Price 
$250,990
Days On Site 
154 Days
Bedrooms 
3
Inside Area (SqFt) 
1,214 sqft
Total Baths 
3
Full Baths 
2
Partial Baths 
1
Lot Size 
0.114 Acres
Year Built 
2026
MLS® Number 
10165888
Status 
Active
Property Tax 
$0.74
HOA/Condo/Coop Fees 
$42.5 monthly
Sq Ft Source 
N/A
Friends & Family
Recent Activity
a week agoPrice changed to $250,990
a week agoListing updated with changes from the MLS®
5 months agoListing first seen on site
General Features
Acres 
0.114
Attached Garage 
Yes
Foundation 
Slab
Garage 
Yes
Garage Spaces 
1
Home Warranty 
Yes
Levels 
Two
Parking 
AttachedGarageDrivewayGarage Faces FrontGarage Door OpenerPaved
Parking Spaces 
2
Property Condition 
New ConstructionUnder Construction
Property Sub Type 
Single Family Residence
Security 
Carbon Monoxide Detector(s)Smoke Detector(s)
Sewer 
Public Sewer
SqFt Above 
1214
SqFt Total 
1214
Style 
CraftsmanTraditional
Utilities 
Underground Utilities
Water Source 
Public
Interior Features
Appliances 
DishwasherElectric RangeMicrowaveStainless Steel Appliance(s)
Cooling 
Central AirZoned
Flooring 
CarpetVinyl
Heating 
CentralHeat PumpZoned
Interior 
Granite CountersHigh CeilingsKitchen IslandOpen FloorplanPantryRecessed LightingWalk-In Closet(s)
Laundry Features 
Electric Dryer HookupLaundry RoomUpper LevelWasher Hookup
Window Features 
Double Pane Windows
Bedroom 2 
Dimensions - 10.0 x 10.0Level - Second
Bedroom 3 
Dimensions - 10.0 x 9.0Level - Second
Breakfast Room 
Dimensions - 10.0 x 8.0Level - Main
Family Room 
Dimensions - 11.0 x 16.0Level - Main
Kitchen 
Dimensions - 12.0 x 10.0Level - Main
Master Bedroom 
Dimensions - 11.0 x 13.0Level - Second
Save
Ask
Tour
Hide
Share
Exterior Features
Construction Details 
Vinyl Siding
Fencing 
None
Other Structures 
None
Patio And Porch 
Front PorchPatio
Roof 
Shingle
View 
Neighborhood
Waterview 
Neighborhood
Windows/Doors 
Double Pane Windows
Community Features
Association Amenities 
Maintenance GroundsPlayground
Association Fee 
$510.0
Association Fee Frequency 
Annually
Additional Association Fee 
$255.0
Additional Association Fee Frequency 
One Time
Community Features 
PlaygroundStreet LightsSidewalks
Financing Terms Available 
CashConventionalFHAUSDA LoanVA Loan
Building Access 
Front
Roads 
AsphaltPaved
Schools
School District
Unknown
Elementary School
Harnett - Dunn Elementary
Middle School
Harnett - Dunn Middle
High School
Harnett - Triton High
Listing courtesy of Quante Arnez Jennings of SDH Raleigh LLC


Listings that are marked with an icon are provided courtesy of the Triangle MLS, Inc. of North Carolina, Internet Data Exchange Database. Copyright 2026 Triangle MLS, Inc. of North Carolina. All rights reserved.

Last checked: 2026-10-10 04:09 AM UTC

Neighborhood & Commute
Source: Walkscore
Disclosure: Community information and market data powered by Constellation Data Labs. Information is deemed reliable but not guaranteed.
Save
Ask
Tour
Hide
Share