Save
Ask
Tour
Hide
Share
$239,000
16 Days On Site

111 Weatherstone Drive Unit B
Chapel Hill, NC 27514

Condominium|Pending
2
Beds
2
Total Baths
1
Full Bath
1
Partial Bath
928
SqFt
$258
/SqFt
1983
Built
Subdivision:
Weatherstone
County:
Orange

Due to the health concerns created by Coronavirus we are offering personal 1-1 online video walkthough tours where possible.
Call Now: 919-404-SHOW
Is this the listing for you? We can help make it yours.
919-404-SHOW
111 Weatherstone Drive Unit B111 Weatherstone Drive Unit B111 Weatherstone Drive Unit B111 Weatherstone Drive Unit B
Save
Ask
Tour
Hide
Share

Mortgage Calculator

Monthly Payment (Est.)

$1,090
Calculator powered by Showcase IDX, a Constellation1 Company. Copyright ©2026 Information is deemed reliable but not guaranteed.

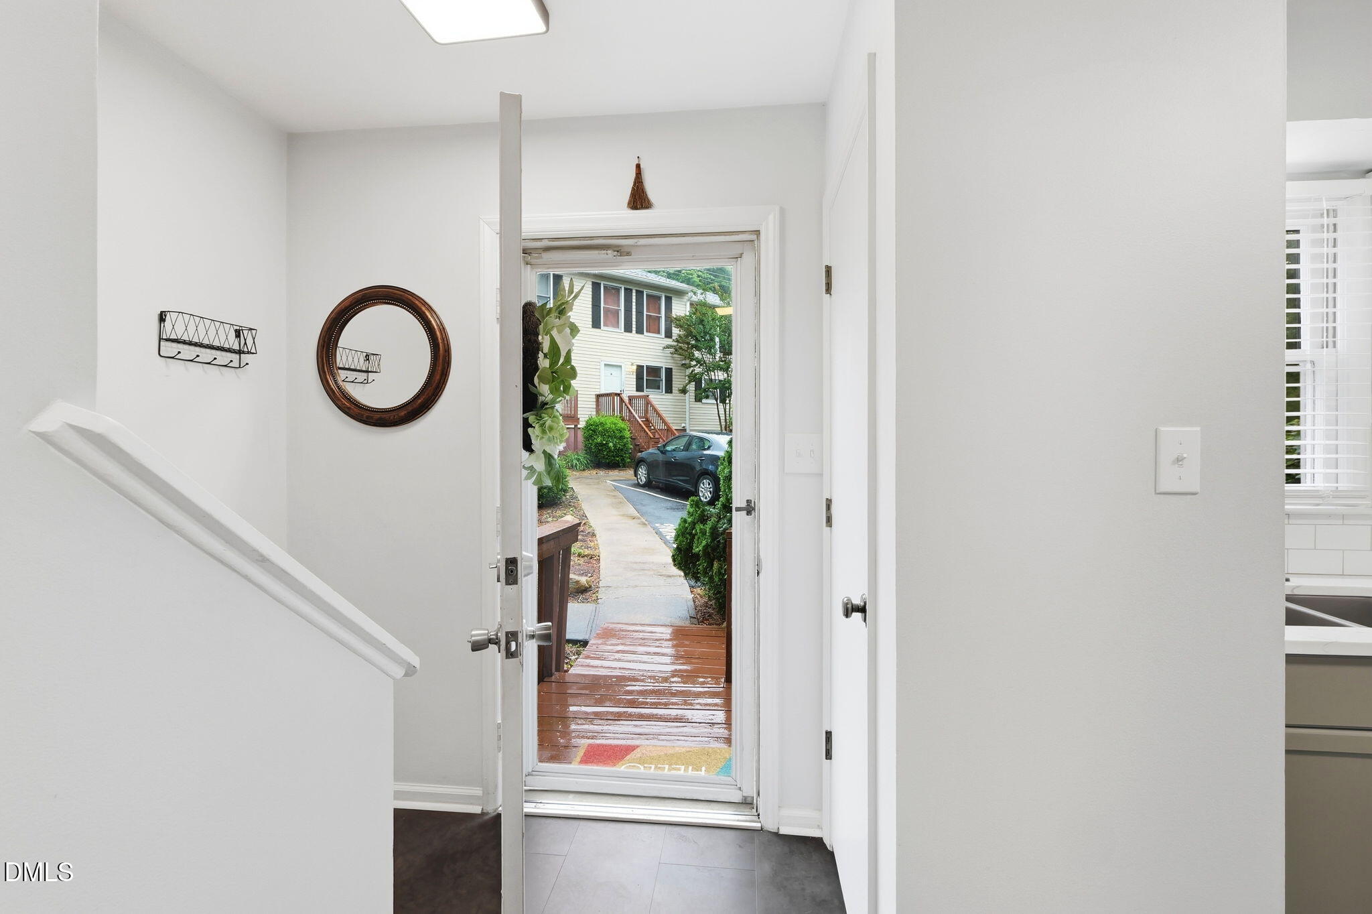
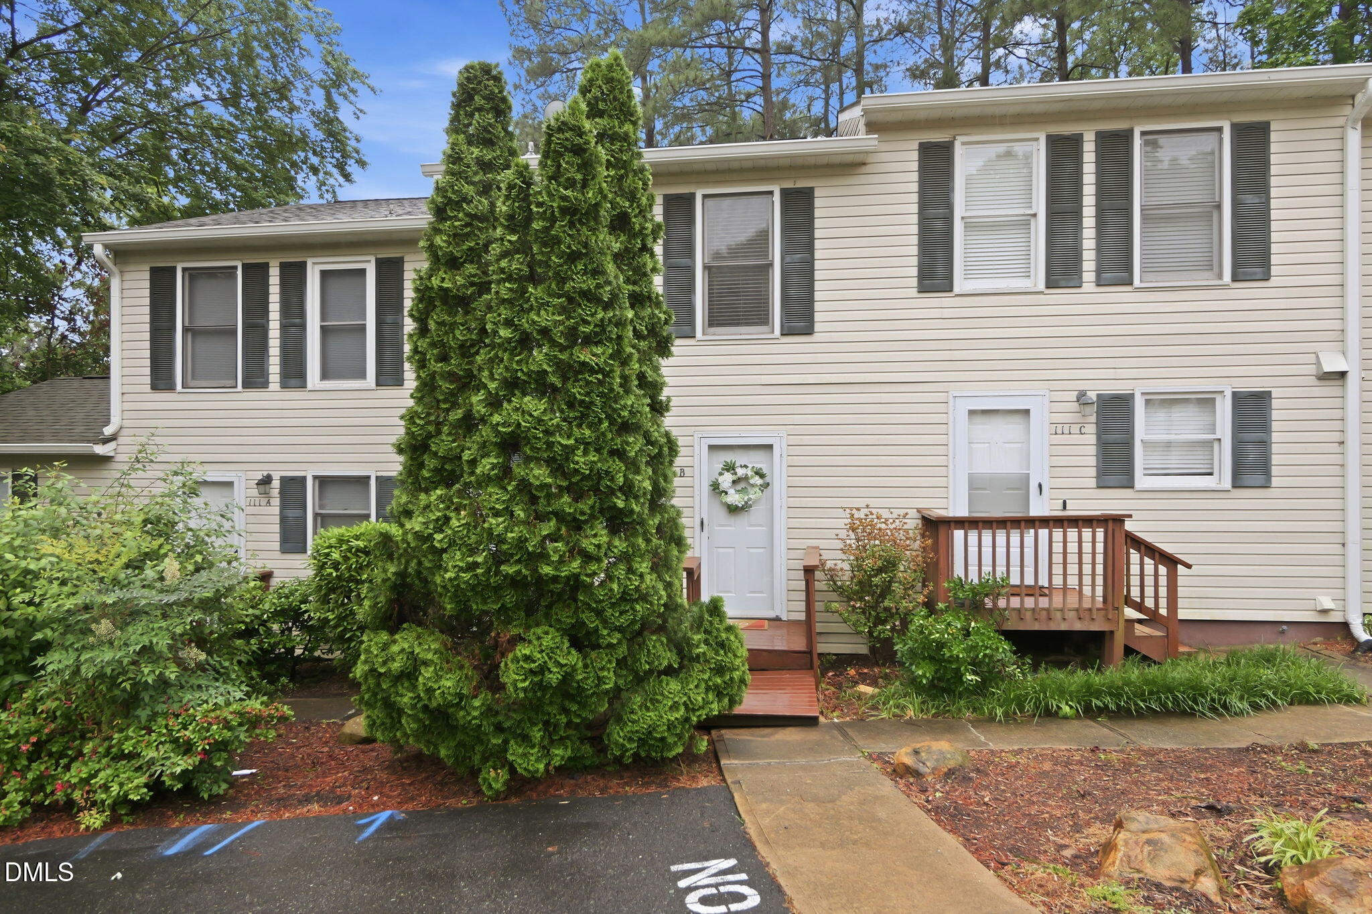
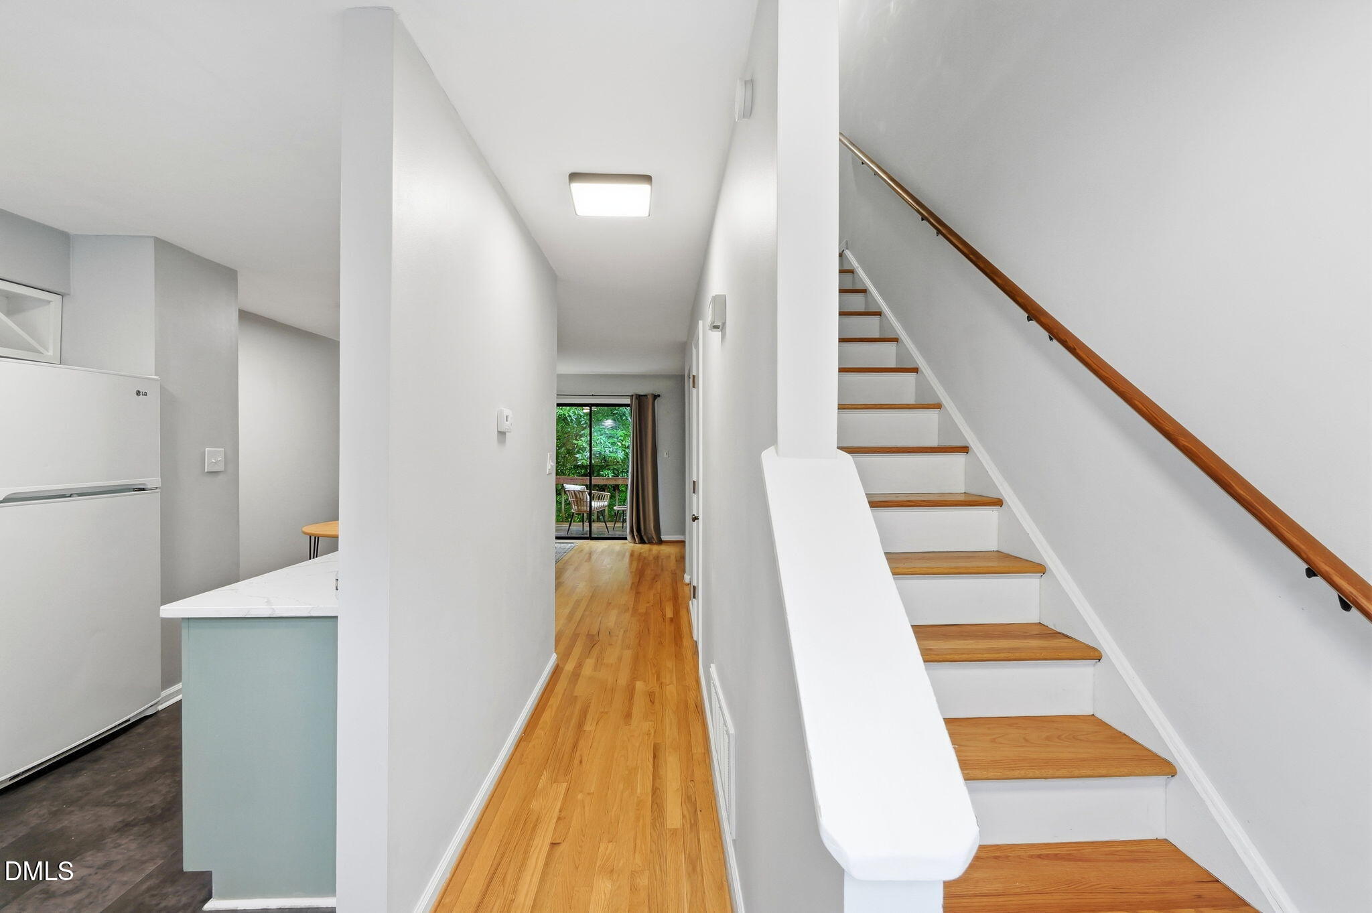
Perfectly positioned between UNC and Duke, this beautifully updated condo offers both convenience and comfort in one of Chapel Hill's most sought-after locations. Inside, you'll find real hardwood floors throughout and a thoughtfully updated interior, including quartz countertops and refreshed bathrooms that give the home a clean, modern feel. The layout flows easily, with a dedicated space that's ideal for a coffee bar!Washer, dryer, grill in back and refrigerator convey. New water heater and garbage disposal in 2024. Perfect for everyday living. FRESHLY PAINTED! Step outside to enjoy the private back deck, a great spot to relax or unwind at the end of the day. With two bedrooms, one and a half baths, and a location that puts you minutes from campus, shopping, dining, and everything Chapel Hill and Durham have to offer, this is an incredible opportunity for homeowners and investors alike.

Save
Ask
Tour
Hide
Share
Listing Snapshot
Price 
$239,000
Days On Site 
16 Days
Bedrooms 
2
Inside Area (SqFt) 
928 sqft
Total Baths 
2
Full Baths 
1
Partial Baths 
1
Lot Size 
N/A
Year Built 
1983
MLS® Number 
10165844
Status 
Pending
Property Tax 
$2,949.26
HOA/Condo/Coop Fees 
$250 monthly
Sq Ft Source 
N/A
Friends & Family
Recent Activity
3 days agoListing updated with changes from the MLS®
3 days agoStatus changed to Pending
2 weeks agoListing first seen on site
General Features
Levels 
Two
Parking Spaces 
2
Property Sub Type 
Condominium
Sewer 
Public Sewer
Special Circumstances 
Standard
SqFt Above 
928
SqFt Total 
928
Style 
Traditional
Water Source 
Public
Interior Features
Appliances 
CooktopDishwasherDisposalDryerOvenRefrigeratorWasherWater Heater
Cooling 
Ceiling Fan(s)Central Air
Flooring 
Hardwood
Heating 
Heat Pump
Bathroom 2 
Dimensions - 3.11 x 7.6Level - Lower
Bedroom 2 
Dimensions - 12.5 x 10.11Level - Upper
Dining Room 
Dimensions - 11.7 x 8Level - Lower
Kitchen 
Dimensions - 8.6 x 12.9Level - Lower
Living Room 
Dimensions - 14.1 x 8.5Level - Lower
Master Bathroom 
Dimensions - 8 x 4.11Level - Upper
Master Bedroom 
Dimensions - 12.5 x 12.8Level - Upper
Save
Ask
Tour
Hide
Share
Exterior Features
Construction Details 
Vinyl Siding
Roof 
Shingle
Community Features
Association Dues 
250
Community Features 
SidewalksStreet Lights
Financing Terms Available 
CashConventionalFHAVA Loan1031 Exchange
HOA Fee Frequency 
Monthly
Schools
School District
Unknown
Elementary School
Chapel Hill Carrboro - Estes Hills Elementary Scho
Middle School
CH/Carrboro - Smith
High School
CH/Carrboro - East Chapel Hill
Listing courtesy of Melissa Hagen of LPT Realty, LLC


Listings that are marked with an icon are provided courtesy of the Triangle MLS, Inc. of North Carolina, Internet Data Exchange Database. Copyright 2026 Triangle MLS, Inc. of North Carolina. All rights reserved.

Last checked: 2026-05-25 12:11 AM UTC

Neighborhood & Commute
Source: Walkscore
Disclosure: Community information and market data powered by Constellation Data Labs. Information is deemed reliable but not guaranteed.
Save
Ask
Tour
Hide
Share