Save
Ask
Tour
Hide
Share
$379,000
65 Days On Site

1428 Providence Green Lane
Apex, NC 27502

Townhouse|Pending
3
Beds
4
Total Baths
3
Full Baths
1
Partial Bath
1,792
SqFt
$211
/SqFt
2015
Built
Subdivision:
Green at Scotts Mill
County:
Wake
Call Now: 919-404-SHOW
Is this the listing for you? We can help make it yours.
919-404-SHOW
1428 Providence Green Lane1428 Providence Green Lane1428 Providence Green Lane1428 Providence Green Lane
Save
Ask
Tour
Hide
Share

Mortgage Calculator

Monthly Payment (Est.)

$1,729
Calculator powered by Showcase IDX, a Constellation1 Company. Copyright ©2026 Information is deemed reliable but not guaranteed.

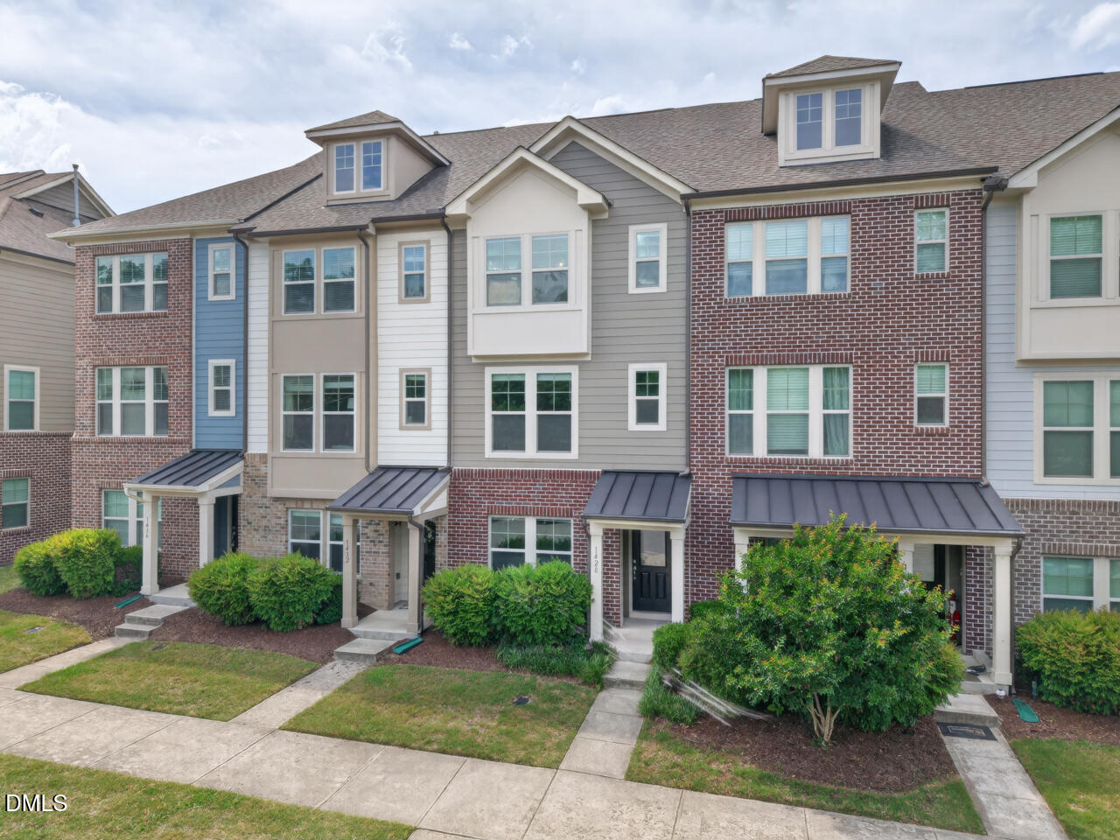
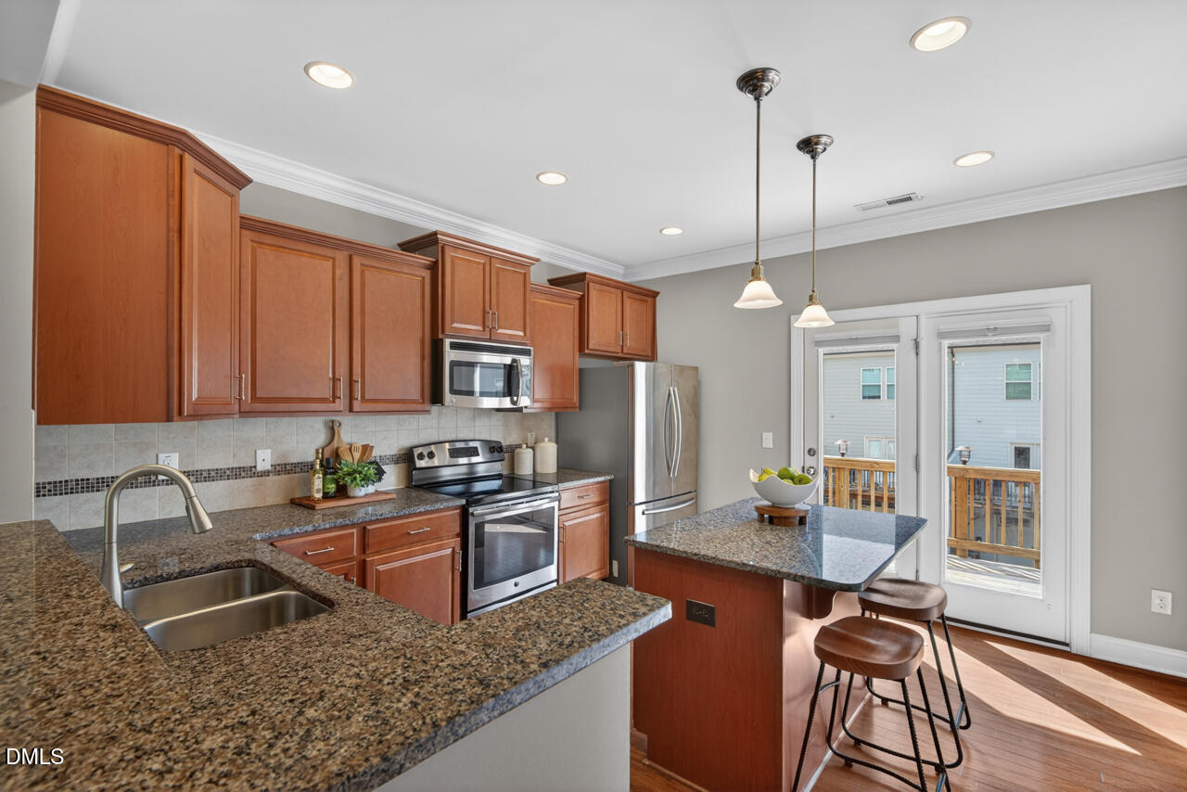
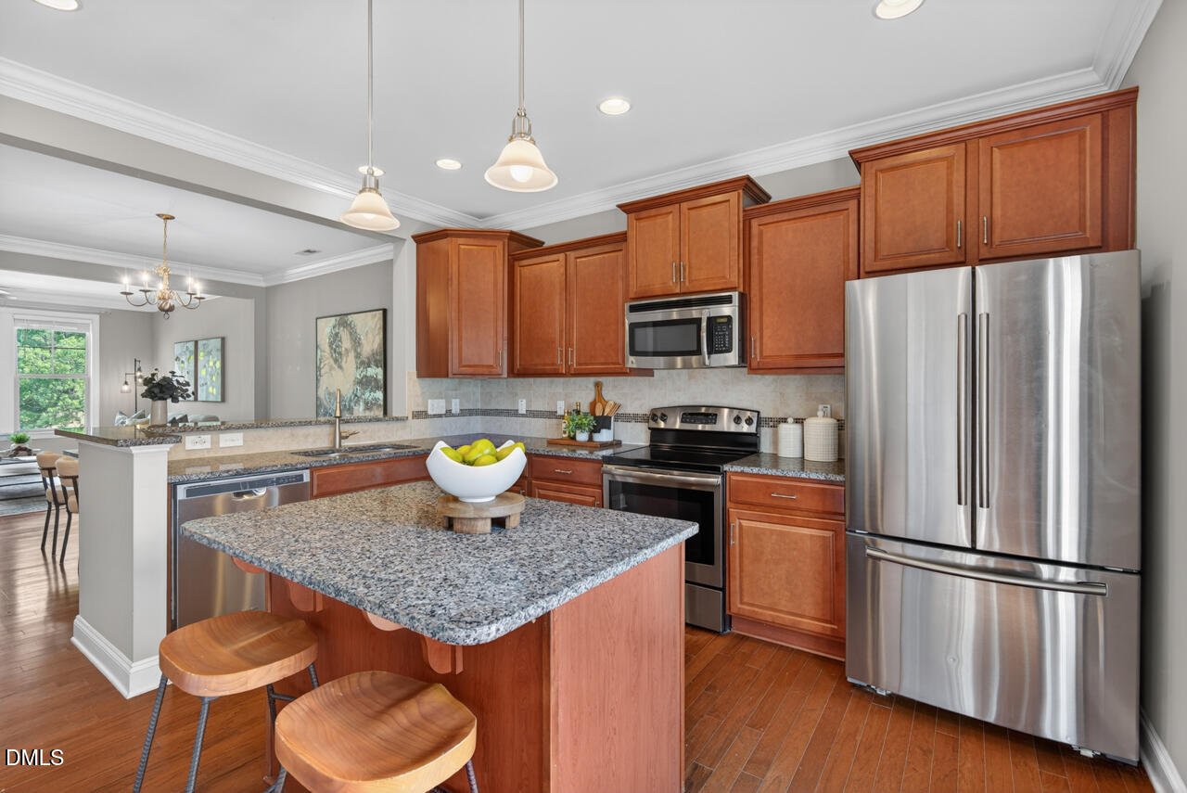
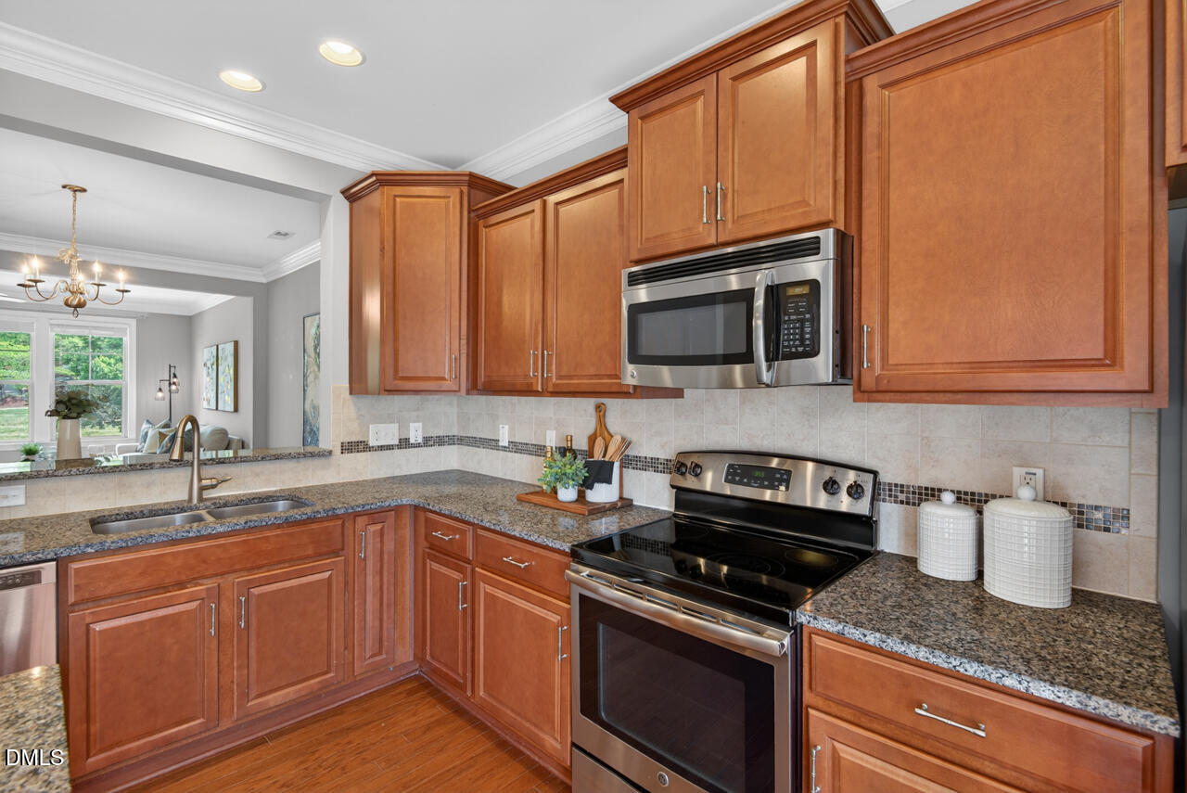
For sale is a courtyard-facing, 3-bedroom, 3.5-bathroom luxury townhome located in the heart of the Scotts Mill neighborhood. As you enter the foyer you will immediately appreciate the convenience of a main-level bedroom with full bath and an oversized one-car garage. The second level has an open floor plan with family room, dining room, and kitchen. And, oh, what a kitchen! If you like to cook you will love the granite counters, large island (with space for barstools), stainless steel appliances, tile backsplash, and the adjacent rear balcony. Some of the additional finer touches of this townhome include hardwood floors, nine-foot smooth ceilings, extensive crown molding, and recessed lighting. Upstairs you will find two additional bedrooms, both with their own full bathroom. The primary bedroom easily accomodates a king-size bed (see photos). And it has two walk-in closets, a very nice feature. So make it happen—be ON THE GREEN, just steps from restaurants, shopping, and the Beaver Creek Greenway. Come to an open house, or call to schedule a private showing just about any time.

Save
Ask
Tour
Hide
Share
Listing Snapshot
Price 
$379,000
Days On Site 
65 Days
Bedrooms 
3
Inside Area (SqFt) 
1,792 sqft
Total Baths 
4
Full Baths 
3
Partial Baths 
1
Lot Size 
0.04 Acres
Year Built 
2015
MLS® Number 
10165831
Status 
Pending
Property Tax 
$3,668.1
HOA/Condo/Coop Fees 
$135 monthly
Sq Ft Source 
N/A
Friends & Family
Recent Activity
3 days agoListing updated with changes from the MLS®
3 days agoStatus changed to Pending
3 weeks agoPrice changed to $379,000
2 months agoListing first seen on site
General Features
Acres 
0.04
Attached Garage 
Yes
Foundation 
Slab
Garage 
Yes
Garage Spaces 
1
Levels 
Three Or More
Parking 
GarageGarage Faces RearAttached
Parking Spaces 
2
Property Sub Type 
Townhouse
Sewer 
Public Sewer
Special Circumstances 
Standard
SqFt Above 
1792
SqFt Total 
1792
Style 
TraditionalTransitional
Utilities 
Cable AvailableElectricity ConnectedNatural Gas ConnectedSewer ConnectedWater ConnectedUnderground Utilities
Water Source 
Public
Zoning 
TND-C
Interior Features
Appliances 
DishwasherElectric RangeElectric Water HeaterMicrowaveRefrigerator
Cooling 
Central AirHeat Pump
Flooring 
CarpetCeramic TileHardwood
Heating 
Forced AirHeat Pump
Interior 
Crown MoldingEntrance FoyerGranite CountersHigh CeilingsHigh Speed InternetOpen FloorplanRecessed LightingTray Ceiling(s)Walk-In Closet(s)
Main Level Bedrooms 
1
Bedroom 2 
Level - Third
Bedroom 3 
Level - Main
Dining Room 
Level - Second
Family Room 
Level - Second
Kitchen 
Level - Second
Master Bedroom 
Level - Third
Save
Ask
Tour
Hide
Share
Exterior Features
Construction Details 
Fiber CementHardiPlank Type
Patio And Porch 
Rear Porch
Roof 
Shingle
View 
Park/Greenbelt
Waterview 
Park/Greenbelt
Community Features
Association Dues 
135
Community Features 
ClubhousePlayground
Financing Terms Available 
CashConventionalFHA
HOA Fee Frequency 
Monthly
School District 
Wake - Baucom Elementary
Schools
School District
Wake - Baucom Elementary
Elementary School
Wake - Scotts Ridge Elementary
Middle School
Wake - Apex Middle
High School
Wake - Apex High
Listing courtesy of David Jenkins of Long & Foster Real Estate INC


Listings that are marked with an icon are provided courtesy of the Triangle MLS, Inc. of North Carolina, Internet Data Exchange Database. Copyright 2026 Triangle MLS, Inc. of North Carolina. All rights reserved.

Last checked: 2026-07-12 11:12 PM UTC

Neighborhood & Commute
Source: Walkscore
Disclosure: Community information and market data powered by Constellation Data Labs. Information is deemed reliable but not guaranteed.
Save
Ask
Tour
Hide
Share