
709 Tannerwell AvenueWake Forest, NC 27587

Mortgage Calculator
Monthly Payment (Est.)
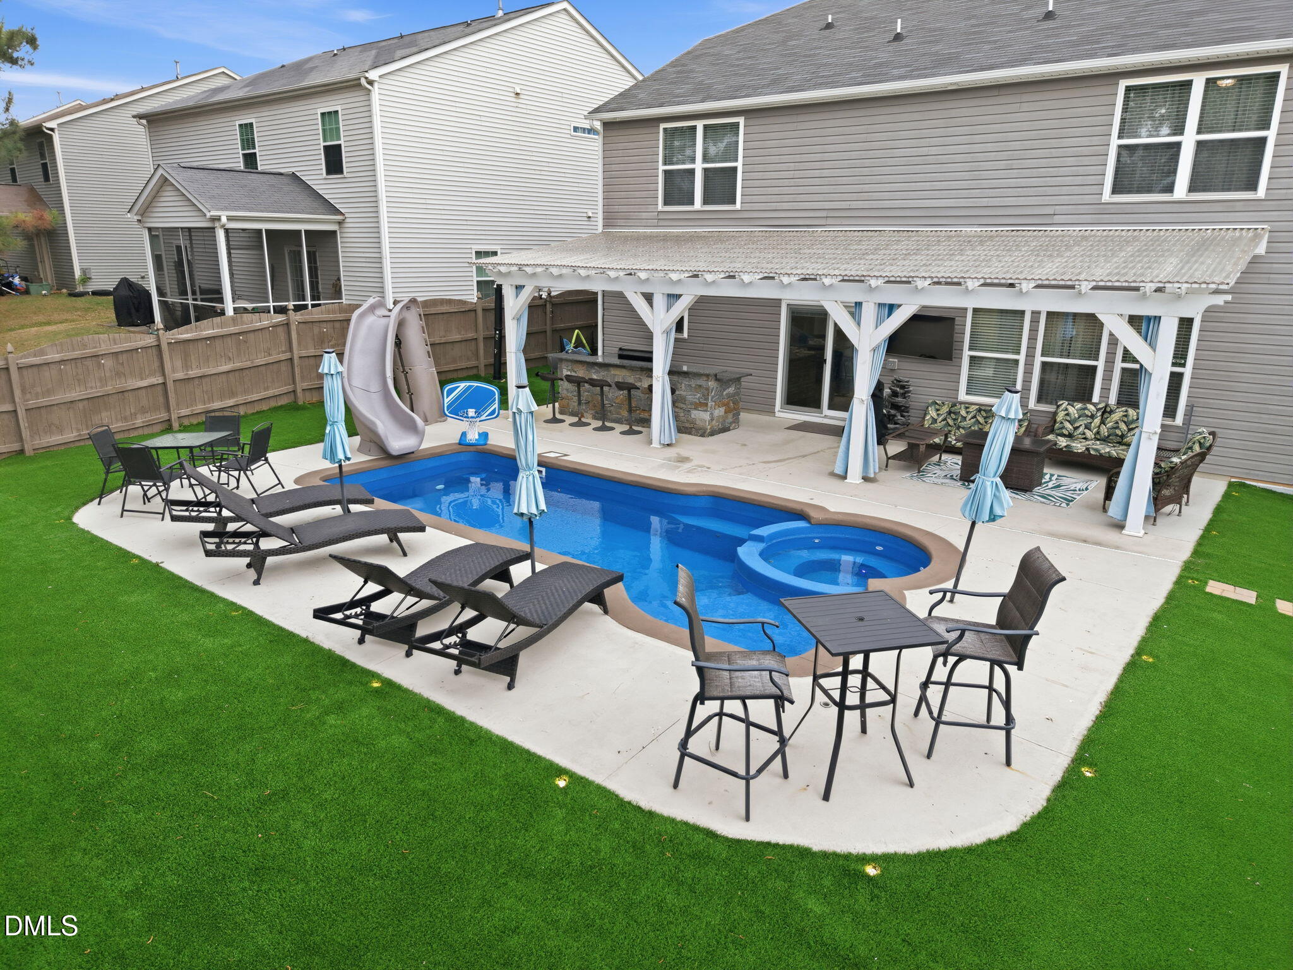
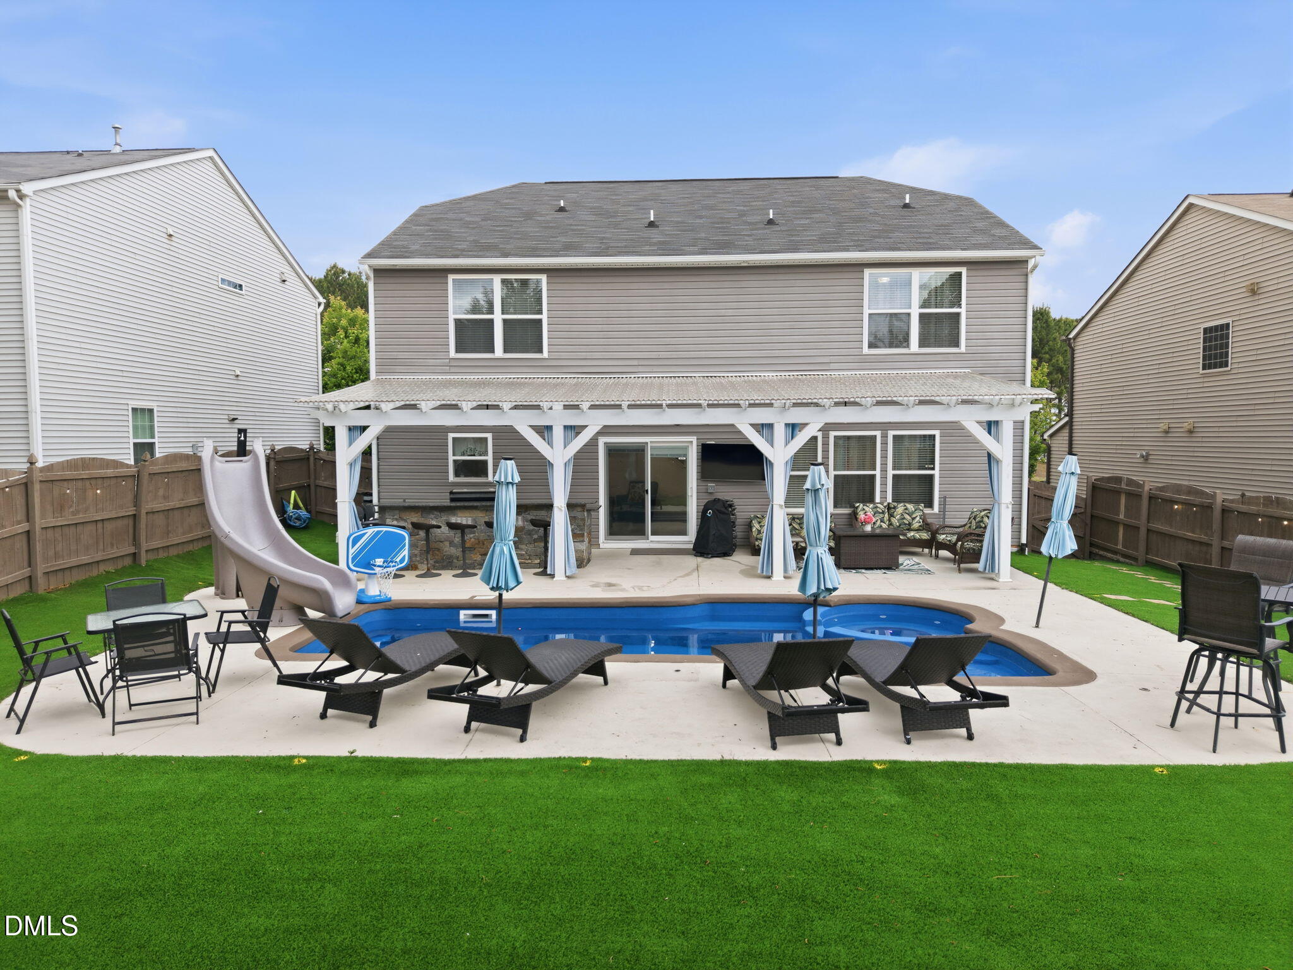
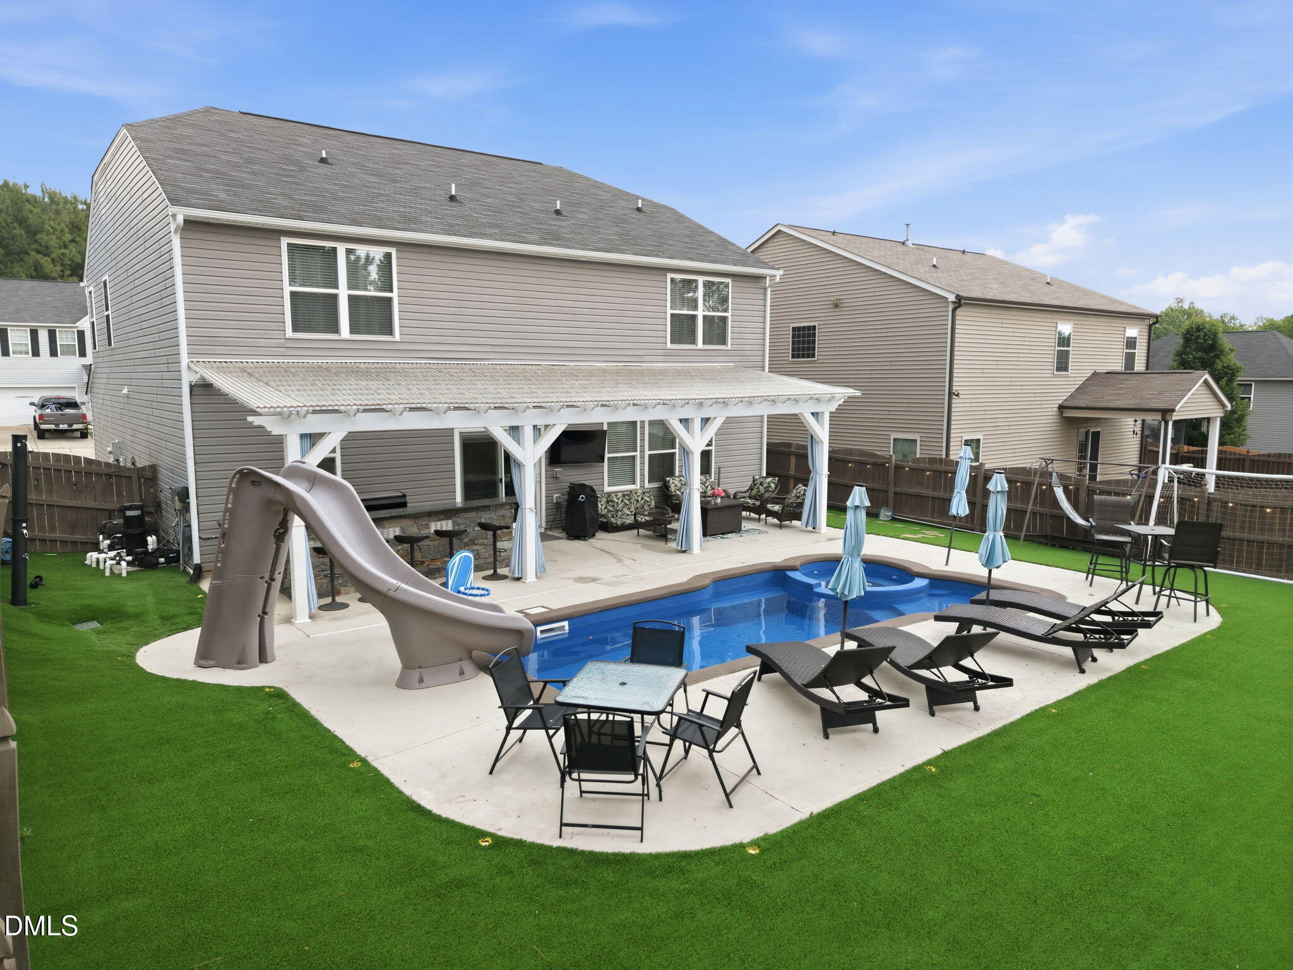
$2,281Welcome to your own retreat in the heart of Wake Forest—where ample space comfort meets resort-style living. This beautifully maintained, approximately 2,800-square-foot single-family home offers the perfect blend of style, space, and functionality, designed for both everyday living and unforgettable entertaining. Step inside to an open-concept layout filled with natural light and thoughtful upgrades throughout. Luxury vinyl plank flooring flows seamlessly across the main living areas, creating a warm and cohesive feel. The spacious kitchen serves as the heart of the home, featuring granite countertops, ample cabinetry, and a layout that effortlessly connects to the living and dining spaces—ideal for gatherings both large and small. Modern bathrooms showcase sleek quartz finishes and updated fixtures, while recessed lighting adds a soft, inviting glow throughout. Outdoors, the home truly shines. The backyard is a show-stopping oasis, complete with a heated saltwater pool, exhilarating water slide, and relaxing spa—bringing vacation vibes right to your doorstep. A fully equipped outdoor kitchen sits beneath a pergola, creating the ultimate setting for hosting, dining, and unwinding in total privacy. Whether you're enjoying quiet mornings by the water or lively evenings with friends, this space is designed to impress. Set within a great location, just minutes to downtown Wake Forest and Joyner Park, where you will find a ton of entertainment for family or friends. Experience the perfect balance of elevated living and everyday comfort—this is more than a home, it's a lifestyle.
| 3 days ago | Price changed to $499,900 | |
| 3 days ago | Listing updated with changes from the MLS® | |
| 4 months ago | Listing first seen on site |

Listings that are marked with an icon are provided courtesy of the Triangle MLS, Inc. of North Carolina, Internet Data Exchange Database. Copyright 2026 Triangle MLS, Inc. of North Carolina. All rights reserved.
Last checked: 2026-09-15 08:20 AM UTC
Did you know? You can invite friends and family to your search. They can join your search, rate and discuss listings with you.