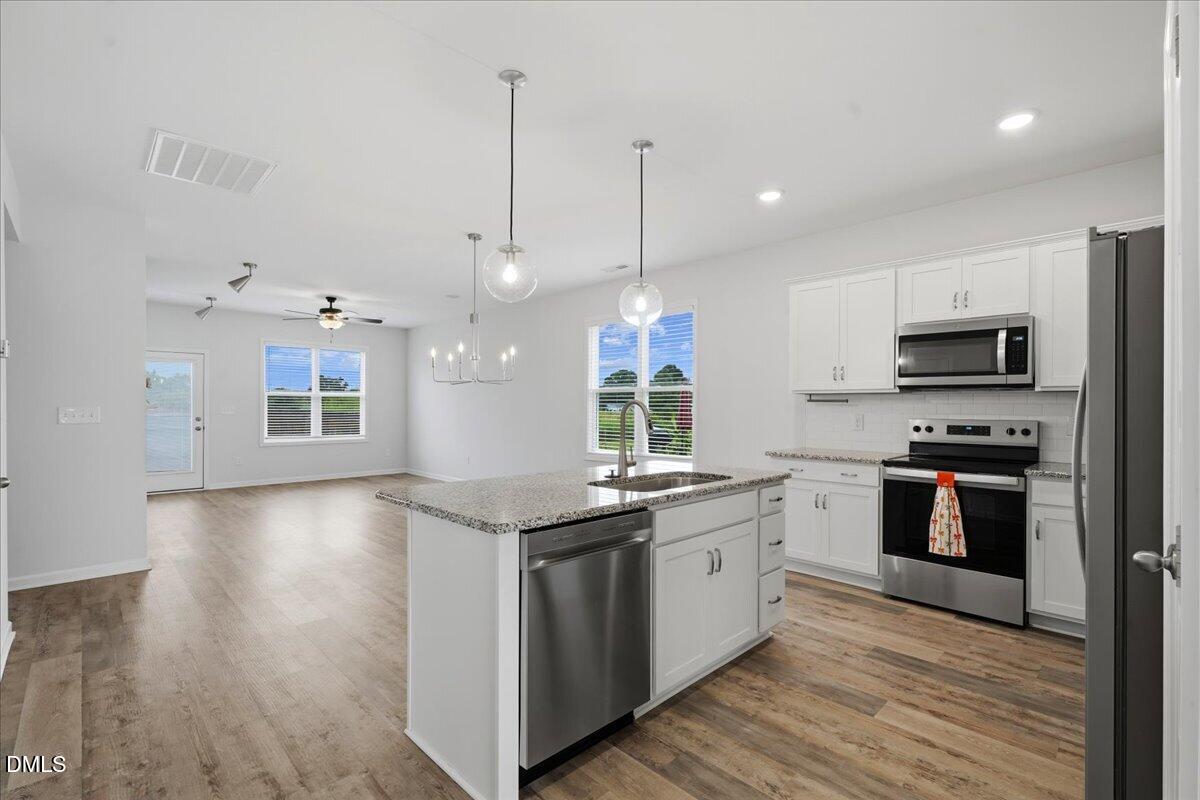
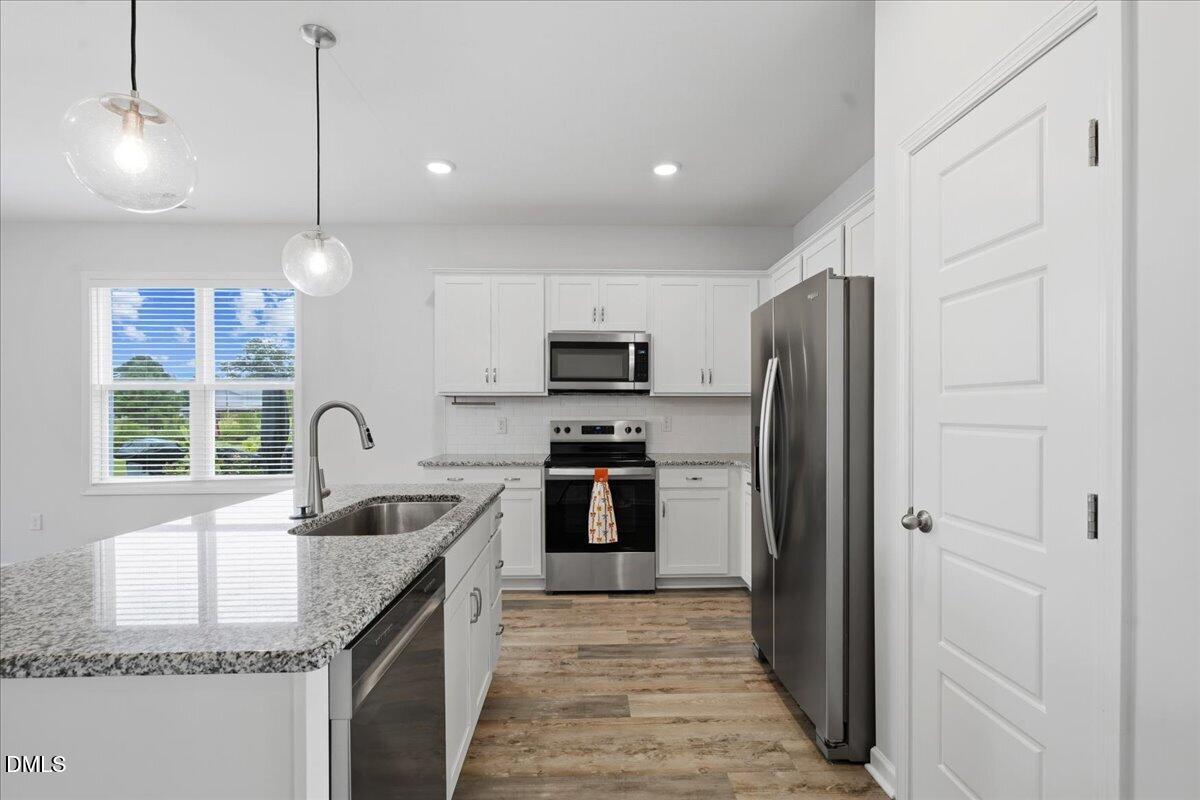
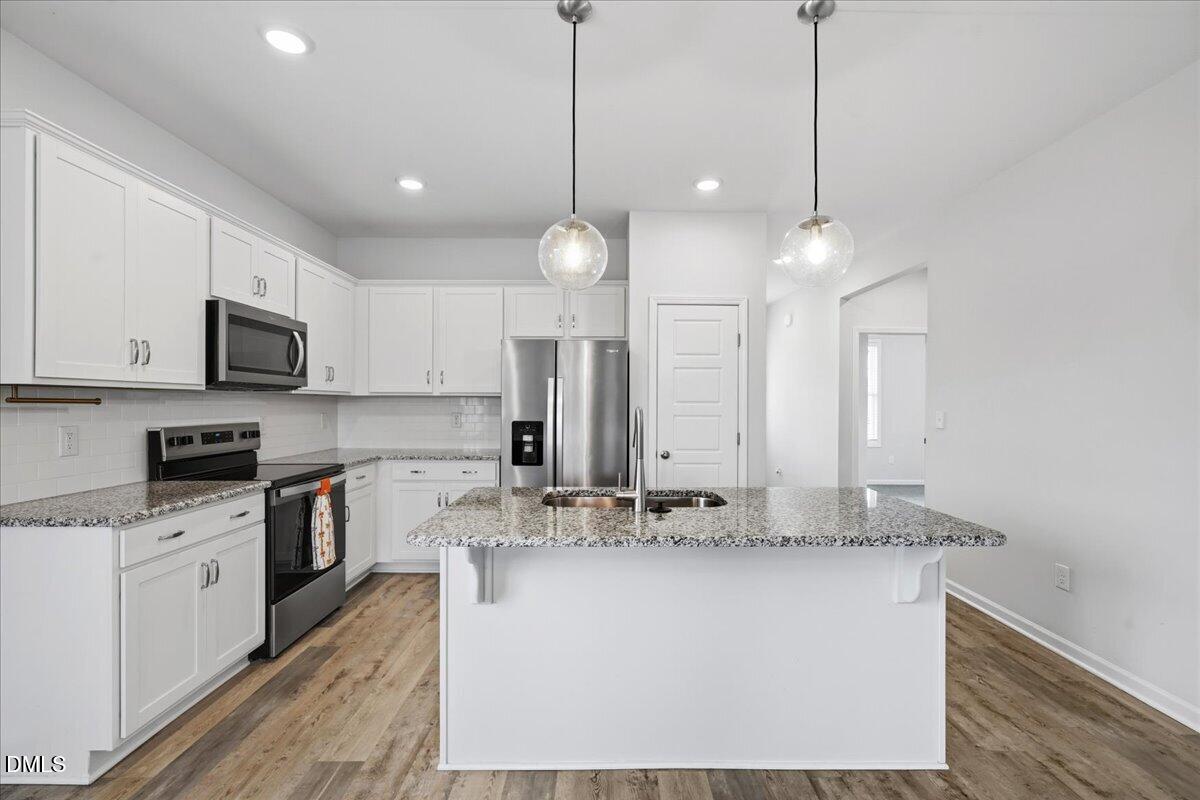
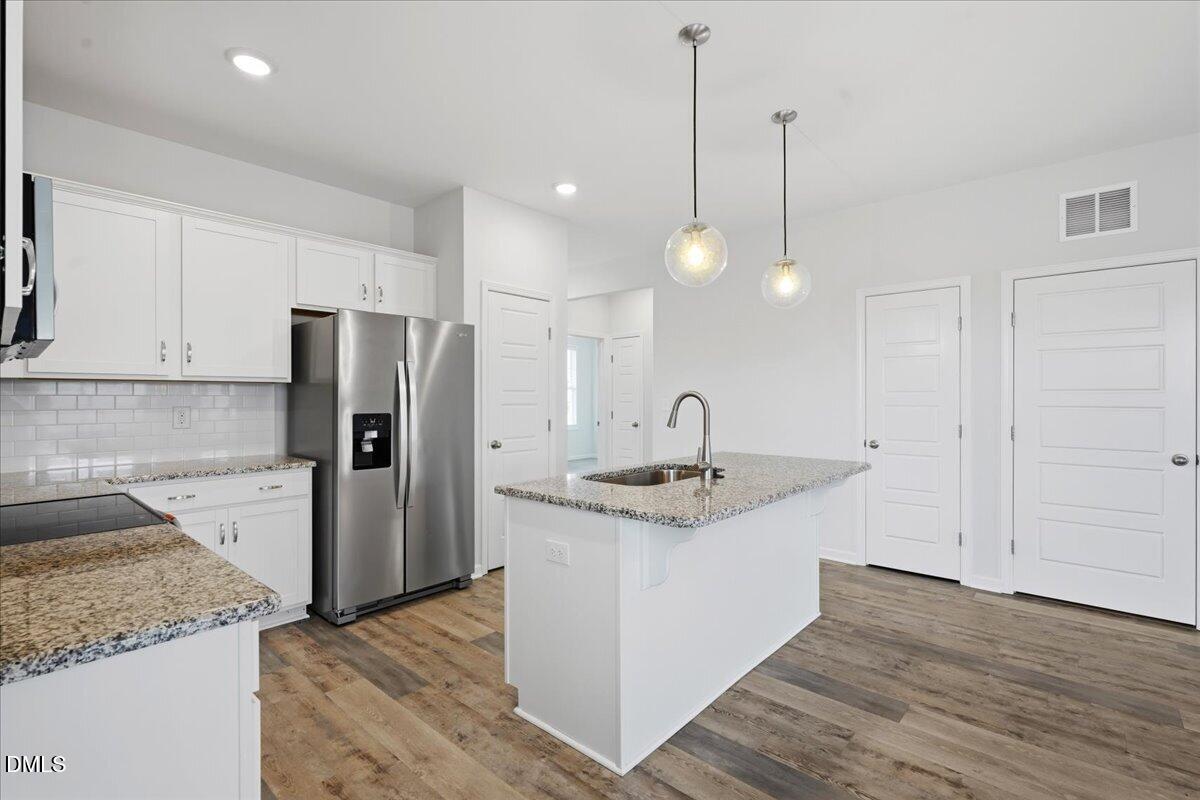
FRESH NEW PHOTOS! MOTIVATED SELLER—NEW PRICE! Take another look at this beautifully maintained, like-new ranch in Smithfield's East River community. Built in 2024, 619 Sturgeon Street offers 3 bedrooms, 2 baths, 9-foot ceilings and easy one-level living with an open, light-filled floor plan. Enjoy a gas fireplace with custom built-ins and a granite kitchen with stainless appliances and large island. Refrigerator and washer/dryer convey; brand-new dishwasher! The primary suite features a tray ceiling, walk-in closet and private bath. The fenced backyard backs to open space for added privacy, and HOA lawn care is included. East River offers sidewalks, a dog park and community space, plus SRAC membership with swimming, fitness and recreation. Convenient to Smithfield Community Park, Buffalo Creek Greenway, outlets, shopping and dining, with easy access to Downtown Smithfield, Selma and Clayton. Newer construction + one-level living + low maintenance + great amenities—all without the wait!
Save
Ask
Tour
Hide
Share
Listing Snapshot
Price
$277,500
Days On Site
169 Days
Bedrooms
3
Inside Area (SqFt)
1,324 sqft
Total Baths
2
Full Baths
2
Partial Baths
N/A
Lot Size
0.1 Acres
Year Built
2024
MLS Number
10165788
Status
Active
Property Tax
$2,914.46
HOA/Condo/Coop Fees
$110.88 monthly
Sq Ft Source
N/A
Friends & Family
React
Comment
Invite
No Comments Yet
Did you know? You can invite friends and family to your search. They can join your search, rate and discuss listings with you.
Recent Activity
3 weeks ago
Price changed to $277,500
3 weeks ago
Listing updated with changes from the MLS
6 months ago
Listing first seen on site
General Features
Acres
0.1
Attached Garage
Yes
Foundation
Slab
Garage
Yes
Garage Spaces
1
Levels
One
Parking
AttachedGarageConcreteDrivewayGarage Faces FrontGarage Door Opener
Parking Spaces
2
Property Sub Type
Single Family Residence
Sewer
Public Sewer
Special Circumstances
Standard
SqFt Above
1324
SqFt Total
1324
Style
RanchCraftsmanTraditional
Water Source
Public
Zoning
RES
Interior Features
Appliances
DishwasherElectric CooktopElectric Water HeaterMicrowaveWasher/Dryer
Dimensions - 11.1 x 18.7Level - MainDescription - One car
Save
Ask
Tour
Hide
Share
Exterior Features
Construction Details
Board & Batten SidingBrickVinyl Siding
Exterior
Rain Gutters
Fencing
Back YardPrivacyWoodFenced
Lot Features
LandscapedOpen Lot
Patio And Porch
CoveredPorch
Roof
Shingle
Community Features
Accessibility Features
Accessible Washer/Dryer
Association Amenities
Dog ParkMaintenance GroundsPlaygroundTrail(s)
Association Fee
$110.88
Association Fee Frequency
Monthly
Community Features
Sidewalks
Financing Terms Available
CashConventionalFHAUSDA LoanVA Loan
Schools
School District
Unknown
Elementary School
Johnston - South Smithfield Elementary
Middle School
Johnston - Smithfield Middle
High School
Johnston - Smithfield Selma High
Listing courtesy of Susan Coombs of HTR Southern Properties
Listings that are marked with an icon are provided courtesy of the Triangle MLS, Inc. of North Carolina, Internet Data Exchange Database. Copyright 2026 Triangle MLS, Inc. of North Carolina. All rights reserved.
Last checked: 2026-10-25 11:38 AM UTC
Neighborhood & Commute
Source: Walkscore
Disclosure: Community information and market data powered by Constellation Data Labs. Information is deemed reliable but not guaranteed.


Did you know? You can invite friends and family to your search. They can join your search, rate and discuss listings with you.