Save
Ask
Tour
Hide
Share
$325,000
16 Days On Site

509 Westminster Drive
Clayton, NC 27520

For Sale|Single Family Residence|Active Under Contract
4
Beds
3
Total Baths
2
Full Baths
1
Partial Bath
2,043
SqFt
$159
/SqFt
1996
Built
Subdivision:
Cobblestone
County:
Johnston

Due to the health concerns created by Coronavirus we are offering personal 1-1 online video walkthough tours where possible.

Call Now: 919-404-SHOW
Is this the listing for you? We can help make it yours.
919-404-SHOW
509 Westminster Drive509 Westminster Drive509 Westminster Drive509 Westminster Drive
Save
Ask
Tour
Hide
Share

Mortgage Calculator

Monthly Payment (Est.)

$1,483
Calculator powered by Showcase IDX, a Constellation1 Company. Copyright ©2026 Information is deemed reliable but not guaranteed.

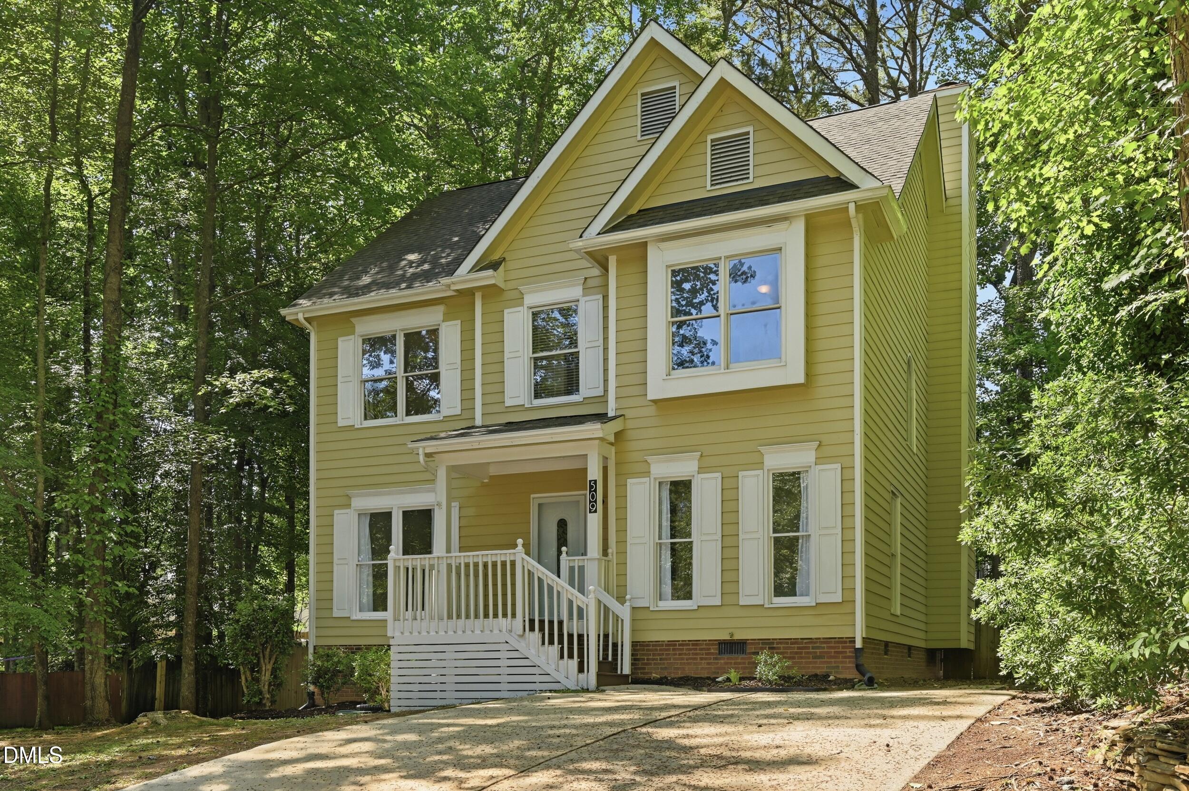
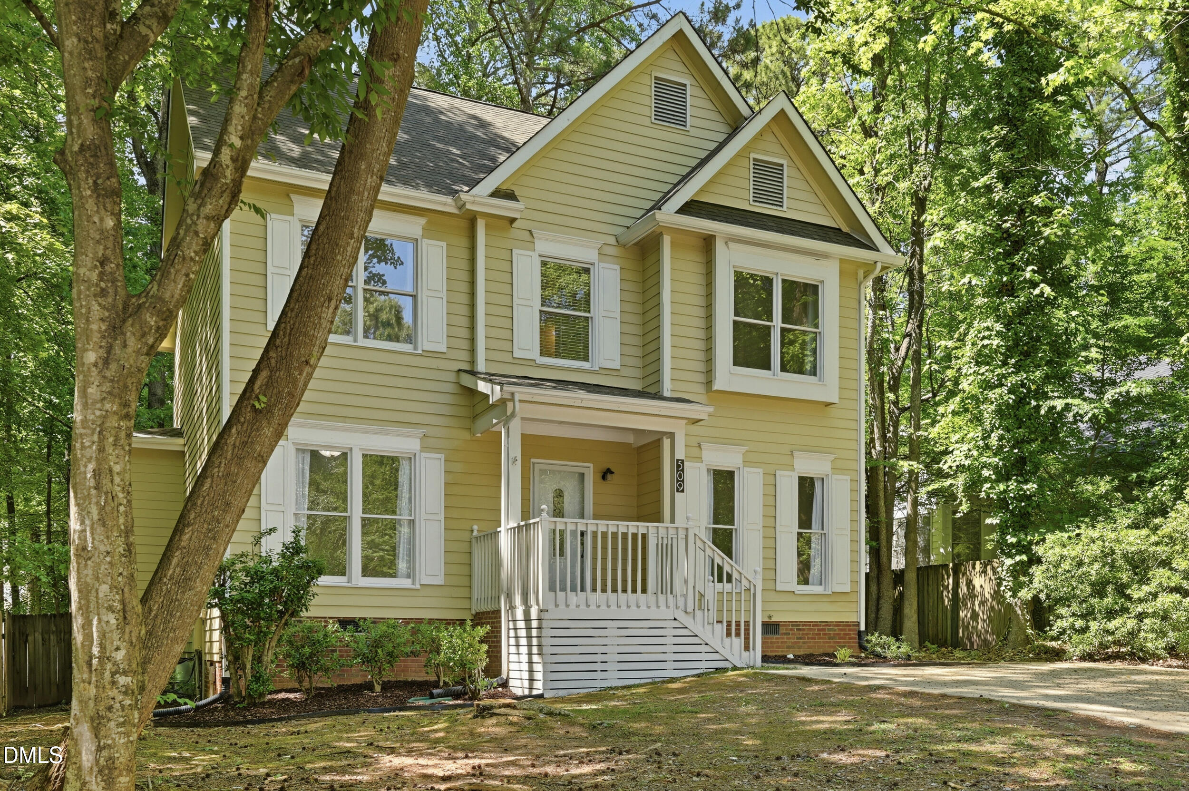
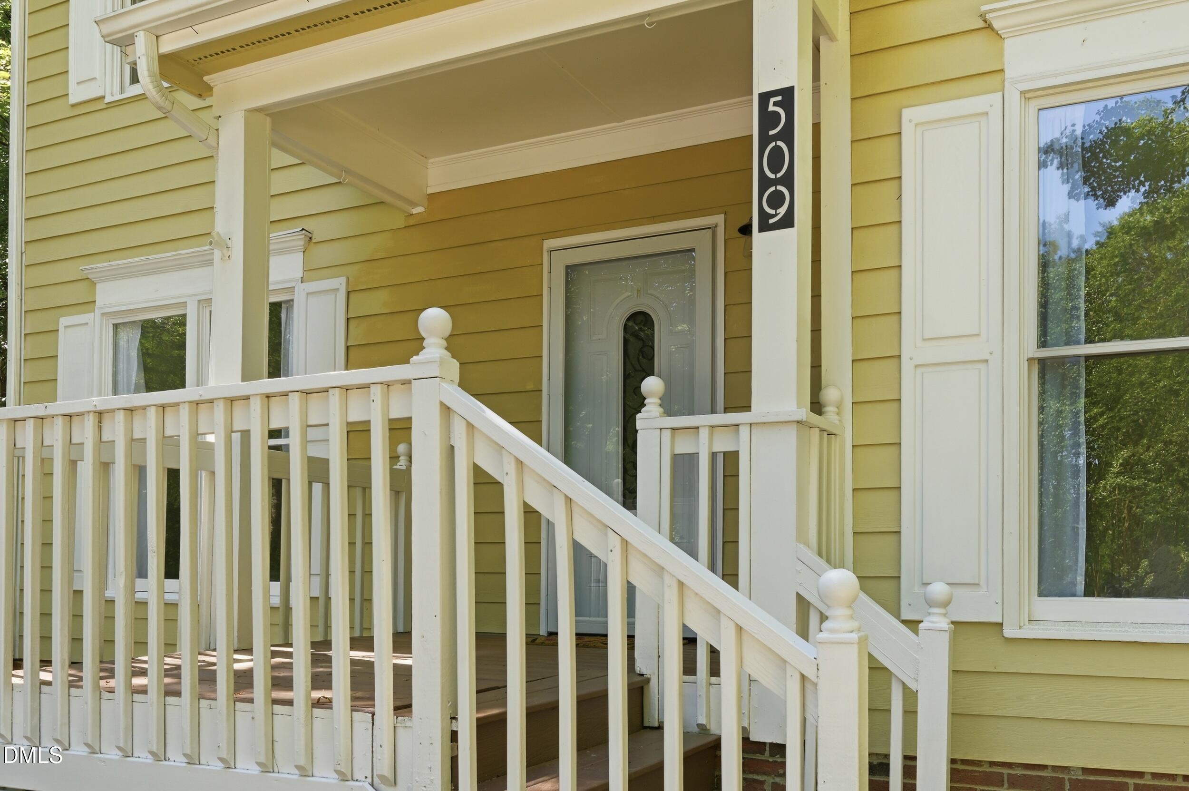
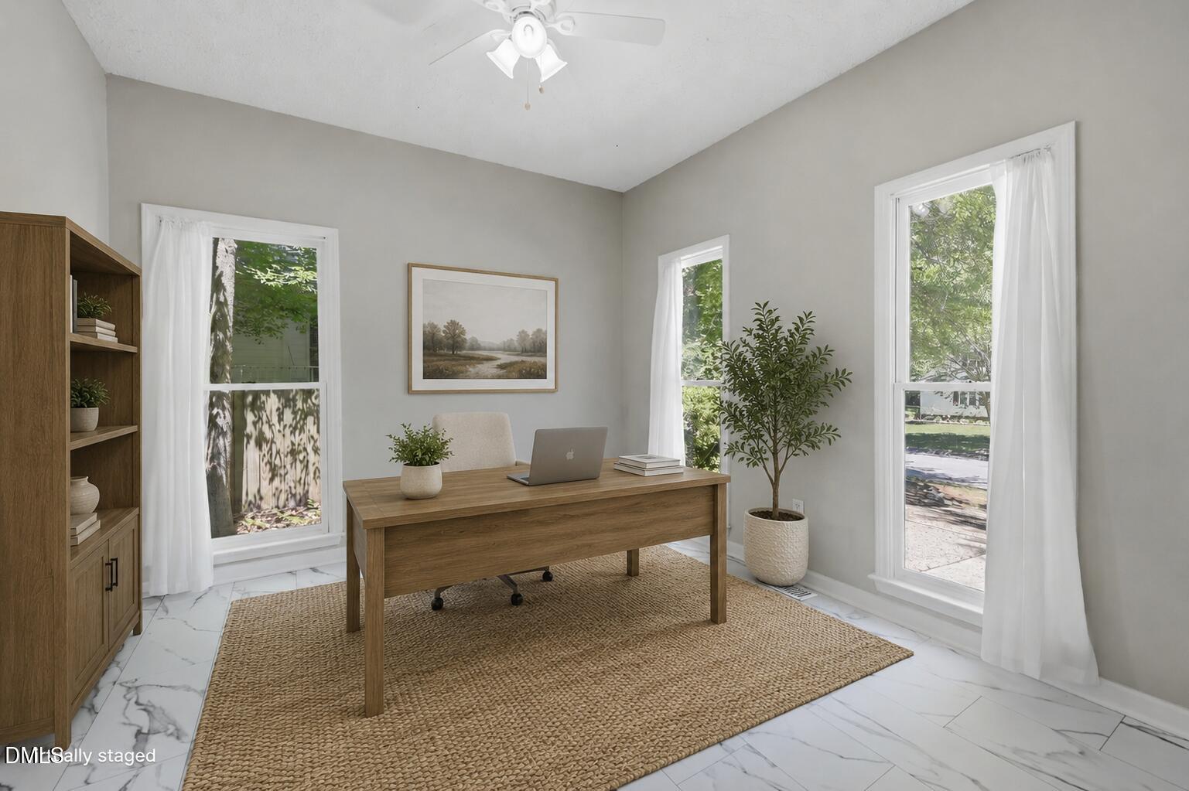
Tucked away on a quiet cul-de-sac in Cobblestone subdivision, this charming 4-bedroom home offers the perfect blend of space, comfort, and timeless appeal. Inside, you'll find bright, inviting living spaces, along with a versatile front room ideal for a home office, playroom, reading nook, or formal sitting area. The family room features a cozy wood-burning fireplace and flows effortlessly into the kitchen and breakfast area, perfect for gathering and entertaining. The kitchen boasts granite countertops, stainless steel appliances, a farmhouse sink, breakfast bar seating, and two pantries for extra storage. Upstairs, the spacious primary suite serves as a relaxing retreat with a generous walk-in closet and private bath featuring a soaking garden tub and separate shower. Three additional bedrooms offer plenty of flexibility for guests, hobbies, or remote work space, with high-speed fiber optic internet available for added convenience. Out back, the home truly shines. Mature trees surround the fully fenced backyard, creating a peaceful setting made for slow mornings on the deck, evenings around the fire pit, and weekend gatherings with friends and family. Located just blocks from the community pool & playground, and minutes from downtown Clayton, this home delivers the charm, comfort, and everyday convenience you've been searching for. Come see for yourself!

Save
Ask
Tour
Hide
Share
Listing Snapshot
Price 
$325,000
Days On Site 
16 Days
Bedrooms 
4
Inside Area (SqFt) 
2,043 sqft
Total Baths 
3
Full Baths 
2
Partial Baths 
1
Lot Size 
0.24 Acres
Year Built 
1996
MLS® Number 
10165787
Status 
Active Under Contract
Property Tax 
$3,079.59
HOA/Condo/Coop Fees 
$38.67 monthly
Sq Ft Source 
N/A
Friends & Family
Recent Activity
7 days agoListing updated with changes from the MLS®
7 days agoStatus changed to Active Under Contract
2 weeks agoListing first seen on site
General Features
Acres 
0.24
Levels 
Two
Parking 
ConcreteDriveway
Property Sub Type 
Single Family Residence
Sewer 
Public Sewer
Special Circumstances 
Standard
SqFt Above 
2043
SqFt Total 
2043
Style 
Traditional
Water Source 
Public
Zoning 
RES
Interior Features
Appliances 
DishwasherElectric OvenElectric RangeRefrigeratorStainless Steel Appliance(s)Washer/DryerWater Heater
Cooling 
Central AirGas
Fireplace 
Yes
Fireplace Features 
Living Room
Fireplaces 
1
Flooring 
CarpetVinyl
Heating 
Natural Gas
Interior 
Breakfast BarBuilt-in FeaturesCeiling Fan(s)Crown MoldingDouble VanityGranite CountersPantrySoaking TubWalk-In Closet(s)
Laundry Features 
Laundry ClosetMain Level
Bathroom 2 
Dimensions - 9 x 8Level - Second
Bathroom 3 
Dimensions - 6 x 5Level - Main
Bedroom 2 
Dimensions - 11 x 11Level - Second
Bedroom 3 
Dimensions - 13 x 10Level - Second
Bedroom 4 
Dimensions - 11 x 11Level - Second
Breakfast Room 
Dimensions - 14 x 10Level - Main
Den 
Dimensions - 11 x 11Level - Main
Dining Room 
Dimensions - 12 x 11Level - Main
Entrance Hall 
Dimensions - 16 x 8Level - Main
Family Room 
Dimensions - 19 x 13Level - Main
Kitchen 
Dimensions - 14 x 9Level - Main
Master Bathroom 
Dimensions - 9 x 9Level - Second
Master Bedroom 
Level - Second
Save
Ask
Tour
Hide
Share
Exterior Features
Construction Details 
Masonite
Exterior 
Fire Pit
Fencing 
Back YardFencedGateWood
Lot Features 
Back YardFront Yard
Patio And Porch 
Deck
Roof 
Shingle
Community Features
Association Dues 
116
Financing Terms Available 
CashConventionalFHAVA Loan
HOA Fee Frequency 
Quarterly
Schools
School District
Unknown
Elementary School
Johnston - East Clayton Elementary
Middle School
Johnston - Clayton
High School
Johnston - Clayton
Listing courtesy of Olivia Jeanine Taylor Washek of Raleigh Realty Inc.


Listings that are marked with an icon are provided courtesy of the Triangle MLS, Inc. of North Carolina, Internet Data Exchange Database. Copyright 2026 Triangle MLS, Inc. of North Carolina. All rights reserved.

Last checked: 2026-05-25 12:11 AM UTC

Neighborhood & Commute
Source: Walkscore
Disclosure: Community information and market data powered by Constellation Data Labs. Information is deemed reliable but not guaranteed.
Save
Ask
Tour
Hide
Share