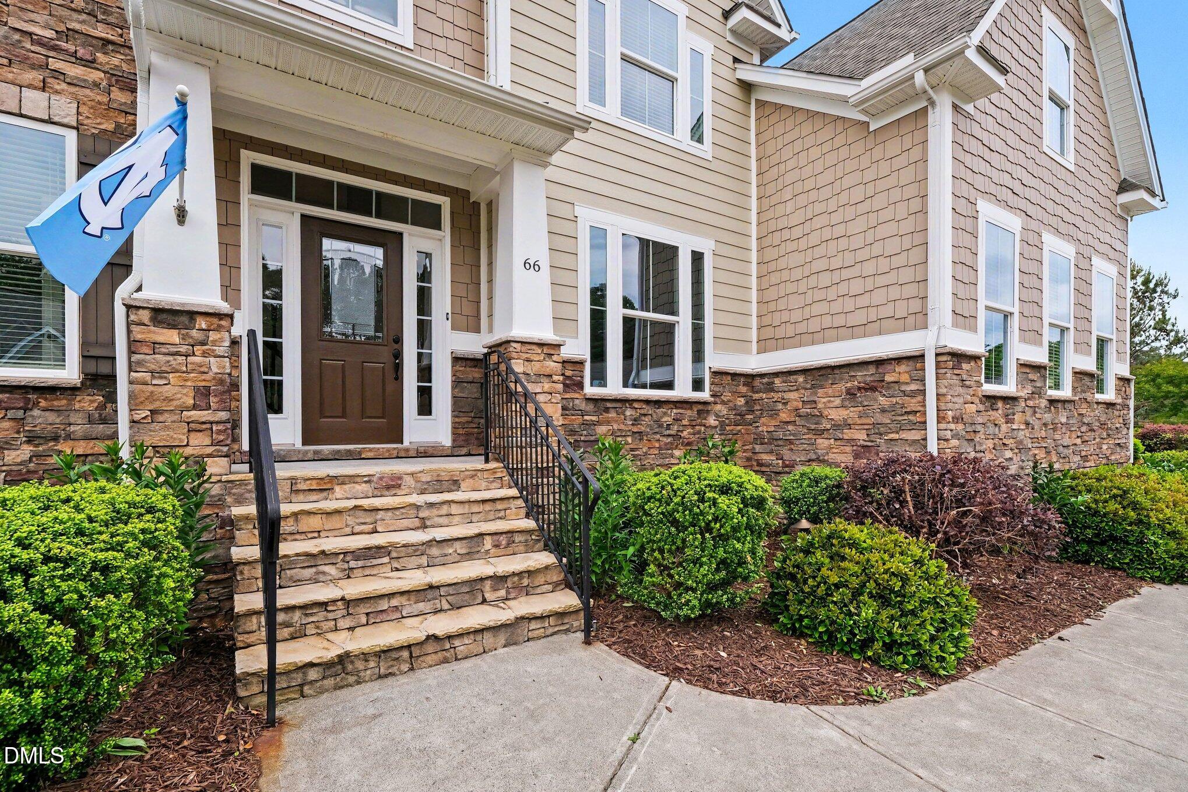
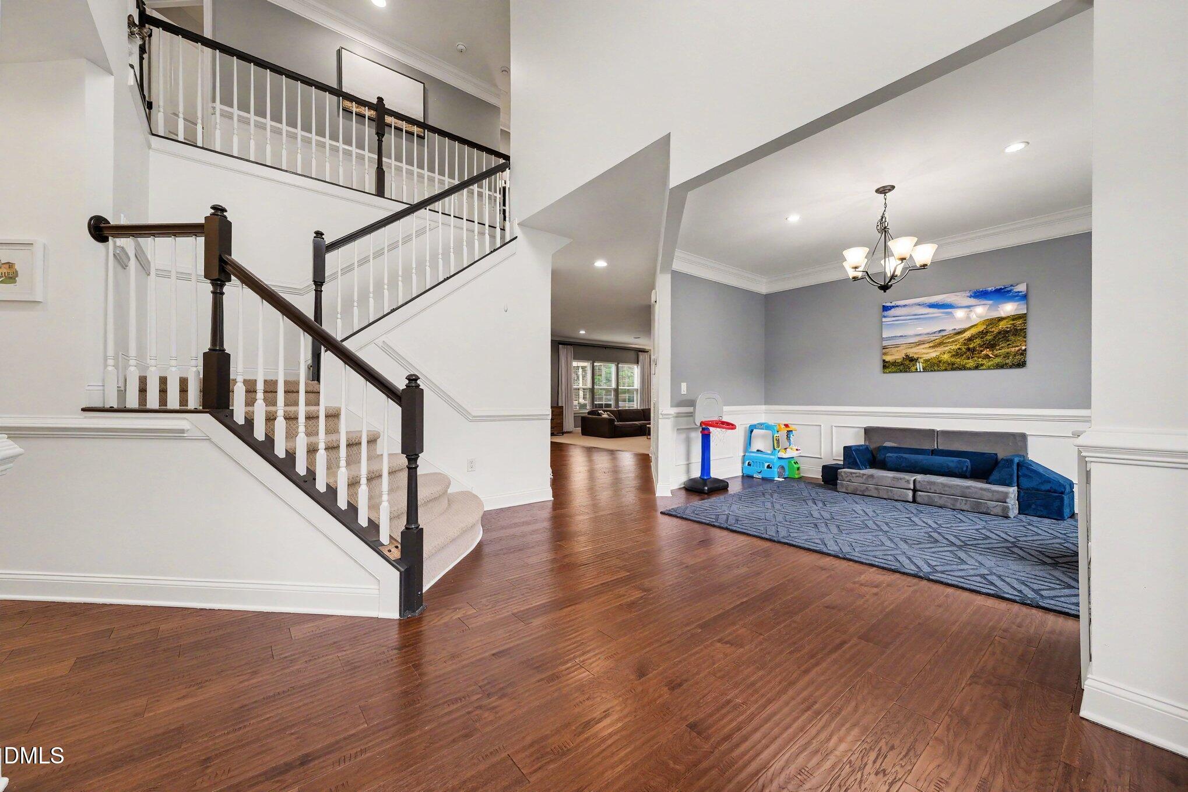
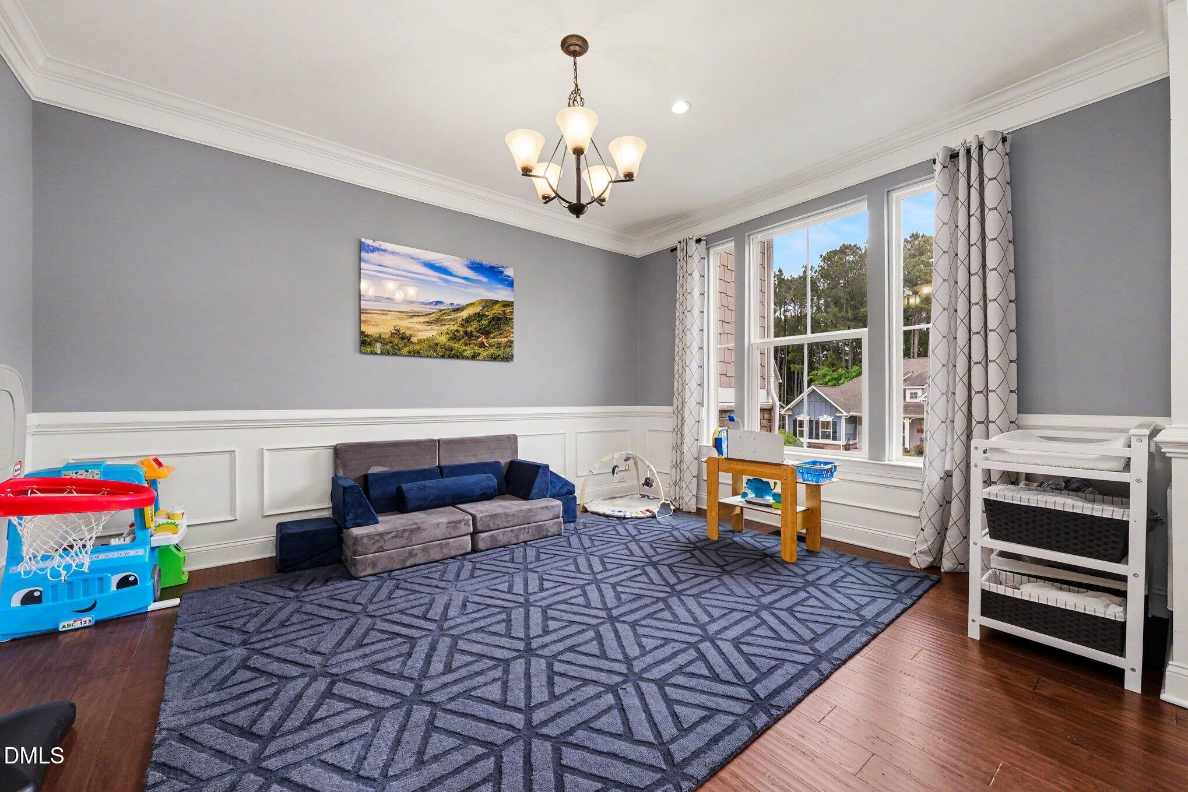
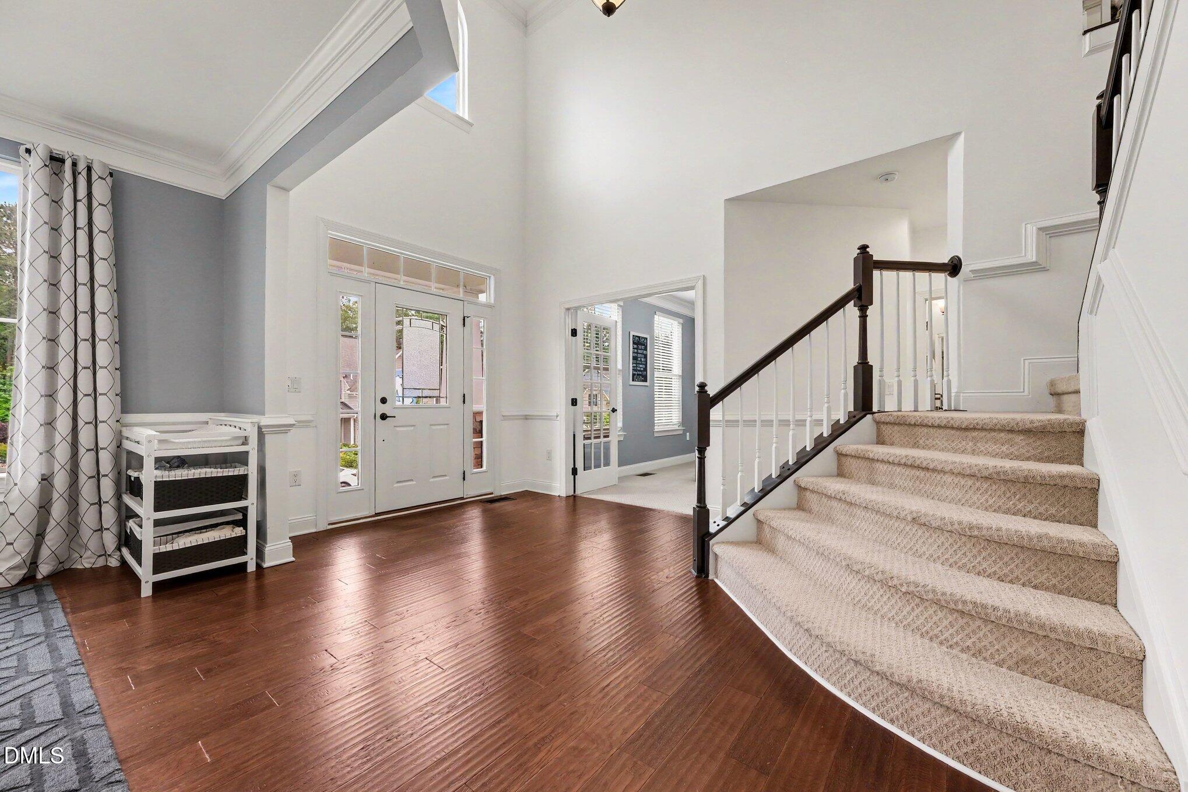
Must-See Home in The Woodlands at Westfall! This beautifully designed 5-bedroom, 4-bath home perfectly balances comfort and entertaining. The heart of the home is a gourmet chef's kitchen featuring double ovens, granite countertops, stainless steel appliances, and a bright morning room flooded with natural light, ideal for casual meals and family gatherings. Unwind in the luxurious primary retreat, complete with a spa-like bath with soaking tub, walk-in shower and an expansive walk-in closet. Spacious, flat fenced backyard that lives as a natural extension of the home, featuring a shaded deck with gas grill hookup, a pergola retreat, and a peaceful wooded backdrop, all visible from the main living spaces. Enjoy the best of community living: scenic walking trails, community pool, playground, soccer field and frequent neighborhood events. Ideally located with easy access to Jordan Lake, UNC, RTP, Duke, and RDU Airport.
Save
Ask
Tour
Hide
Share
Listing Snapshot
Price
$820,000
Days On Site
37 Days
Bedrooms
5
Inside Area (SqFt)
3,806 sqft
Total Baths
4
Full Baths
4
Partial Baths
N/A
Lot Size
0.34 Acres
Year Built
2015
MLS® Number
10165771
Status
Pending
Property Tax
$4,978.6
HOA/Condo/Coop Fees
$130 monthly
Sq Ft Source
N/A
Friends & Family
React
Comment
Invite
No Comments Yet
Did you know? You can invite friends and family to your search. They can join your search, rate and discuss listings with you.
Recent Activity
2 weeks ago
Listing updated with changes from the MLS®
2 weeks ago
Status changed to Pending
a month ago
Listing first seen on site
General Features
Acres
0.34
Attached Garage
Yes
Garage
Yes
Garage Spaces
2
Levels
Two
Parking
AttachedElectric Vehicle Charging Station(s)Garage Faces Side
Property Sub Type
Single Family Residence
Sewer
Public Sewer
Special Circumstances
Standard
SqFt Above
3806
SqFt Total
3806
Style
Transitional
Water Source
Public
Zoning
R-1
Interior Features
Appliances
DishwasherDouble OvenENERGY STAR Qualified AppliancesGas CooktopGas Water HeaterMicrowavePlumbed For Ice MakerRange HoodRefrigeratorSelf Cleaning OvenTankless Water HeaterOvenWasher/DryerWater Purifier
Electric Dryer HookupLaundry RoomUpper LevelWasher Hookup
Main Level Bedrooms
1
Bedroom 2
Dimensions - 12 x 11Level - Main
Bedroom 3
Dimensions - 11 x 11Level - Second
Bedroom 4
Dimensions - 12 x 13.4Level - Second
Bedroom 5
Dimensions - 12 x 13.1Level - Second
Bonus Room
Dimensions - 13.4 x 13Level - Second
Breakfast Room
Dimensions - 16.3 x 12Level - Main
Dining Room
Dimensions - 12 x 14Level - Main
Entrance Hall
Dimensions - 8.7 x 14.4Level - Main
Family Room
Dimensions - 19.7 x 19Level - Main
Kitchen
Dimensions - 12.5 x 15Level - Main
Master Bedroom
Dimensions - 27 x 15Level - Second
Office
Dimensions - 12 x 10.5Level - Main
Other
Dimensions - 7.2 x 5.6Level - MainDescription - Drop Zone
Save
Ask
Tour
Hide
Share
Exterior Features
Construction Details
Fiber CementStone
Exterior
Rain Gutters
Fencing
Back Yard
Lot Features
Back YardLandscaped
Other Structures
PergolaShed(s)
Patio And Porch
Deck
Pool Features
Community
Roof
Shingle
Community Features
Association Dues
130
Community Features
PoolPlayground
Financing Terms Available
CashConventional
HOA Fee Frequency
Monthly
Schools
School District
Unknown
Elementary School
Chatham - North Chatham Elementary
Middle School
Chatham - Margaret B Pollard
High School
Chatham - Seaforth
Listing courtesy of Jaki J Dysart of Coldwell Banker HPW
Listings that are marked with an icon are provided courtesy of the Triangle MLS, Inc. of North Carolina, Internet Data Exchange Database. Copyright 2026 Triangle MLS, Inc. of North Carolina. All rights reserved.
Last checked: 2026-06-14 10:38 PM UTC
Neighborhood & Commute
Source: Walkscore
Disclosure: Community information and market data powered by Constellation Data Labs. Information is deemed reliable but not guaranteed.


Did you know? You can invite friends and family to your search. They can join your search, rate and discuss listings with you.