Save
Ask
Tour
Hide
Share
$875,000
19 Days On Site

1113 Carpenter Town Lane
Cary, NC 27519

Single Family Residence|Pending
4
Beds
3
Total Baths
2
Full Baths
1
Partial Bath
3,579
SqFt
$244
/SqFt
2005
Built
Subdivision:
Carpenter Village
County:
Wake

Due to the health concerns created by Coronavirus we are offering personal 1-1 online video walkthough tours where possible.

Call Now: 919-404-SHOW
Is this the listing for you? We can help make it yours.
919-404-SHOW
1113 Carpenter Town Lane1113 Carpenter Town Lane1113 Carpenter Town Lane1113 Carpenter Town Lane
Save
Ask
Tour
Hide
Share

Mortgage Calculator

Monthly Payment (Est.)

$3,992
Calculator powered by Showcase IDX, a Constellation1 Company. Copyright ©2026 Information is deemed reliable but not guaranteed.

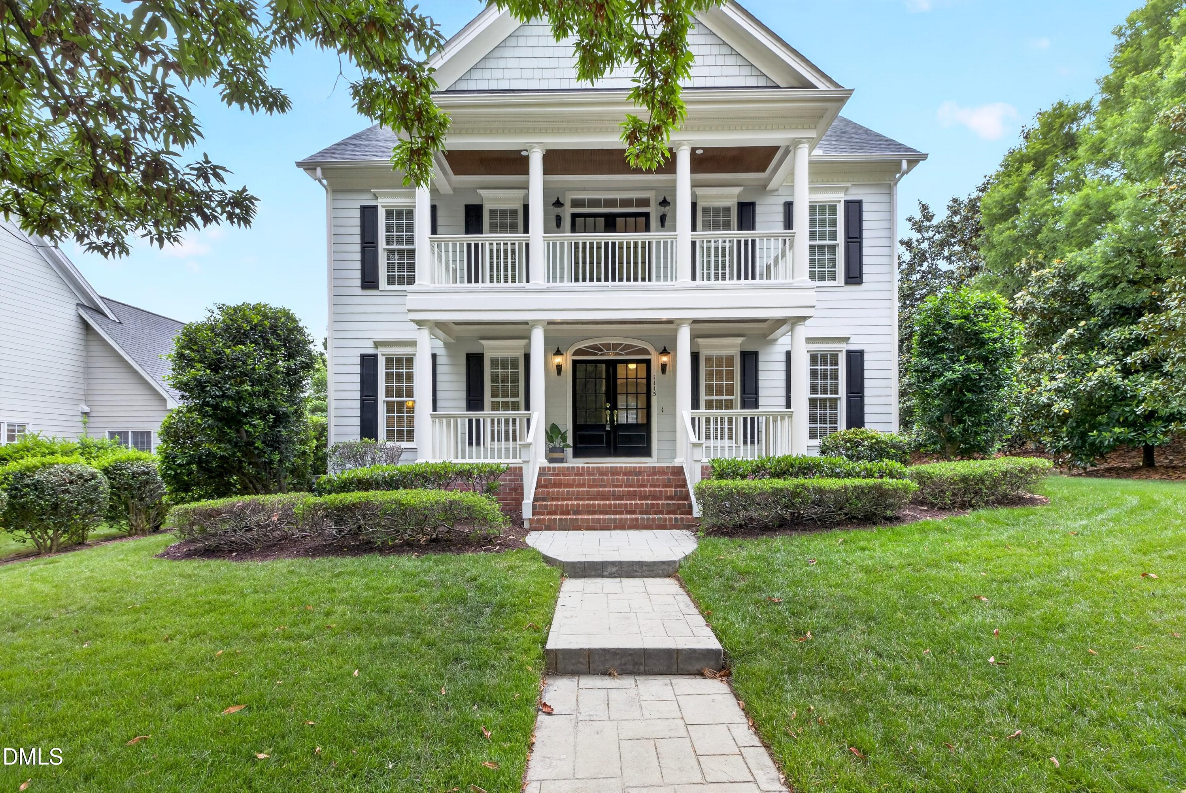
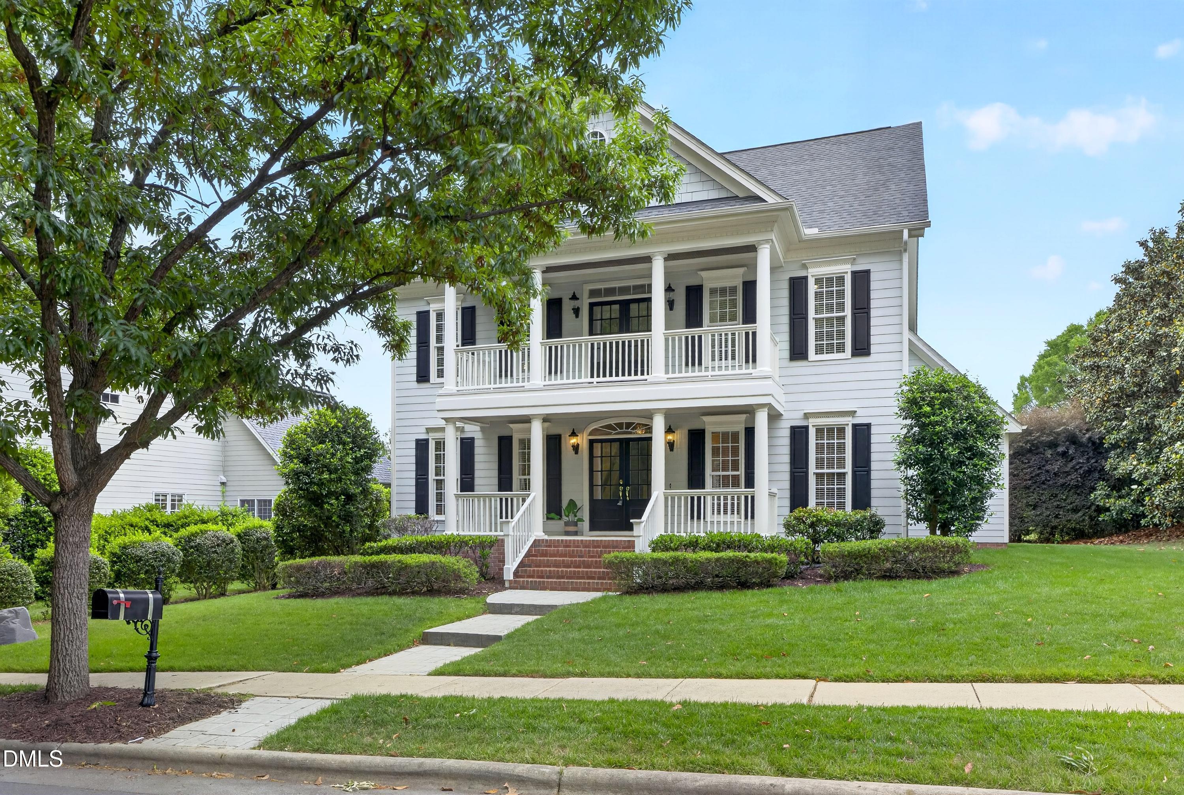
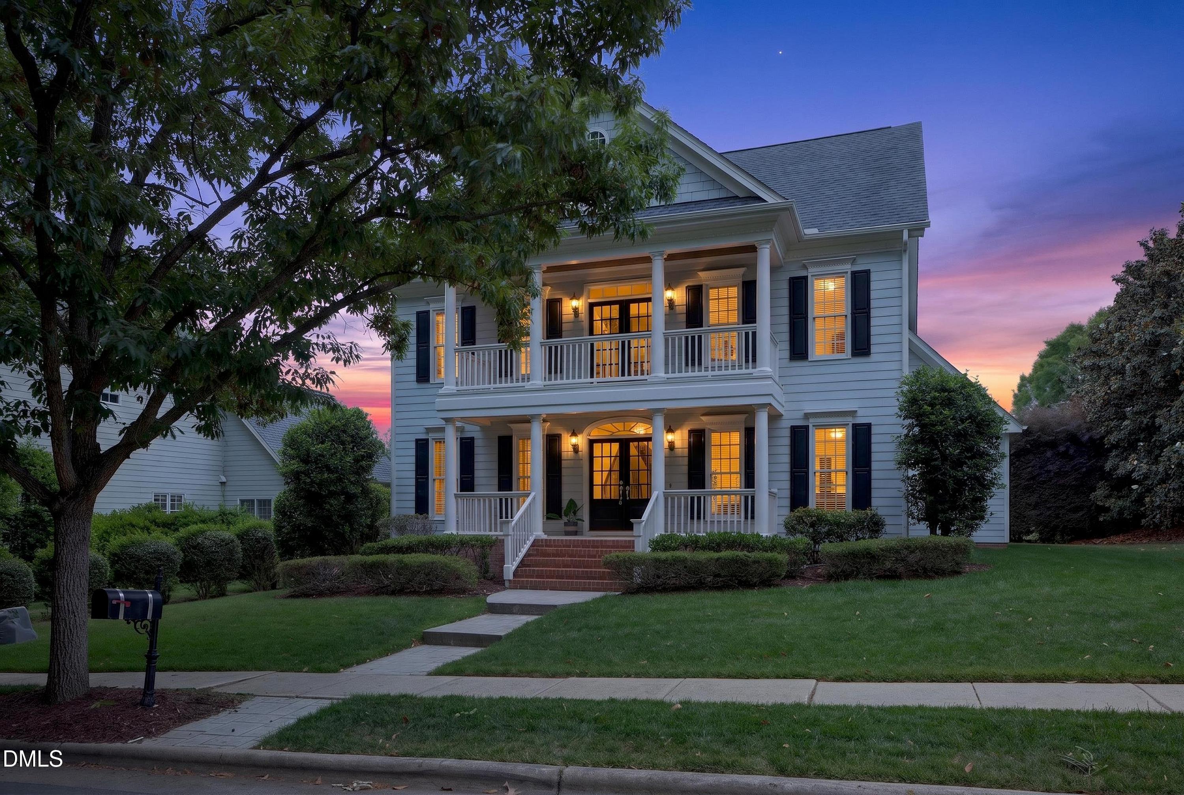
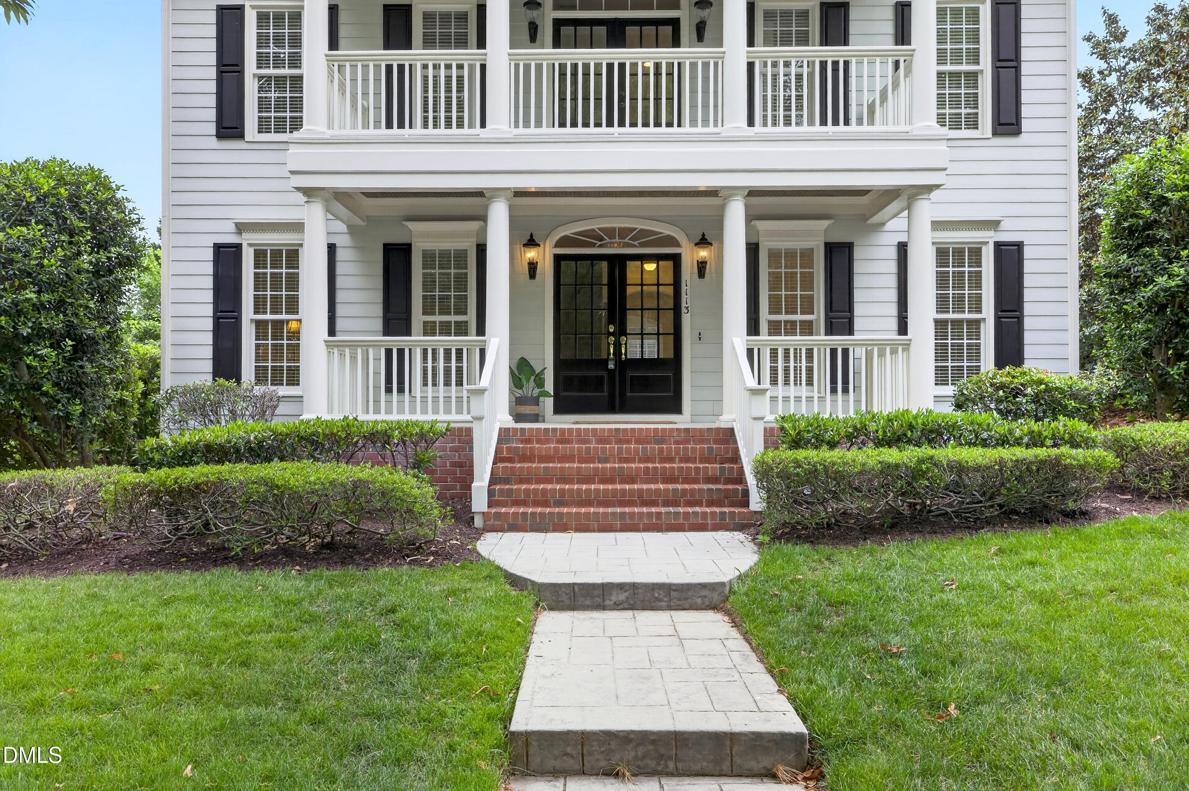
You'll love coming home every day to this stunning home featuring a charming two-story front porch, nestled in one of Cary's most desirable neighborhoods. The open floor plan is enhanced by custom finishes, including 9-foot ceilings, elegant crown molding, and built-in shelving surrounding a cozy gas fireplace--perfect for both everyday living and effortless entertaining. At the heart of the home, the gourmet kitchen features granite countertops, new stainless-steel appliances, a gas range, and two pantries with wood shelving--ideal for hosting or everyday convenience. The spacious primary suite offers a private retreat with dual vanities, a spa-inspired soaking tub, separate shower, and an expansive walk-in closet with custom wood shelving. Beautifully refinished hardwood floors flow throughout the home. There are two additional generously sized bedrooms, a large bonus room or 4th bedroom as well as a finished third floor that provides exceptional flexibility for a media room, game room, or private workspace. Enjoy outdoor living on the serene screened-in porch overlooking a stone patio and private, fenced backyard with in-ground sprinkler system--perfect for relaxing or entertaining. The attached two-car garage boosts brand-new epoxy flooring and a dedicated electric vehicle charging station. Ideally located near top-rated schools and just minutes from shopping, dining, Carpenter Park, West Cary Library, Cary Tennis Park, Research Triangle Park and Raleigh-Durham International Airport. This home also includes access to outstanding community amenities such as a pool, tennis court, volleyball court, playgrounds, and scenic walking trails around a picturesque neighborhood lake. Major updates include: water heater (2024), roof (2019) first and second floor heating and air conditioning units (2018)

Save
Ask
Tour
Hide
Share
Listing Snapshot
Price 
$875,000
Days On Site 
19 Days
Bedrooms 
4
Inside Area (SqFt) 
3,579 sqft
Total Baths 
3
Full Baths 
2
Partial Baths 
1
Lot Size 
0.22 Acres
Year Built 
2005
MLS® Number 
10165760
Status 
Pending
Property Tax 
$6,848.7
HOA/Condo/Coop Fees 
$82.75 monthly
Sq Ft Source 
N/A
Friends & Family
Recent Activity
a week agoListing updated with changes from the MLS®
2 weeks agoStatus changed to Pending
3 weeks agoListing first seen on site
General Features
Acres 
0.22
Attached Garage 
Yes
Garage 
Yes
Garage Spaces 
2
Levels 
Three Or More
Parking 
GarageAttached
Property Sub Type 
Single Family Residence
Sewer 
Public Sewer
Special Circumstances 
Standard
SqFt Above 
3579
SqFt Total 
3579
Style 
Traditional
Utilities 
Cable AvailableElectricity ConnectedNatural Gas ConnectedWater Connected
Water Source 
Public
Zoning 
R8P
Interior Features
Appliances 
Built-In Gas RangeDishwasherDisposalMicrowaveOven
Cooling 
Central AirZoned
Flooring 
Hardwood
Heating 
Forced AirNatural GasZoned
Interior 
PantryCrown MoldingDouble VanityEat-in KitchenGranite CountersHigh CeilingsOpen FloorplanSoaking TubWalk-In Closet(s)
Laundry Features 
Laundry Room
Bedroom 2 
Dimensions - 12 x 10.9Level - Second
Bedroom 3 
Dimensions - 12.2 x 12Level - Second
Bedroom 4 
Dimensions - 16.2 x 16.9Level - Second
Bonus Room 
Dimensions - 36.8 x 28.7Level - Third
Breakfast Room 
Dimensions - 9 x 11.9Level - Main
Dining Room 
Dimensions - 13.6 x 11.7Level - Main
Entrance Hall 
Dimensions - 8.7 x 11.7Level - Main
Family Room 
Dimensions - 16.2 x 17.3Level - Main
Kitchen 
Dimensions - 13.7 x 11.9Level - Main
Laundry 
Dimensions - 6.3 x 6Level - Second
Living Room 
Dimensions - 14.3 x 10.9Level - Main
Master Bathroom 
Dimensions - 10 x 11.3Level - Second
Master Bedroom 
Dimensions - 14.2 x 17Level - Second
Sunroom 
Dimensions - 11.6 x 8.6Level - Main
Save
Ask
Tour
Hide
Share
Exterior Features
Construction Details 
Fiber Cement
Fencing 
Back YardWrought Iron
Patio And Porch 
Patio
Pool Features 
Community
Roof 
Shingle
Community Features
Association Dues 
248.25
Community Features 
PoolClubhouseLakeParkPlaygroundSidewalksTennis Court(s)Other
Financing Terms Available 
CashConventionalFHAVA Loan
HOA Fee Frequency 
Quarterly
Schools
School District
Unknown
Elementary School
Wake - Carpenter
Middle School
Wake - Alston Ridge
High School
Wake - Green Hope
Listing courtesy of Melissa Cetola of Coldwell Banker Advantage


Listings that are marked with an icon are provided courtesy of the Triangle MLS, Inc. of North Carolina, Internet Data Exchange Database. Copyright 2026 Triangle MLS, Inc. of North Carolina. All rights reserved.

Last checked: 2026-05-28 02:01 AM UTC

Neighborhood & Commute
Source: Walkscore
Disclosure: Community information and market data powered by Constellation Data Labs. Information is deemed reliable but not guaranteed.
Save
Ask
Tour
Hide
Share