Save
Ask
Tour
Hide
Share
$535,000
17 Days On Site

5701 Baird Drive
Raleigh, NC 27606

Single Family Residence|Pending
2
Beds
3
Total Baths
2
Full Baths
1
Partial Bath
1,510.11
SqFt
$354
/SqFt
1986
Built
Subdivision:
Belle Meade Estates
County:
Wake

Due to the health concerns created by Coronavirus we are offering personal 1-1 online video walkthough tours where possible.

Call Now: 919-404-SHOW
Is this the listing for you? We can help make it yours.
919-404-SHOW
5701 Baird Drive5701 Baird Drive5701 Baird Drive5701 Baird Drive
Save
Ask
Tour
Hide
Share

Mortgage Calculator

Monthly Payment (Est.)

$2,441
Calculator powered by Showcase IDX, a Constellation1 Company. Copyright ©2026 Information is deemed reliable but not guaranteed.

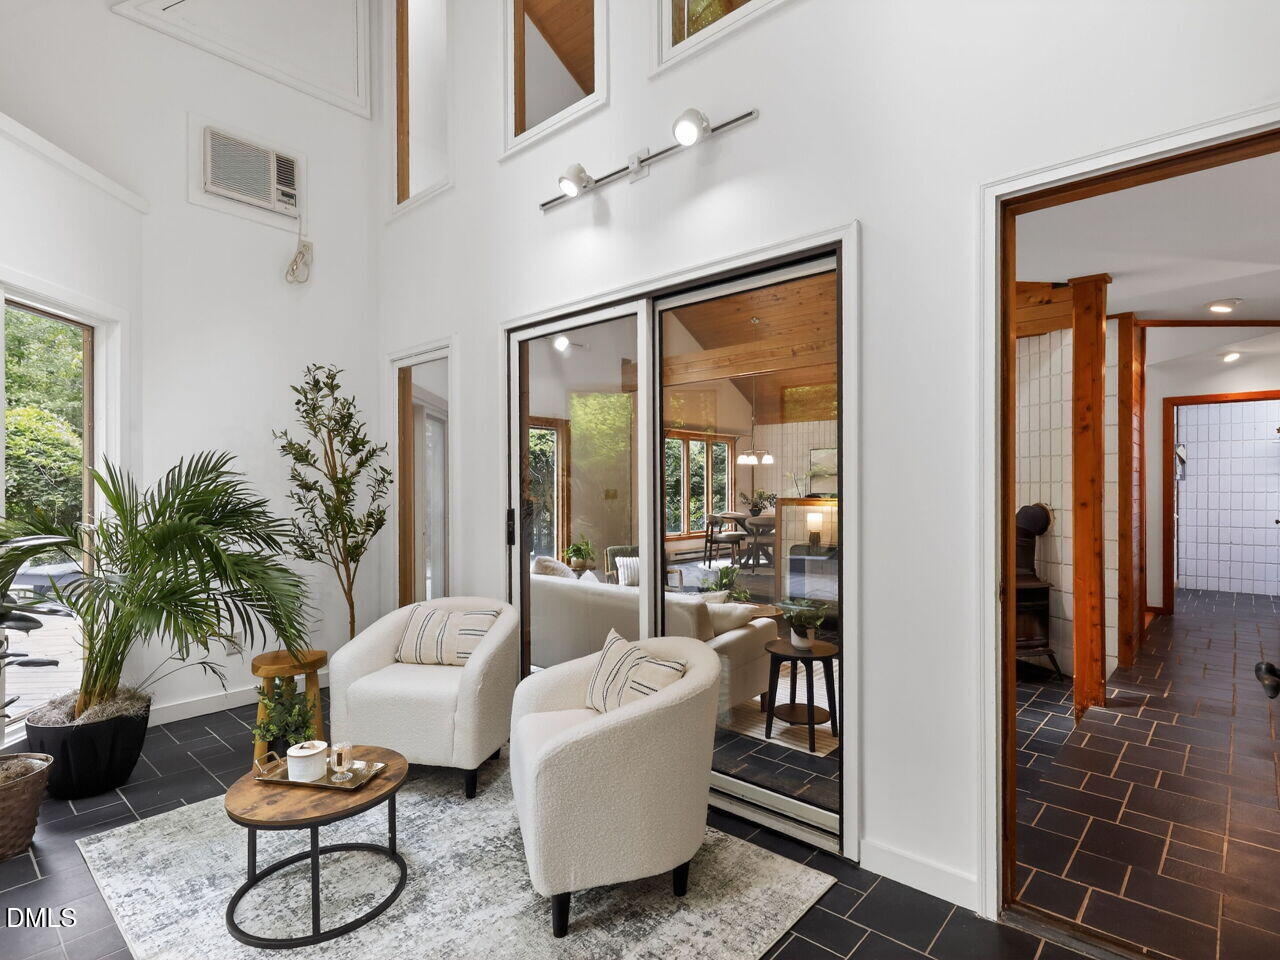
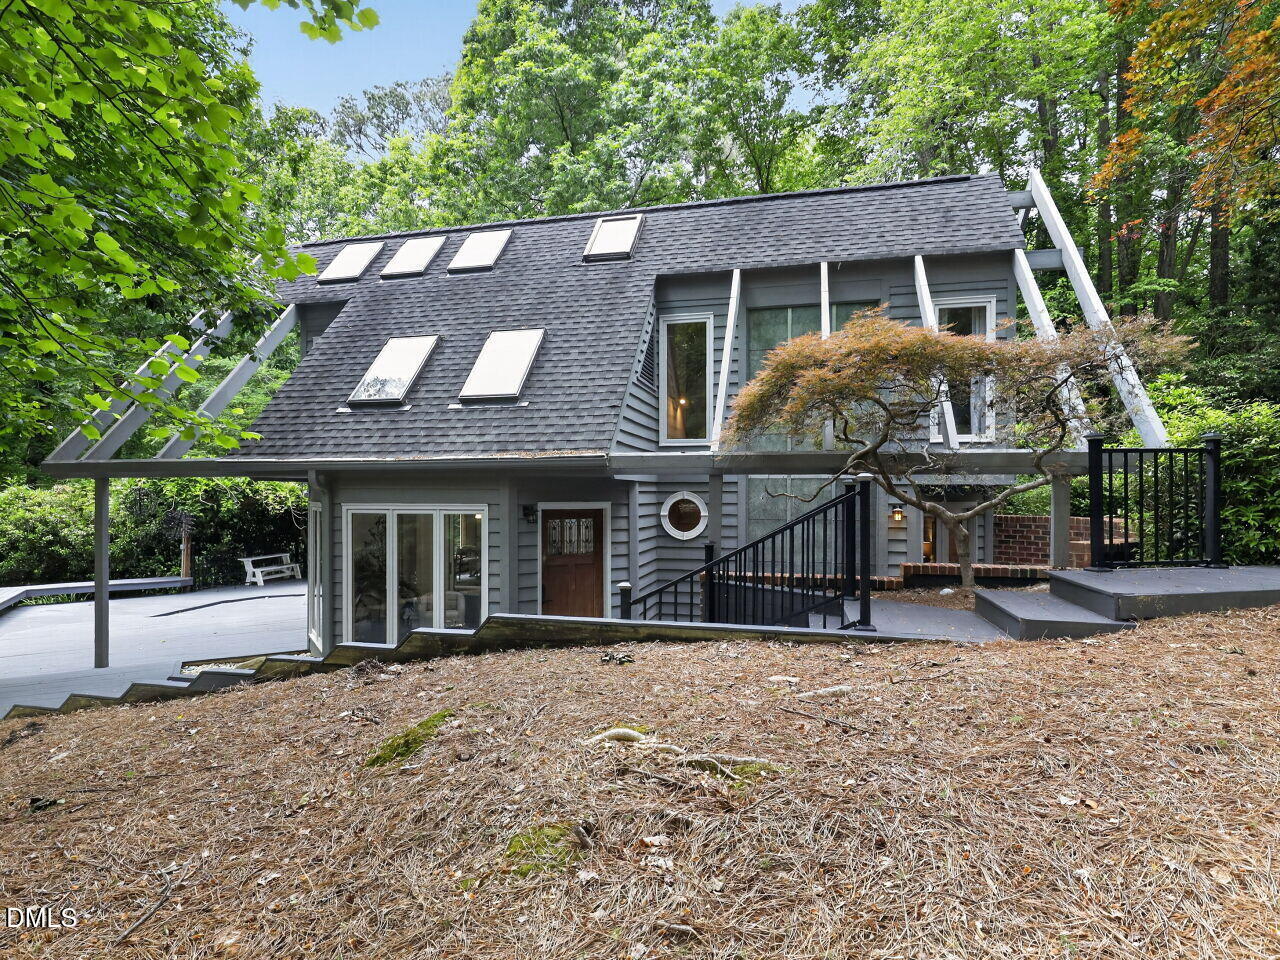
Welcome home to your Alpine oasis! This unicorn of a property has never been on the market. Designed by architect Bob Giddings and loved and cared for by the original owner, it's ready for a new family to enjoy the soaring ceilings of white cedar with morning coffee in the solarium. Slate floors warmed by the passive solar system will keep you and your loved ones cozy by the wood stove in the winter. Pella windows let in all the glorious sunshine. Custom soft-close teakwood cabinets, solid surface counters and Wolf appliances make this kitchen a chef's dream! Entertain your guests on the expansive two tier deck, and explore your hobbies in the adjacent garage, which has full electrical power. Set on 1.5 acres, this will be your own private paradise, don't wait!

Save
Ask
Tour
Hide
Share
Listing Snapshot
Price 
$535,000
Days On Site 
17 Days
Bedrooms 
2
Inside Area (SqFt) 
1,510.11 sqft
Total Baths 
3
Full Baths 
2
Partial Baths 
1
Lot Size 
1.59 Acres
Year Built 
1986
MLS® Number 
10165716
Status 
Pending
Property Tax 
$2,700.38
HOA/Condo/Coop Fees 
N/A
Sq Ft Source 
N/A
Friends & Family
Recent Activity
2 weeks agoListing updated with changes from the MLS®
2 weeks agoStatus changed to Pending
3 weeks agoListing first seen on site
General Features
Acres 
1.59
Foundation 
Slab
Garage 
Yes
Garage Spaces 
3
Green Energy Efficient 
Exposure/Shade
Levels 
Two
Parking 
Paved
Property Sub Type 
Single Family Residence
Sewer 
Septic Tank
Special Circumstances 
Standard
SqFt Above 
1510.11
SqFt Total 
1510.11
Style 
A-Frame
Water Source 
PrivateWell
Zoning 
R-40W
Interior Features
Appliances 
DishwasherDryerMicrowaveRefrigeratorStainless Steel Appliance(s)WasherWater Heater
Cooling 
Central AirElectricHeat Pump
Flooring 
CarpetSlateTile
Heating 
Heat PumpPassive SolarWood Stove
Interior 
High Ceilings
Laundry Features 
Laundry RoomMain Level
Main Level Bedrooms 
1
Bathroom 2 
Dimensions - 4.6 x 7.5Level - Second
Bedroom 2 
Dimensions - 12.2 x 13.4Level - Second
Dining Room 
Dimensions - 10.6 x 15.2Level - Main
Kitchen 
Dimensions - 16.8 x 8.2Level - Main
Laundry 
Dimensions - 8.3 x 7.2Level - Main
Living Room 
Dimensions - 19.4 x 13.3Level - Main
Loft 
Dimensions - 9.3 x 8.9Level - Second
Master Bathroom 
Dimensions - 11.1 x 15.2Level - Main
Master Bedroom 
Dimensions - 12.2 x 13.4Level - Main
Sunroom 
Dimensions - 15.3 x 7.1Level - Main
Save
Ask
Tour
Hide
Share
Exterior Features
Construction Details 
ConcreteFrameWood Siding
Exterior 
Storage
Fencing 
None
Lot Features 
WoodedCul-De-SacPrivateSloped Up
Other Structures 
Garage(s)Shed(s)
Patio And Porch 
Deck
Road Frontage 
County Road
Roof 
Shingle
Windows/Doors 
Sliding Doors
Community Features
Financing Terms Available 
CashConventionalVA Loan
Roads 
Paved
Schools
School District
Unknown
Elementary School
Wake County Schools
Middle School
Wake County Schools
High School
Wake County Schools
Listing courtesy of Cynthia Gale Cowling of Choice Residential Real Estate


Listings that are marked with an icon are provided courtesy of the Triangle MLS, Inc. of North Carolina, Internet Data Exchange Database. Copyright 2026 Triangle MLS, Inc. of North Carolina. All rights reserved.

Last checked: 2026-05-25 02:31 PM UTC

Neighborhood & Commute
Source: Walkscore
Disclosure: Community information and market data powered by Constellation Data Labs. Information is deemed reliable but not guaranteed.
Save
Ask
Tour
Hide
Share