Save
Ask
Tour
Hide
Share
$725,000
23 Days On Site

3304 Drexel Hill Court
Apex, NC 27539

For Sale|Single Family Residence|Active
4
Beds
3
Total Baths
2
Full Baths
1
Partial Bath
3,185
SqFt
$228
/SqFt
2002
Built
Subdivision:
Merion
County:
Wake

Due to the health concerns created by Coronavirus we are offering personal 1-1 online video walkthough tours where possible.
Call Now: 919-404-SHOW
Is this the listing for you? We can help make it yours.
919-404-SHOW
Upcoming Open Houses
Due to COVID-19, we recommend you verify Open Houses before attending.
Sun, May 31, 2:00 PM - 4:00 PM
3304 Drexel Hill Court3304 Drexel Hill Court3304 Drexel Hill Court3304 Drexel Hill Court
Save
Ask
Tour
Hide
Share

Mortgage Calculator

Monthly Payment (Est.)

$3,308
Calculator powered by Showcase IDX, a Constellation1 Company. Copyright ©2026 Information is deemed reliable but not guaranteed.

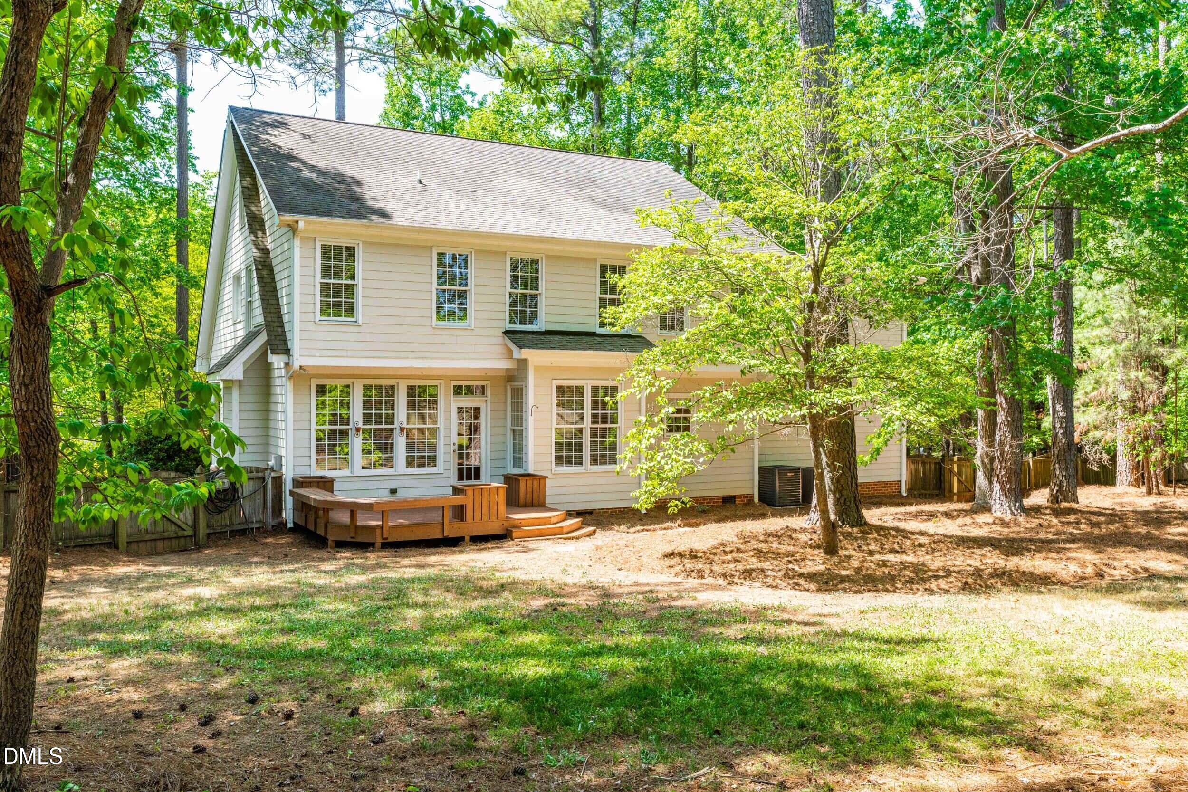
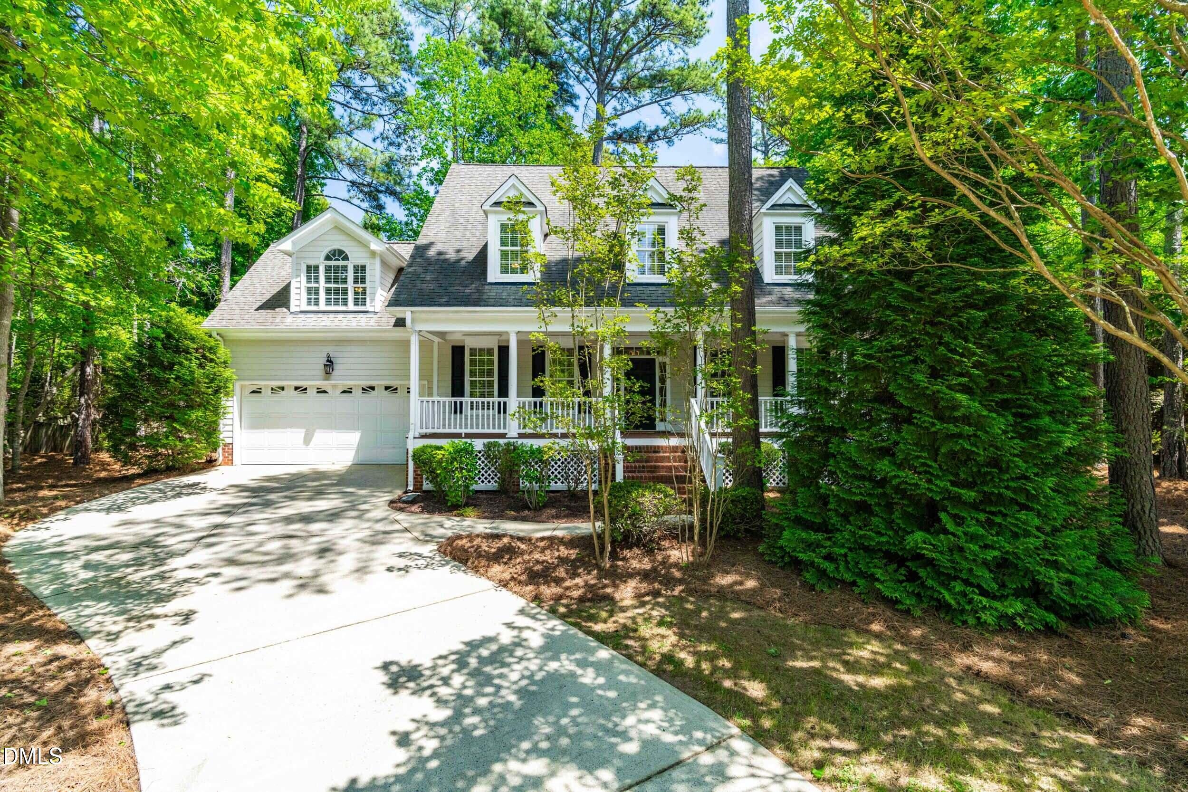
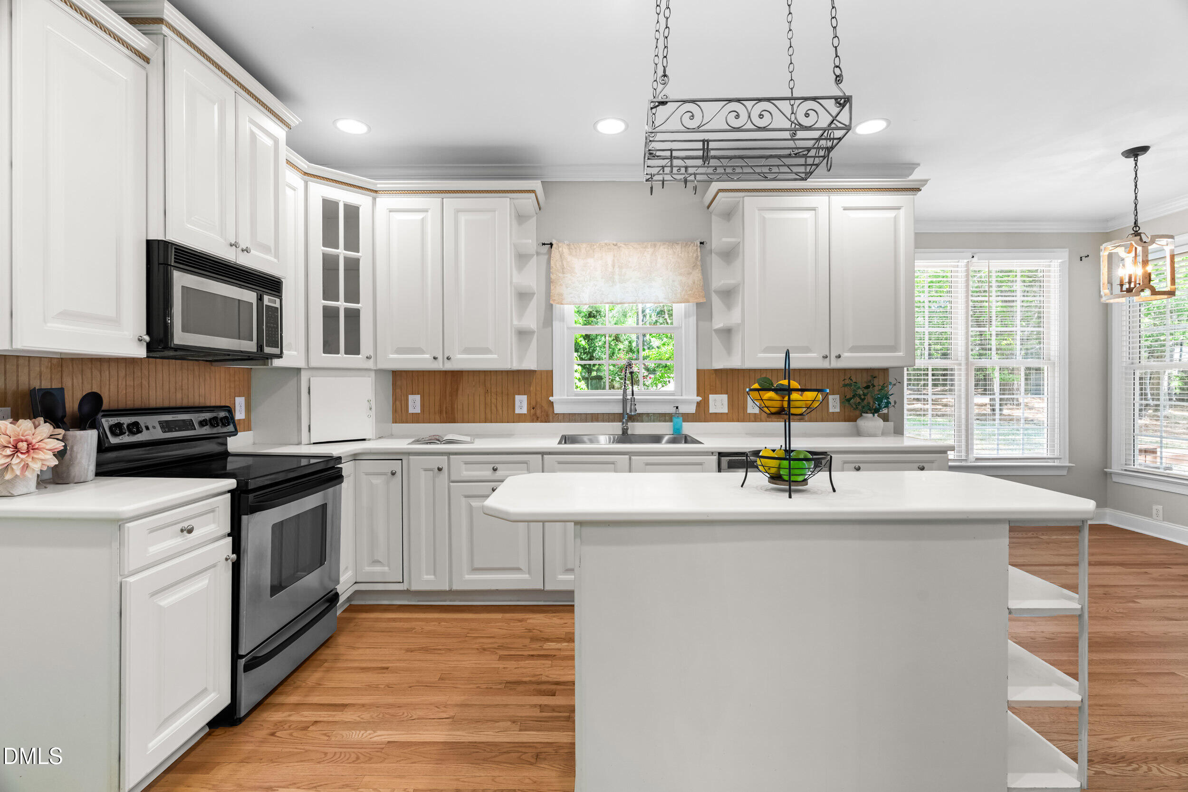
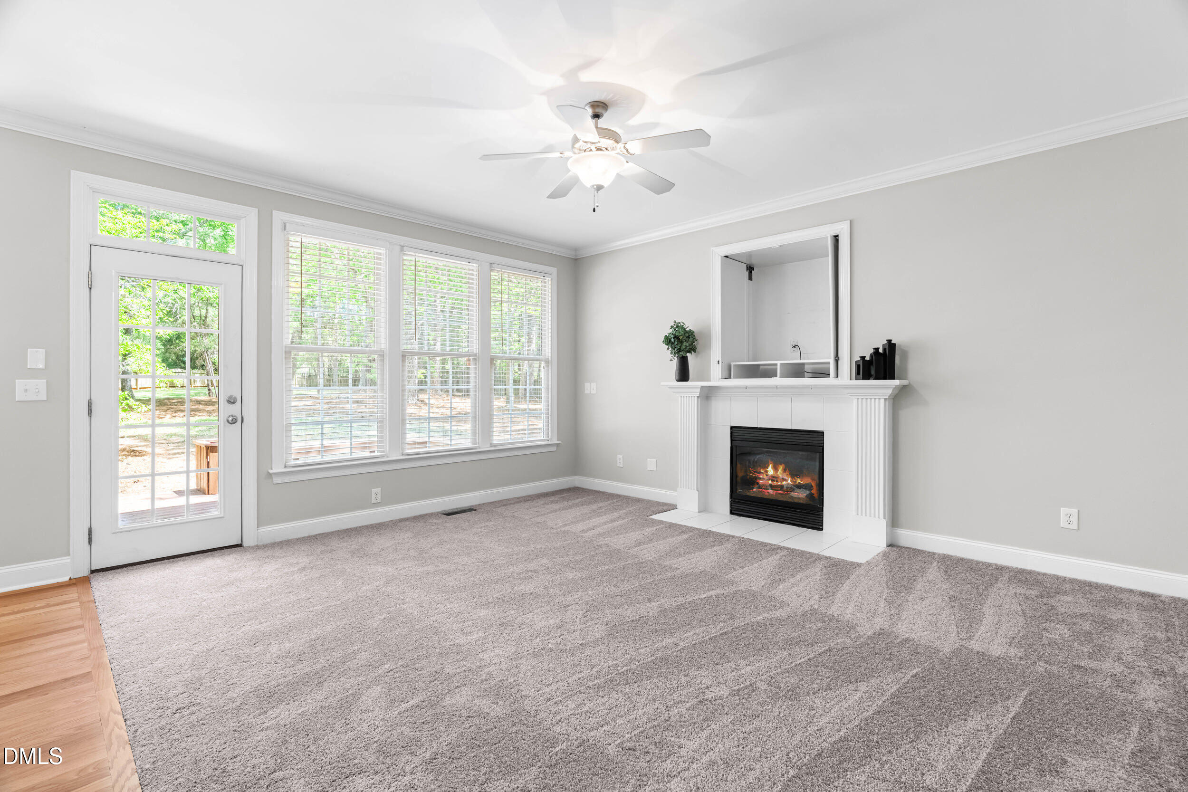
Nestled at the end of a peaceful cul-de-sac in one of Apex's most established and desirable neighborhoods, 3304 Drexel Hill Court is one of those homes you just don't see built anymore. Set on a rare oversized wooded lot of approximately 0.65 acres, this beautifully maintained property offers the perfect combination of space, privacy, timeless charm, and flexibility for modern living. With over 3,100 square feet of thoughtfully designed living space, this 4-bedroom home features warm, inviting interiors filled with natural light, beautifully refinished hardwood floors on the main level, new carpet upstairs, fresh paint throughout much of the home, and spacious living areas designed for both everyday comfort and entertaining. The thoughtfully designed floor plan includes a formal dining room perfect for gatherings, open-concept living spaces with a seamless flow, and a spacious kitchen overlooking the beautiful backyard and mature trees beyond. Upstairs, the impressive primary suite creates the perfect retreat from everyday life, featuring a large en-suite bathroom and three separate closets, including a generous walk-in closet. One of the home's standout features is the spacious finished third floor, offering exceptional flexibility as a media room, home office, gym, playroom, guest retreat, or bonus living space. Step outside and experience what truly makes this property special -- the expansive backyard. Surrounded by mature shade trees and established landscaping, the outdoor setting feels private, peaceful, and serene -- a rare find compared to many newer construction communities. With endless possibilities for entertaining, gardening, and play space, this is the kind of backyard where lasting memories are made. The cul-de-sac location provides reduced traffic and a quiet neighborhood atmosphere, while still being conveniently close to shopping, dining, parks, commuter access, and top-rated Apex schools. Located just outside city limits, you'll also enjoy the benefit of lower taxes without sacrificing convenience. This is a rare opportunity to own a spacious, move-in-ready home with character, privacy, charm, and room to grow in one of Apex's most sought-after established communities.

Save
Ask
Tour
Hide
Share
Listing Snapshot
Price 
$725,000
Days On Site 
23 Days
Bedrooms 
4
Inside Area (SqFt) 
3,185 sqft
Total Baths 
3
Full Baths 
2
Partial Baths 
1
Lot Size 
0.65 Acres
Year Built 
2002
MLS® Number 
10165705
Status 
Active
Property Tax 
$4,146.64
HOA/Condo/Coop Fees 
$72.33 monthly
Sq Ft Source 
N/A
Friends & Family
Recent Activity
yesterdayListing updated with changes from the MLS®
a week agoStatus changed to Active
3 weeks agoListing first seen on site
General Features
Acres 
0.65
Attached Garage 
Yes
Foundation 
Brick/Mortar
Garage 
Yes
Garage Spaces 
2
Levels 
Three Or More
Parking 
ConcreteDrivewayGarageAttached
Parking Spaces 
5
Property Sub Type 
Single Family Residence
Security 
Security ServiceSmoke Detector(s)
Sewer 
Septic Tank
Special Circumstances 
Standard
SqFt Above 
3185
SqFt Total 
3185
Style 
Cape Cod
Water Source 
Public
Zoning 
RR
Interior Features
Appliances 
DishwasherElectric RangeElectric Water HeaterMicrowavePlumbed For Ice MakerSelf Cleaning Oven
Basement 
Crawl Space
Cooling 
Central AirZoned
Fireplace 
Yes
Fireplace Features 
Gas Log
Flooring 
CarpetHardwoodTile
Heating 
ElectricHeat PumpZoned
Interior 
Ceiling Fan(s)Eat-in KitchenEntrance FoyerHigh CeilingsSoaking TubTile CountersWalk-In Closet(s)
Laundry Features 
Electric Dryer HookupUpper Level
Bedroom 2 
Dimensions - 11.5 x 10.9Level - Second
Bedroom 3 
Dimensions - 12.6 x 10.9Level - Second
Bedroom 4 
Dimensions - 10.9 x 9.9Level - Second
Bonus Room 
Dimensions - 14 x 15Level - Second
Breakfast Room 
Dimensions - 8 x 8Level - First
Dining Room 
Dimensions - 15.5 x 10.9Level - First
Entrance Hall 
Dimensions - 9.2 x 6.3Level - First
Family Room 
Dimensions - 14 x 16Level - First
Living Room 
Dimensions - 15.1 x 10Level - First
Master Bedroom 
Dimensions - 18.1 x 12.8Level - First
Recreation Room 
Dimensions - 24 x 13Level - Third
Save
Ask
Tour
Hide
Share
Exterior Features
Construction Details 
Fiber Cement
Exterior 
Rain Gutters
Fencing 
Privacy
Lot Features 
Cul-De-SacLandscapedOpen Lot
Patio And Porch 
DeckPorch
Roof 
Shingle
Community Features
Association Dues 
217
Community Features 
Pool
Financing Terms Available 
CashConventionalFHAVA Loan
HOA Fee Frequency 
Quarterly
Horse Property 
None
Schools
School District
Unknown
Elementary School
Wake County Schools
Middle School
Wake County Schools
High School
Wake County Schools
Listing courtesy of Evan D Wright of Howard Hanna Allen Tate Apex-Center Street


Listings that are marked with an icon are provided courtesy of the Triangle MLS, Inc. of North Carolina, Internet Data Exchange Database. Copyright 2026 Triangle MLS, Inc. of North Carolina. All rights reserved.

Last checked: 2026-05-31 02:33 AM UTC

Neighborhood & Commute
Source: Walkscore
Disclosure: Community information and market data powered by Constellation Data Labs. Information is deemed reliable but not guaranteed.
Save
Ask
Tour
Hide
Share