Save
Ask
Tour
Hide
Share
$725,000
17 Days On Site

2135 Leo Drive
Apex, NC 27502

Single Family Residence|Pending
4
Beds
3
Total Baths
3
Full Baths
2,672
SqFt
$271
/SqFt
2021
Built
Subdivision:
West Village
County:
Wake

Due to the health concerns created by Coronavirus we are offering personal 1-1 online video walkthough tours where possible.

Call Now: 919-404-SHOW
Is this the listing for you? We can help make it yours.
919-404-SHOW
2135 Leo Drive2135 Leo Drive2135 Leo Drive2135 Leo Drive
Save
Ask
Tour
Hide
Share

Mortgage Calculator

Monthly Payment (Est.)

$3,308
Calculator powered by Showcase IDX, a Constellation1 Company. Copyright ©2026 Information is deemed reliable but not guaranteed.

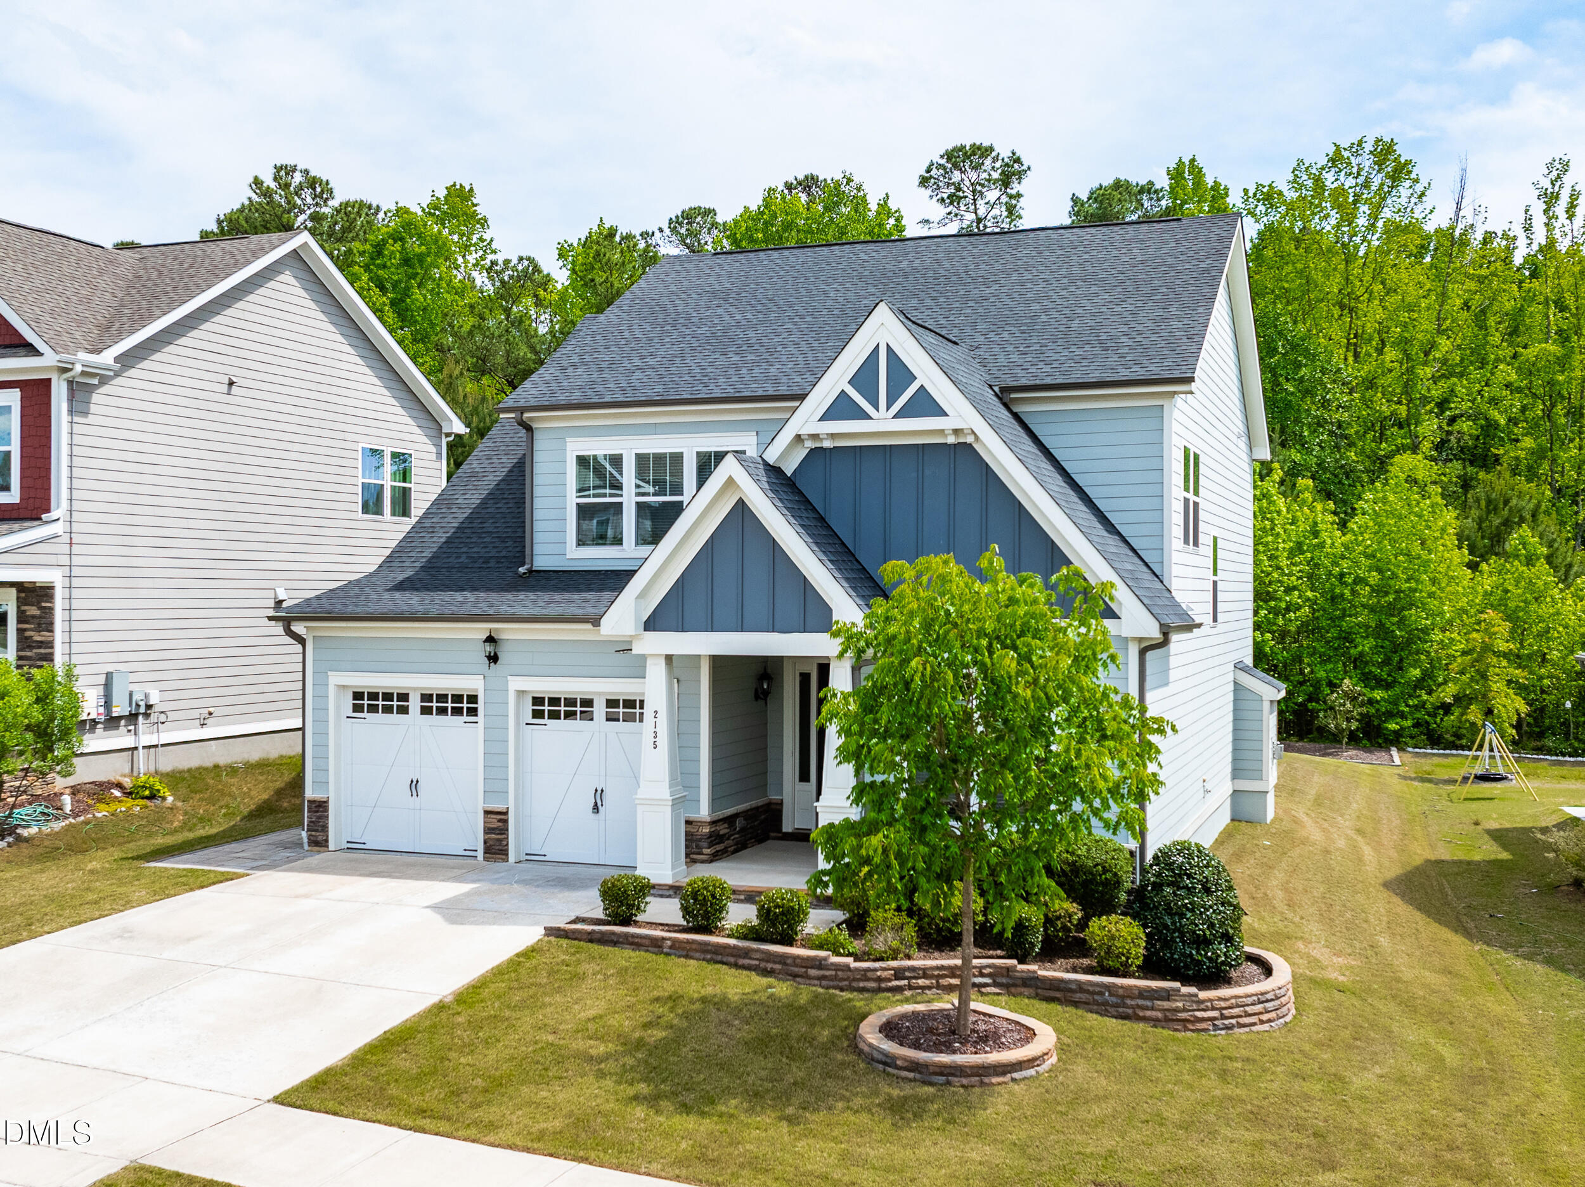
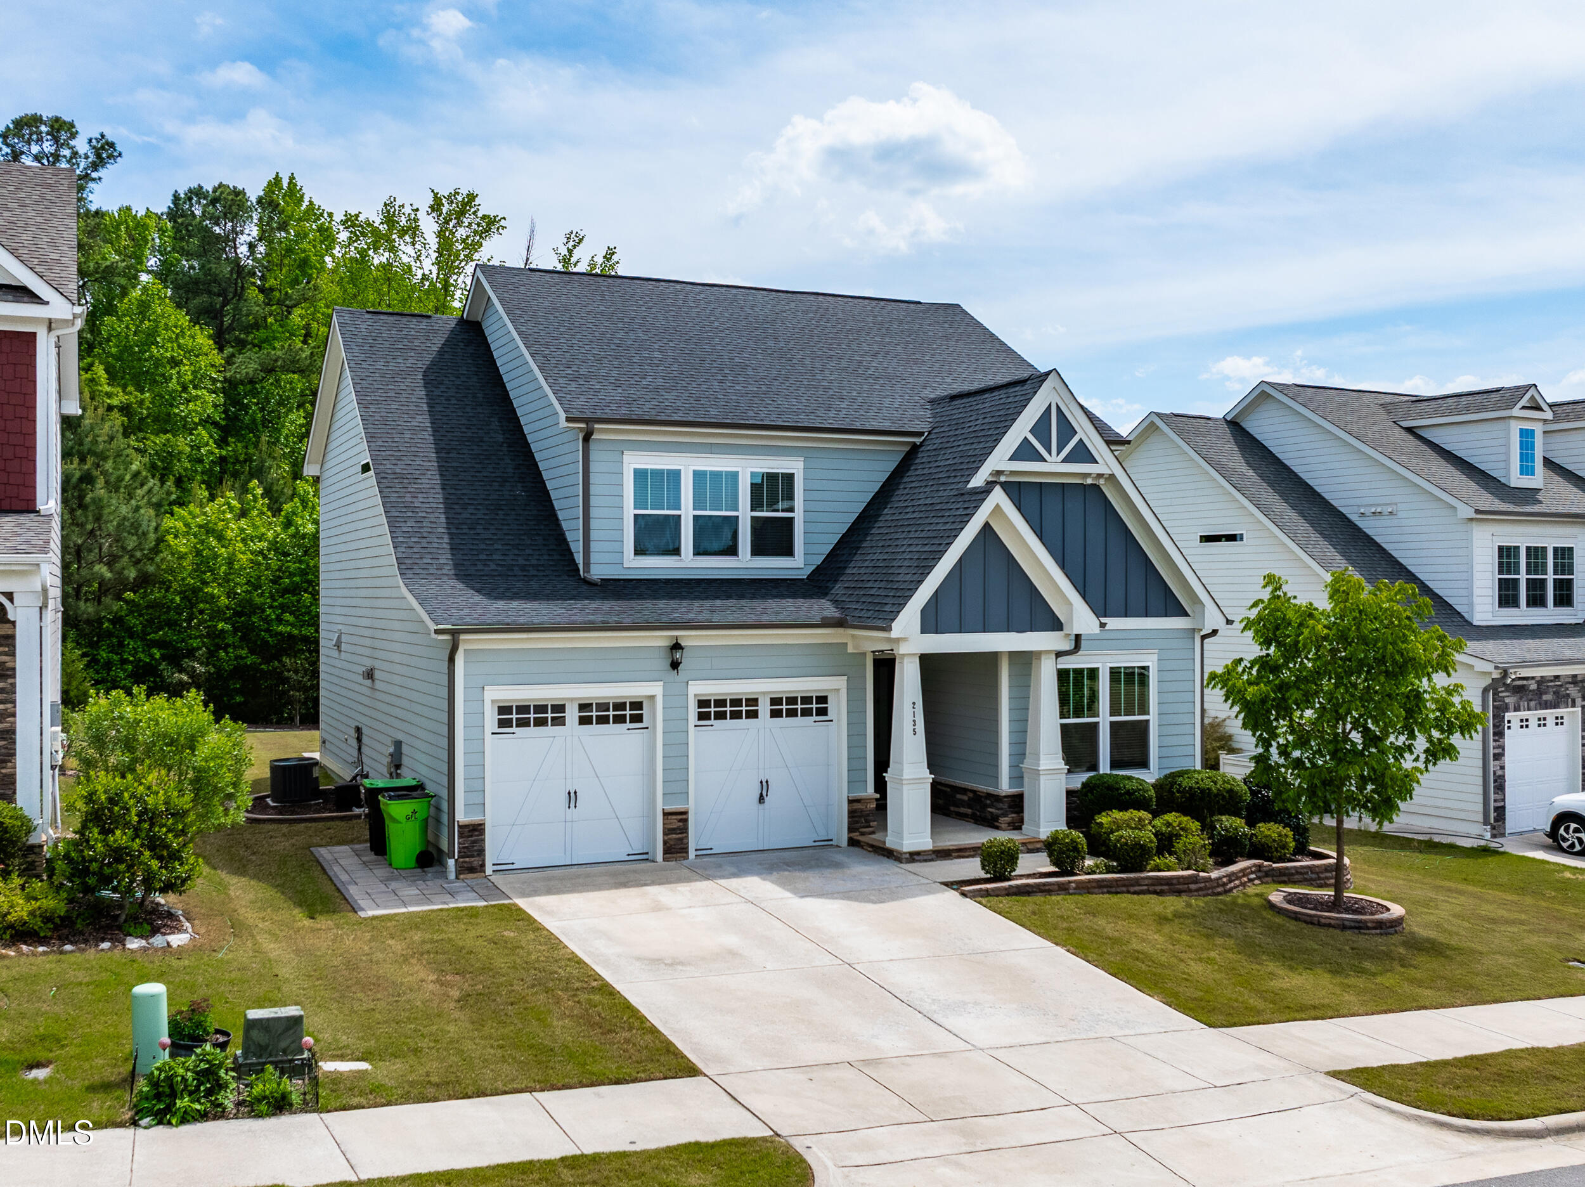
Beautifully maintained and like new, this stunning 4-bedroom, 3-bath home offers modern design, thoughtful upgrades, exceptional natural light, and a highly desirable West Village neighborhood. Perfectly positioned on one of west village premier lots, this home backs to a peaceful wooded buffer and enjoys a south-facing orientation that fills the home with beautiful natural light throughout the day, creating a bright, warm, and inviting atmosphere. Inside, you'll find an open-concept floor plan with gorgeous LVP flooring throughout the entire first floor, along with upgraded wood stairs and additional LVP flooring in the upstairs loft, adding both style and durability. The spacious kitchen is a standout feature, complete with white cabinetry, quartz countertops, stainless steel appliances, generous storage, and ample workspace. Designed for both functionality and style, the kitchen opens directly to the expansive living area with a cozy fireplace. The main floor also includes a bedroom and full bath, offering flexible options for guests, a home office, or additional living space. Upstairs features two spacious secondary bedrooms, a full bath, a versatile loft area, and a large owner's suite with a spa-inspired bathroom that includes an oversized walk-in shower. Enjoy outdoor living from the backyard patio overlooking serene wooded views, providing added privacy and a relaxing natural setting. Community amenities include a pool and walking trails, with convenient access to Beaver Creek Commons, Pleasant Park, Downtown Apex, I-540, and Highway 64. With stylish finishes, functional living spaces, beautiful natural surroundings, and a prime location, this move-in-ready home is an exceptional opportunity.

Save
Ask
Tour
Hide
Share
Listing Snapshot
Price 
$725,000
Days On Site 
17 Days
Bedrooms 
4
Inside Area (SqFt) 
2,672 sqft
Total Baths 
3
Full Baths 
3
Partial Baths 
N/A
Lot Size 
0.18 Acres
Year Built 
2021
MLS® Number 
10165688
Status 
Pending
Property Tax 
$5,915.9
HOA/Condo/Coop Fees 
$70 monthly
Sq Ft Source 
N/A
Friends & Family
Recent Activity
2 weeks agoListing updated with changes from the MLS®
2 weeks agoStatus changed to Pending
2 weeks agoListing first seen on site
General Features
Acres 
0.18
Attached Garage 
Yes
Foundation 
Slab
Garage 
Yes
Garage Spaces 
2
Levels 
Two
Parking 
AttachedGarage
Property Sub Type 
Single Family Residence
Sewer 
Public Sewer
Special Circumstances 
Standard
SqFt Above 
2672
SqFt Total 
2672
Style 
Craftsman
Water Source 
Public
Zoning 
PUD-C
Interior Features
Appliances 
DishwasherDisposalDryerGas CooktopOvenRange HoodRefrigeratorWasherWater Heater
Cooling 
Central Air
Fireplace 
Yes
Fireplace Features 
Gas LogLiving Room
Fireplaces 
1
Flooring 
CarpetVinylTile
Heating 
Central
Interior 
Ceiling Fan(s)Kitchen IslandOpen FloorplanPantryWalk-In Closet(s)
Laundry Features 
Laundry Room
Main Level Bedrooms 
1
Bathroom 2 
Dimensions - 10.3 x 5.5Level - Second
Bathroom 3 
Dimensions - 8 x 5.6Level - Main
Bedroom 2 
Dimensions - 14.1 x 11Level - Second
Bedroom 3 
Dimensions - 13 x 11.6Level - Second
Bedroom 4 
Dimensions - 11.8 x 14.6Level - Main
Entrance Hall 
Dimensions - 6.6 x 19.6Level - Main
Kitchen 
Dimensions - 19.4 x 19.4Level - Main
Laundry 
Dimensions - 7.6 x 6Level - Second
Living Room 
Dimensions - 20 x 16.7Level - Main
Loft 
Dimensions - 17.9 x 11.5Level - Second
Master Bathroom 
Dimensions - 13 x 8.4Level - Second
Master Bedroom 
Dimensions - 15.1 x 15.6Level - Second
Save
Ask
Tour
Hide
Share
Exterior Features
Construction Details 
Fiber CementStone
Roof 
AsphaltShingle
Community Features
Association Dues 
210
Community Features 
Pool
Financing Terms Available 
CashConventionalFHAVA Loan
HOA Fee Frequency 
Quarterly
Schools
School District
Unknown
Elementary School
Wake - Pleasant Plains
Middle School
Wake - Apex
High School
Wake - Apex Friendship
Listing courtesy of Naama Shaked of Berkshire Hathaway HomeService


Listings that are marked with an icon are provided courtesy of the Triangle MLS, Inc. of North Carolina, Internet Data Exchange Database. Copyright 2026 Triangle MLS, Inc. of North Carolina. All rights reserved.

Last checked: 2026-05-25 03:23 AM UTC

Neighborhood & Commute
Source: Walkscore
Disclosure: Community information and market data powered by Constellation Data Labs. Information is deemed reliable but not guaranteed.
Save
Ask
Tour
Hide
Share