
6409 Glendevon DriveWhitsett, NC 27377
Mortgage Calculator
Monthly Payment (Est.)
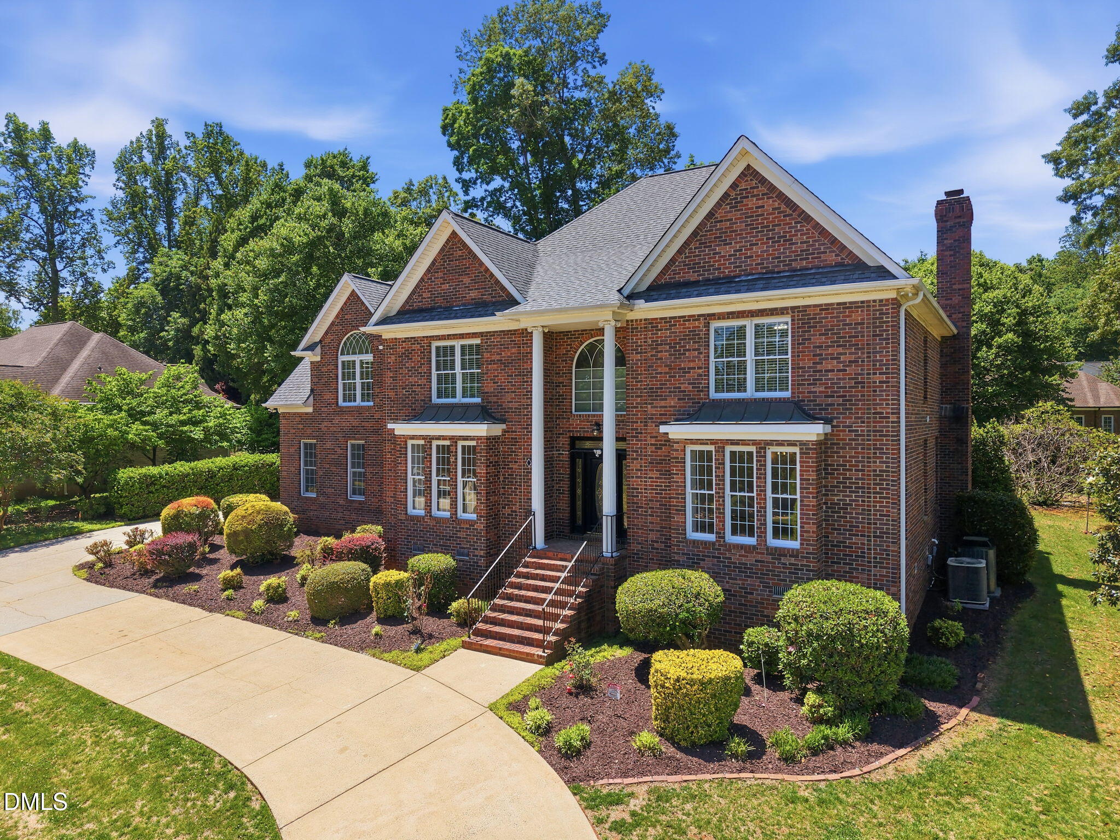
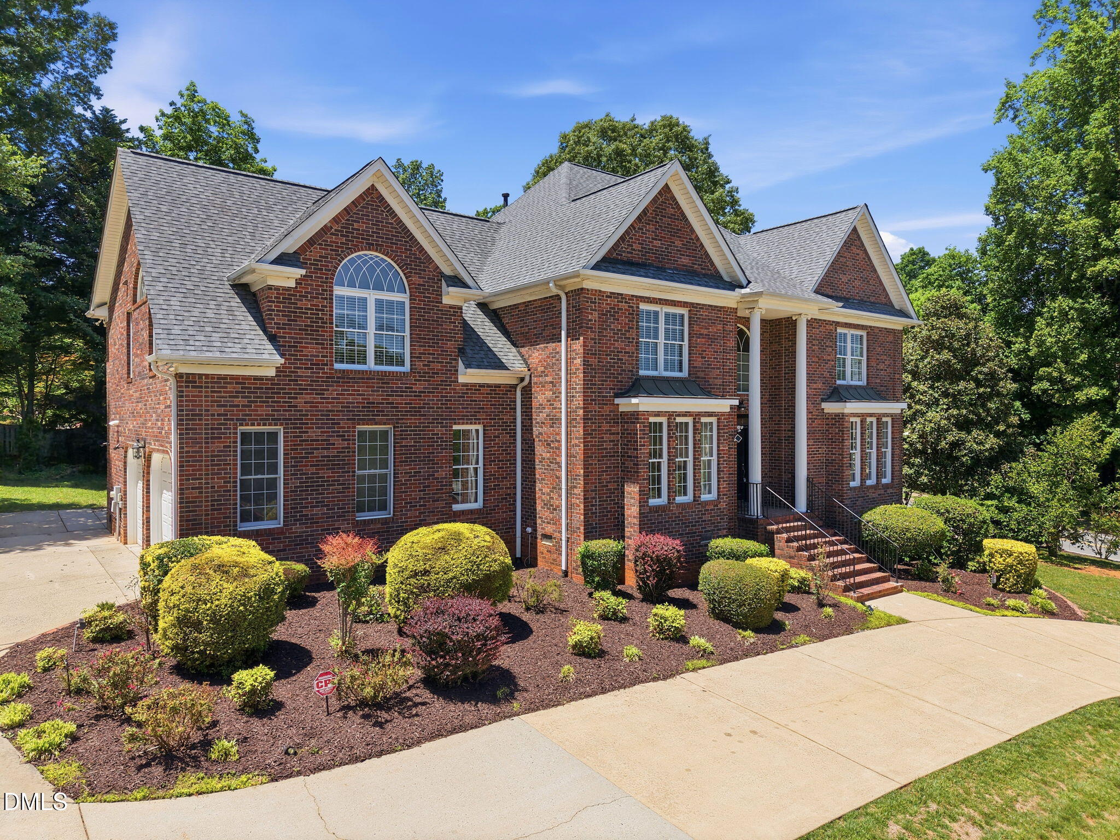
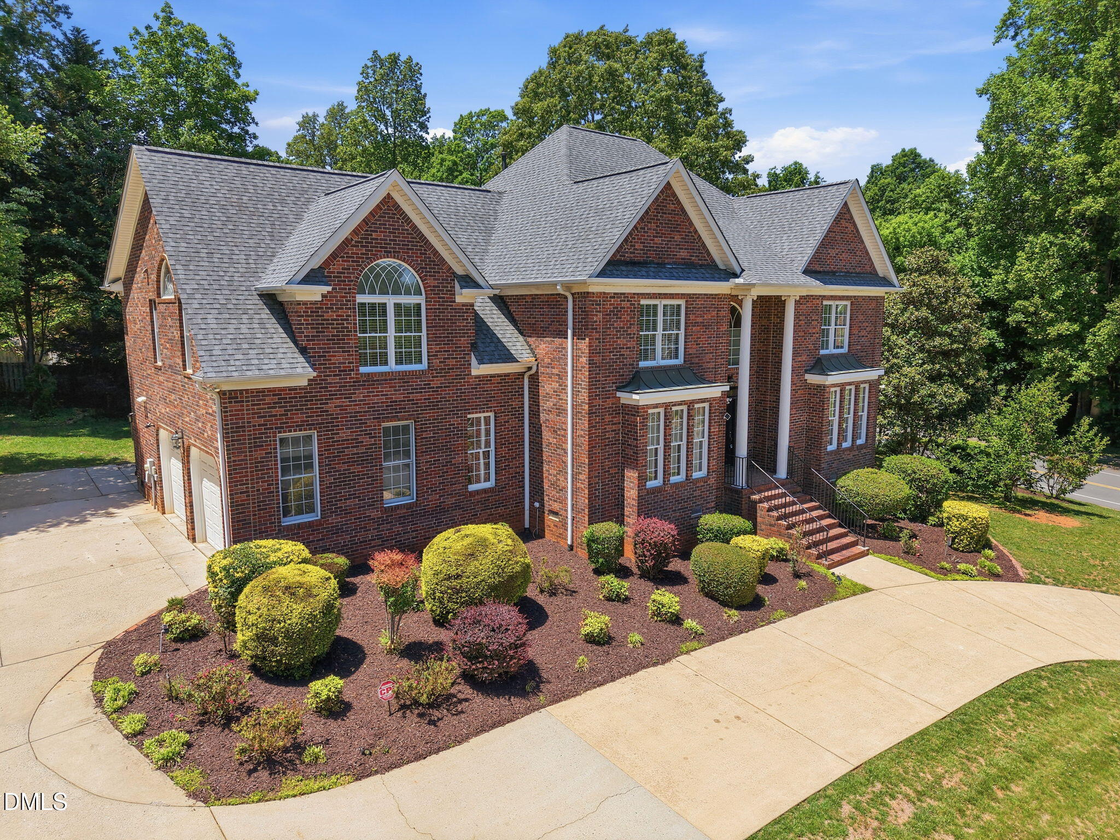
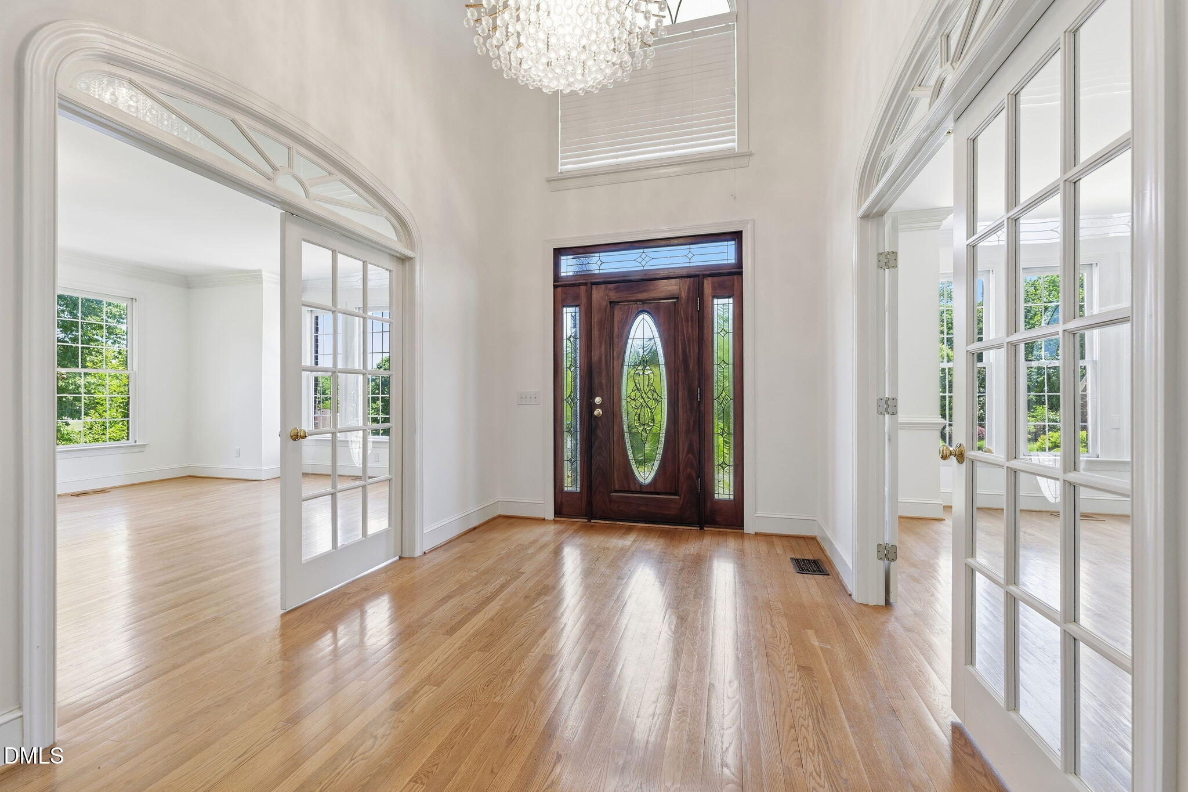
Enter an interest rate to see your estimated monthly payment.Located in the sought-after Stoney Creek community, this beautifully maintained 4-bedroom, 4.5-bath residence at 6409 Glendevon Drive offers nearly 4,000 square feet of elegant living space designed for both everyday comfort and entertaining. A new roof installed in November 2025 adds even more value and peace of mind to this impressive home. From the moment you arrive, the property stands out with its circular concrete driveway, mature landscaping, and a collection of fruit-bearing trees including fig, cherry, persimmon, and pomegranate. The exterior architecture blends timeless design with modern touches, creating exceptional curb appeal. Inside, the grand two-story foyer welcomes you with rich hardwood flooring, detailed trim work, and an abundance of natural light. The spacious great room features soaring vaulted ceilings, a dramatic palladium window, and a cozy gas fireplace that anchors the space beautifully. Large windows throughout the home create a bright and airy atmosphere while offering peaceful backyard views. The gourmet kitchen is thoughtfully designed with premium gas appliances, granite countertops, custom cabinetry, and a large center island perfect for cooking, gathering, or casual dining. Nearby, both the formal dining room and sunny breakfast area provide versatile spaces for hosting family and friends. The main-level primary suite serves as a relaxing retreat, highlighted by elegant tray ceilings and generous windows. The spa-inspired ensuite bath includes a jetted soaking tub, oversized walk-in shower with glass enclosure, dual vanities, private water closet, and an expansive walk-in closet. Additional bedrooms are generously sized and feature ceiling fans, plantation shutters, and ample closet space. With four full bathrooms plus a convenient half bath, the home offers comfort and functionality throughout. A dedicated laundry room with built-in cabinetry and utility sink adds convenience, while abundant storage options help keep everything organized. Step outside to enjoy the private backyard oasis complete with a brick patio, mature landscaping, and ample room for outdoor entertaining, gardening, or quiet relaxation. The established fruit trees create a truly special setting to enjoy throughout the seasons. Combining spacious living areas, quality finishes, and a highly desirable location, this exceptional Whitsett home offers the perfect blend of style, comfort, and practicality.
| 2 weeks ago | Price changed to $649,900 | |
| 2 weeks ago | Listing updated with changes from the MLS® | |
| 5 months ago | Listing first seen on site |

Listings that are marked with an icon are provided courtesy of the Triangle MLS, Inc. of North Carolina, Internet Data Exchange Database. Copyright 2026 Triangle MLS, Inc. of North Carolina. All rights reserved.
Last checked: 2026-10-18 12:57 AM UTC
Did you know? You can invite friends and family to your search. They can join your search, rate and discuss listings with you.