
1800 Fairview RoadRaleigh, NC 27608
Due to the health concerns created by Coronavirus we are offering personal 1-1 online video walkthough tours where possible.
Mortgage Calculator
Monthly Payment (Est.)
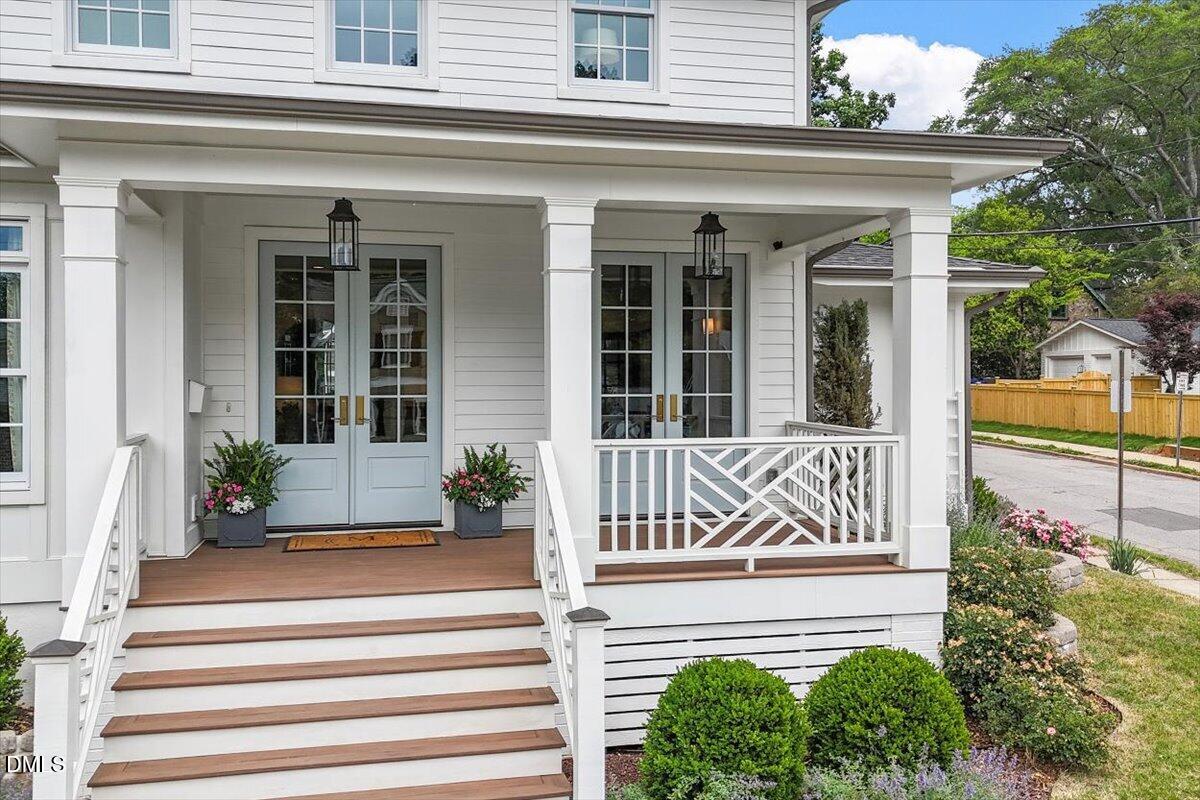
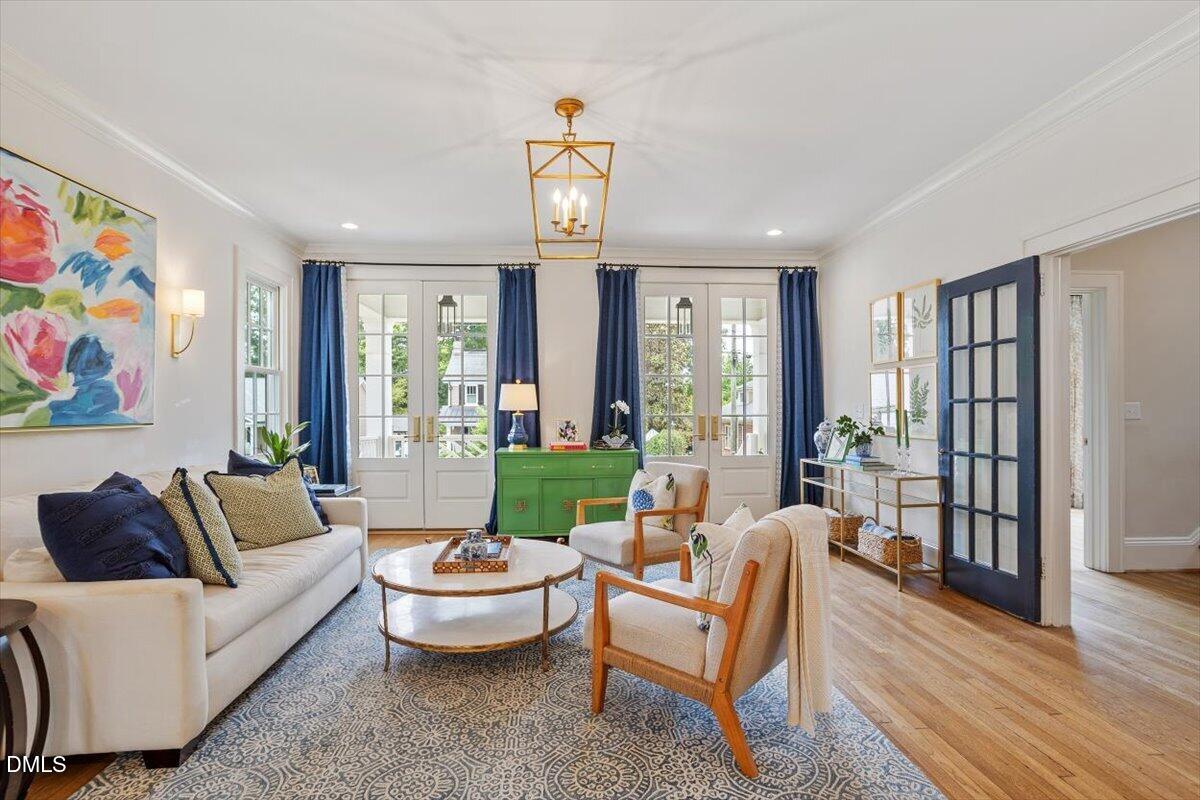
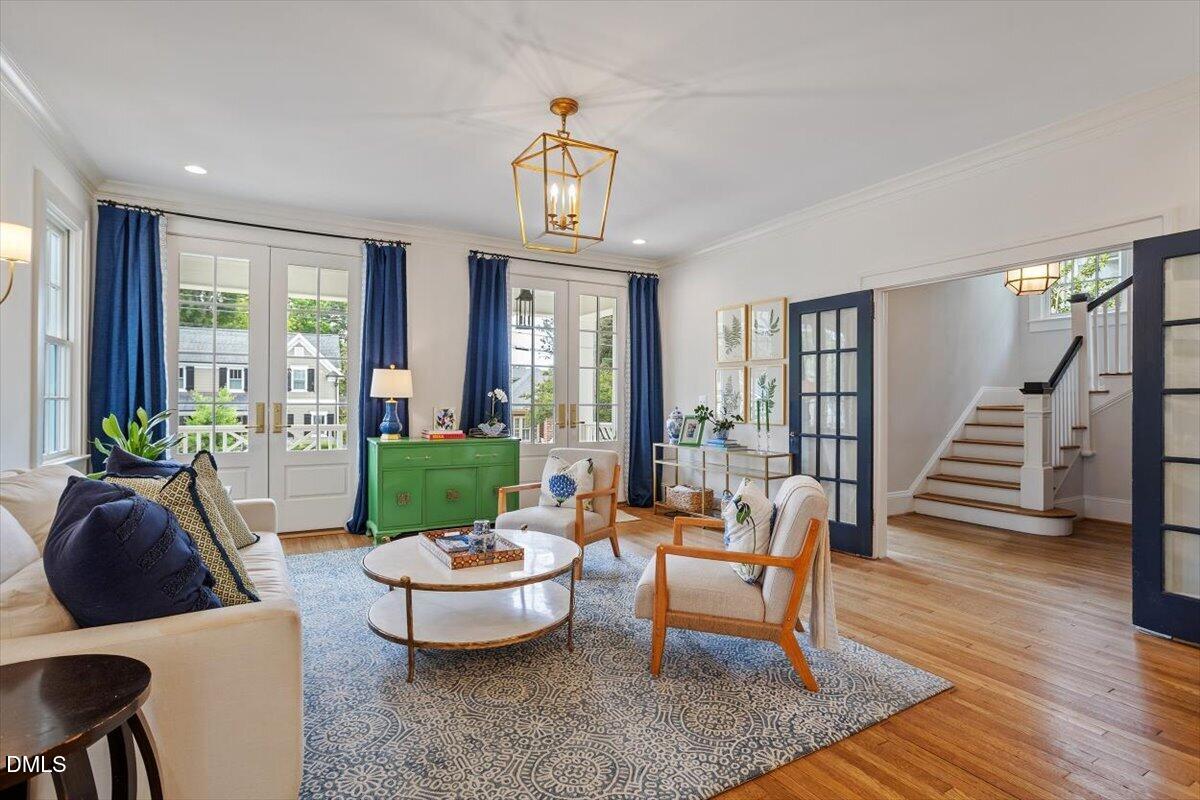
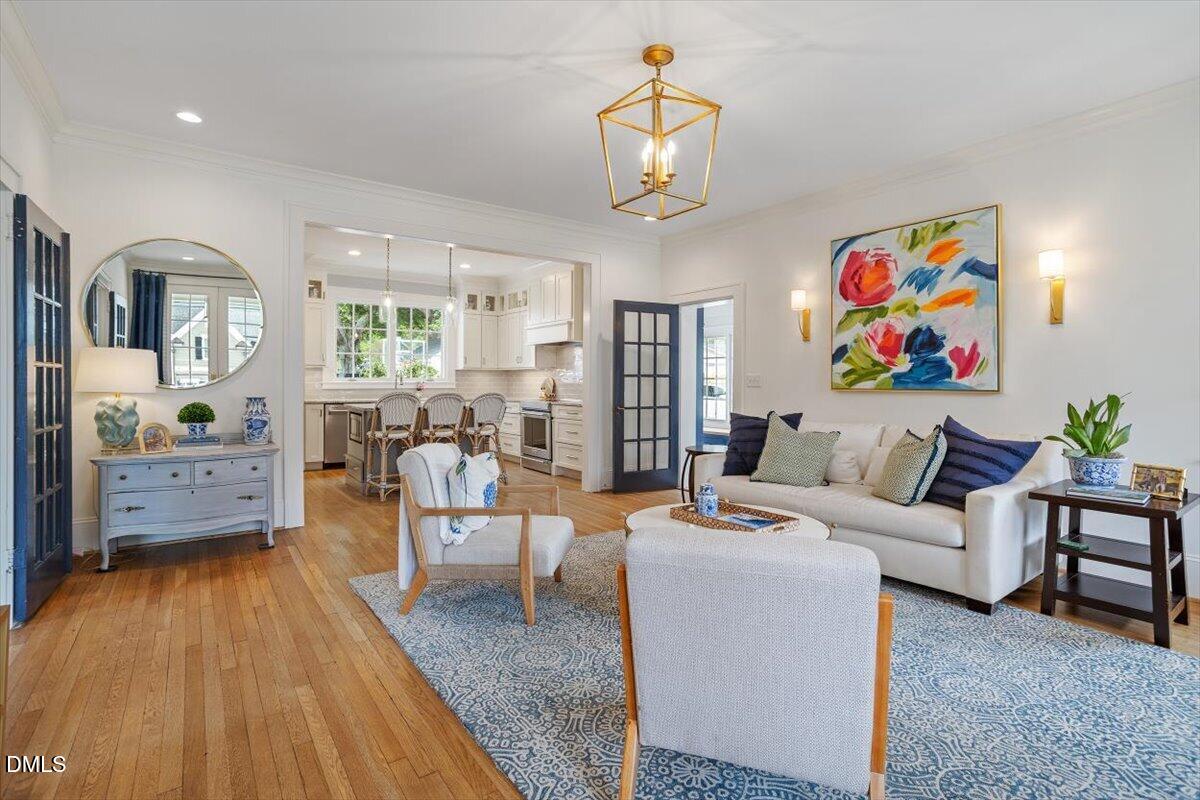
$7,505Beautifully reimagined and extensively renovated, this classic historic home seamlessly blends timeless character with the comfort, functionality, and elevated finishes of modern luxury living. Located in the heart of Five Points, one of Raleigh's most desirable neighborhoods- and within walking distance to Underwood Elementary, restaurants, and shops - 1800 Fairview offers the rare combination of historic charm, designer finishes, open-concept living, and exceptional indoor-outdoor entertaining. Thoughtfully redesigned to preserve its original architectural integrity, the home features soaring 9-foot ceilings, original French doors, vintage hardware, and oak floors throughout. Situated on a prominent corner lot, oversized windows fill the home with abundant natural light. An inviting front porch with classic Chippendale railing provides the perfect spot to enjoy morning coffee while neighbors pass by. The open-concept kitchen and living spaces are designed for both everyday living and entertaining, featuring custom cabinetry, Visual Comfort lighting, a large center island, granite countertops, KitchenAid appliances, and ample storage. A spacious rear family room offers custom built-ins, a banquette dining nook with storage, and an elegant fireplace with a marble surround and opens seamlessly to the covered patio. The main level also includes a private office with French doors, built-in desks, quartz countertops, and under-cabinet lighting, as well as a formal dining room. A well-appointed mudroom provides convenient access from the driveway and blends warmth and functionality with a reclaimed wood bench, original exposed brick, custom cabinetry with hidden charging lockers, quartz countertops with a prep sink, and a secondary refrigerator. Upstairs, the expansive primary suite features vaulted ceilings, accent lighting, a Ro Sham Beaux chandelier, and a walk-in closet. The spa-inspired bath showcases Carrara marble finishes, a soaking tub, a frameless glass shower, and dual vanities. Three additional bedrooms and a full bath complete the second floor. Designed for year-round enjoyment, the covered back patio is both breezy in the summer and cozy in the winter. With a vaulted ceiling, bluestone flooring, and a wood-burning fireplace with gas starter, it overlooks one of the largest fully fenced, turf-covered backyards in the area, ideal for entertaining, watching a game, playing soccer, or simply relaxing. Low-maintenance exterior finishes include fiber cement siding, premium Windsor aluminum-clad windows with wood interiors, Azek decking, turf lawn, and a brick retaining wall. Additionally, the well-manicured but low-maintenance yard features hose-fed irrigation and a storage shed. This exceptional home offers the very best of historic Raleigh living, intentionally designed for beauty and function.
| 2 weeks ago | Listing updated with changes from the MLS® | |
| 2 weeks ago | Status changed to Pending | |
| 3 weeks ago | Listing first seen on site |

Listings that are marked with an icon are provided courtesy of the Triangle MLS, Inc. of North Carolina, Internet Data Exchange Database. Copyright 2026 Triangle MLS, Inc. of North Carolina. All rights reserved.
Last checked: 2026-05-25 02:06 PM UTC
Did you know? You can invite friends and family to your search. They can join your search, rate and discuss listings with you.