Save
Ask
Tour
Hide
Share
$1,250,000
17 Days On Site

1901 Aurora Drive
Raleigh, NC 27615

Single Family Residence|Pending
5
Beds
6
Total Baths
5
Full Baths
1
Partial Bath
5,641
SqFt
$222
/SqFt
1981
Built
Subdivision:
North Ridge Estates
County:
Wake

Due to the health concerns created by Coronavirus we are offering personal 1-1 online video walkthough tours where possible.
Call Now: 919-404-SHOW
Is this the listing for you? We can help make it yours.
919-404-SHOW
1901 Aurora Drive1901 Aurora Drive1901 Aurora Drive1901 Aurora Drive
Save
Ask
Tour
Hide
Share

Mortgage Calculator

Monthly Payment (Est.)

$5,703
Calculator powered by Showcase IDX, a Constellation1 Company. Copyright ©2026 Information is deemed reliable but not guaranteed.

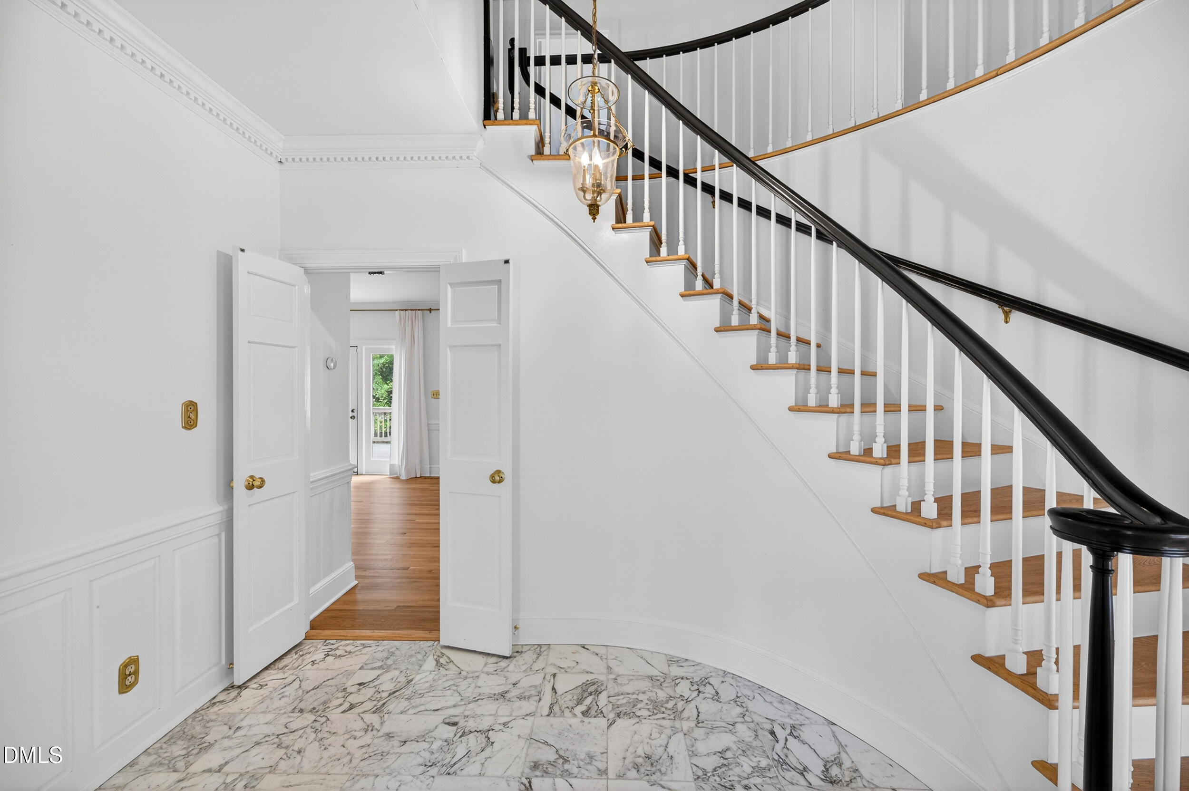
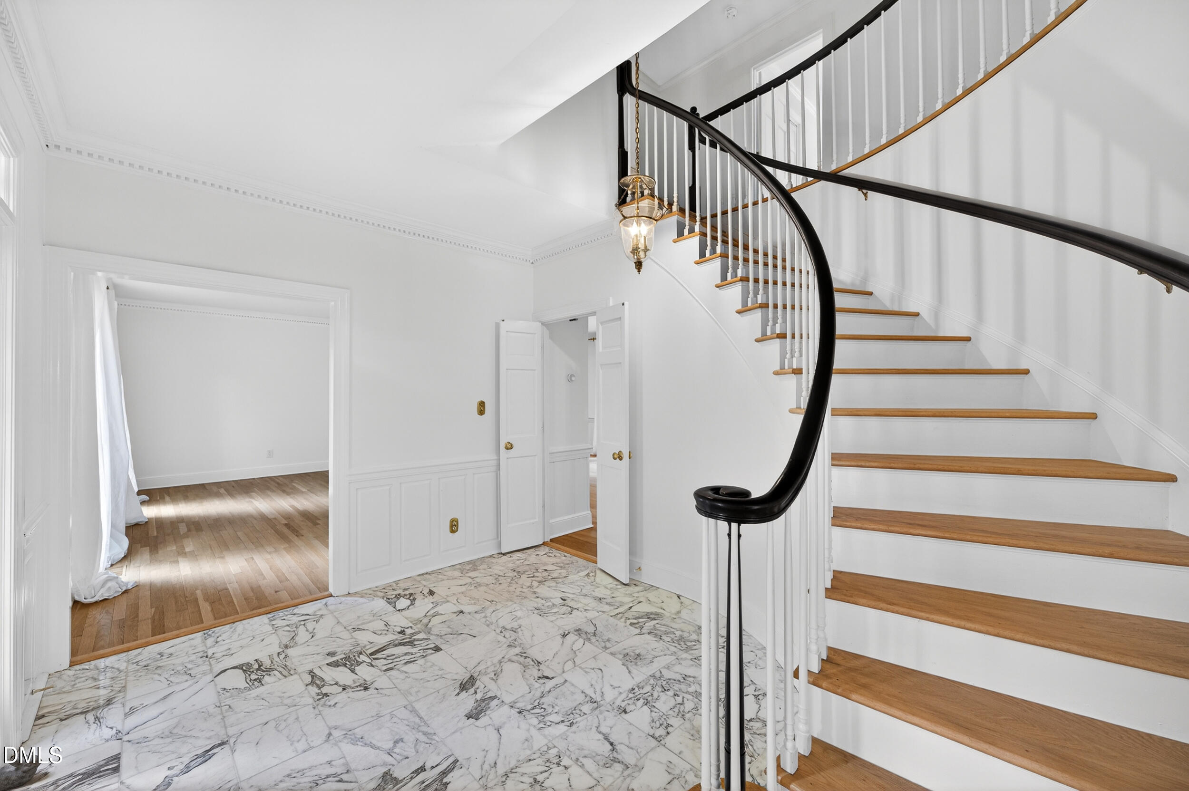
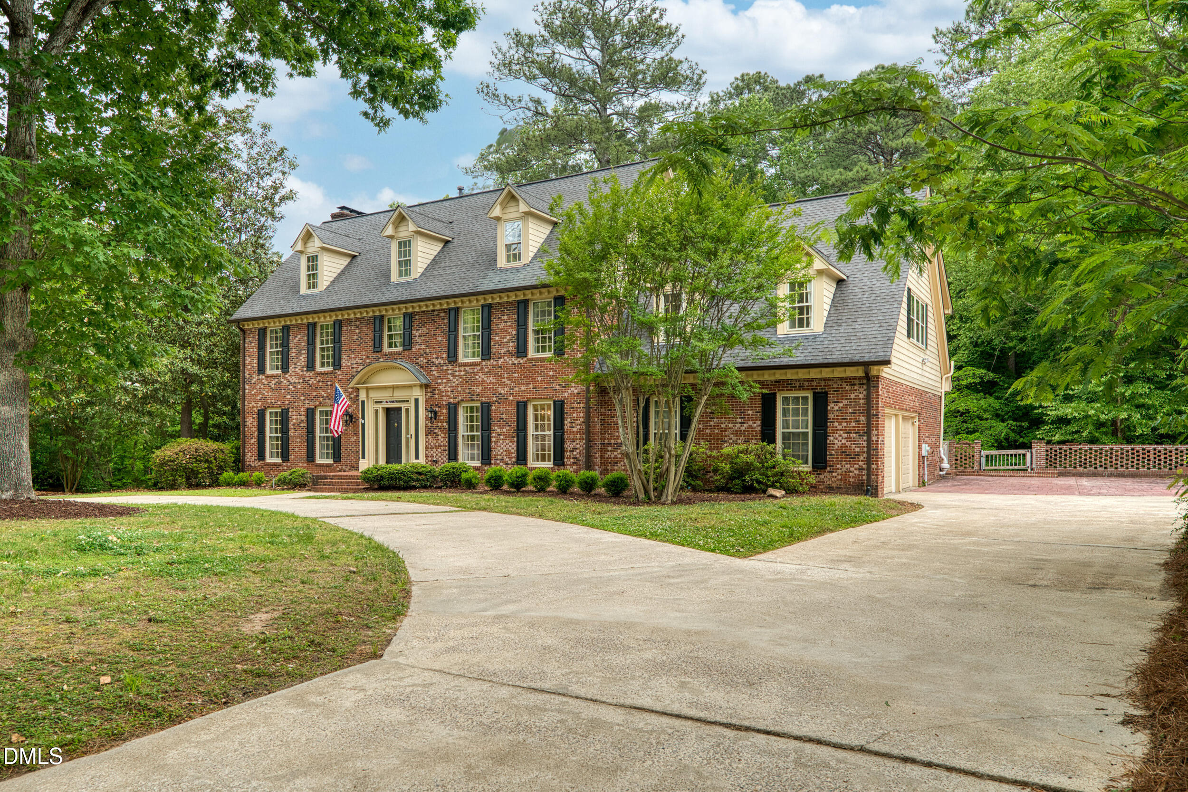
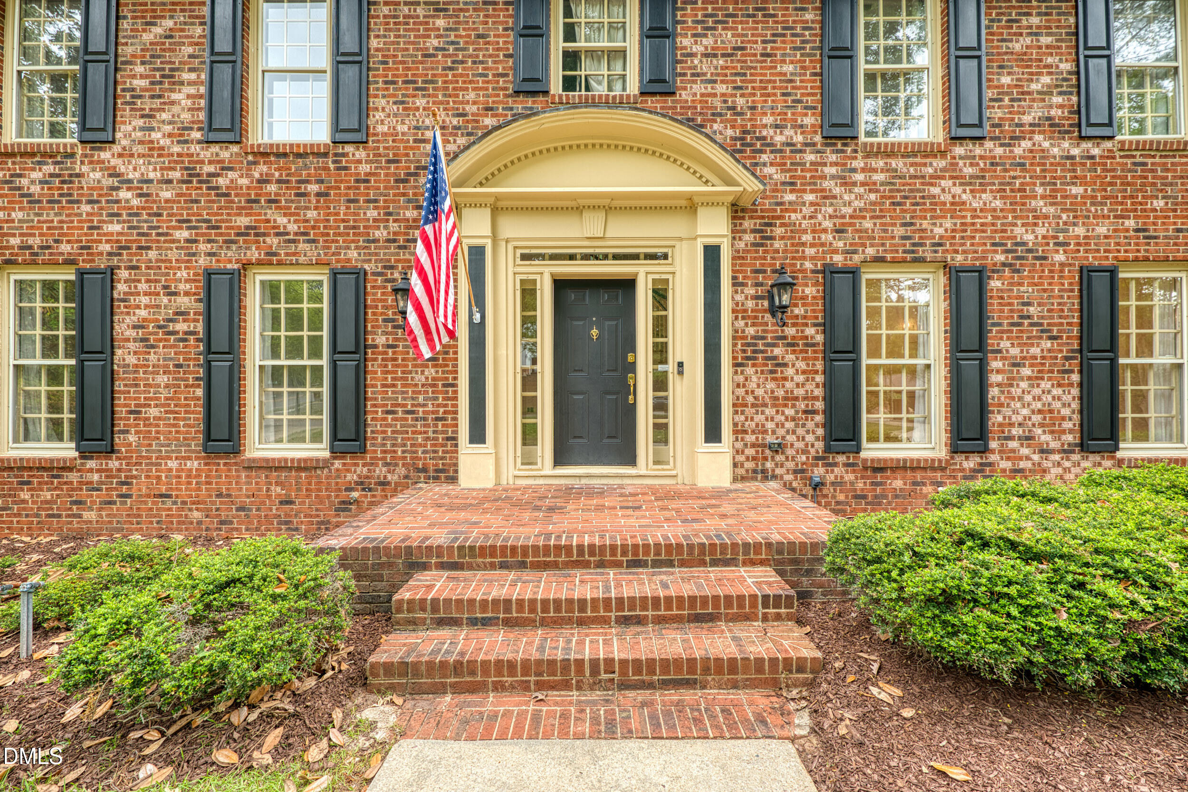
1901 Aurora Drive offers a rare combination of a traditional, stately brick exterior, spacious interior, and generously sized 0.88-acre lot in North Ridge. The main level features refinished hardwood floors, an updated kitchen with marble countertops and stainless appliances, and an open layout connecting the kitchen, living room, and sunroom/breakfast area. From the sunroom, a door leads to an expansive porch that spans nearly the full width of the main level and overlooks the wooded backyard. Generous room sizes and flexible living areas provide exceptional versatility for everyday living, entertaining, guest space, or work-from-home needs. Convenient to North Ridge Country Club, Falls Village, Lafayette Village, and everyday shopping and dining, this home offers a combination of character, scale, and setting that is increasingly difficult to find in North Raleigh.

Save
Ask
Tour
Hide
Share
Listing Snapshot
Price 
$1,250,000
Days On Site 
17 Days
Bedrooms 
5
Inside Area (SqFt) 
5,641 sqft
Total Baths 
6
Full Baths 
5
Partial Baths 
1
Lot Size 
0.88 Acres
Year Built 
1981
MLS® Number 
10165665
Status 
Pending
Property Tax 
$10,863.44
HOA/Condo/Coop Fees 
N/A
Sq Ft Source 
N/A
Friends & Family
Recent Activity
2 weeks agoListing updated with changes from the MLS®
2 weeks agoStatus changed to Pending
3 weeks agoListing first seen on site
General Features
Acres 
0.88
Attached Garage 
Yes
Foundation 
Brick/Mortar
Garage 
Yes
Garage Spaces 
2
Levels 
Three Or More
Parking 
Attached
Property Sub Type 
Single Family Residence
Sewer 
Public Sewer
Special Circumstances 
Standard
SqFt Above 
5044
SqFt Below 
597
SqFt Total 
5641
Style 
Traditional
Water Source 
Public
Zoning 
R-4
Interior Features
Appliances 
DishwasherElectric RangeMicrowaveRefrigeratorStainless Steel Appliance(s)Oven
Basement 
Partially FinishedWalk-Out Access
Cooling 
Central AirElectricHeat PumpMulti UnitsZoned
Fireplace 
Yes
Fireplace Features 
BasementBedroomFamily RoomMasonryWood Burning
Fireplaces 
3
Flooring 
CarpetWood
Heating 
CentralElectricForced AirNatural GasZoned
Interior 
Built-in FeaturesCeiling Fan(s)Entrance FoyerOpen FloorplanSmart ThermostatStorageWalk-In Closet(s)Wet Bar
Laundry Features 
Laundry RoomUpper Level
Main Level Bedrooms 
1
Master Bedroom 
Level - Second
Save
Ask
Tour
Hide
Share
Exterior Features
Construction Details 
Brick
Exterior 
BalconyRain Gutters
Lot Features 
Corner LotNear Golf Course
Patio And Porch 
PatioRear Porch
Road Frontage 
City Street
Roof 
Shingle
Community Features
Financing Terms Available 
CashConventionalVA Loan1031 Exchange
Schools
School District
Unknown
Elementary School
Wake - North Ridge
Middle School
Wake - West Millbrook
High School
Wake - Millbrook
Listing courtesy of Franklin Munford of Hodge & Kittrell Sotheby's Int


Listings that are marked with an icon are provided courtesy of the Triangle MLS, Inc. of North Carolina, Internet Data Exchange Database. Copyright 2026 Triangle MLS, Inc. of North Carolina. All rights reserved.

Last checked: 2026-05-25 02:31 PM UTC

Neighborhood & Commute
Source: Walkscore
Disclosure: Community information and market data powered by Constellation Data Labs. Information is deemed reliable but not guaranteed.
Save
Ask
Tour
Hide
Share