Save
Ask
Tour
Hide
Share
$255,000
19 Days On Site

104 E Caroline Avenue
Smithfield, NC 27577

Single Family Residence|Pending
4
Beds
2
Total Baths
2
Full Baths
1,328
SqFt
$192
/SqFt
1981
Built
Subdivision:
Heavner Holding
County:
Johnston

Due to the health concerns created by Coronavirus we are offering personal 1-1 online video walkthough tours where possible.
Call Now: 919-404-SHOW
Is this the listing for you? We can help make it yours.
919-404-SHOW
104 E Caroline Avenue104 E Caroline Avenue104 E Caroline Avenue104 E Caroline Avenue
Save
Ask
Tour
Hide
Share

Mortgage Calculator

Monthly Payment (Est.)

$1,163
Calculator powered by Showcase IDX, a Constellation1 Company. Copyright ©2026 Information is deemed reliable but not guaranteed.

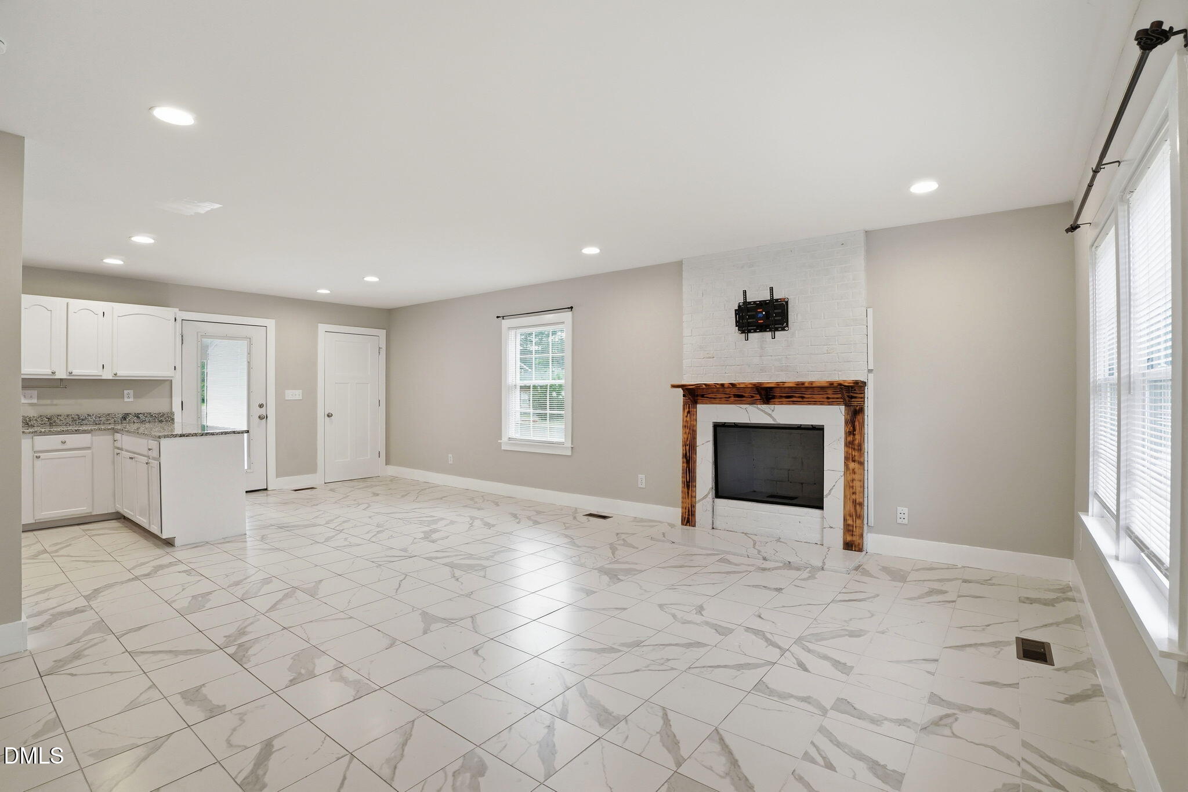
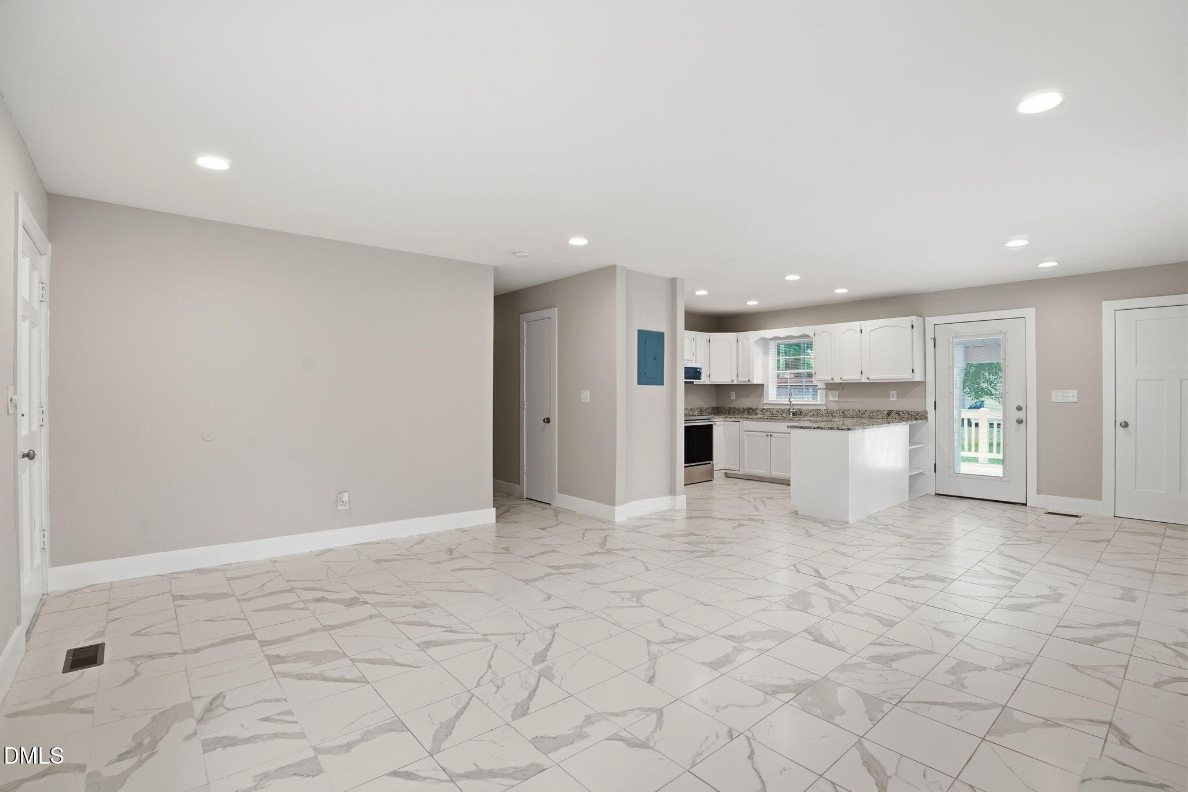
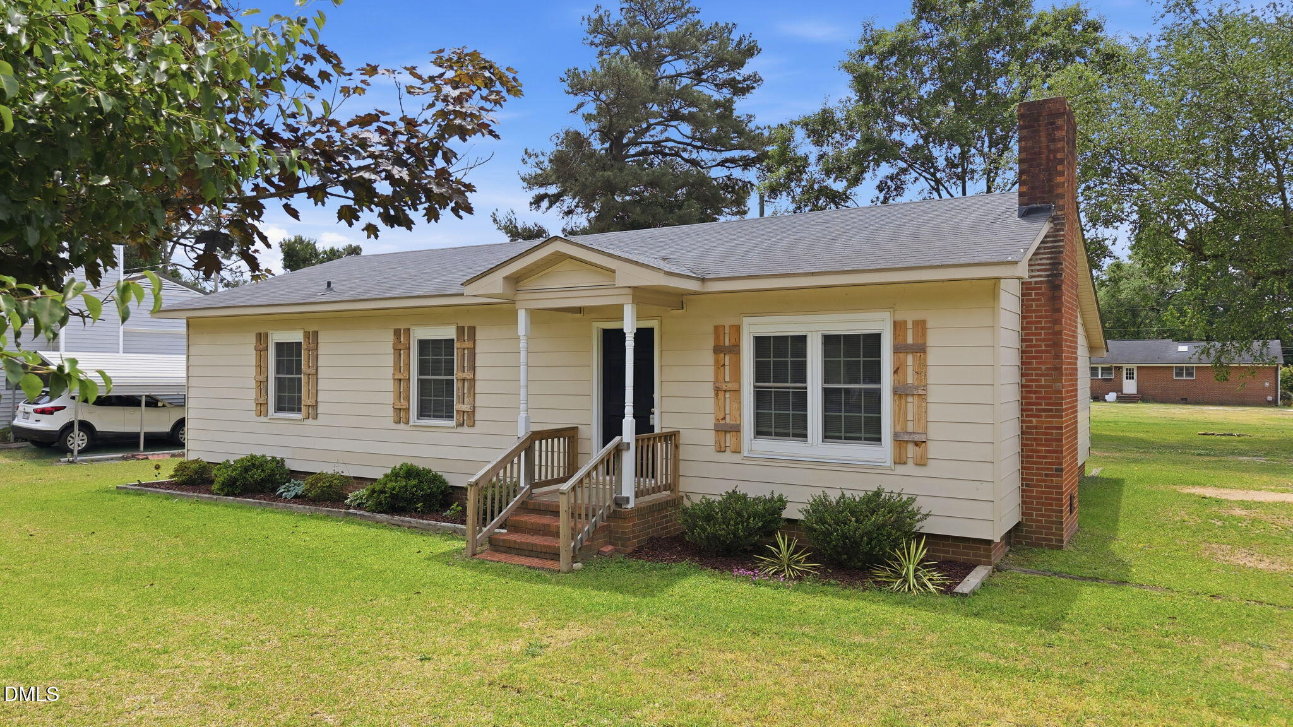
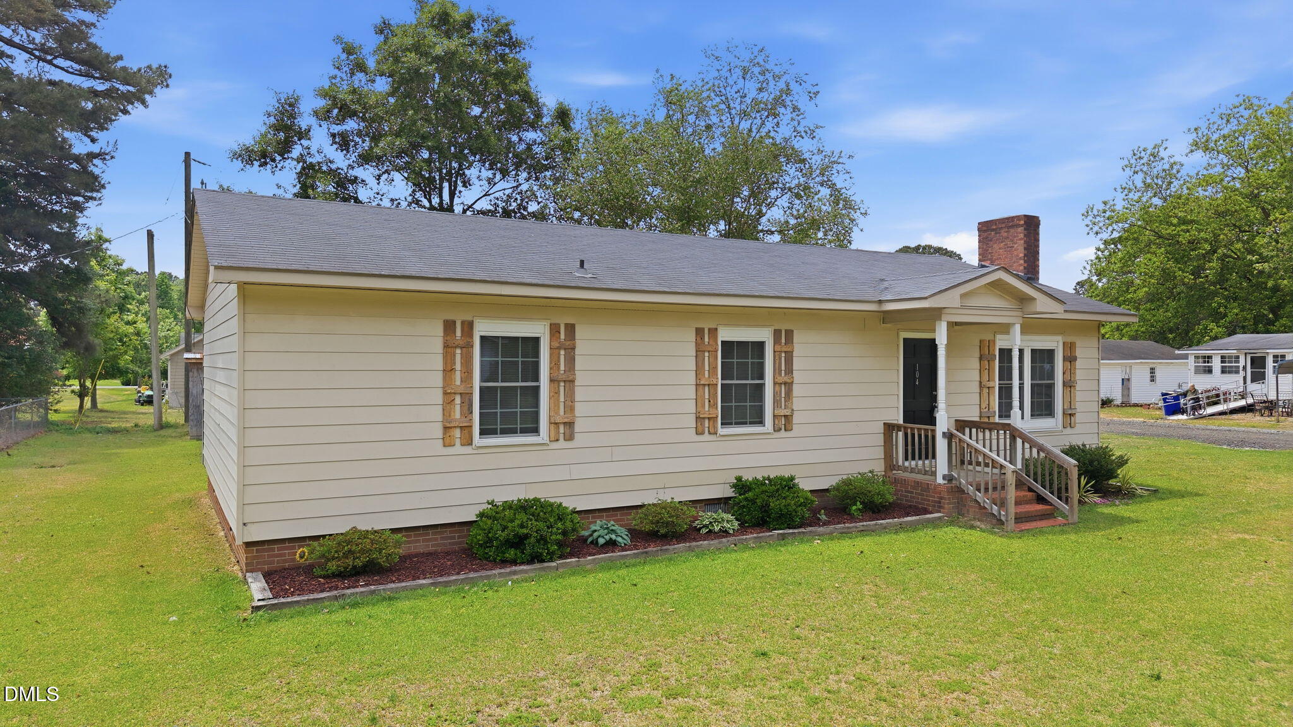
Charming, Fully Updated 4-Bedroom Ranch Near Downtown Smithfield! This beautifully renovated 4-bedroom, 2-bath ranch offers the perfect blend of style, functionality, and location. Situated on a flat, level lot just minutes from downtown Smithfield, this home is move-in ready with modern updates throughout. Step inside to find luxury vinyl plank flooring and tile spanning the home--no carpet. The updated kitchen features crisp white cabinetry, granite countertops, and a clean, modern design that opens comfortably into the main living space--ideal for both everyday living and entertaining. With four true bedrooms, this home offers flexible space for guests, home office needs, or multi-generational living. Outside, enjoy a spacious, usable yard complete with a children's play set and a detached storage building--perfect for tools, hobbies, or extra storage. If you're looking for low-maintenance living with updated finishes and a convenient location, this one checks the boxes.

Save
Ask
Tour
Hide
Share
Listing Snapshot
Price 
$255,000
Days On Site 
19 Days
Bedrooms 
4
Inside Area (SqFt) 
1,328 sqft
Total Baths 
2
Full Baths 
2
Partial Baths 
N/A
Lot Size 
0.26 Acres
Year Built 
1981
MLS® Number 
10165661
Status 
Pending
Property Tax 
$2,216.26
HOA/Condo/Coop Fees 
N/A
Sq Ft Source 
N/A
Friends & Family
Recent Activity
3 weeks agoListing updated with changes from the MLS®
3 weeks agoStatus changed to Pending
3 weeks agoListing first seen on site
General Features
Acres 
0.26
Foundation 
BlockBrick/Mortar
Levels 
One
Parking 
PavedGravelOn SiteOutsideUnpaved
Property Sub Type 
Single Family Residence
Sewer 
Public Sewer
Special Circumstances 
Standard
SqFt Above 
1328
SqFt Total 
1328
Style 
RanchTraditional
Utilities 
Cable ConnectedElectricity ConnectedPhone ConnectedSewer ConnectedWater Connected
Water Source 
Public
Interior Features
Appliances 
Electric RangeMicrowaveRefrigerator
Cooling 
Central AirElectric
Fireplace 
Yes
Fireplace Features 
Family RoomWood Burning
Flooring 
Ceramic TileVinyl
Heating 
ElectricForced Air
Interior 
Breakfast BarDouble VanityGranite CountersHigh Speed InternetOpen FloorplanMaster Downstairs
Laundry Features 
Electric Dryer HookupInsideLaundry ClosetMain Level
Main Level Bedrooms 
4
Window Features 
Blinds
Bedroom 2 
Dimensions - 11 x 10Level - Main
Bedroom 3 
Dimensions - 11.7 x 9.7Level - Main
Bedroom 4 
Dimensions - 11 x 10Level - Main
Dining Room 
Dimensions - 9 x 9Level - Main
Kitchen 
Dimensions - 10.4 x 9Level - Main
Laundry 
Dimensions - 6.5 x 5Level - Main
Living Room 
Dimensions - 16.4 x 16.2Level - Main
Master Bedroom 
Dimensions - 11.7 x 11Level - Main
Save
Ask
Tour
Hide
Share
Exterior Features
Construction Details 
Vinyl Siding
Exterior 
PlaygroundPrivate YardStorage
Lot Features 
Back YardClearedCorner LotFront Yard
Other Structures 
Shed(s)
Patio And Porch 
Rear Porch
Road Frontage 
City Street
Roof 
Shingle
Windows/Doors 
Blinds
Community Features
Financing Terms Available 
CashConventionalFHA
Roads 
GravelPaved
Schools
School District
Unknown
Elementary School
Johnston - S Smithfield
Middle School
Johnston - Smithfield
High School
Johnston - Smithfield Selma
Listing courtesy of Marti Hampton of EXP Realty LLC


Listings that are marked with an icon are provided courtesy of the Triangle MLS, Inc. of North Carolina, Internet Data Exchange Database. Copyright 2026 Triangle MLS, Inc. of North Carolina. All rights reserved.

Last checked: 2026-05-27 12:11 AM UTC

Neighborhood & Commute
Source: Walkscore
Disclosure: Community information and market data powered by Constellation Data Labs. Information is deemed reliable but not guaranteed.
Save
Ask
Tour
Hide
Share