Save
Ask
Tour
Hide
Share
$262,440
59 Days On Site

1182 Hurdle Mills Road
Roxboro, NC 27573

For Sale|Single Family Residence|Active
3
Beds
3
Total Baths
2
Full Baths
1
Partial Bath
1,323
SqFt
$198
/SqFt
2026
Built
Subdivision:
Southern Village
County:
Person
Call Now: 919-404-SHOW
Is this the listing for you? We can help make it yours.
919-404-SHOW
1182 Hurdle Mills Road1182 Hurdle Mills Road1182 Hurdle Mills Road1182 Hurdle Mills Road
Save
Ask
Tour
Hide
Share

Mortgage Calculator

Monthly Payment (Est.)

$1,197
Calculator powered by Showcase IDX, a Constellation1 Company. Copyright ©2026 Information is deemed reliable but not guaranteed.

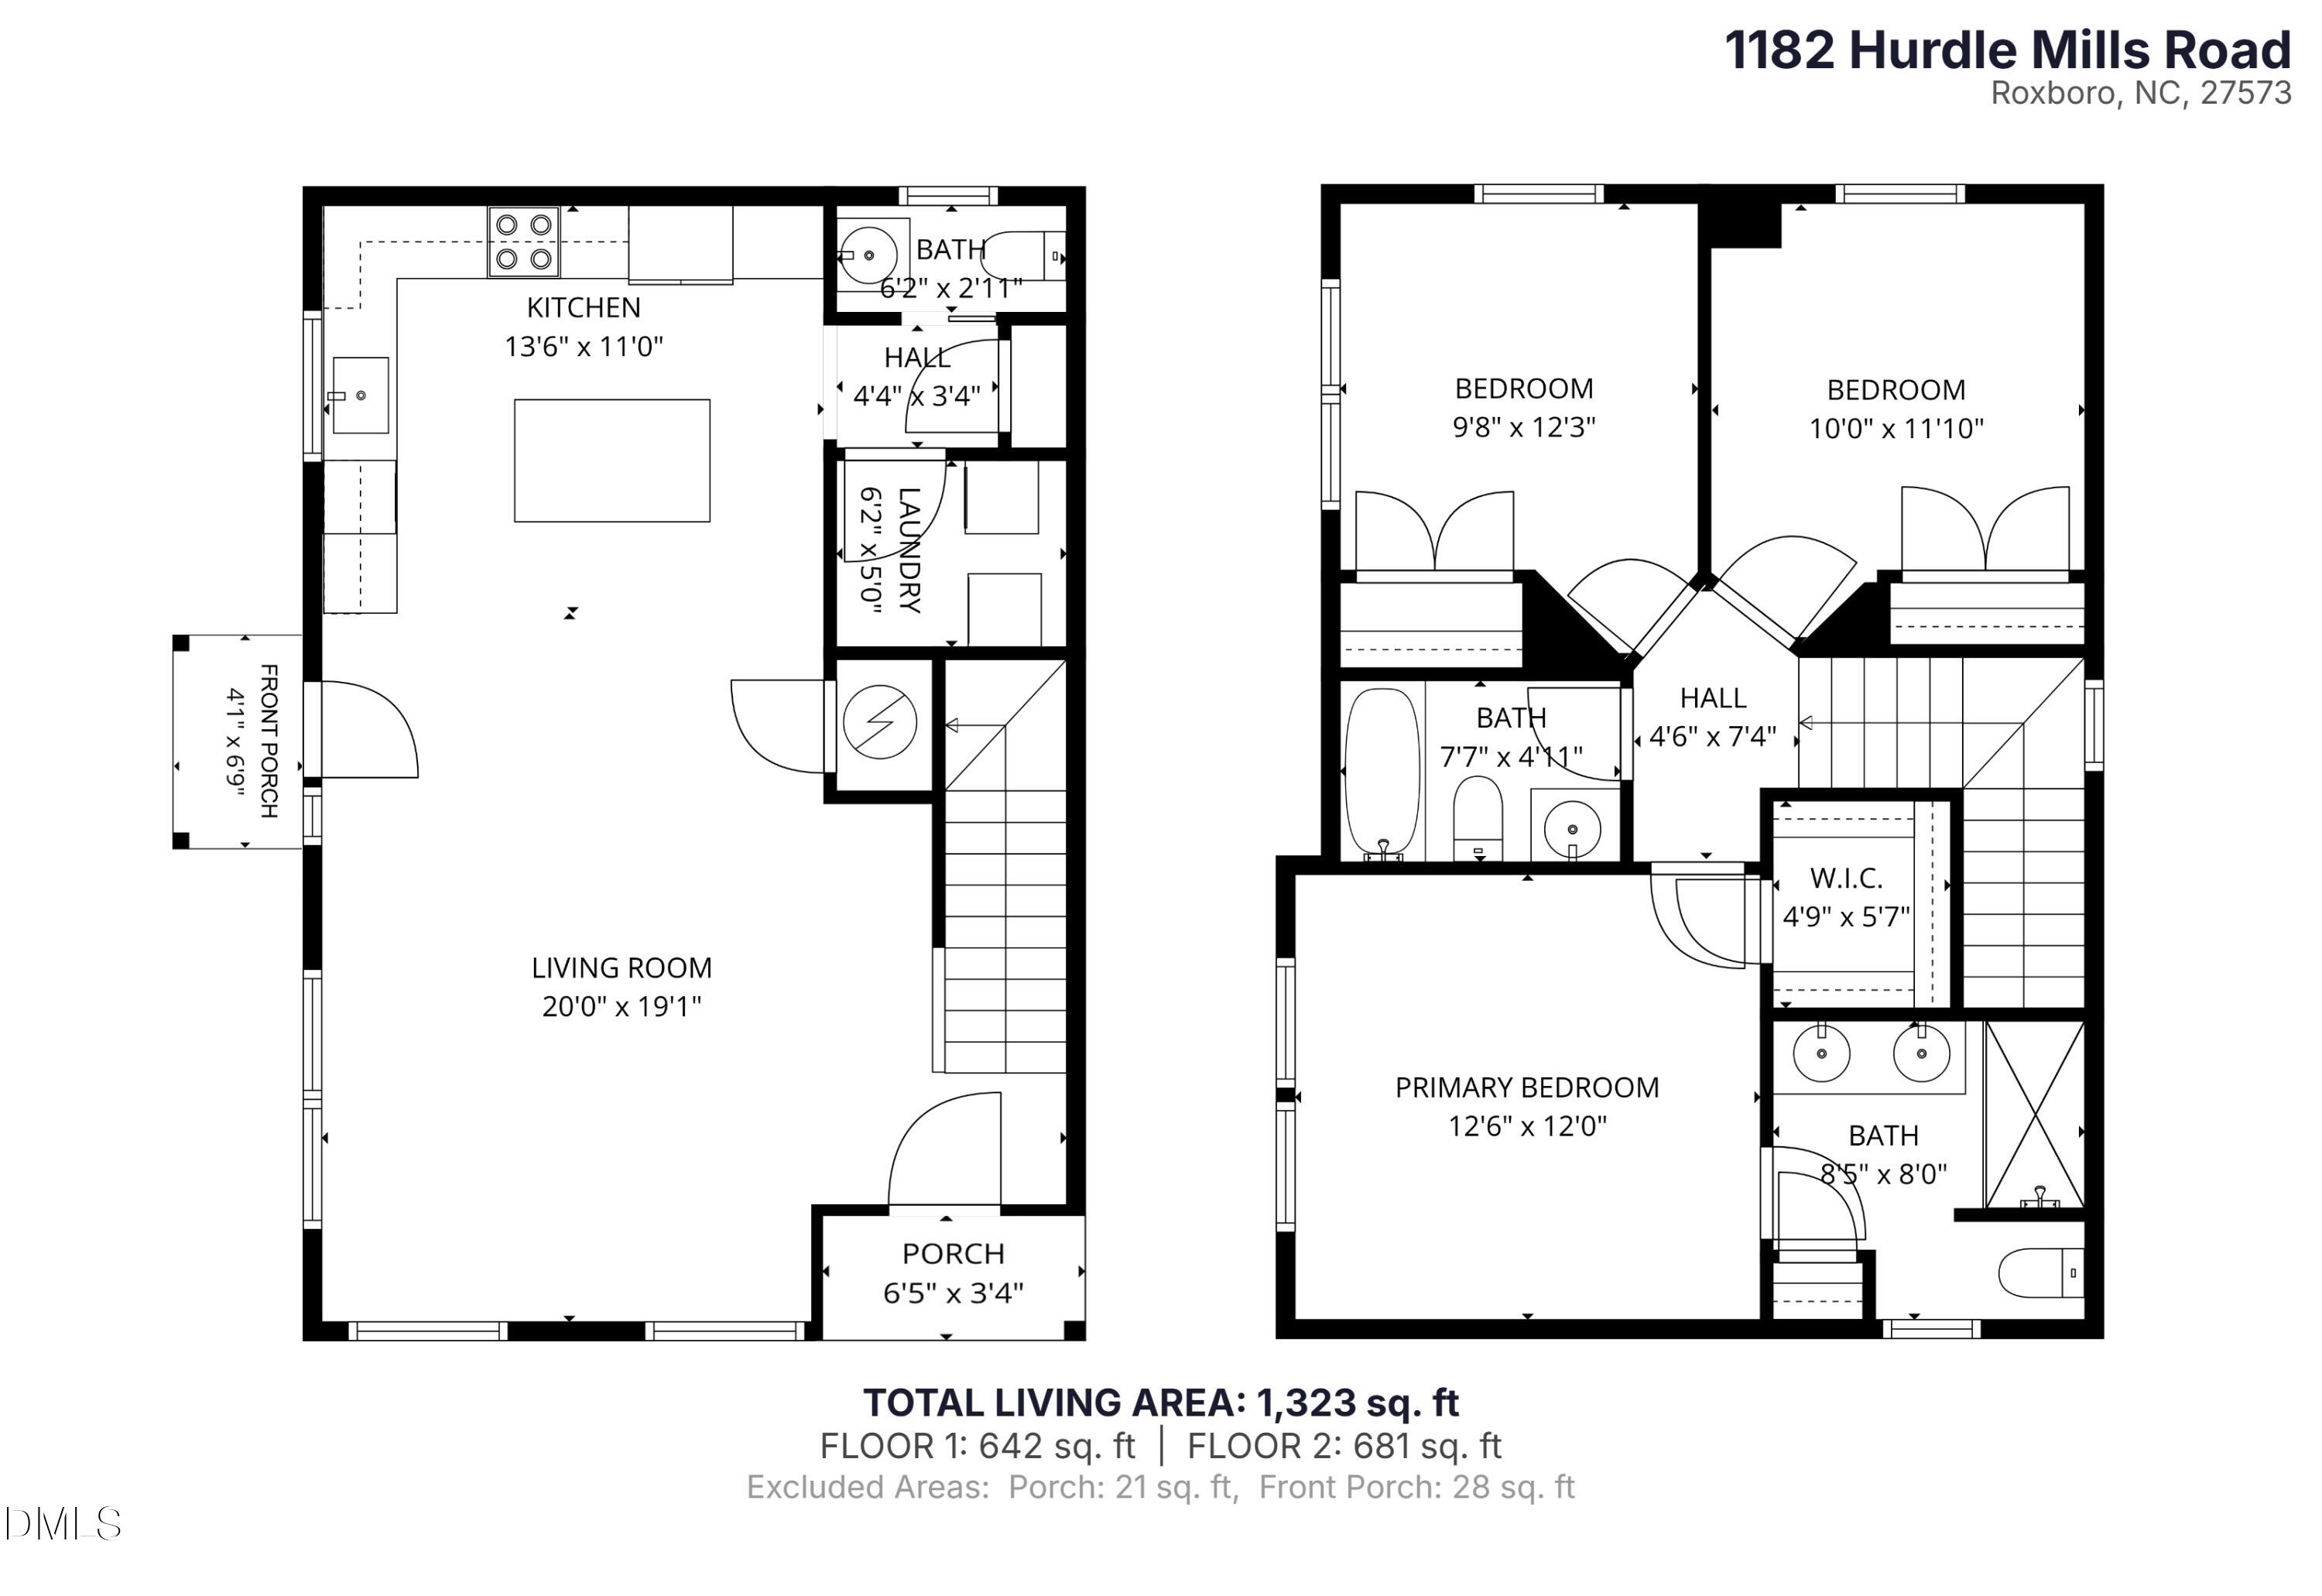
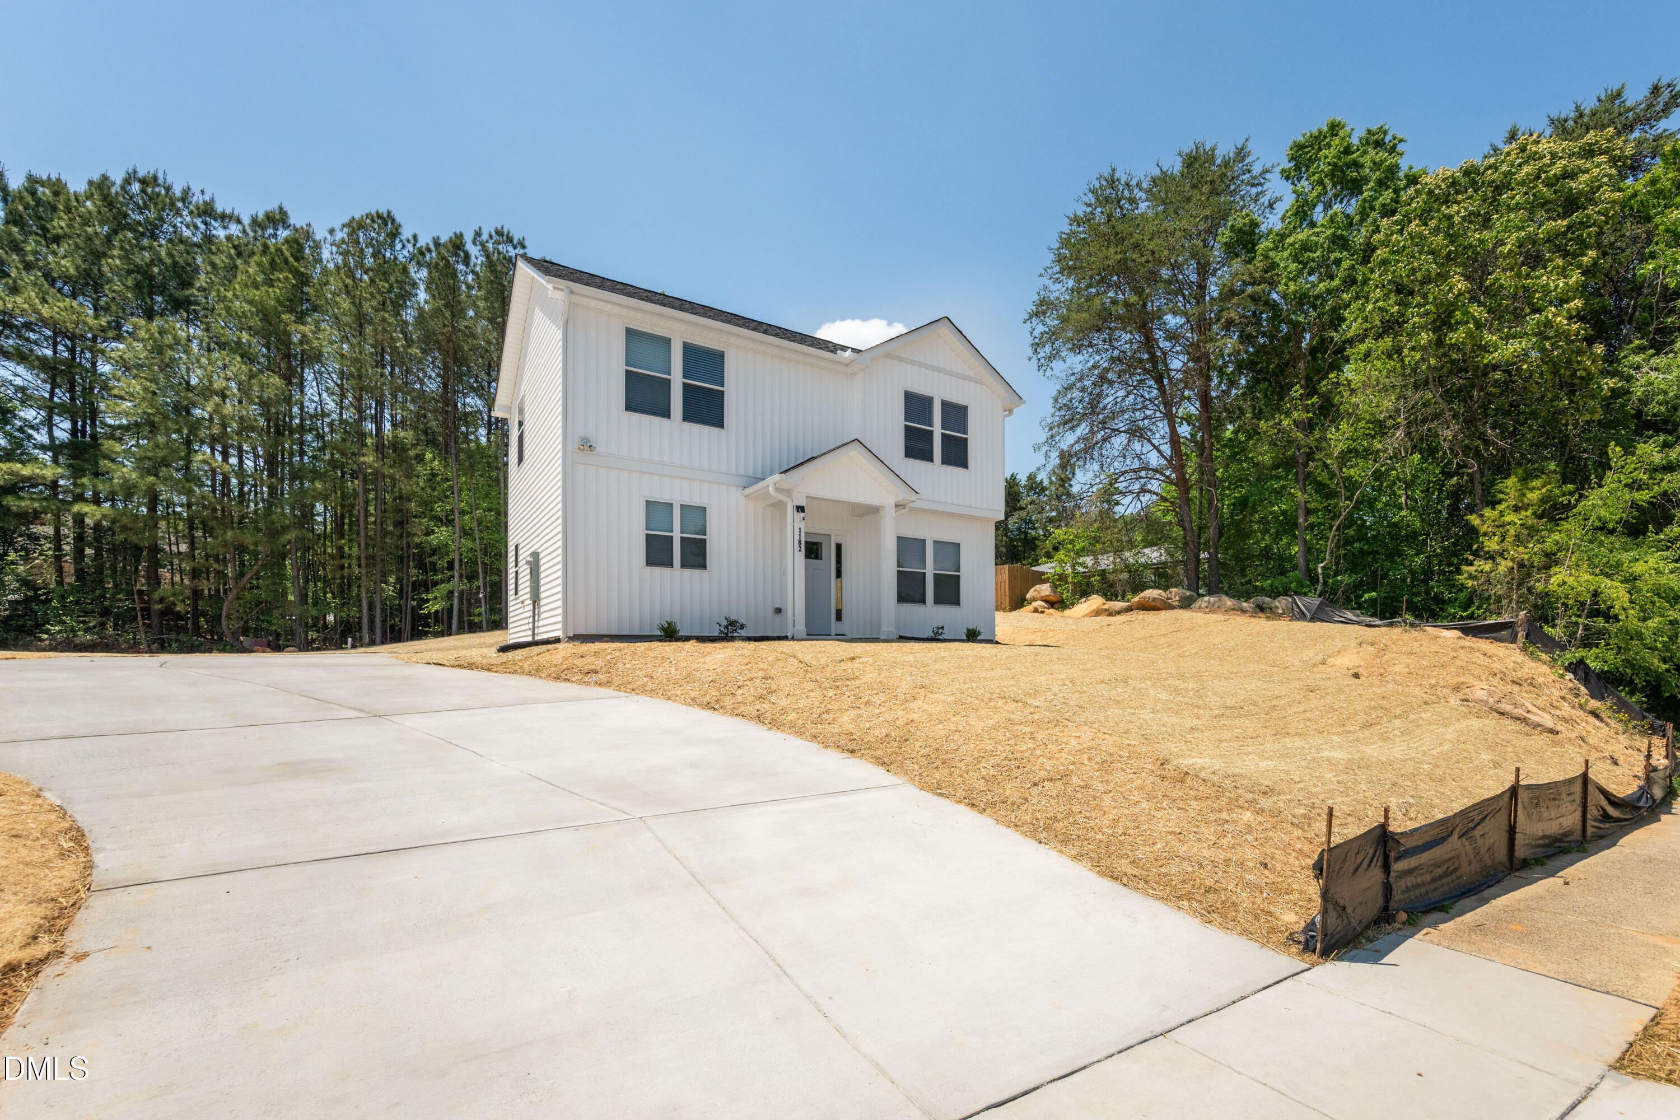
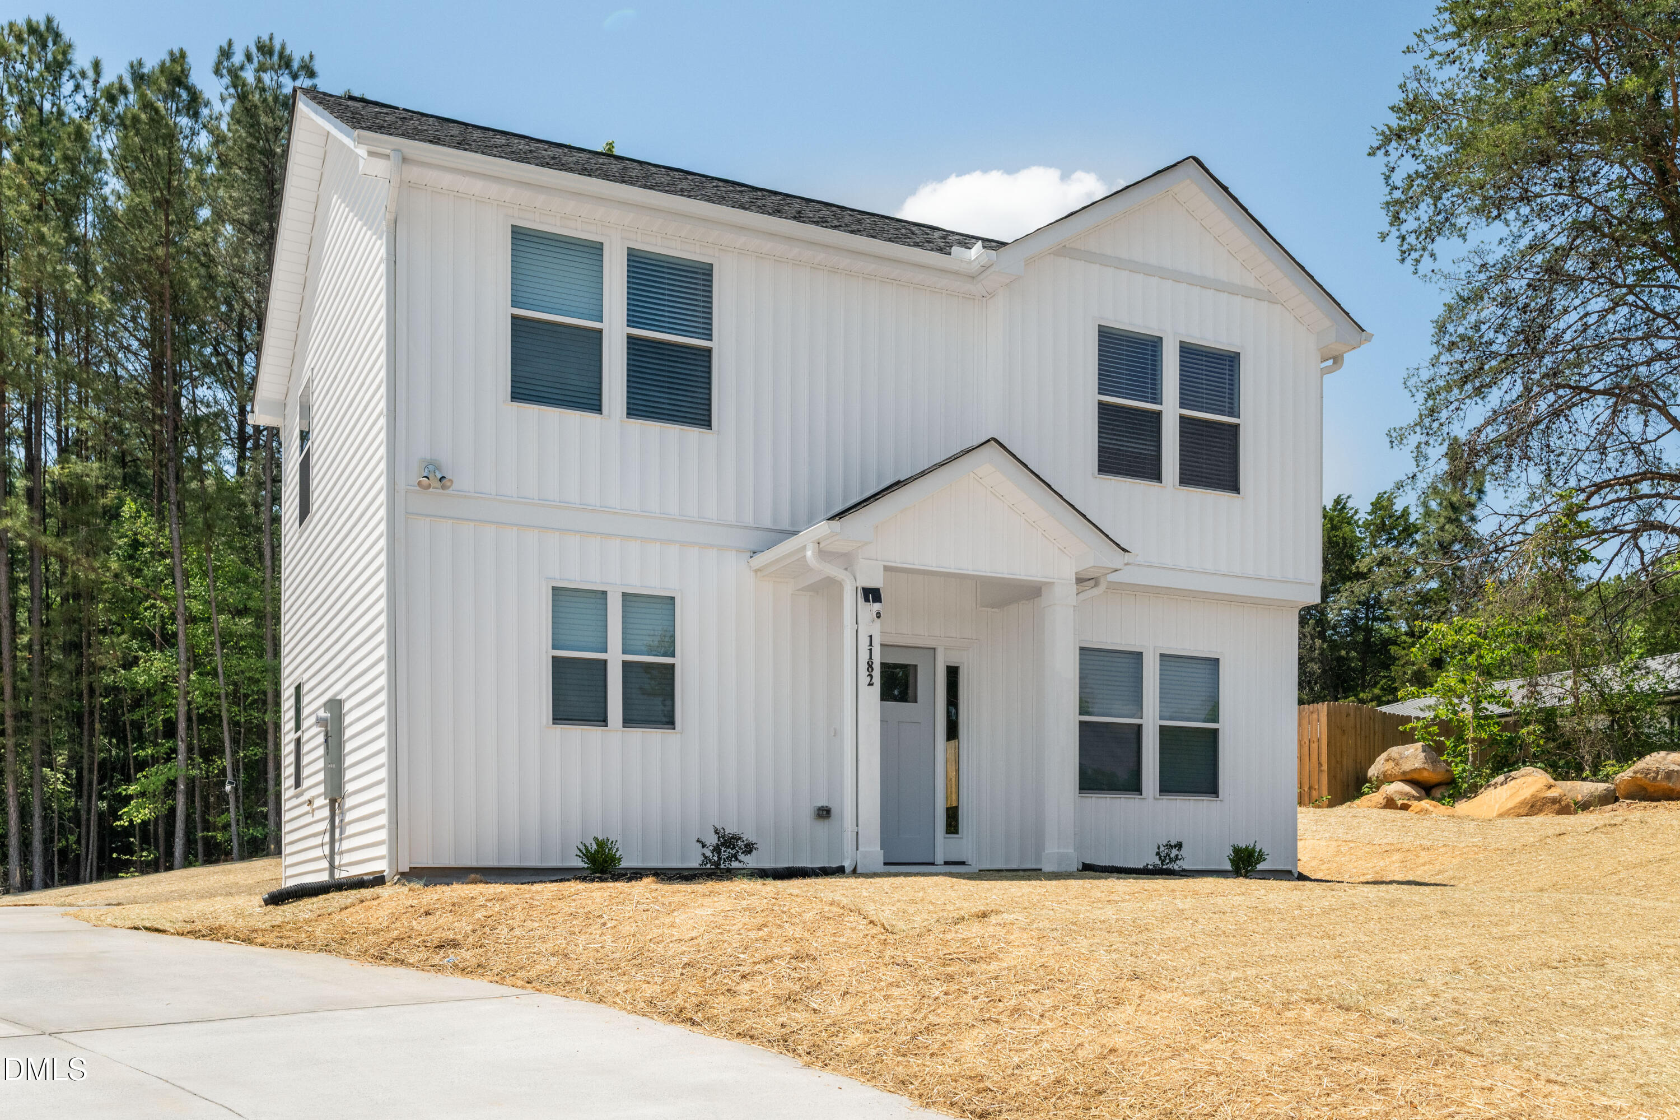
Builder Incentive: $5K Use-As-You-Choose (except as a price reduction). Washer/Dryer/Fridge/Blinds Included. Move-in ready, this thoughtfully designed new construction home blends clean modern finishes with an efficient, highly functional layout. Featuring 3 bedrooms, 2.5 bathrooms, and bright open-concept living spaces, the home is filled with natural light from lots of windows and elevated by durable luxury vinyl plank flooring, craftsman-style trim, and contemporary black fixtures throughout. The spacious kitchen anchors the main floor with granite countertops, a large center island, soft-close cabinetry, stainless steel appliances, and a custom herringbone tile backsplash that adds a polished designer touch. Upstairs, the private primary suite offers a large bedroom, walk-in closet, dual vanity with quartz countertops, and a sleek framed glass shower. Secondary bedrooms feature soft neutral finishes and abundant light. Additional features include 9-foot ceilings on the main level, concrete driveway and covered patio, and prewiring for future solar and EV charging capability. A stylish move-in-ready home that delivers modern comfort, quality craftsmanship, and low-maintenance living in a convenient Roxboro location. (Shared Driveway Maintenance Agreement in Docs)

Save
Ask
Tour
Hide
Share
Listing Snapshot
Price 
$262,440
Days On Site 
59 Days
Bedrooms 
3
Inside Area (SqFt) 
1,323 sqft
Total Baths 
3
Full Baths 
2
Partial Baths 
1
Lot Size 
0.21 Acres
Year Built 
2026
MLS® Number 
10165605
Status 
Active
Property Tax 
$414
HOA/Condo/Coop Fees 
N/A
Sq Ft Source 
N/A
Friends & Family
Recent Activity
2 months agoListing updated with changes from the MLS®
2 months agoListing first seen on site
General Features
Acres 
0.21
Foundation 
Slab
Levels 
Two
Parking 
ConcreteParking Pad
Property Condition 
New Construction
Property Sub Type 
Single Family Residence
Sewer 
Public Sewer
Special Circumstances 
Standard
SqFt Above 
1323
SqFt Total 
1323
Style 
CraftsmanTraditional
Water Source 
Public
Interior Features
Appliances 
DisposalDryerElectric OvenElectric RangeMicrowaveRefrigeratorStainless Steel Appliance(s)Washer
Cooling 
Central AirElectric
Flooring 
CarpetVinyl
Heating 
CentralElectric
Bedroom 2 
Dimensions - 9.67 x 12.25Level - Second
Bedroom 3 
Dimensions - 10 x 11.83Level - Second
Dining Room 
Dimensions - 13.5 x 6.5Level - First
Kitchen 
Dimensions - 13.5 x 11Level - First
Living Room 
Dimensions - 20 x 19.08Level - First
Master Bedroom 
Dimensions - 12.5 x 12Level - Second
Save
Ask
Tour
Hide
Share
Exterior Features
Construction Details 
Vinyl Siding
Lot Features 
Cleared
Patio And Porch 
Patio
Roof 
Shingle
Community Features
Financing Terms Available 
CashConventionalFHAVA LoanUSDA Loan
Schools
School District
Unknown
Elementary School
Person - South Elementary
Middle School
Person - Southern
High School
Person - Person
Listing courtesy of Sherry Case of Society Real Estate, LLC


Listings that are marked with an icon are provided courtesy of the Triangle MLS, Inc. of North Carolina, Internet Data Exchange Database. Copyright 2026 Triangle MLS, Inc. of North Carolina. All rights reserved.

Last checked: 2026-07-06 01:59 AM UTC

Neighborhood & Commute
Source: Walkscore
Disclosure: Community information and market data powered by Constellation Data Labs. Information is deemed reliable but not guaranteed.
Save
Ask
Tour
Hide
Share