Save
Ask
Tour
Hide
Share
$425,000
20 Days On Site

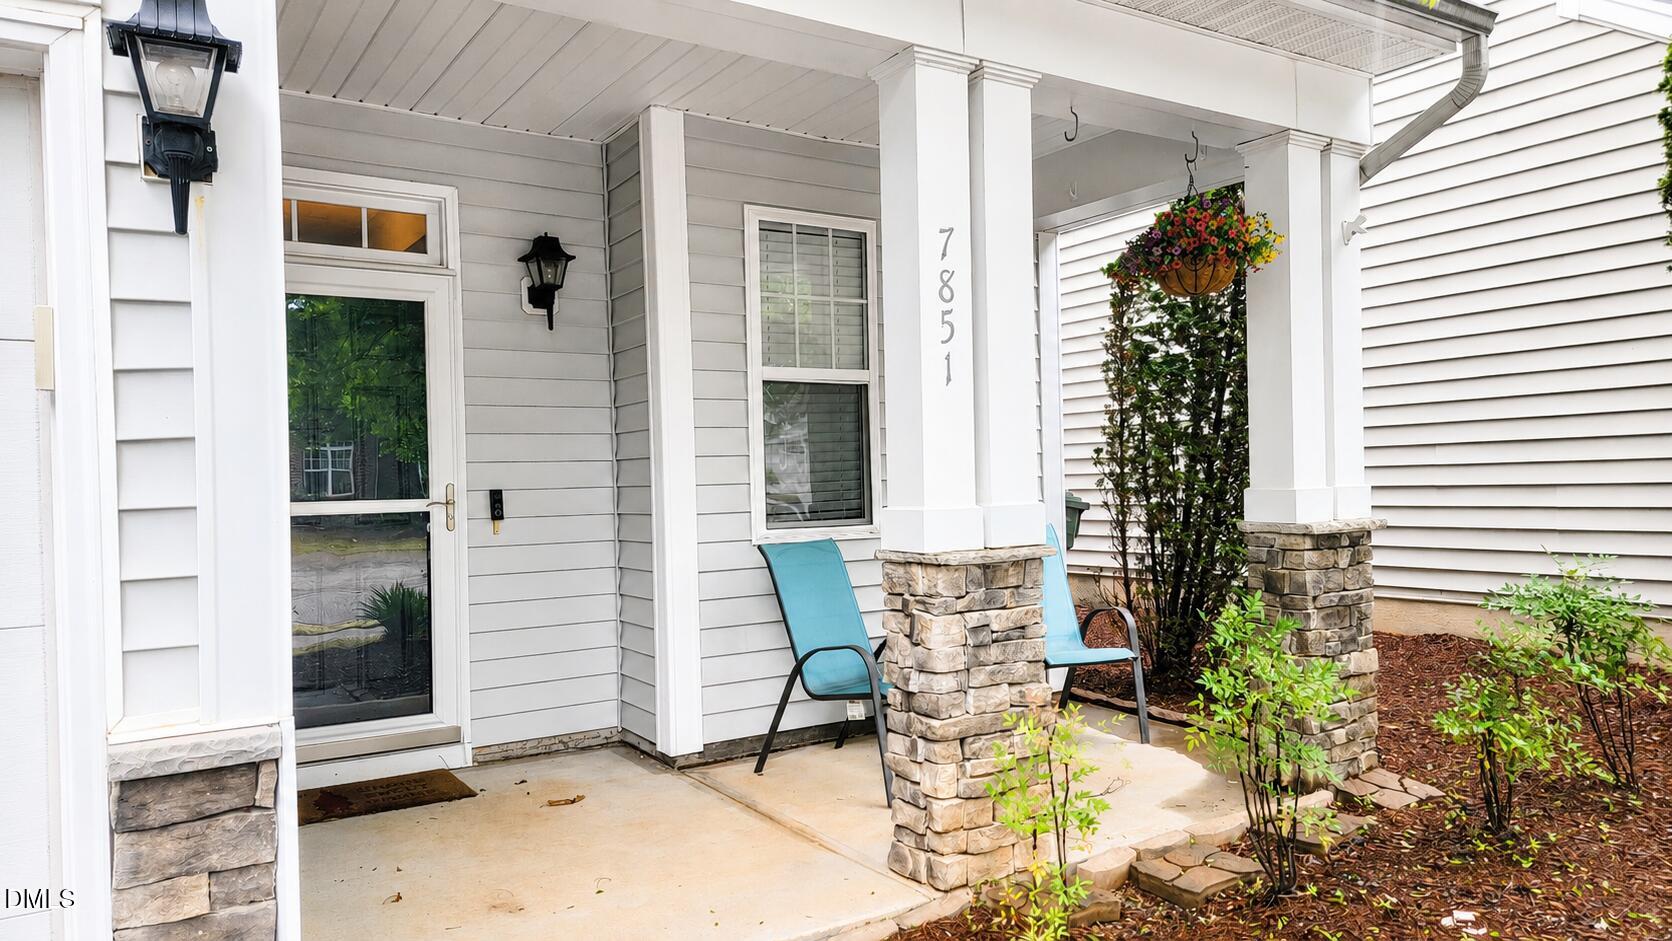
7851 Cape Charles Drive
Raleigh, NC 27617

Single Family Residence|Pending
3
Beds
3
Total Baths
2
Full Baths
1
Partial Bath
1,797
SqFt
$237
/SqFt
2006
Built
Subdivision:
Harrington Pointe
County:
Wake

Due to the health concerns created by Coronavirus we are offering personal 1-1 online video walkthough tours where possible.
Call Now: 919-404-SHOW
Is this the listing for you? We can help make it yours.
919-404-SHOW
7851 Cape Charles Drive7851 Cape Charles Drive7851 Cape Charles Drive7851 Cape Charles Drive
Save
Ask
Tour
Hide
Share

Mortgage Calculator

Monthly Payment (Est.)

$1,939
Calculator powered by Showcase IDX, a Constellation1 Company. Copyright ©2026 Information is deemed reliable but not guaranteed.

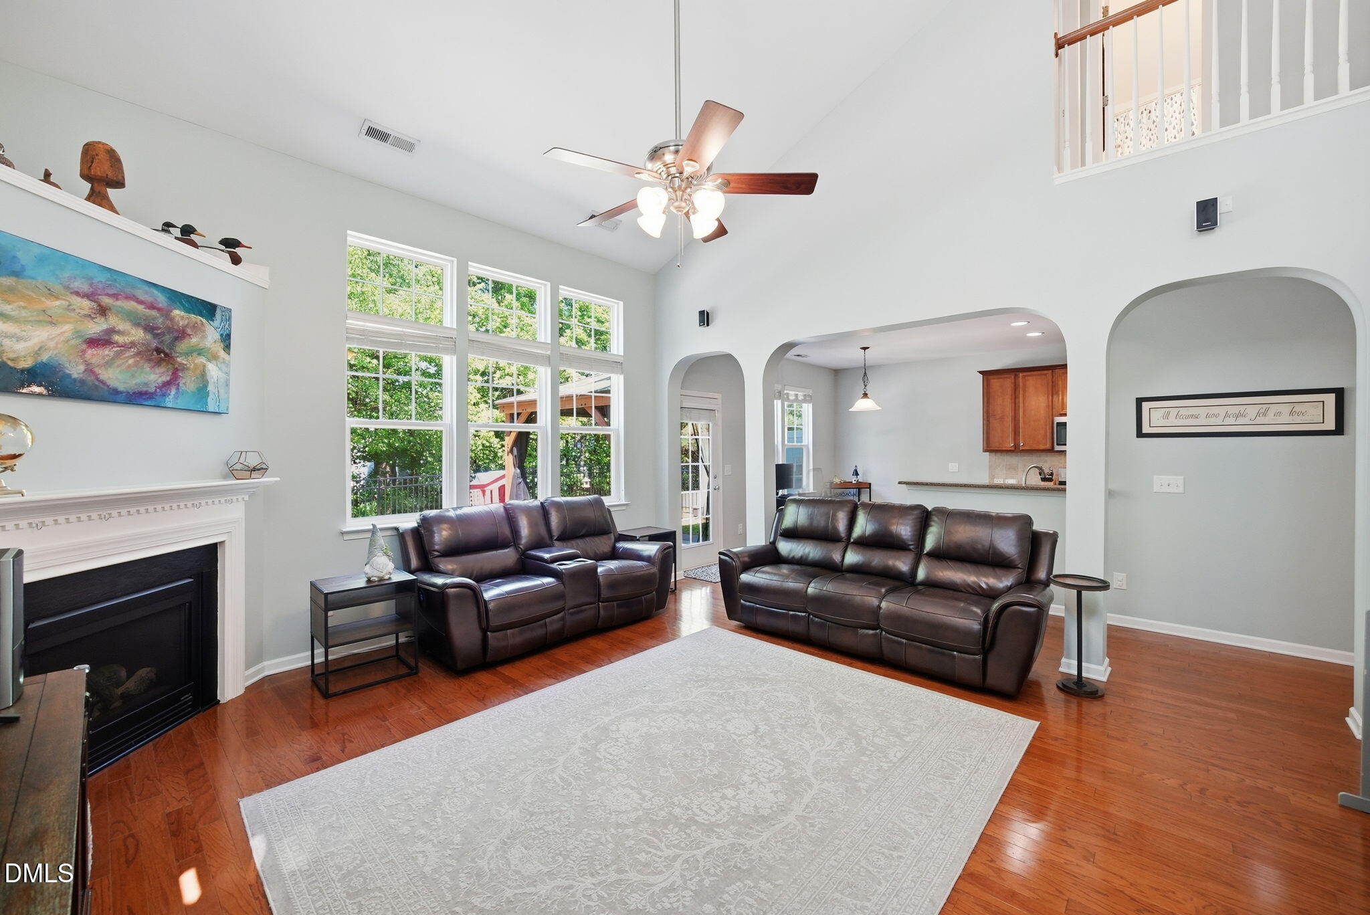
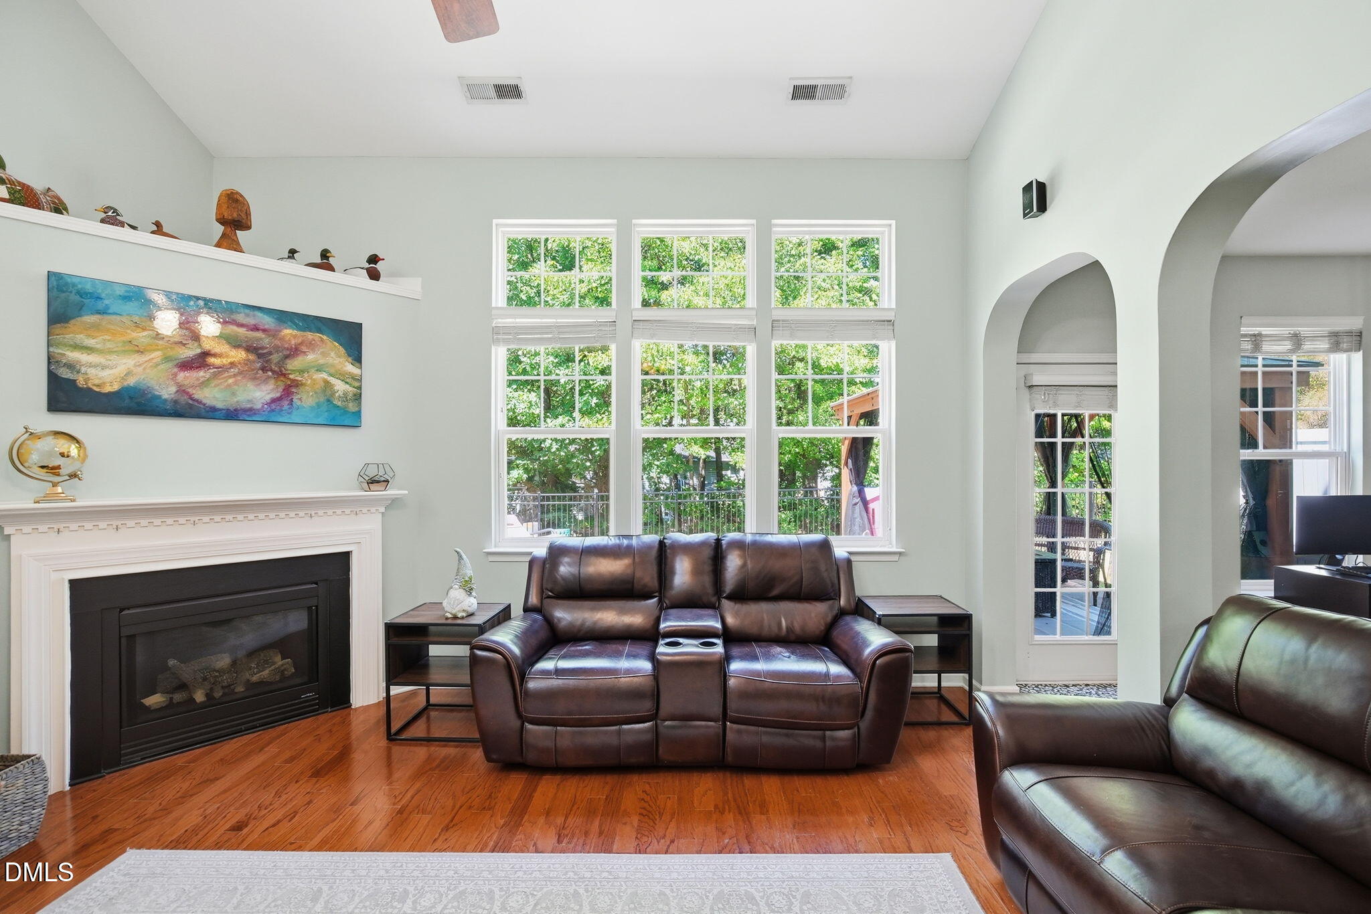
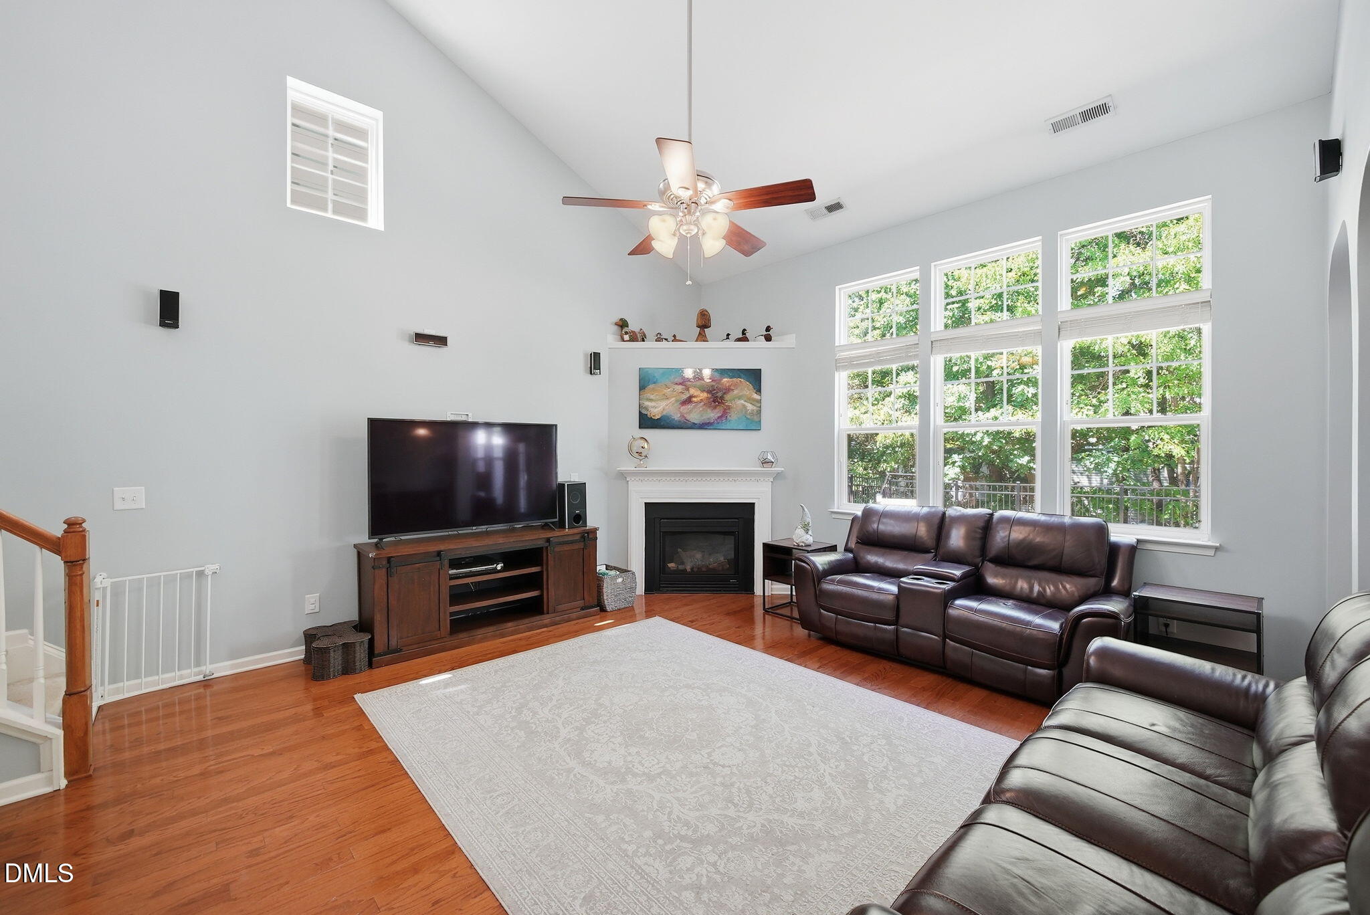
Popular Leesville area home featuring vaulted ceilings, engineered hardwoods, open concept, and natural light. New features include: Roof 2025, water heater 2023, fence 2024, paint in 2023, and dishwasher 2025. Eat in Kitchen offers 42'' cabinets, granite counters, pantry, and tile backsplash. The kitchen is open to the family room, which has a gas log fireplace and a vaulted ceiling. A separate dining room is great for multiple uses to fit your lifestyle. Upstairs the spacious master ensuite offers vaulted ceilings, a large organized closet, and a separate soaking tub and shower. Enjoy the fully fenced backyard equipped with a patio, permanent pergola, and views of the woods. This is a rare find with a fenced backyard and the home connects only by 2 storage areas. Enjoy amenities such as a community pool and pedestrian friendly sidewalks. Outstanding location only minutes to grocery, shopping, restaurants, medical, I540, I40, RTP, & RDU.

Save
Ask
Tour
Hide
Share
Listing Snapshot
Price 
$425,000
Days On Site 
20 Days
Bedrooms 
3
Inside Area (SqFt) 
1,797 sqft
Total Baths 
3
Full Baths 
2
Partial Baths 
1
Lot Size 
0.09 Acres
Year Built 
2006
MLS® Number 
10165581
Status 
Pending
Property Tax 
$3,416.57
HOA/Condo/Coop Fees 
$124 monthly
Sq Ft Source 
N/A
Friends & Family
Recent Activity
a week agoListing updated with changes from the MLS®
a week agoStatus changed to Pending
3 weeks agoListing first seen on site
General Features
Acres 
0.09
Attached Garage 
Yes
Foundation 
Slab
Garage 
Yes
Garage Spaces 
2
Levels 
Two
Parking 
PavedGarageGarage Faces FrontInside EntranceAttached
Property Sub Type 
Single Family Residence
Security 
Smoke Detector(s)Closed Circuit Camera(s)
Sewer 
Public Sewer
Special Circumstances 
Standard
SqFt Above 
1797
SqFt Total 
1797
Style 
Transitional
Utilities 
Electricity ConnectedSewer ConnectedWater Connected
Water Source 
Public
Interior Features
Appliances 
DishwasherFree-Standing Gas RangeIce MakerMicrowaveStainless Steel Appliance(s)
Cooling 
Ceiling Fan(s)Central Air
Fireplace 
Yes
Fireplace Features 
Family RoomGas Log
Fireplaces 
1
Flooring 
CarpetTileWood
Heating 
Central
Interior 
Cathedral Ceiling(s)Ceiling Fan(s)ChandelierCrown MoldingEat-in KitchenEntrance FoyerGranite CountersHigh CeilingsOpen FloorplanPantryRecessed LightingSmart ThermostatStorageWalk-In Closet(s)
Laundry Features 
Upper Level
Window Features 
Blinds
Bedroom 2 
Dimensions - 12.1 x 9.5Level - First
Bedroom 3 
Dimensions - 11.9 x 11.2Level - First
Breakfast Room 
Dimensions - 8.9 x 7.8Level - Main
Dining Room 
Dimensions - 12.2 x 10.6Level - Main
Family Room 
Dimensions - 17.1 x 15.8Level - Main
Kitchen 
Dimensions - 13.9 x 8.9Level - Main
Master Bedroom 
Dimensions - 16.2 x 12.9Level - First
Other 
Dimensions - 12 x 10Level - MainDescription - Patio
Save
Ask
Tour
Hide
Share
Exterior Features
Construction Details 
Vinyl Siding
Exterior 
Storage
Fencing 
Back YardFull
Lot Features 
Back YardLandscapedLevel
Patio And Porch 
CoveredPatioPorch
Pool Features 
AssociationOutdoor Pool
Roof 
ShingleSee Remarks
View 
NeighborhoodTrees/Woods
Waterview 
NeighborhoodTrees/Woods
Windows/Doors 
Blinds
Community Features
Association Dues 
124
Community Features 
PoolSidewalksStreet Lights
Financing Terms Available 
CashConventionalVA Loan
HOA Fee Frequency 
Monthly
Roads 
Paved
Schools
School District
Unknown
Elementary School
Wake - Sycamore Creek
Middle School
Wake - Pine Hollow
High School
Wake - Leesville Road
Listing courtesy of Laura Lennon of RE/MAX Capital


Listings that are marked with an icon are provided courtesy of the Triangle MLS, Inc. of North Carolina, Internet Data Exchange Database. Copyright 2026 Triangle MLS, Inc. of North Carolina. All rights reserved.

Last checked: 2026-05-27 07:18 PM UTC

Neighborhood & Commute
Source: Walkscore
Disclosure: Community information and market data powered by Constellation Data Labs. Information is deemed reliable but not guaranteed.
Save
Ask
Tour
Hide
Share