
Save
Ask
Tour
Hide
$1,700
110 Days On Site
296 Stansbury LaneClayton, NC 27527
For Rent|Single Family Residence|Pending
3
Beds
3
Total Baths
2
Full Baths
1
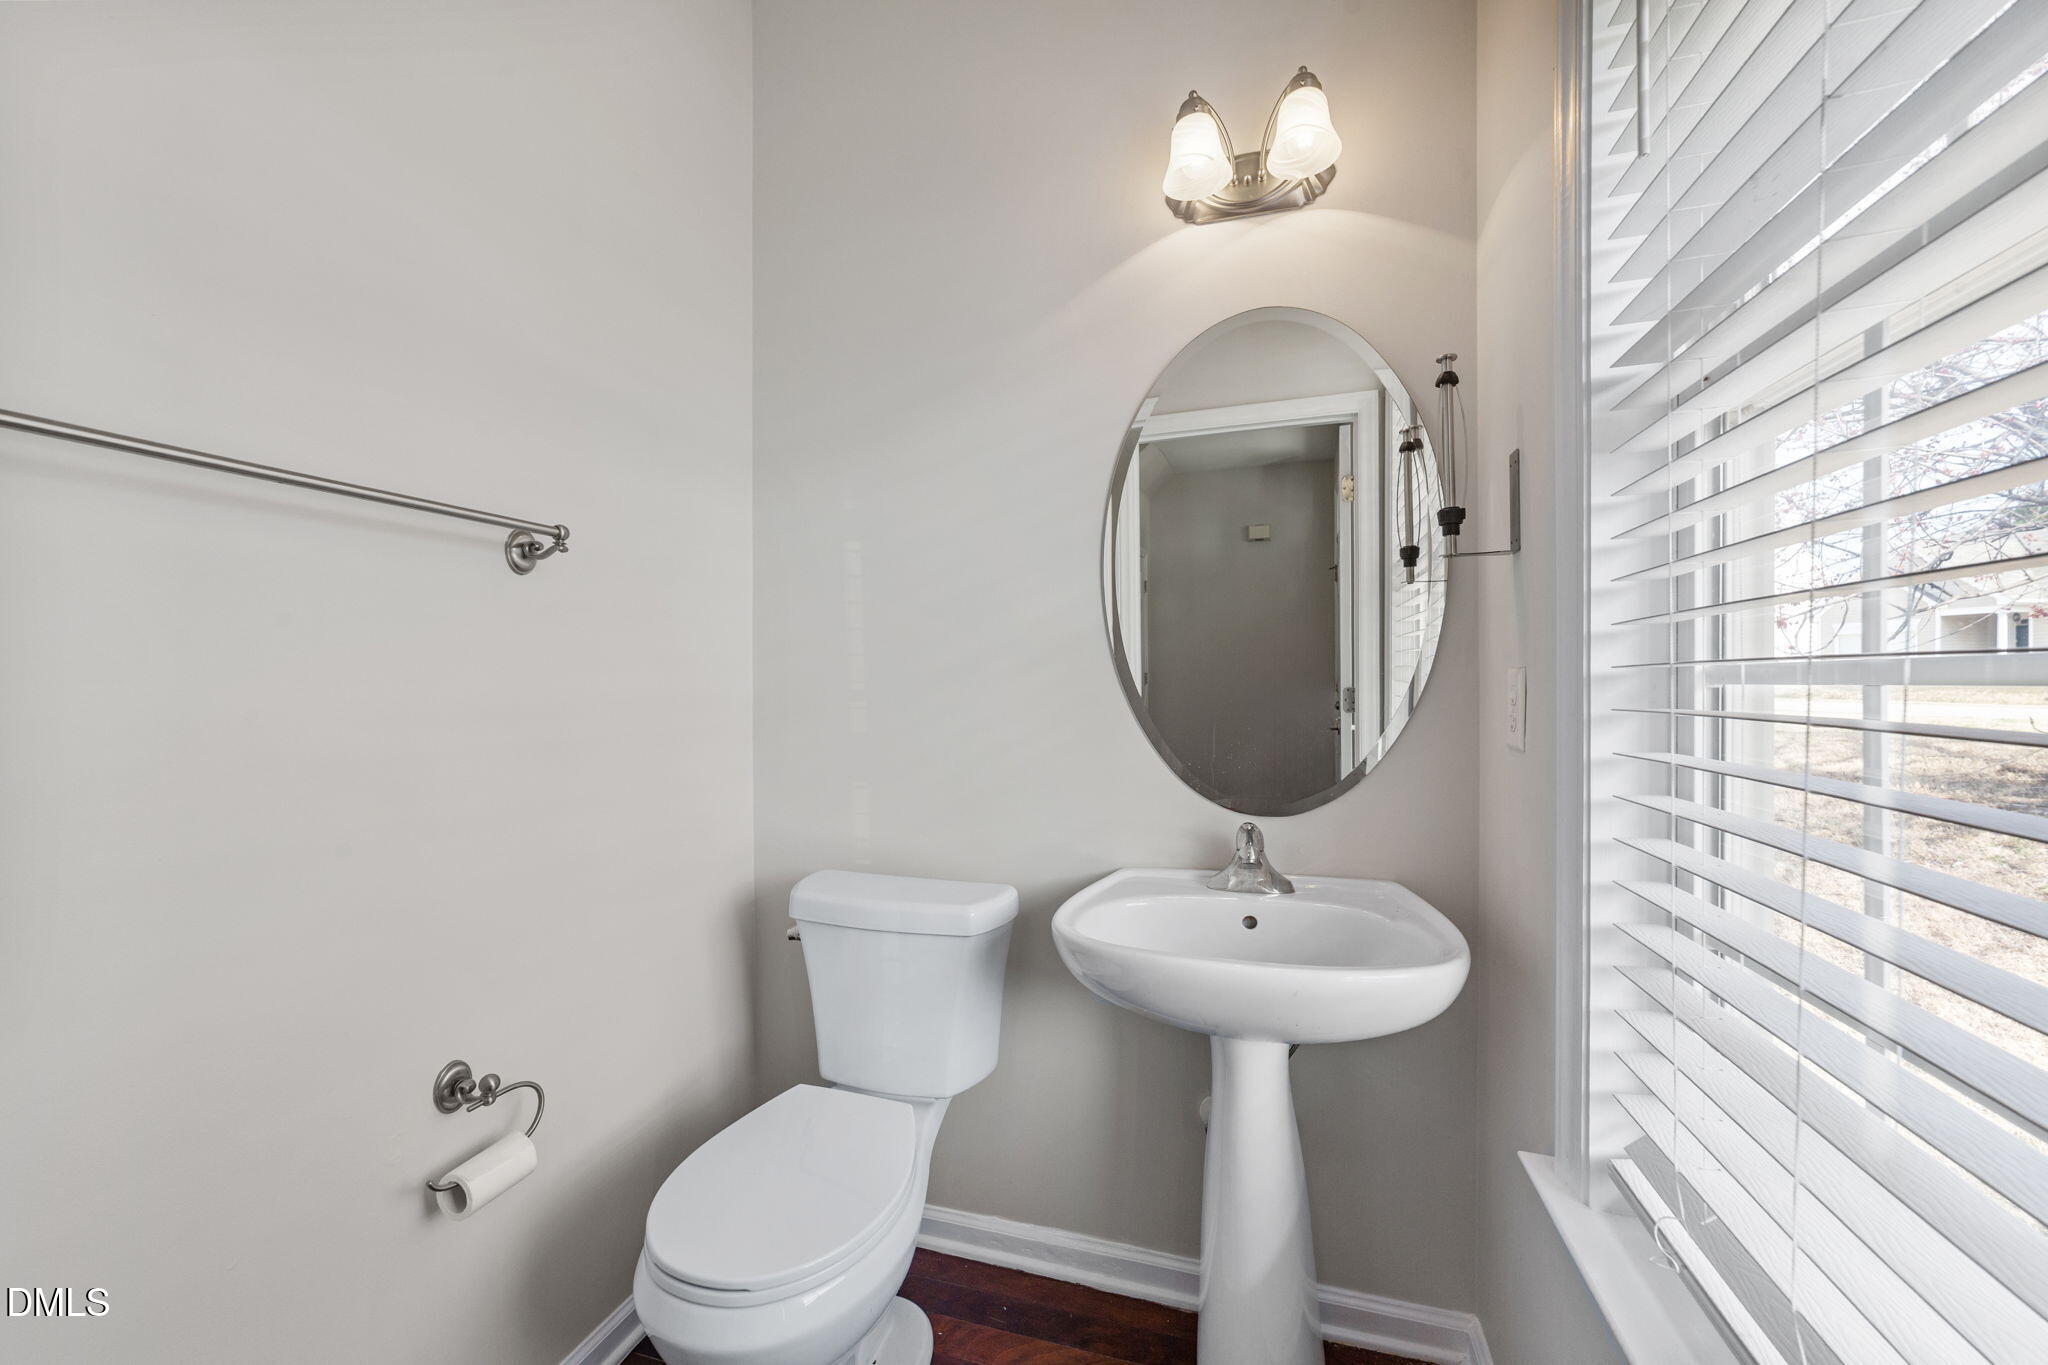
Partial Bath
1,400
SqFt
$1
/SqFt
2003
Built
Subdivision:
Riverwood Athletic Club
County:
Johnston
Call Now: 919-404-SHOW
Is this the listing for you? We can help make it yours.
919-404-SHOW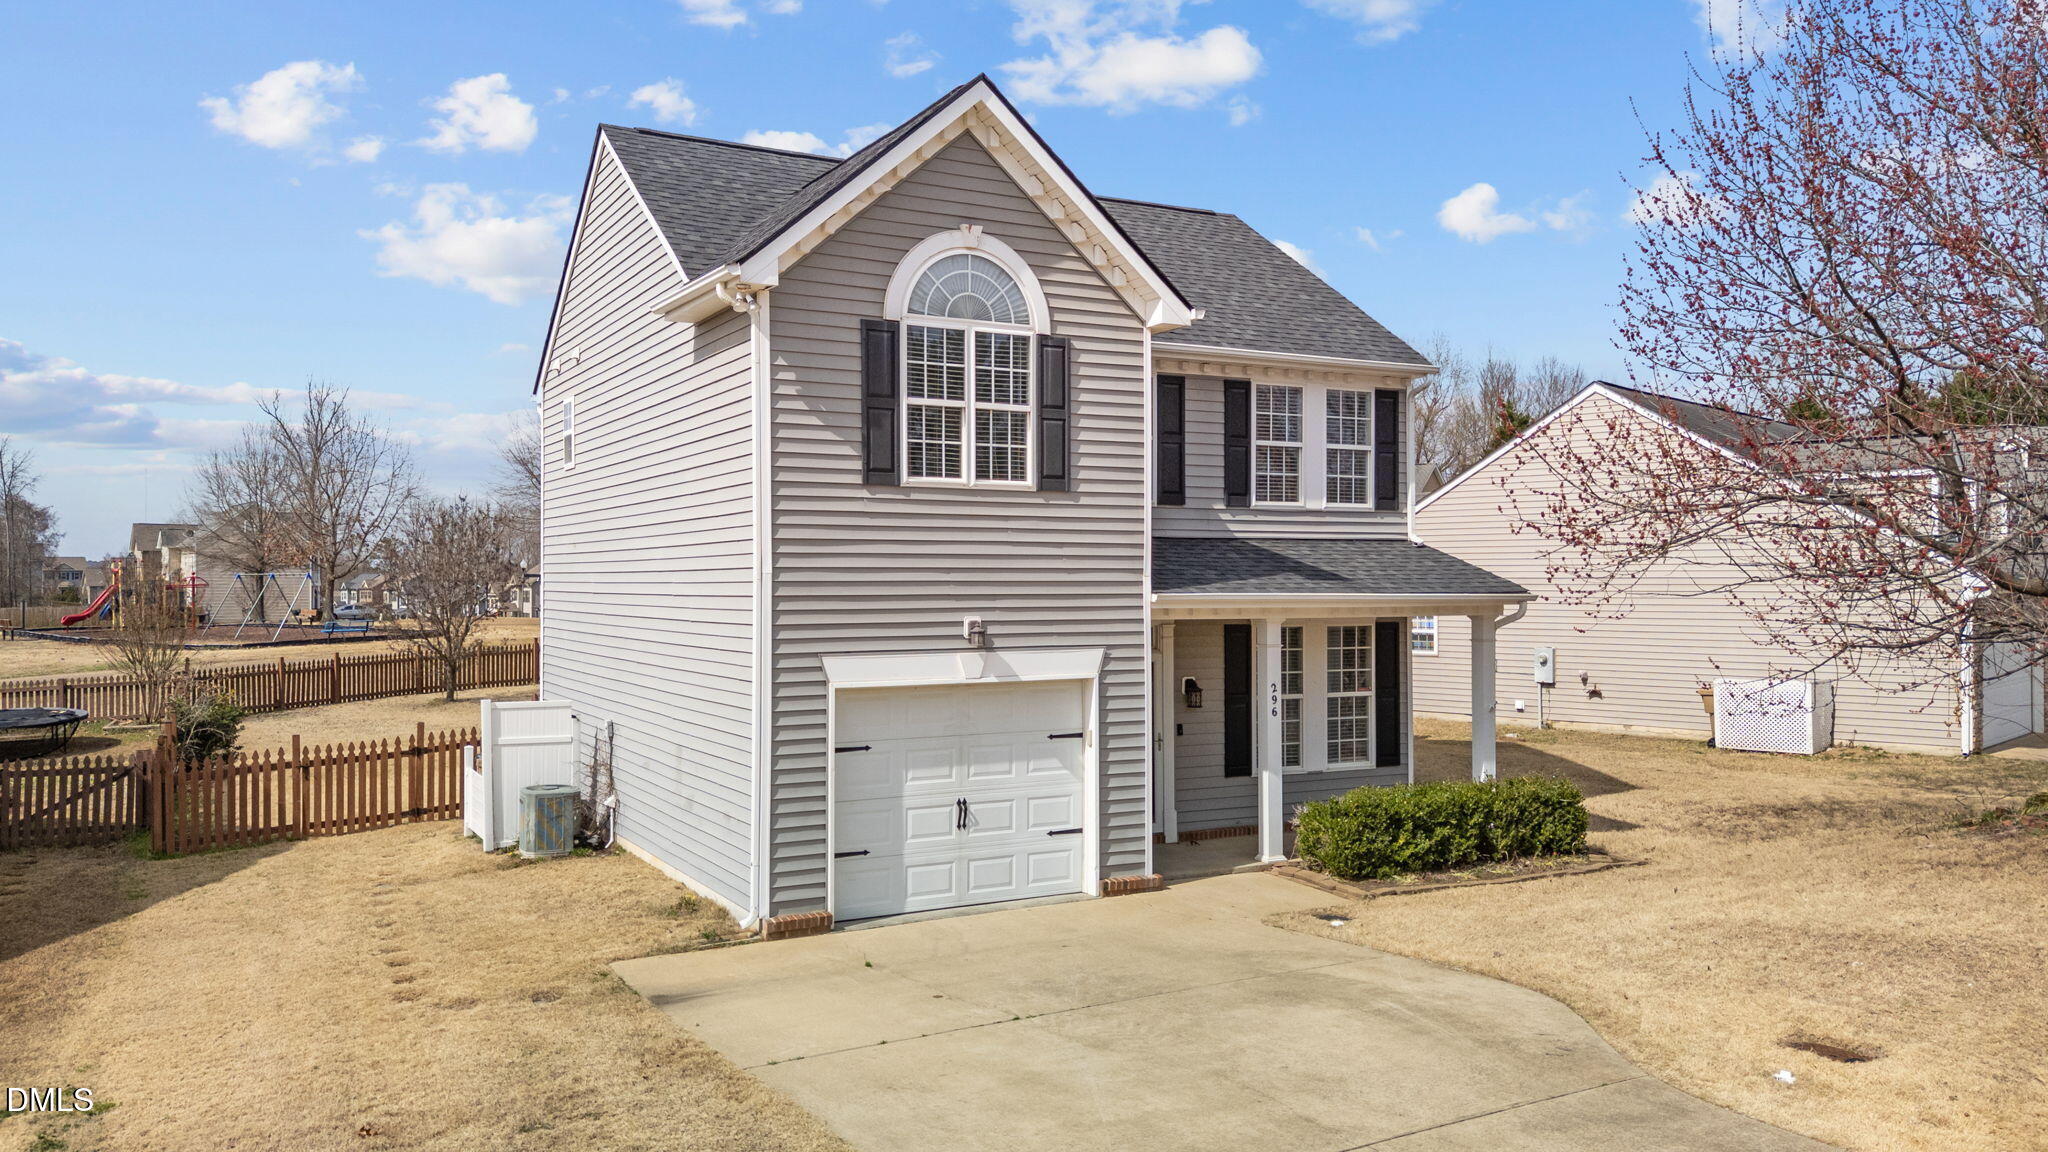
Save
Ask
Tour
Hide
Mortgage Calculator
Monthly Payment (Est.)
$8Calculator powered by Showcase IDX, a Constellation1 Company. Copyright ©2026 Information is deemed reliable but not guaranteed.
Riverwood is a swim/golf/fitness Community! This 3 bedrooms 2.5 bath has an open family room with fireplace and hardwood floors and 9 foot ceilings. Kitchen has pantry, refrigerator, range, dishwasher, microwave and tile floors. Large 2ndfloor master suite with WIC, laundry room and 2 other bedrooms. Attached garage, patio, fenced backyard. Rent includes pool, athletic club, golf and walking trails. Neighborhood daycare, doctors office, schools and shopping.
Save
Ask
Tour
Hide
Listing Snapshot
Price
$1,700
Days On Site
110 Days
Bedrooms
3
Inside Area (SqFt)
1,400 sqft
Total Baths
3
Full Baths
2
Partial Baths
1
Lot Size
0.19 Acres
Year Built
2003
MLS® Number
10165560
Status
Pending
Property Tax
N/A
HOA/Condo/Coop Fees
$81 monthly
Sq Ft Source
N/A
Friends & Family
Recent Activity
| a month ago | Listing updated with changes from the MLS® | |
| 3 months ago | Status changed to Pending | |
| 4 months ago | Listing first seen on site |
General Features
Acres
0.19
Attached Garage
Yes
Available on
2026-05-07
Garage
Yes
Garage Spaces
1
Lease Term
12 Months
Levels
Two
Parking
DrivewayAttached
Parking Spaces
3
Pets
Breed RestrictionsSize Limit
Property Sub Type
Single Family Residence
Security
Smoke Detector(s)
Sewer
Public Sewer
SqFt Above
1400
SqFt Total
1400
Utilities
Cable ConnectedCable Not AvailableElectricity ConnectedNatural Gas Not AvailableSewer ConnectedWater ConnectedUnderground Utilities
Water Source
Public
Interior Features
Appliances
DishwasherElectric RangeMicrowaveRefrigeratorWater Heater
Cooling
Ceiling Fan(s)Central AirENERGY STAR Qualified EquipmentHeat Pump
Fireplace
Yes
Fireplace Features
Gas Log
Fireplaces
1
Flooring
CarpetLaminateTileVinyl
Heating
ElectricFireplace(s)Heat Pump
Interior
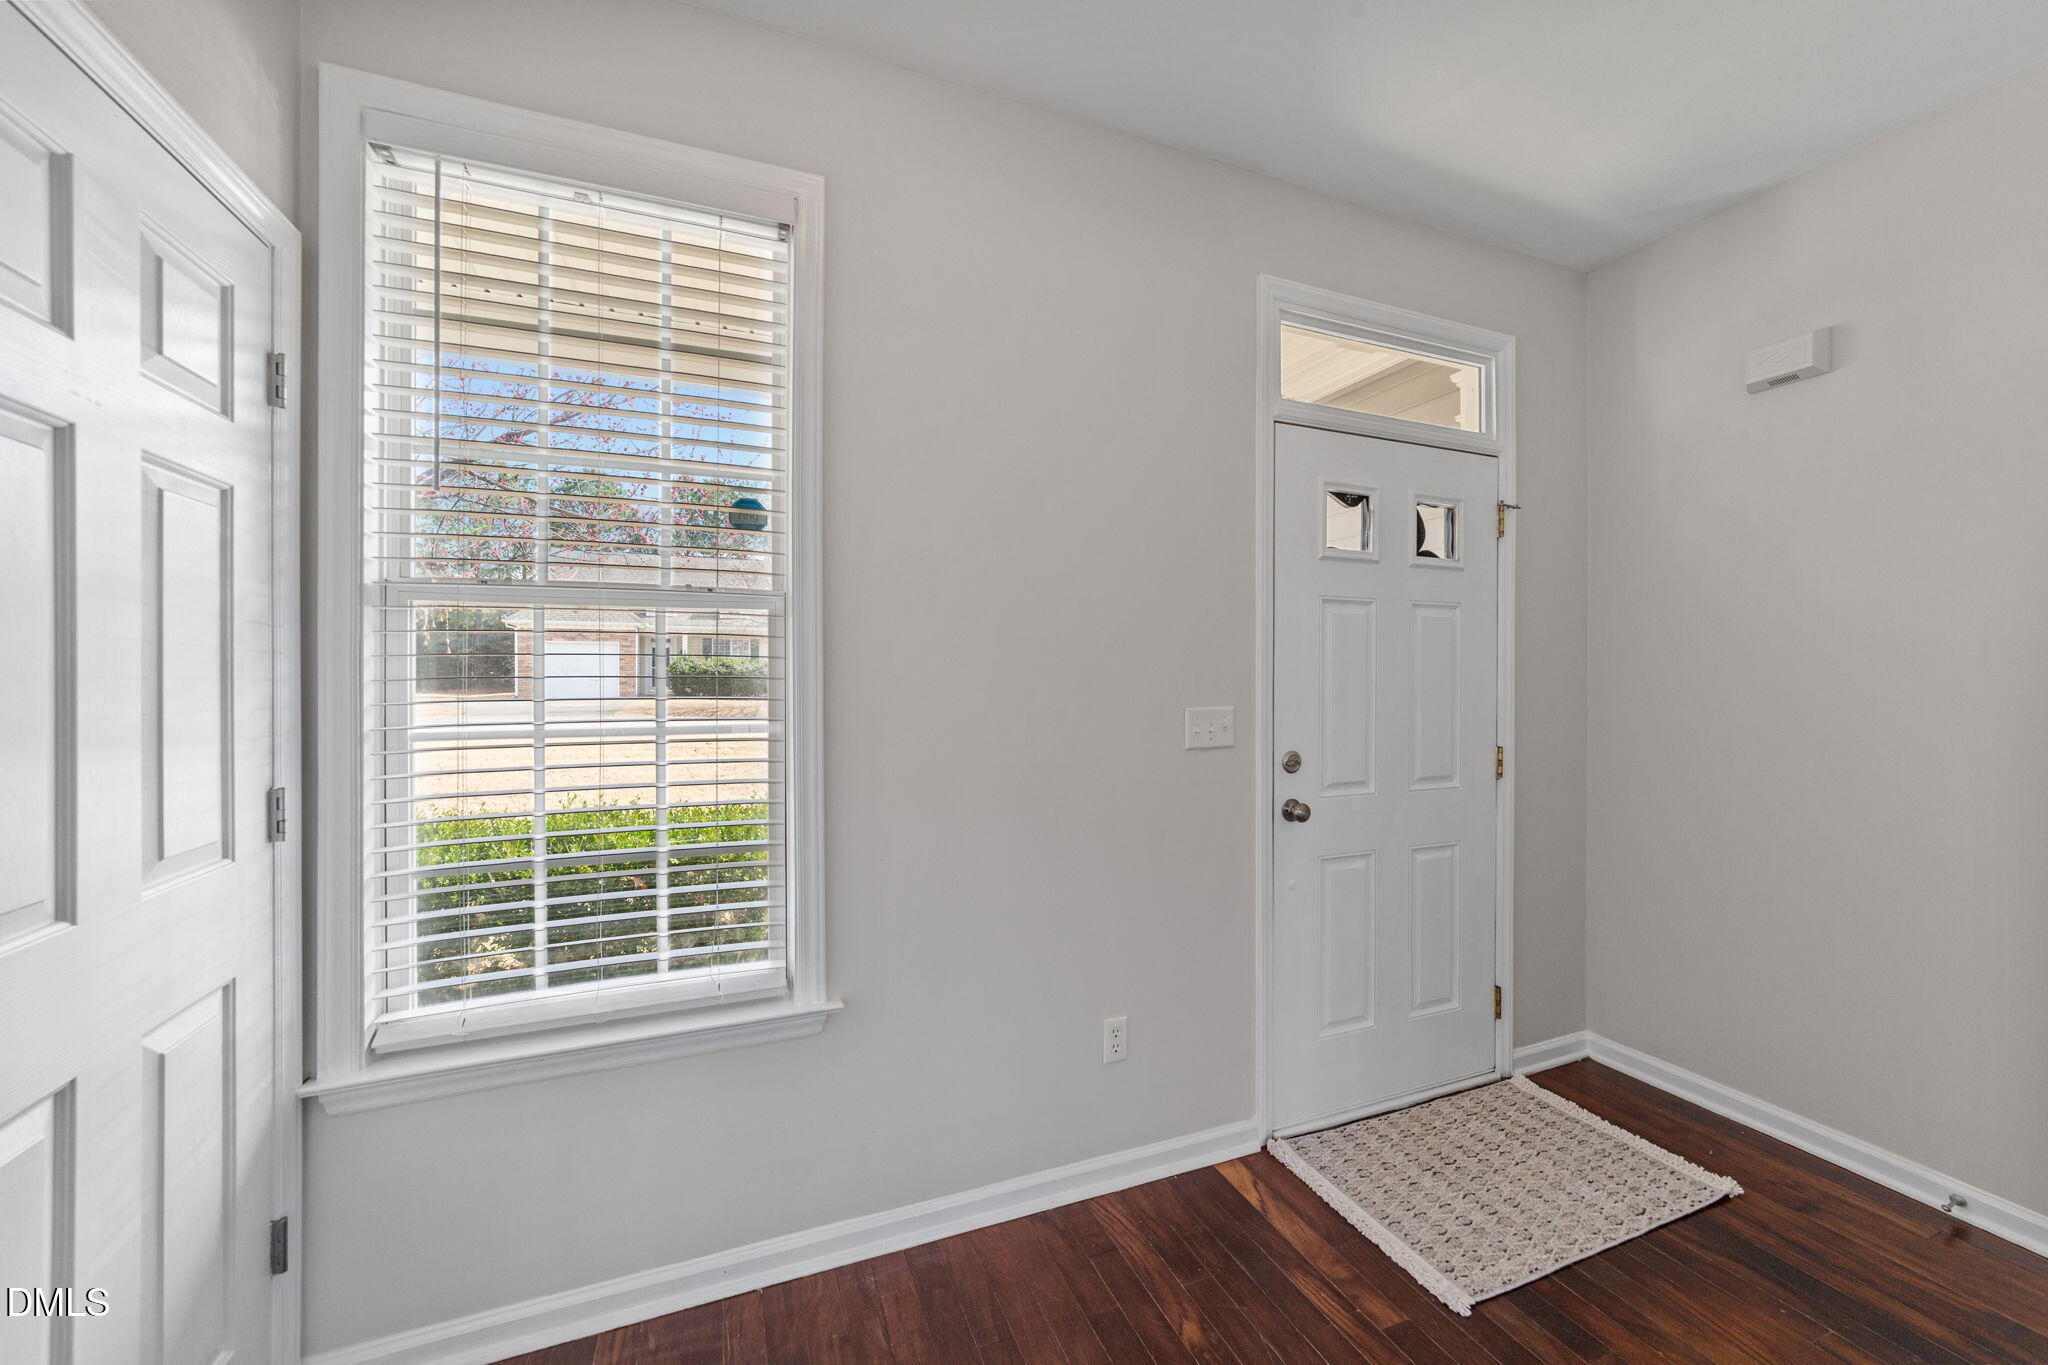
Ceiling Fan(s)Entrance FoyerPantryWalk-In Closet(s)
Laundry Features
Electric Dryer HookupWasher Hookup
Bedroom 2
Level - Second
Bedroom 3
Level - Second
Kitchen
Level - Main
Laundry
Level - Second
Living Room
Level - Main
Master Bedroom
Level - Second
Save
Ask
Tour
Hide
Exterior Features
Exterior
Rain GuttersStorage
Fencing
Back YardWood
Lot Features
Back YardCity LotFront Yard
Other Structures
Shed(s)
Patio And Porch
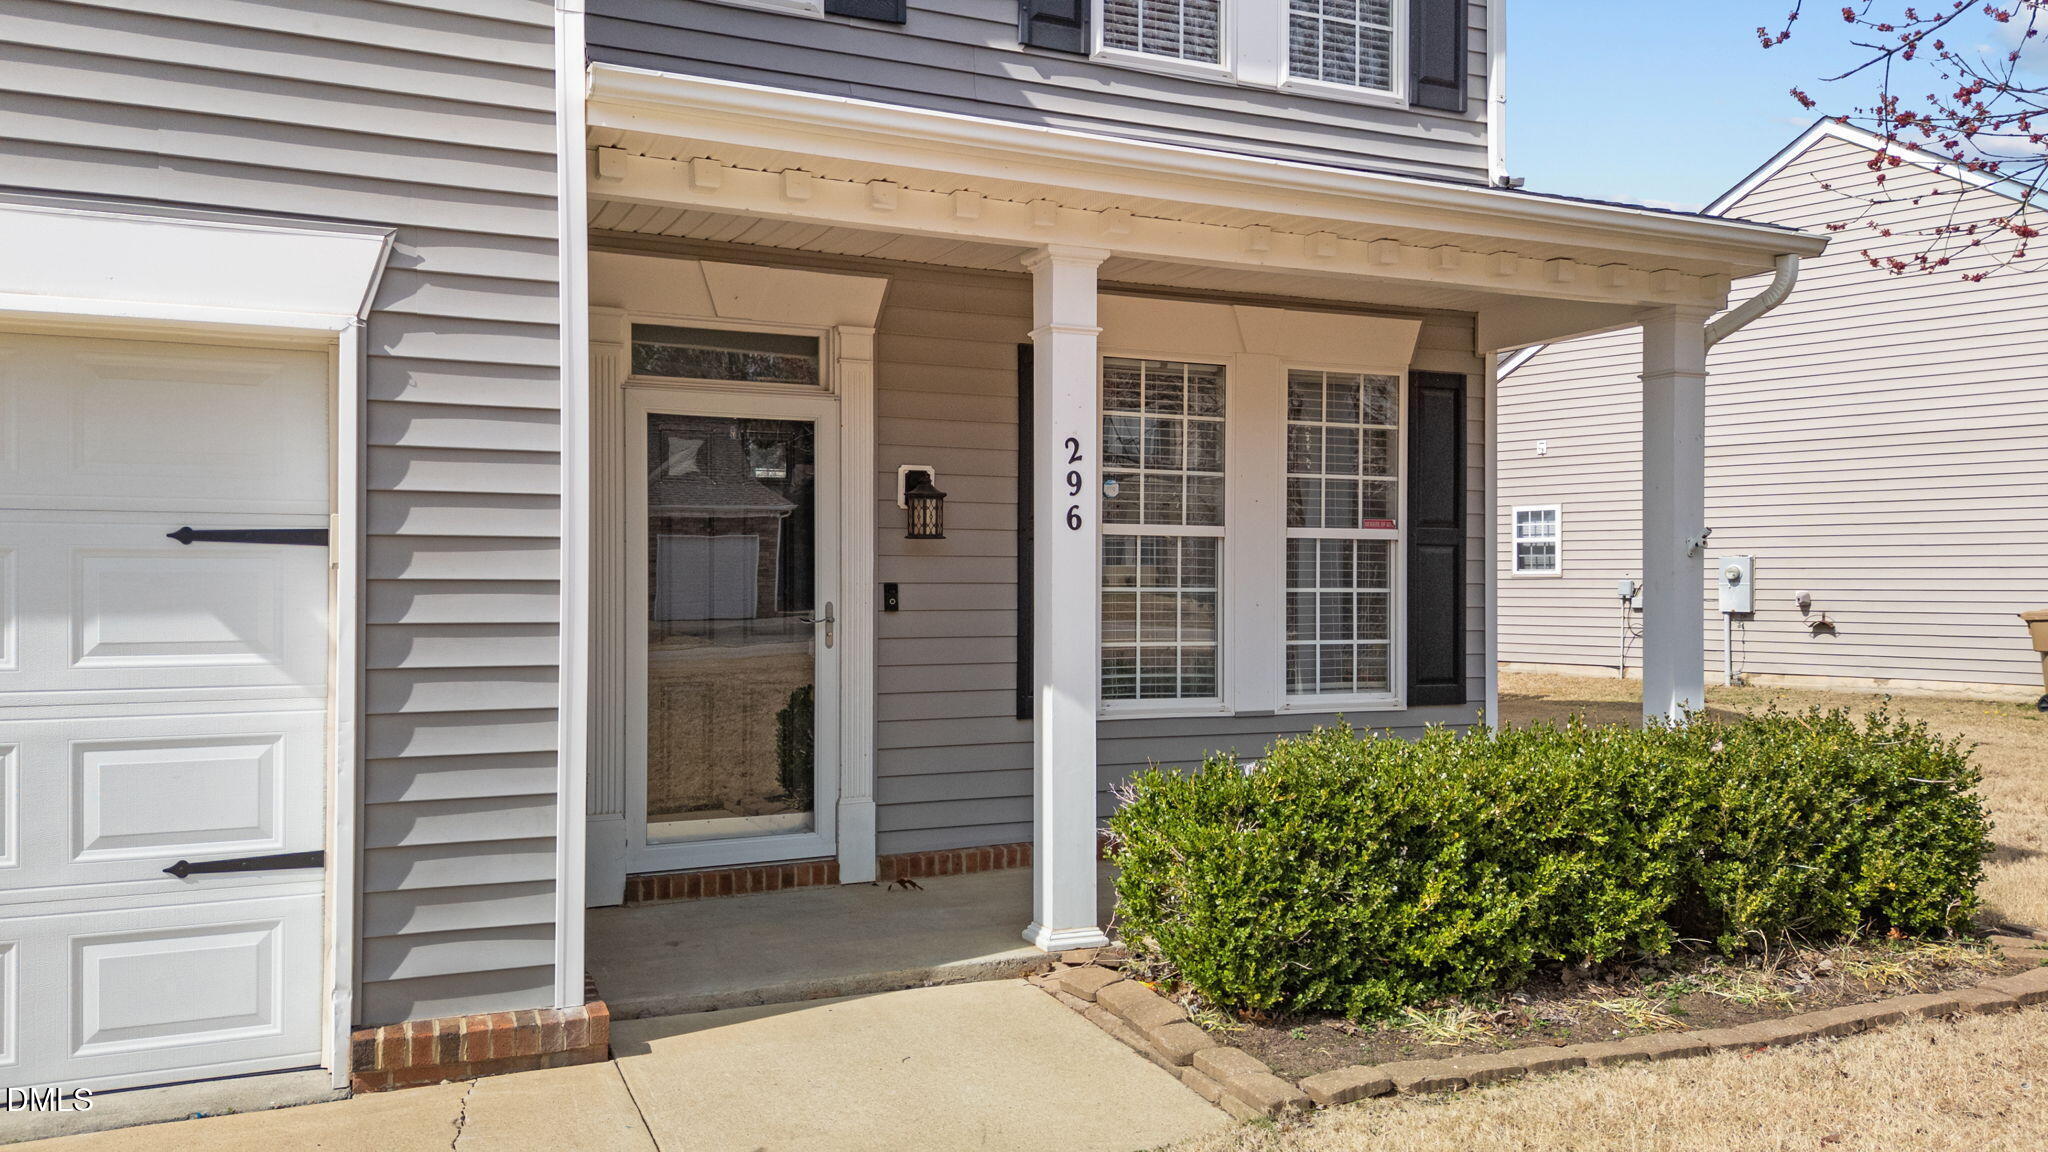
Front PorchPatio
View
Mountain(s)None
Waterview
Mountain(s)None
Community Features
Association Dues
81
Building Access
front door
Community Features
Fitness CenterPool
HOA Fee Frequency
Monthly
Schools
School District
Unknown
Elementary School
Johnston - Riverwood Elementary
Middle School
Johnston - Riverwood Middle
High School
Johnston - Corinth Holders High School
Listing courtesy of Russell J Snyder of HomeTowne Realty

Listings that are marked with an icon are provided courtesy of the Triangle MLS, Inc. of North Carolina, Internet Data Exchange Database. Copyright 2026 Triangle MLS, Inc. of North Carolina. All rights reserved.
Last checked: 2026-08-26 06:44 AM UTC
Listings that are marked with an icon are provided courtesy of the Triangle MLS, Inc. of North Carolina, Internet Data Exchange Database. Copyright 2026 Triangle MLS, Inc. of North Carolina. All rights reserved.
Last checked: 2026-08-26 06:44 AM UTC
Neighborhood & Commute
Source: Walkscore
Disclosure: Community information and market data powered by Constellation Data Labs. Information is deemed reliable but not guaranteed.
Save
Ask
Tour
Hide
Did you know? You can invite friends and family to your search. They can join your search, rate and discuss listings with you.