Save
Ask
Tour
Hide
Share
$544,700
134 Days On Site

467 Sweetfern Lane
Zebulon, NC 27597

Single Family Residence|Pending
4
Beds
3
Total Baths
3
Full Baths
2,702
SqFt
$202
/SqFt
2027
Built
Subdivision:
Parkers Landing
County:
Johnston
Call Now: 919-404-SHOW
Is this the listing for you? We can help make it yours.
919-404-SHOW
467 Sweetfern Lane467 Sweetfern Lane467 Sweetfern Lane467 Sweetfern Lane
Save
Ask
Tour
Hide
Share

Mortgage Calculator

Monthly Payment (Est.)

$2,485
Calculator powered by Showcase IDX, a Constellation1 Company. Copyright ©2026 Information is deemed reliable but not guaranteed.

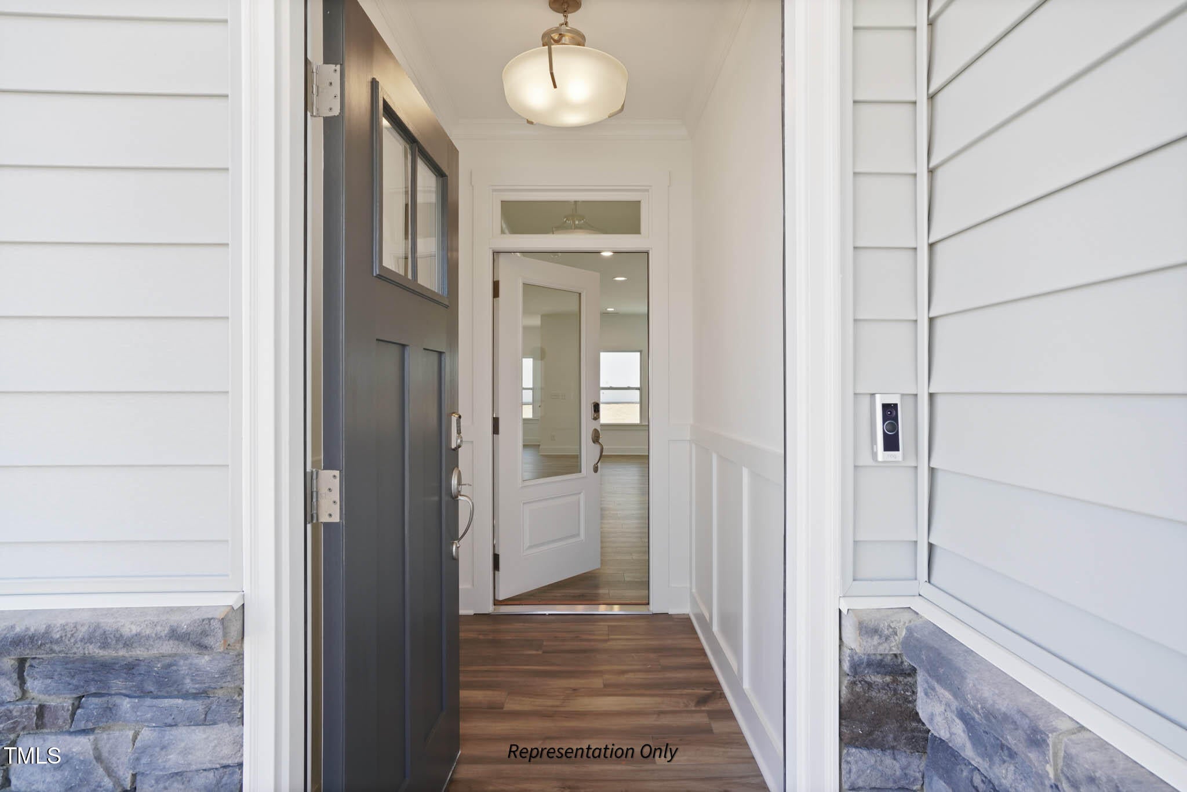
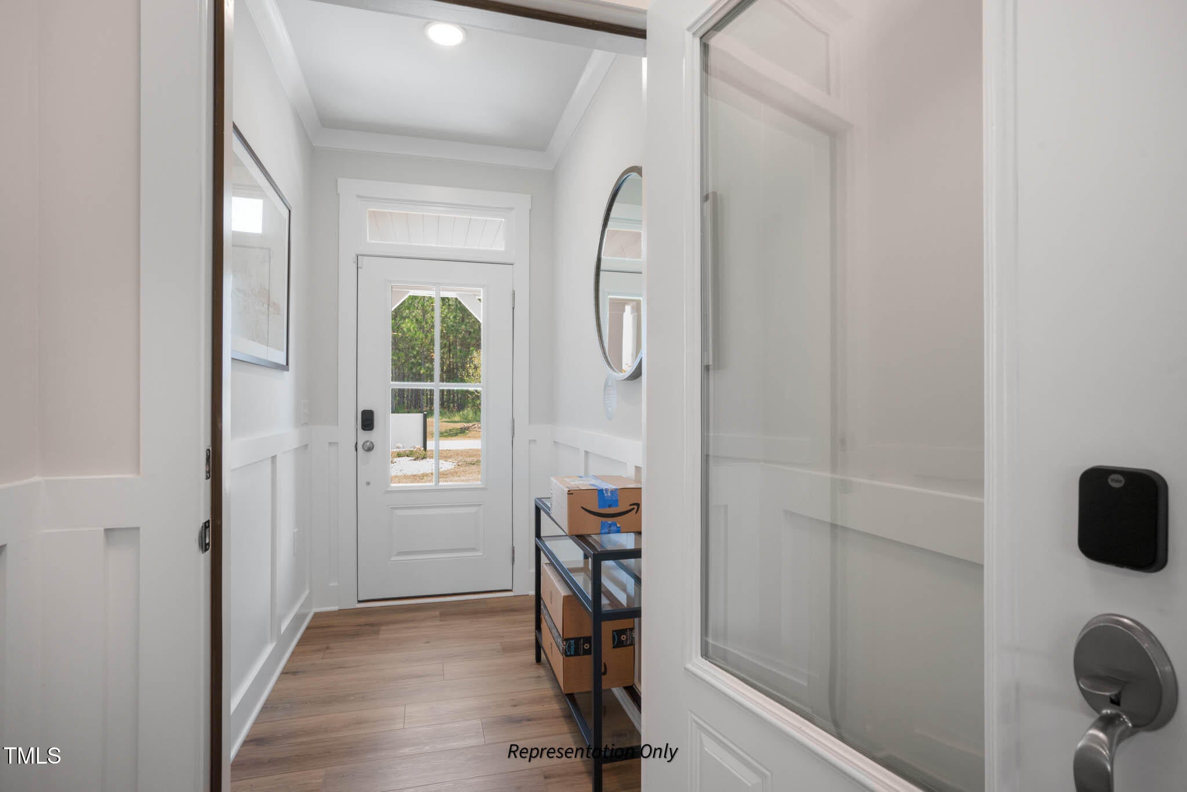
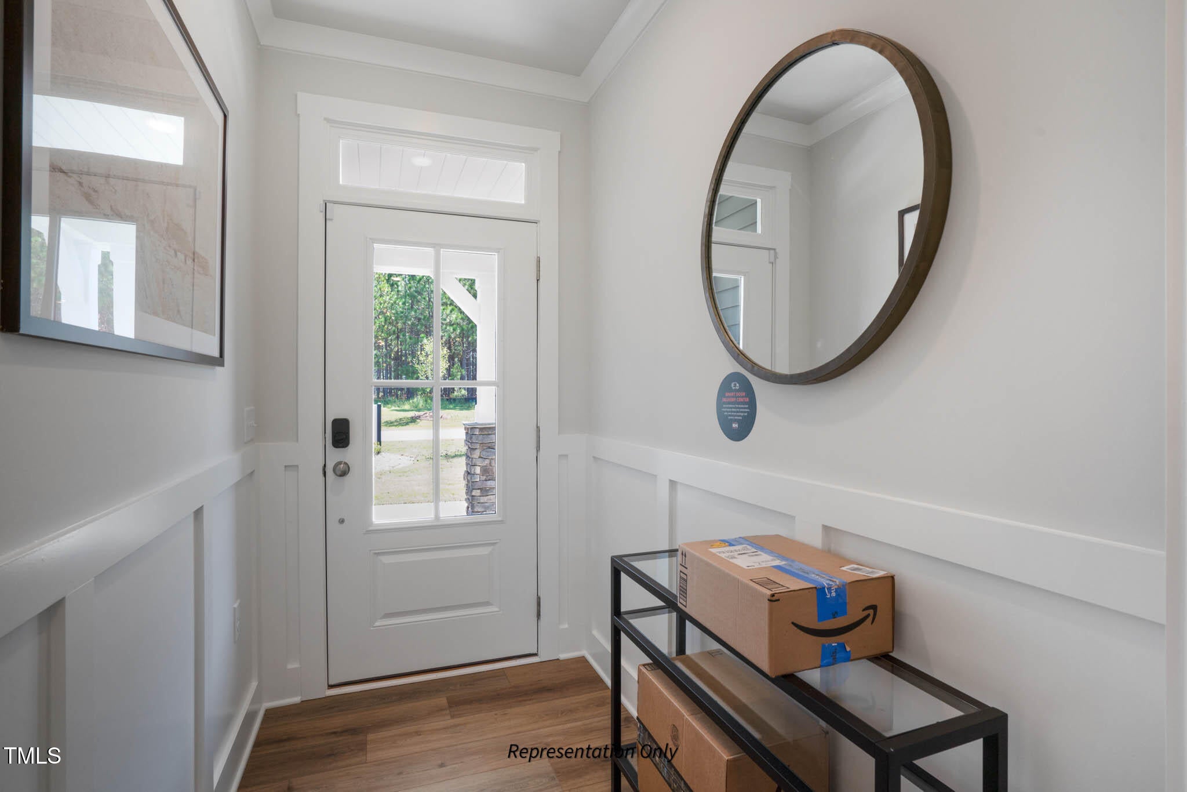
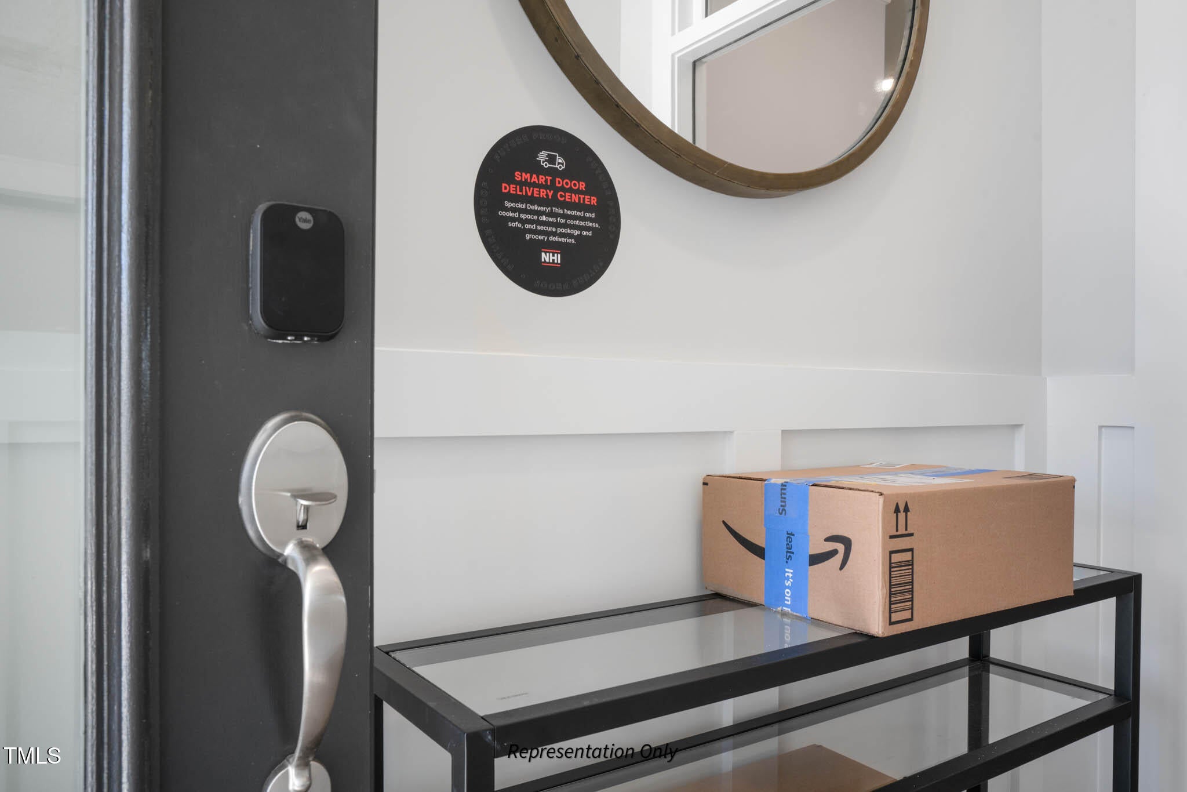
Inside, the main floor provides everything you need for comfort and function. A downstairs bedroom with a full bath is ideal for guests or multi-generational living. The gourmet kitchen features a large three-sided island, gas cooking, built-in appliances, and an attached messy kitchen with pantry--perfect for entertaining while keeping clutter out of sight. The kitchen overlooks the spacious family room with fireplace and built-ins, creating a welcoming heart of the home. Organization is effortless with a drop zone by the garage and storage tucked under the stairs. A pocket office on the first floor provides a quiet spot to work from home. Upstairs, a large game room offers flexible living space, while the owner's suite impresses with its size and design. Two additional bedrooms and a well-planned bath complete the second floor, ensuring plenty of room for everyone. Outdoors, relax on your covered patio overlooking the expansive homesite. Modern conveniences include New Home Inc.'s exclusive Smart Door Delivery Center, a climate-controlled, secure space for safe package drop-off.

Save
Ask
Tour
Hide
Share
Listing Snapshot
Price 
$544,700
Days On Site 
134 Days
Bedrooms 
4
Inside Area (SqFt) 
2,702 sqft
Total Baths 
3
Full Baths 
3
Partial Baths 
N/A
Lot Size 
1.52 Acres
Year Built 
2027
MLS® Number 
10165547
Status 
Pending
Property Tax 
N/A
HOA/Condo/Coop Fees 
$50 monthly
Sq Ft Source 
N/A
Friends & Family
Recent Activity
a week agoListing updated with changes from the MLS®
a week agoStatus changed to Pending
4 months agoListing first seen on site
General Features
Acres 
1.52
Attached Garage 
Yes
Garage 
Yes
Garage Spaces 
2
Home Warranty 
Yes
Levels 
Two
Parking 
AttachedGarageConcreteDrivewayElectric Vehicle Charging Station(s)Garage Door Opener
Parking Spaces 
4
Property Condition 
New Construction
Property Sub Type 
Single Family Residence
Security 
Carbon Monoxide Detector(s)Smoke Detector(s)
Sewer 
Septic Tank
Special Circumstances 
Standard
SqFt Above 
2702
SqFt Total 
2702
Style 
Farmhouse
Water Source 
Public
Interior Features
Appliances 
Built-In Electric OvenDishwasherENERGY STAR Qualified AppliancesMicrowavePropane CooktopPlumbed For Ice MakerRange HoodStainless Steel Appliance(s)Vented Exhaust FanOven
Basement 
Crawl Space
Cooling 
Central AirElectricZoned
Fireplace 
Yes
Fireplace Features 
Family RoomPropane
Fireplaces 
1
Flooring 
CarpetTileVinyl
Heating 
CentralForced AirFireplace InsertPropane
Interior 
Built-in FeaturesCeiling Fan(s)Crown MoldingDouble VanityEntrance FoyerKitchen IslandOpen FloorplanPantryRecessed LightingSmart ThermostatWalk-In Closet(s)
Laundry Features 
Electric Dryer HookupLaundry RoomUpper LevelWasher Hookup
Main Level Bedrooms 
1
Master Bedroom 
Dimensions - 15.3 x 16.6Level - Second
Save
Ask
Tour
Hide
Share
Exterior Features
Construction Details 
FrameRadiant BarrierVinyl Siding
Exterior 
Rain Gutters
Lot Features 
Wooded
Roof 
Shingle
Community Features
Association Amenities 
None
Association Fee 
$600.0
Association Fee Frequency 
Annually
Financing Terms Available 
CashConventionalUSDA LoanVA Loan
Roads 
Paved
Schools
School District
Unknown
Elementary School
Johnston - Corinth Holders Elementary
Middle School
Johnston - Archer Lodge Middle
High School
Johnston - Corinth Holders High School
Listing courtesy of Michelle Cencelewski of HomeTowne Realty


Listings that are marked with an icon are provided courtesy of the Triangle MLS, Inc. of North Carolina, Internet Data Exchange Database. Copyright 2026 Triangle MLS, Inc. of North Carolina. All rights reserved.

Last checked: 2026-09-18 06:16 PM UTC

Neighborhood & Commute
Source: Walkscore
Disclosure: Community information and market data powered by Constellation Data Labs. Information is deemed reliable but not guaranteed.
Save
Ask
Tour
Hide
Share