Save
Ask
Tour
Hide
Share
$535,000
22 Days On Site

517 Texanna Way
Holly Springs, NC 27540

For Sale|Single Family Residence|Active
4
Beds
3
Total Baths
2
Full Baths
1
Partial Bath
2,930
SqFt
$183
/SqFt
2004
Built
Subdivision:
Braxton Village
County:
Wake

Due to the health concerns created by Coronavirus we are offering personal 1-1 online video walkthough tours where possible.

Call Now: 919-404-SHOW
Is this the listing for you? We can help make it yours.
919-404-SHOW
517 Texanna Way517 Texanna Way517 Texanna Way517 Texanna Way
Save
Ask
Tour
Hide
Share

Mortgage Calculator

Monthly Payment (Est.)

$2,441
Calculator powered by Showcase IDX, a Constellation1 Company. Copyright ©2026 Information is deemed reliable but not guaranteed.

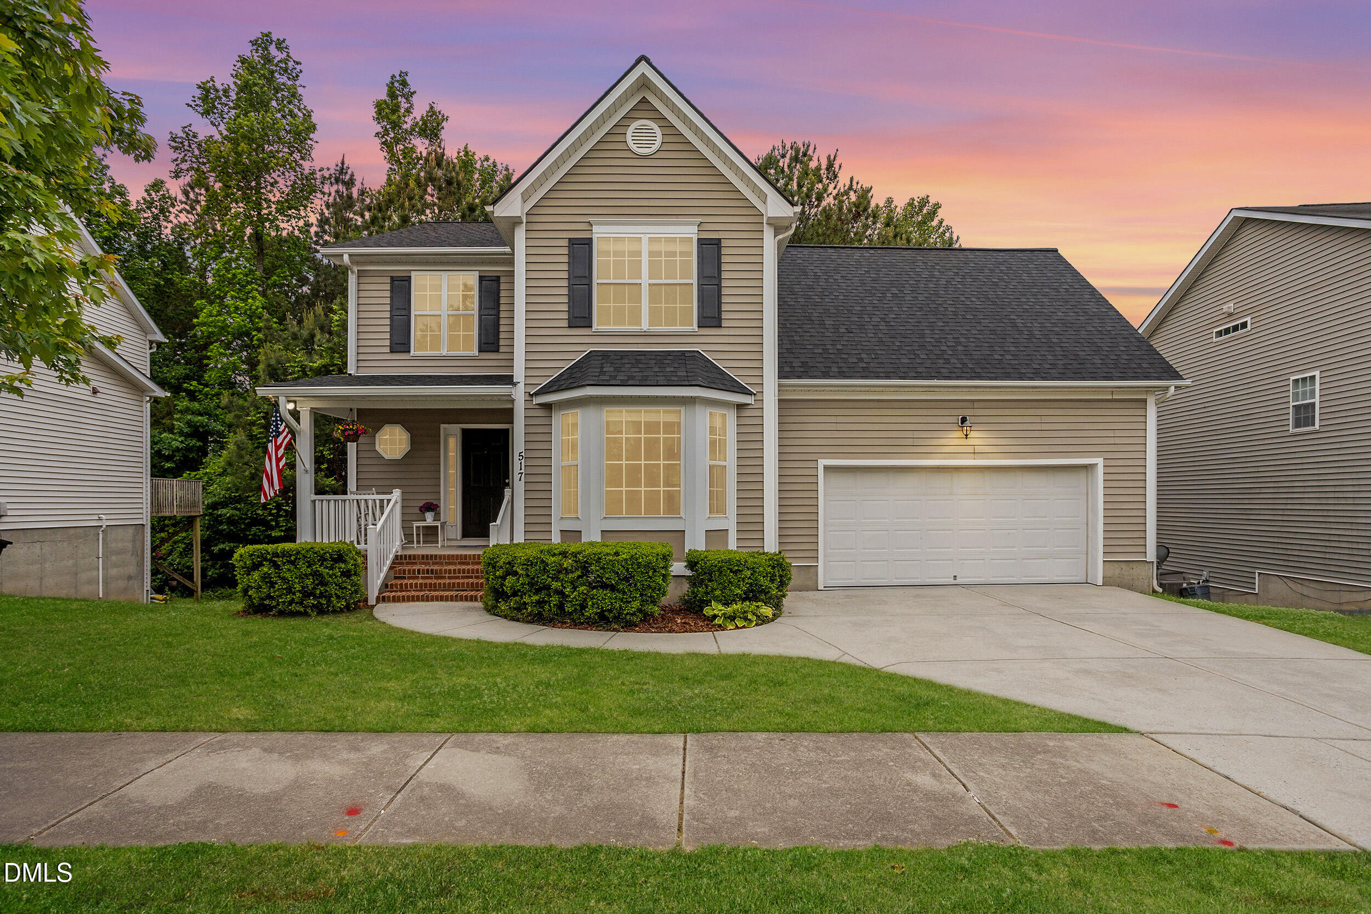
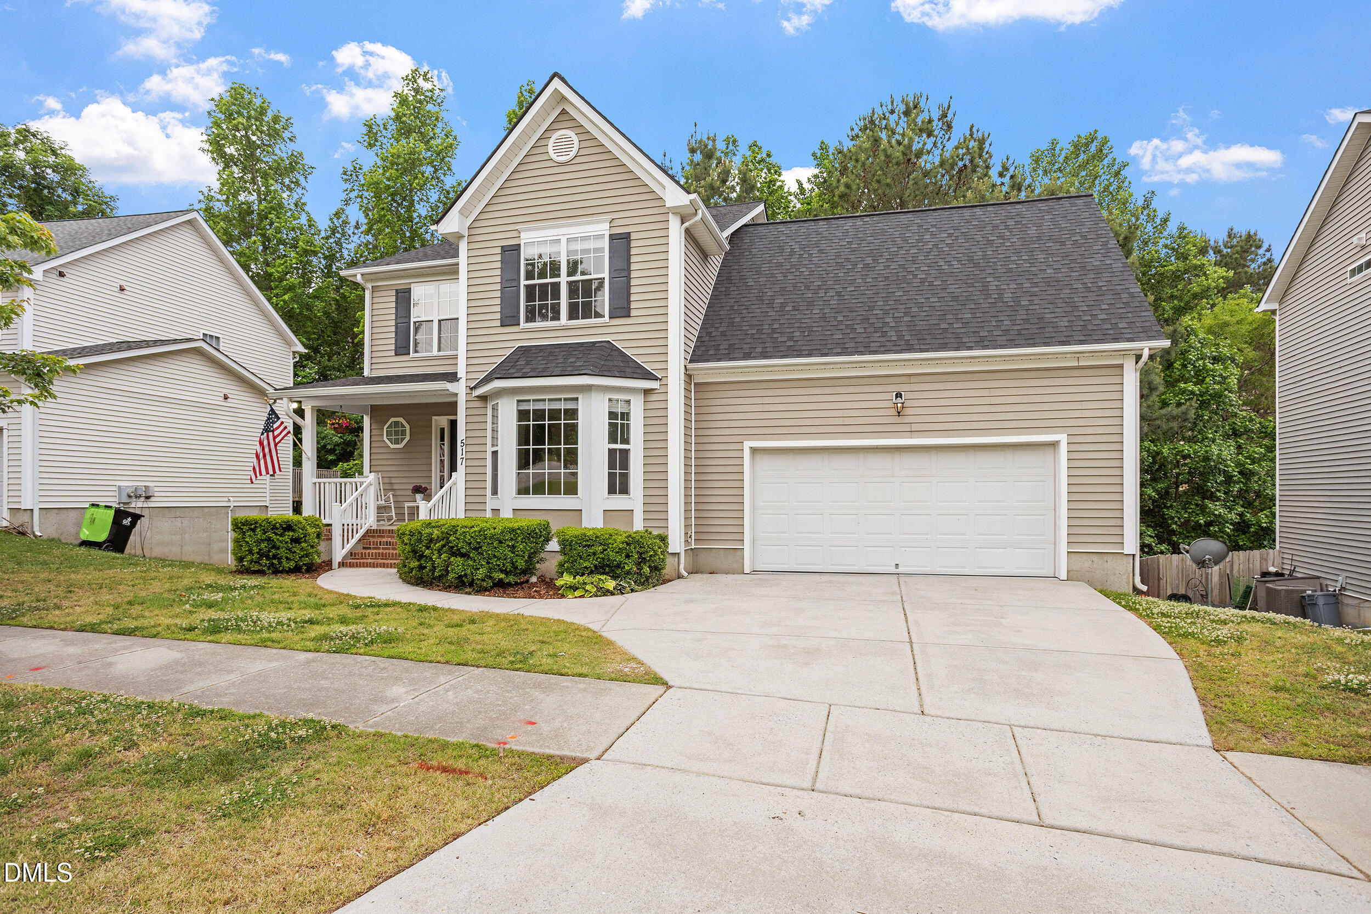
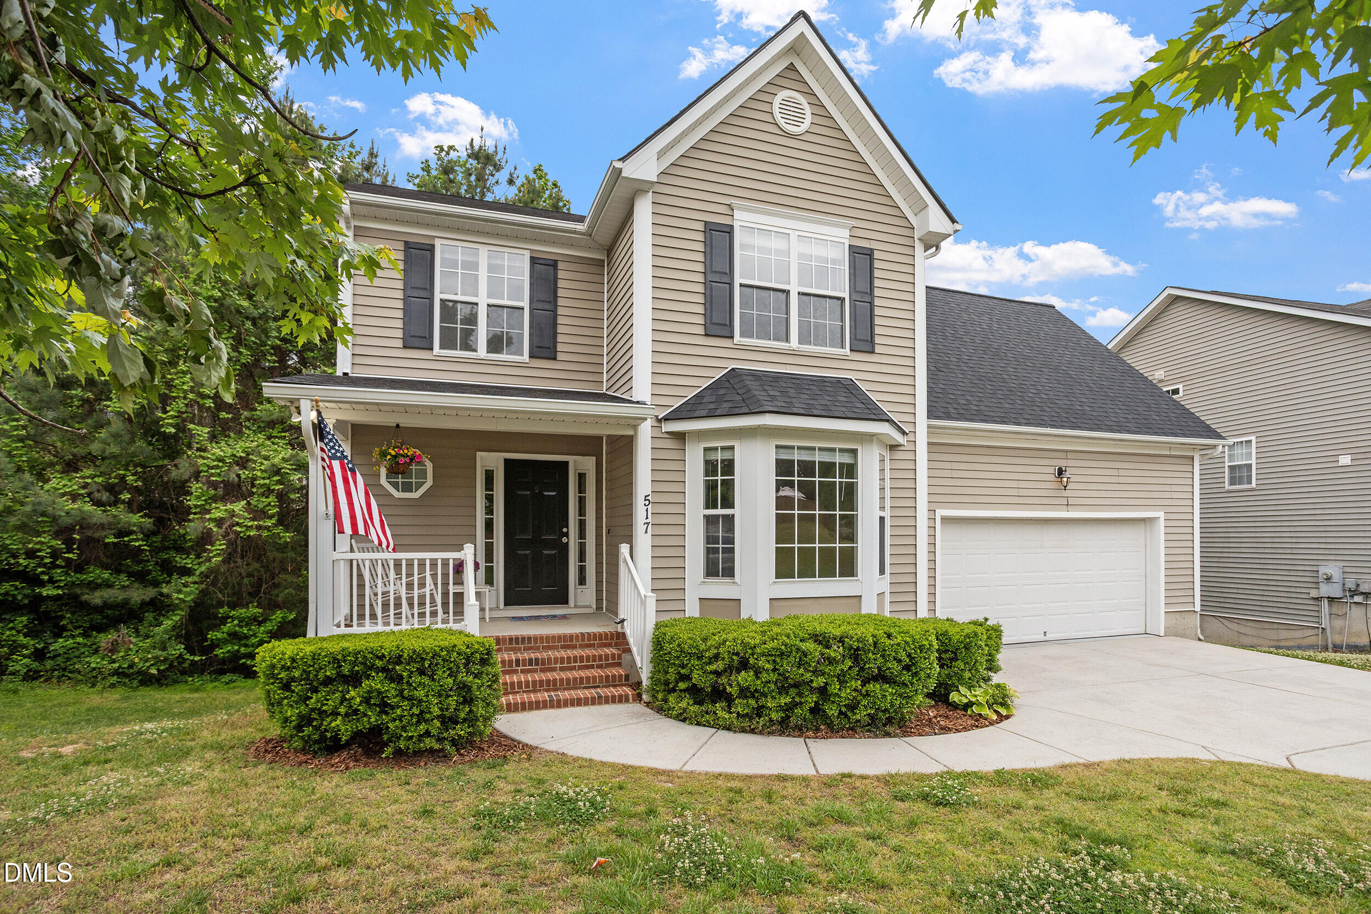
Welcome to a stunning retreat nestled in the heart of the rapidly growing Holly Springs! This exquisite two-story home promises the perfect blend of comfort, luxury, and versatile living spaces that cater to every aspect of modern family life. With its fresh, new paint and plush carpet throughout, this home is not just move-in ready--it's a canvas awaiting your personal touch! Spanning over an impressive 2,900 square feet, this spacious abode offers up to five bedrooms, making it ideal for those seeking lots of extra space. As you enter, you are greeted by a warm and inviting ambiance, where natural light dances through large windows, illuminating the elegant formal dining room--a perfect setting for hosting gatherings and dinner parties. Adjacent to the kitchen, the charming breakfast room invites leisurely meals, morning coffee, and cherished conversations. The heart of the home lies in its large family room, thoughtfully anchored by a cozy corner fireplace, creating an inviting atmosphere for relaxation and cherished moments with loved ones. Imagine cozying up by the fire on chilly evenings or entertaining friends in this open and airy space. Retreat to the luxurious primary bedroom located on the second floor, your personal sanctuary featuring an oversized bath and dual walk-in closets. This serene escape offers a perfect balance of privacy and space, where you can unwind after a long day or get ready for a night out. Two more bedrooms, a large bonus room (can be a 4th bedroom), along with an oversized laundry room complete the 2nd level. Venture downstairs to discover the finished basement--a true gem offering two distinct spaces that can easily be transformed to suit your needs. Whether you envision an additional bedroom(#5) for guests, a playroom for the kids, or a dedicated office space, this versatile area is ready to adapt to your lifestyle. This flex space adds even more potential, making this home a standout choice for those seeking functionality alongside style. Located in the vibrant community of Holly Springs, you'll enjoy the benefits of a fast-growing area known for its friendly atmosphere, excellent schools, and abundant recreational opportunities. With parks, shopping, and dining options just moments away, convenience is at hand. When you'd like to venture out, RDU Airport is 25mi, Durham Bulls baseball is a quick 30 minute ride and if food, shopping & entertainment are what you're looking for, the new ''Fenton'' complex in Cary is only 20 minutes away. Don't miss your chance to call this beautiful house your home. Embrace the lifestyle you've always dreamed of--schedule a tour today and see for yourself how this magnificent property can elevate your everyday living experience!

Save
Ask
Tour
Hide
Share
Listing Snapshot
Price 
$535,000
Days On Site 
22 Days
Bedrooms 
4
Inside Area (SqFt) 
2,930 sqft
Total Baths 
3
Full Baths 
2
Partial Baths 
1
Lot Size 
0.17 Acres
Year Built 
2004
MLS® Number 
10165540
Status 
Active
Property Tax 
$3,670.35
HOA/Condo/Coop Fees 
$29.42 monthly
Sq Ft Source 
N/A
Friends & Family
Recent Activity
2 weeks agoListing updated with changes from the MLS®
3 weeks agoListing first seen on site
General Features
Acres 
0.17
Attached Garage 
Yes
Foundation 
Concrete Perimeter
Garage 
Yes
Garage Spaces 
2
Levels 
Two
Parking 
DrivewayGarage Faces FrontAttached
Parking Spaces 
4
Property Sub Type 
Single Family Residence
Security 
Security System
Sewer 
Public Sewer
Special Circumstances 
Standard
SqFt Above 
2168
SqFt Below 
762
SqFt Total 
2930
Style 
Traditional
Utilities 
Electricity ConnectedNatural Gas ConnectedSewer ConnectedWater Connected
Water Source 
Public
Zoning 
PUD
Interior Features
Appliances 
DisposalElectric RangeMicrowaveRefrigerator
Basement 
DaylightExterior EntryPartially FinishedWalk-Out Access
Cooling 
Central Air
Flooring 
CarpetVinyl
Heating 
Forced Air
Interior 
Ceiling Fan(s)Double VanityEntrance FoyerLaminate CountersPantrySoaking TubWalk-In Closet(s)
Laundry Features 
Electric Dryer HookupLaundry RoomUpper LevelWasher Hookup
Window Features 
Double Pane WindowsInsulated Windows
Bedroom 2 
Dimensions - 12 x 10.4Level - Second
Bedroom 3 
Dimensions - 12 x 10.4Level - Second
Bedroom 4 
Dimensions - 14.6 x 14.6Level - SecondDescription - Bedroom OR Bonus Room
Bedroom 5 
Dimensions - 17.7 x 10.3Level - BasementDescription - Bedroom or Flex Space
Bonus Room 
Dimensions - 28.9 x 11.7Level - BasementDescription - Great Flex Space
Breakfast Room 
Dimensions - 10 x 9Level - First
Dining Room 
Dimensions - 14.8 x 12.3Level - First
Entrance Hall 
Dimensions - 13.6 x 6Level - First
Family Room 
Dimensions - 17.7 x 13.6Level - First
Laundry 
Dimensions - 7.3 x 5.3Level - Second
Master Bathroom 
Dimensions - 11.7 x 8.5Level - Second
Master Bedroom 
Dimensions - 14.8 x 12.3Level - Second
Other 
Dimensions - 2.9 x 1.6Level - FirstDescription - Pantry
Save
Ask
Tour
Hide
Share
Exterior Features
Construction Details 
Vinyl Siding
Exterior 
Rain Gutters
Fencing 
None
Lot Features 
Back YardLandscapedSteep Slope
Other Structures 
None
Patio And Porch 
DeckFront Porch
Road Frontage 
City Street
Roof 
AsphaltShingle
Windows/Doors 
Double Pane WindowsInsulated Windows
Community Features
Association Dues 
88.25
Building Access 
Front Door
Financing Terms Available 
CashConventionalVA Loan
HOA Fee Frequency 
Quarterly
Horse Property 
None
Roads 
Asphalt
Schools
School District
Unknown
Elementary School
Wake - Holly Grove
Middle School
Wake - Holly Grove
High School
Wake - Holly Springs
Listing courtesy of Todd Harrison of LPT Realty, LLC


Listings that are marked with an icon are provided courtesy of the Triangle MLS, Inc. of North Carolina, Internet Data Exchange Database. Copyright 2026 Triangle MLS, Inc. of North Carolina. All rights reserved.

Last checked: 2026-05-30 12:12 PM UTC

Neighborhood & Commute
Source: Walkscore
Disclosure: Community information and market data powered by Constellation Data Labs. Information is deemed reliable but not guaranteed.
Save
Ask
Tour
Hide
Share