
Save
Ask
Tour
Hide
$305,000
109 Days On Site
714 Brewer AvenueWake Forest, NC 27587
For Sale|Single Family Residence|Active
3
Beds
2
Total Baths
2
Full Baths
1,196
SqFt
$255
/SqFt
1992
Built
Subdivision:
Glen Royal Mill
County:
Wake
Call Now: 919-404-SHOW
Is this the listing for you? We can help make it yours.
919-404-SHOW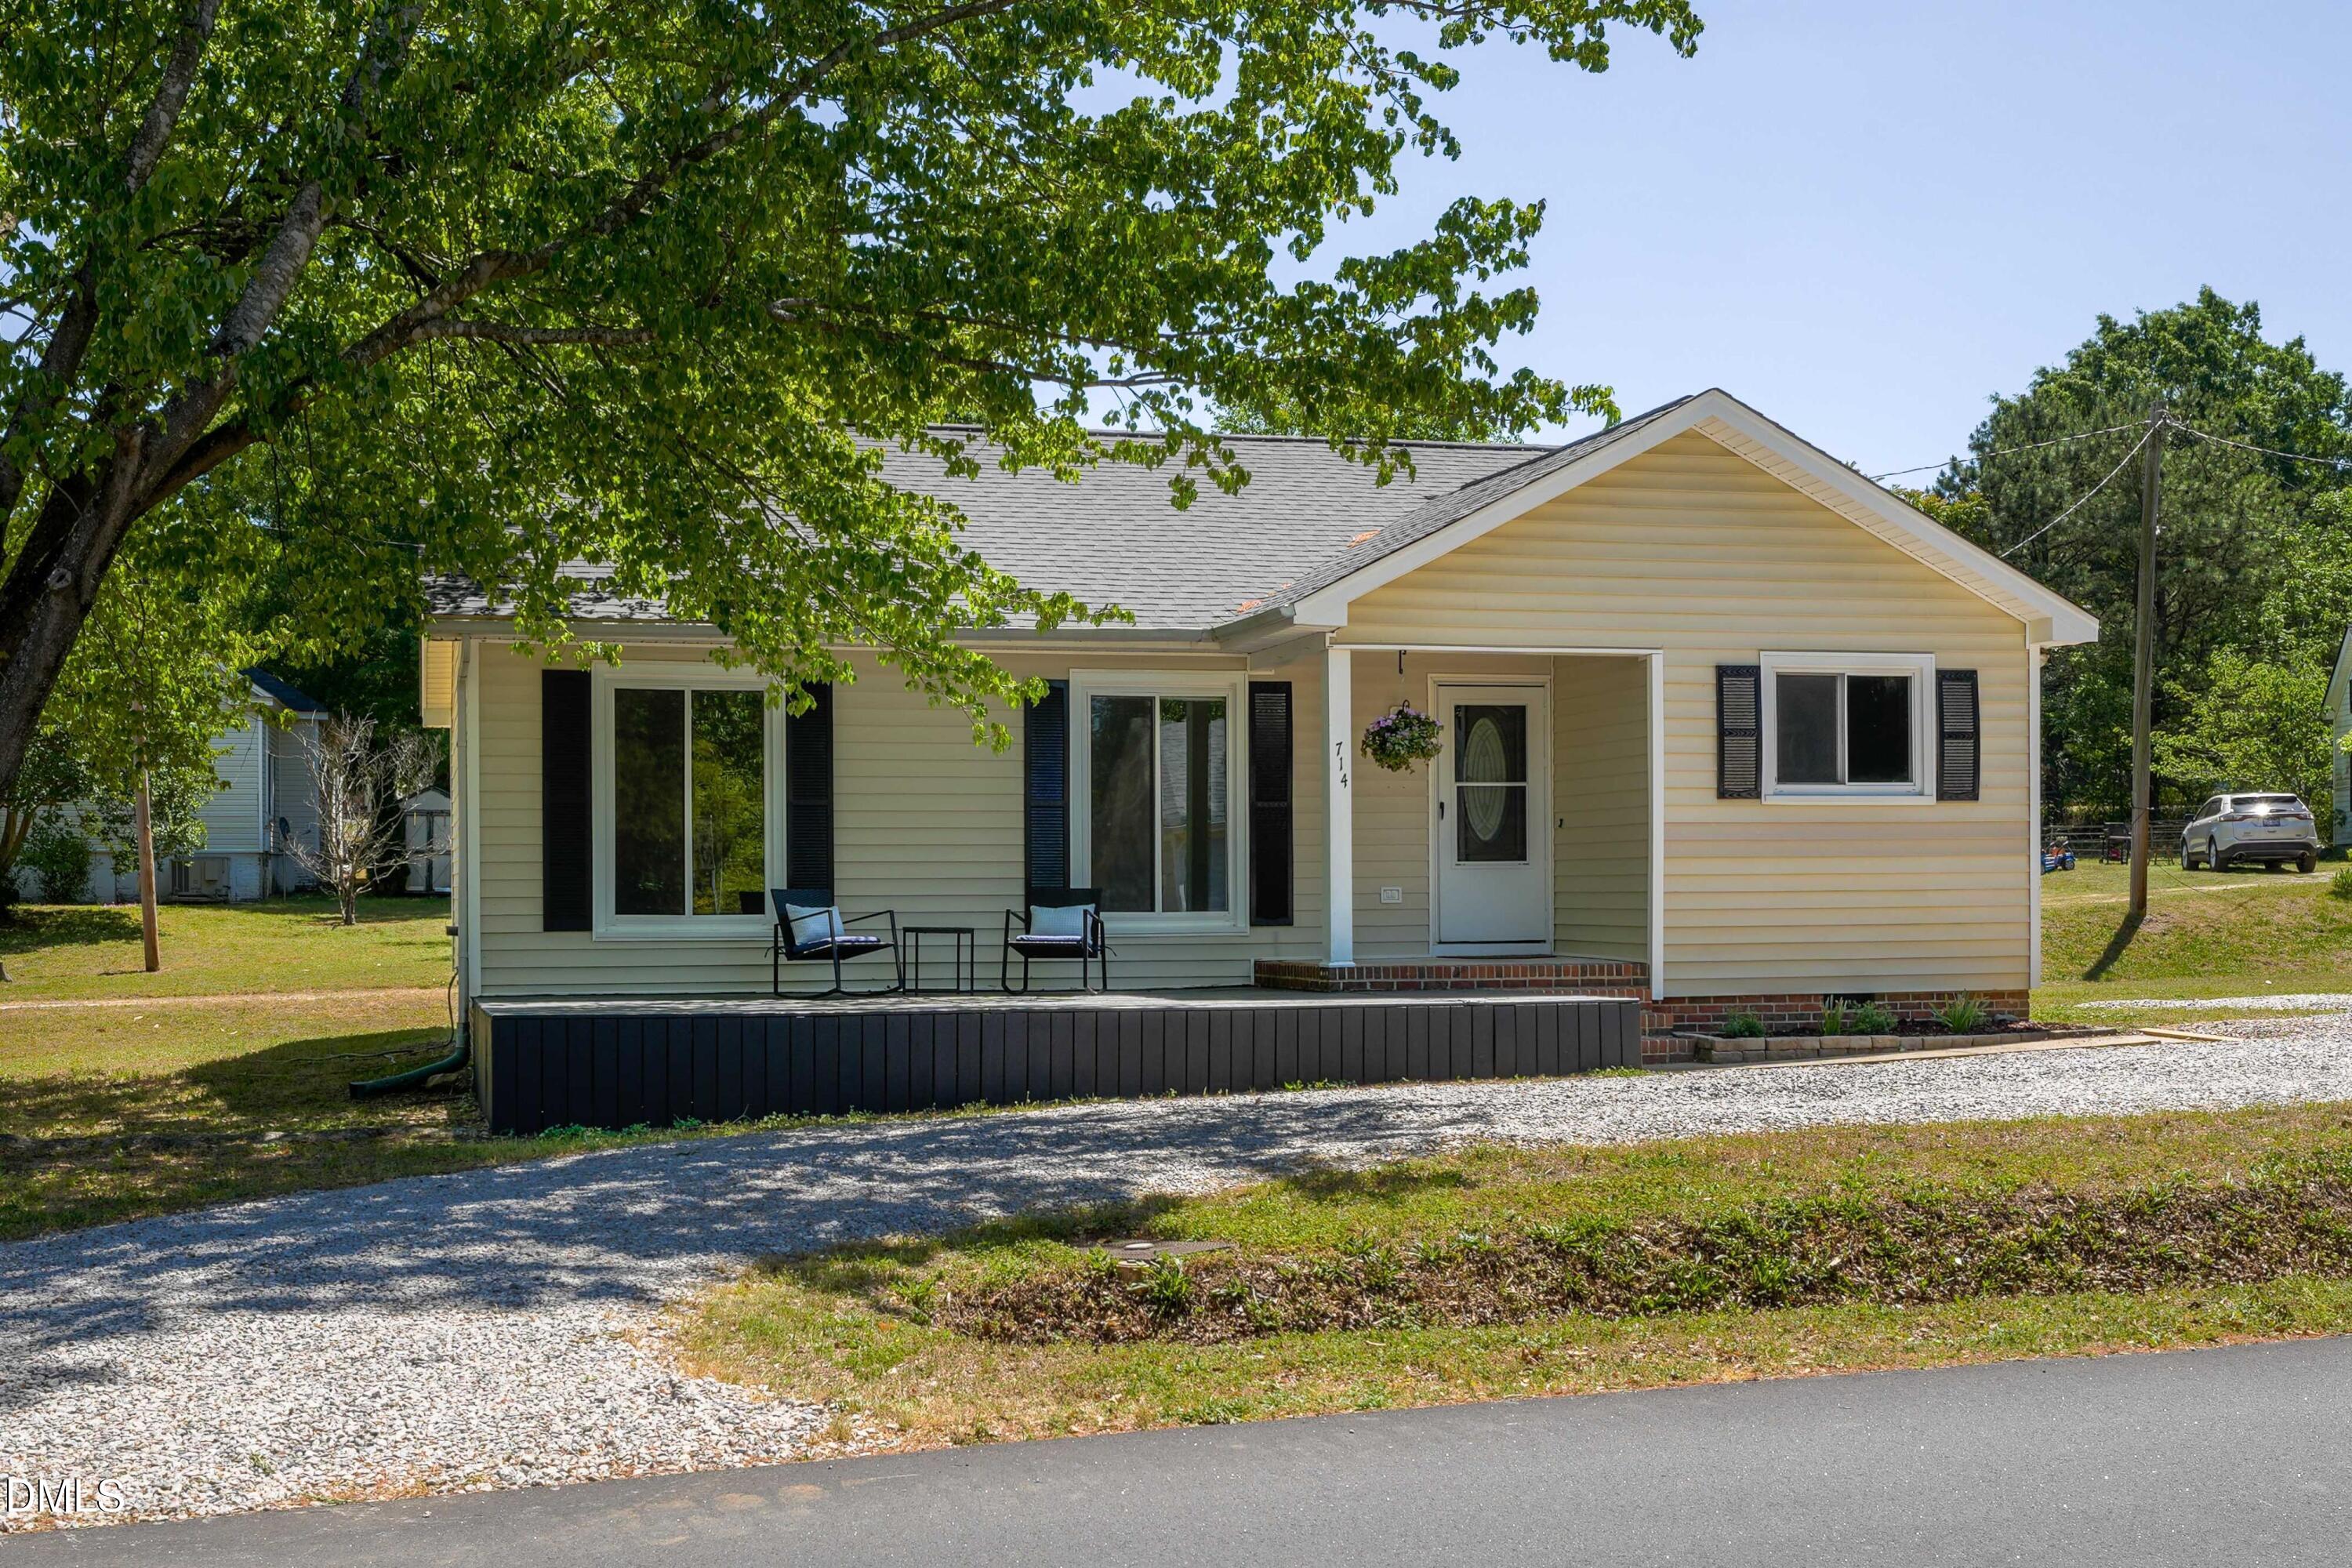
Save
Ask
Tour
Hide
Mortgage Calculator
Monthly Payment (Est.)
$1,392Calculator powered by Showcase IDX, a Constellation1 Company. Copyright ©2026 Information is deemed reliable but not guaranteed.
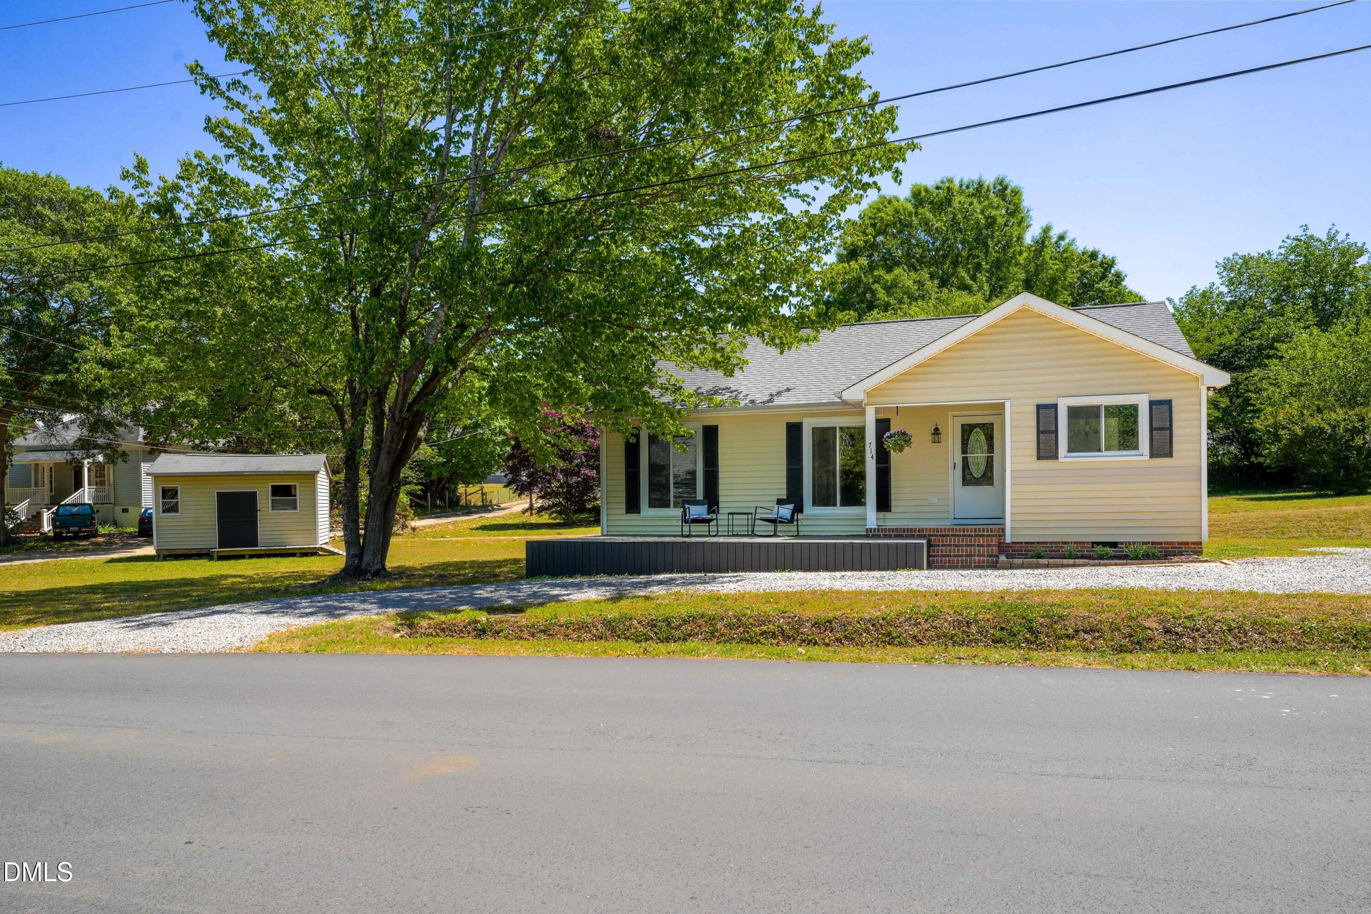
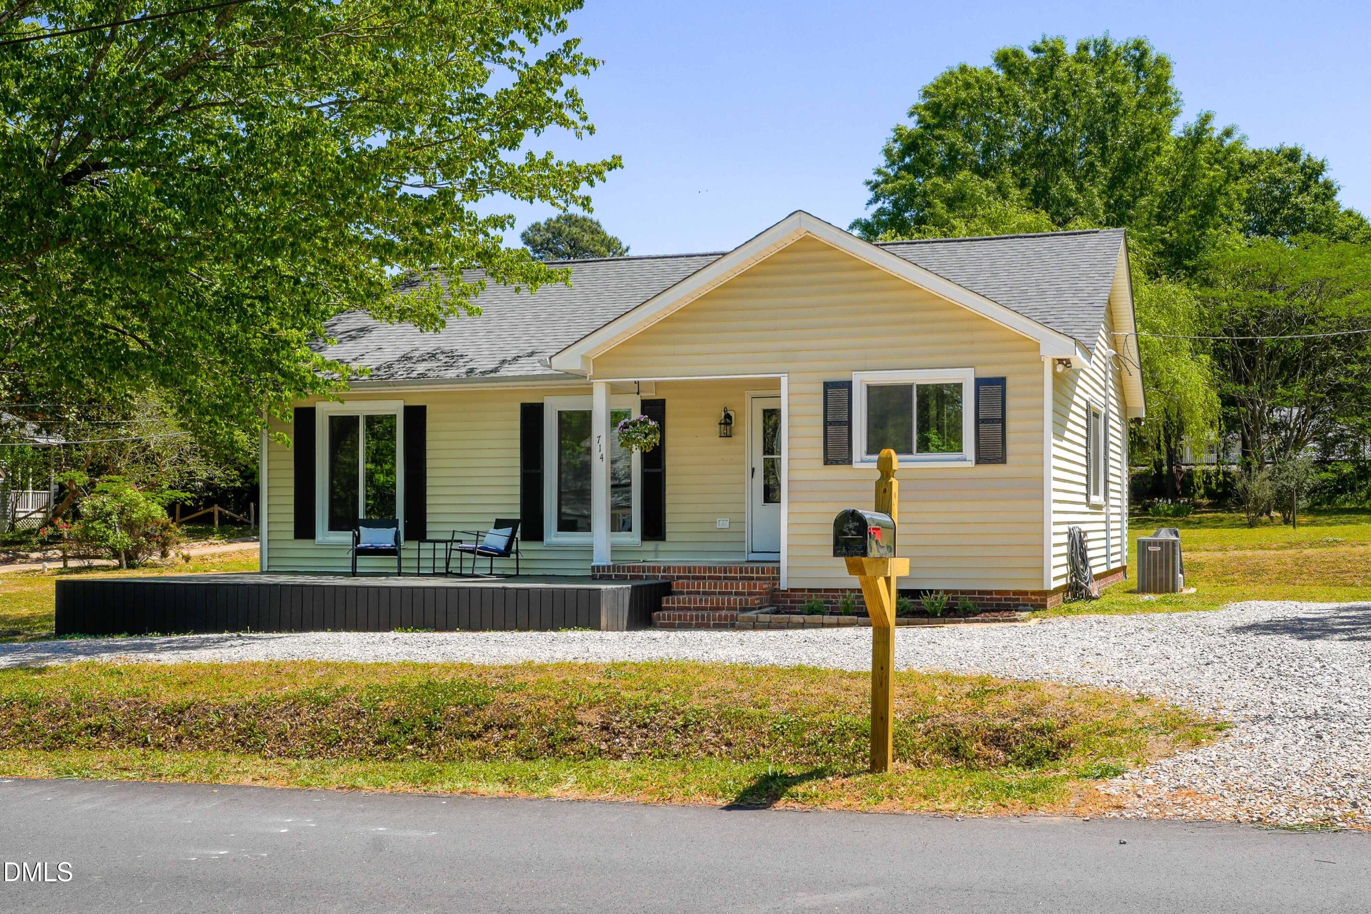
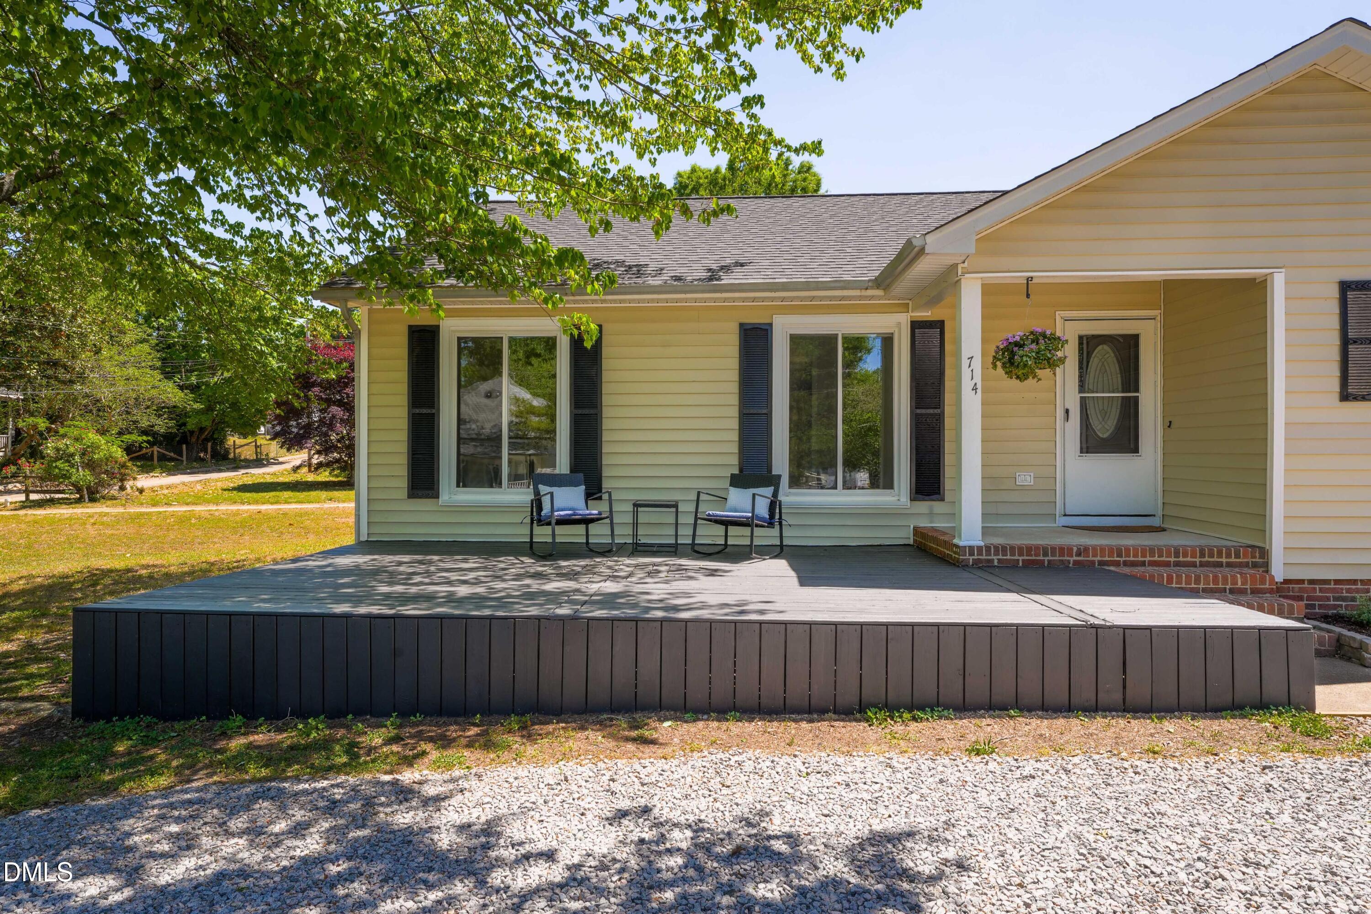
Move-in-ready home on a corner lot in the heart of Wake Forest. This 3-bed, 2-bath home in Wake Forest's Glen Royall Mill Village Historic District has been recently renovated: new flooring throughout, remodeled kitchen with quartz countertops and tile backsplash, renovated primary bath, crown molding, and fresh paint throughout. All work done in 2025-2026. All appliances convey. No HOA! The big-ticket items are already handled: new roof (2023), new windows (2023), hot water heater (2021), and a regraveled driveway. Maintained and improved with care. Short walk to Main Street, restaurants, the farmers market, and Downtown Wake Forest.
Save
Ask
Tour
Hide
Listing Snapshot
Price
$305,000
Days On Site
109 Days
Bedrooms
3
Inside Area (SqFt)
1,196 sqft
Total Baths
2
Full Baths
2
Partial Baths
N/A
Lot Size
0.28 Acres
Year Built
1992
MLS® Number
10165511
Status
Active
Property Tax
$2,825
HOA/Condo/Coop Fees
N/A
Sq Ft Source
N/A
Friends & Family
Recent Activity
| a month ago | Listing updated with changes from the MLS® | |
| a month ago | Price changed to $305,000 | |
| 4 months ago | Listing first seen on site |
General Features
Acres
0.28
Foundation
Block
Levels
One
Parking Spaces
4
Property Sub Type
Single Family Residence
Sewer
Public Sewer
Special Circumstances
Standard
SqFt Above
1196
SqFt Total
1196
Style
Ranch
Water Source
Public
Zoning
GR5
Interior Features
Cooling
Central Air
Flooring
Vinyl
Heating
Electric
Main Level Bedrooms
3
Bathroom 2
Dimensions - 4.8 x 5.3Level - Main
Bedroom 2
Dimensions - 11.1 x 9.4Level - Main
Bedroom 3
Dimensions - 11.25 x 9.0Level - Main
Dining Room
Dimensions - 13.1 x 7.8Level - Main
Family Room
Dimensions - 16.8 x 121.8Level - Main
Kitchen
Dimensions - 4.5 x 10.4Level - Main
Master Bedroom
Dimensions - 11.16 x 12.75Level - Main
Save
Ask
Tour
Hide
Exterior Features
Construction Details
Vinyl Siding
Roof
Shingle
Community Features
Financing Terms Available
CashConventionalFHAVA LoanSeller Equity Share
Schools
School District
Unknown
Elementary School
Wake - Heritage Elementary
Middle School
Wake - Heritage Middle
High School
Wake - Wake Forest High School
Listing courtesy of Craig Tribus of BEYCOME BROKERAGE REALTY LLC

Listings that are marked with an icon are provided courtesy of the Triangle MLS, Inc. of North Carolina, Internet Data Exchange Database. Copyright 2026 Triangle MLS, Inc. of North Carolina. All rights reserved.
Last checked: 2026-08-24 05:25 PM UTC
Listings that are marked with an icon are provided courtesy of the Triangle MLS, Inc. of North Carolina, Internet Data Exchange Database. Copyright 2026 Triangle MLS, Inc. of North Carolina. All rights reserved.
Last checked: 2026-08-24 05:25 PM UTC
Neighborhood & Commute
Source: Walkscore
Disclosure: Community information and market data powered by Constellation Data Labs. Information is deemed reliable but not guaranteed.
Save
Ask
Tour
Hide