Save
Ask
Tour
Hide
Share
$665,000
18 Days On Site

6208 Cabin Branch Drive
Durham, NC 27712

Single Family Residence|Pending
4
Beds
3
Total Baths
3
Full Baths
2,784
SqFt
$239
/SqFt
2005
Built
Subdivision:
Treyburn Forest
County:
Durham

Due to the health concerns created by Coronavirus we are offering personal 1-1 online video walkthough tours where possible.
Call Now: 919-404-SHOW
Is this the listing for you? We can help make it yours.
919-404-SHOW
6208 Cabin Branch Drive6208 Cabin Branch Drive6208 Cabin Branch Drive6208 Cabin Branch Drive
Save
Ask
Tour
Hide
Share

Mortgage Calculator

Monthly Payment (Est.)

$3,034
Calculator powered by Showcase IDX, a Constellation1 Company. Copyright ©2026 Information is deemed reliable but not guaranteed.

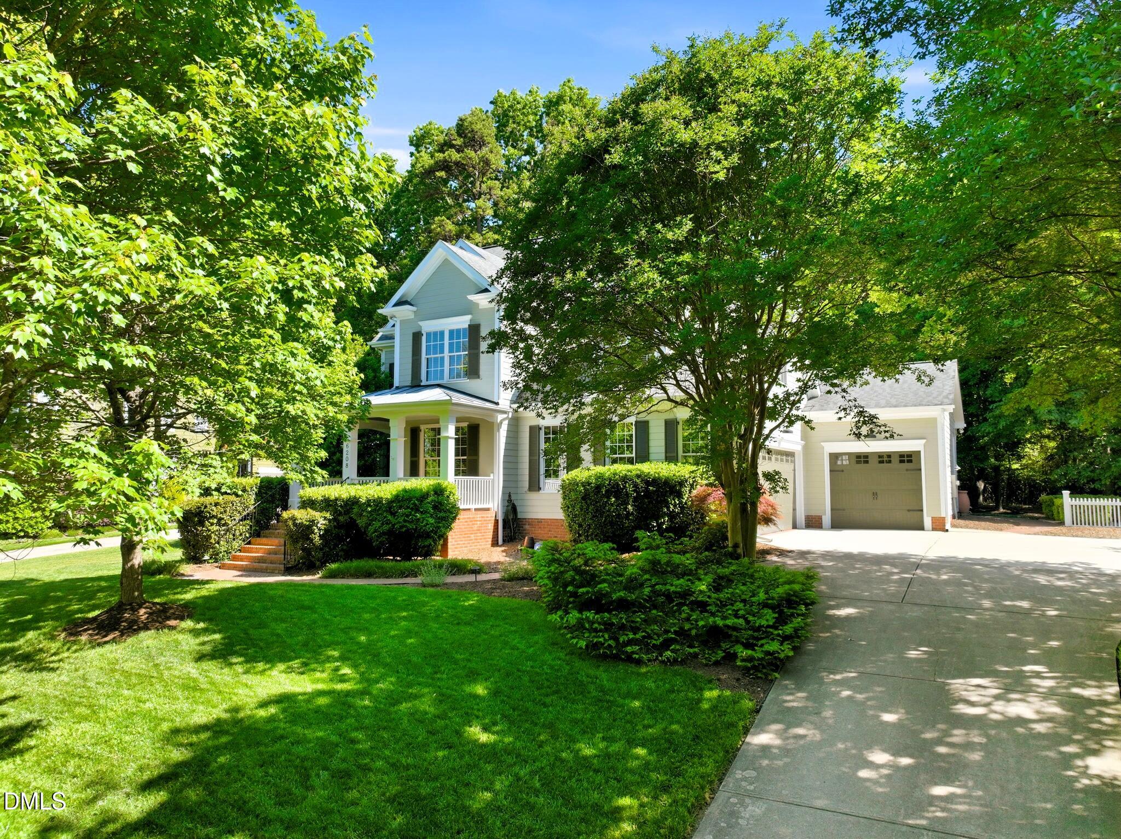
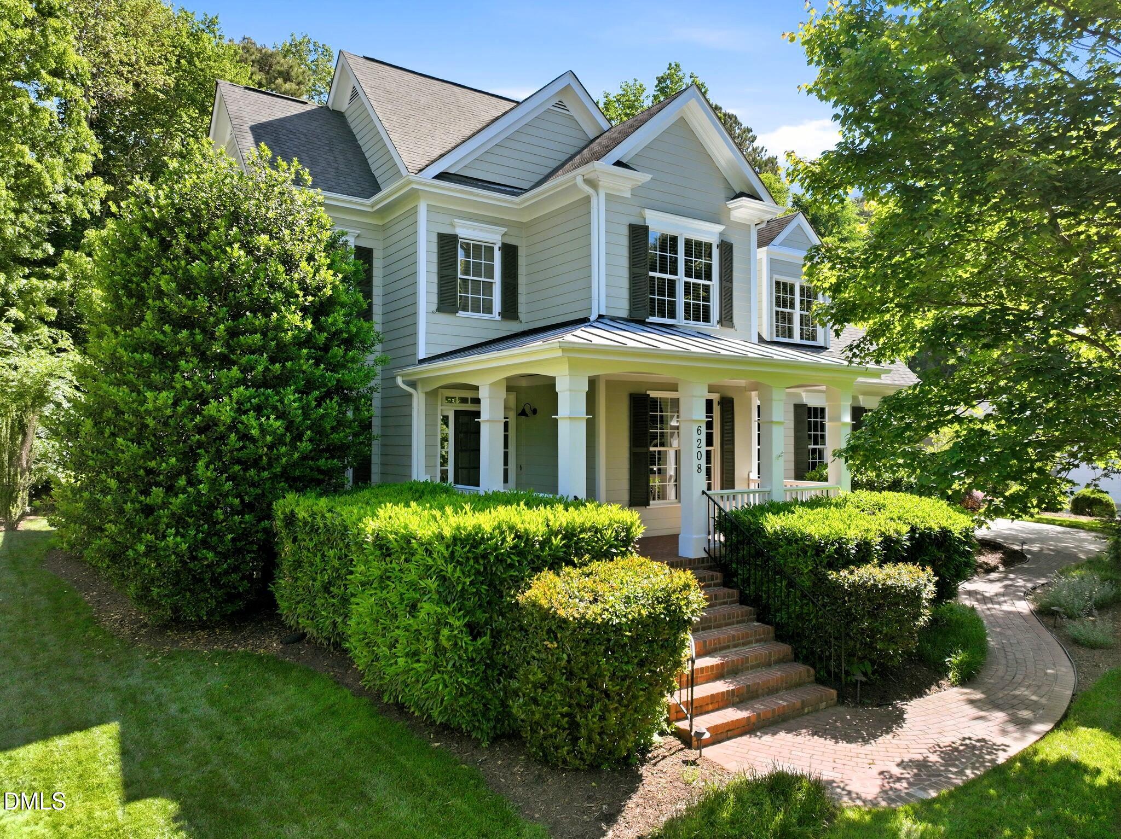
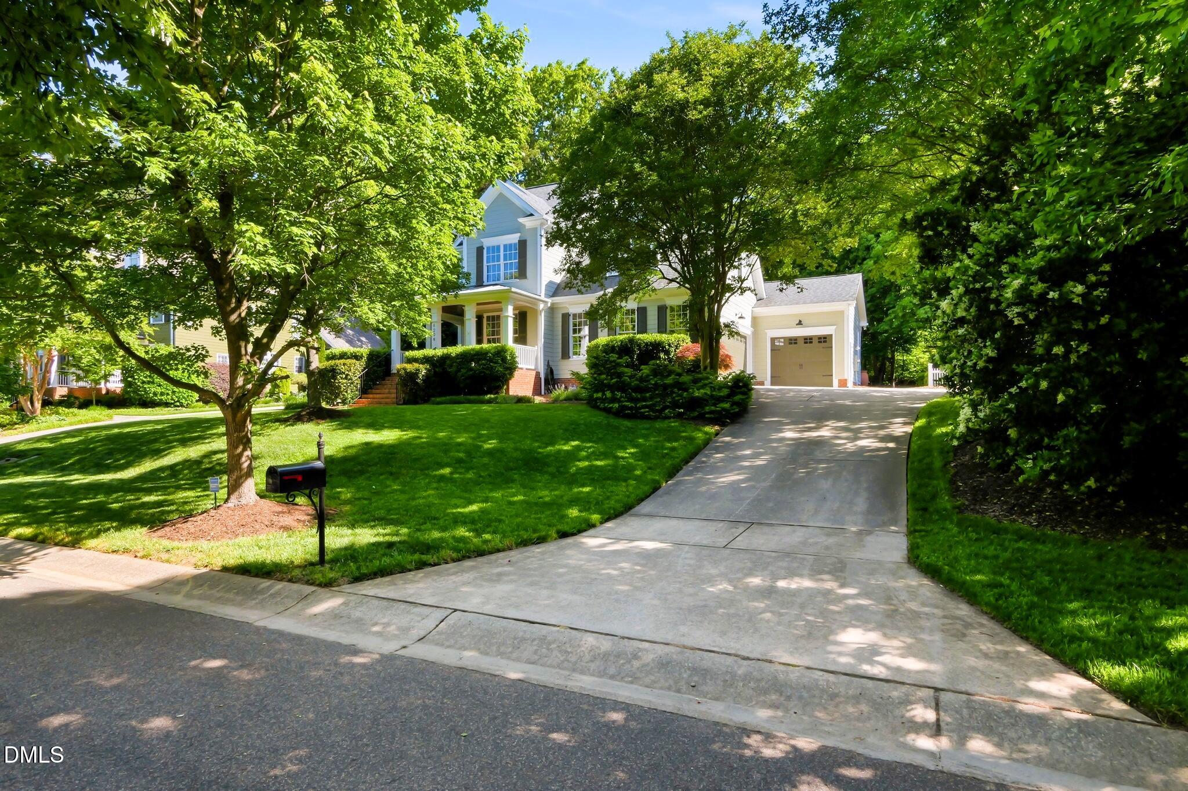
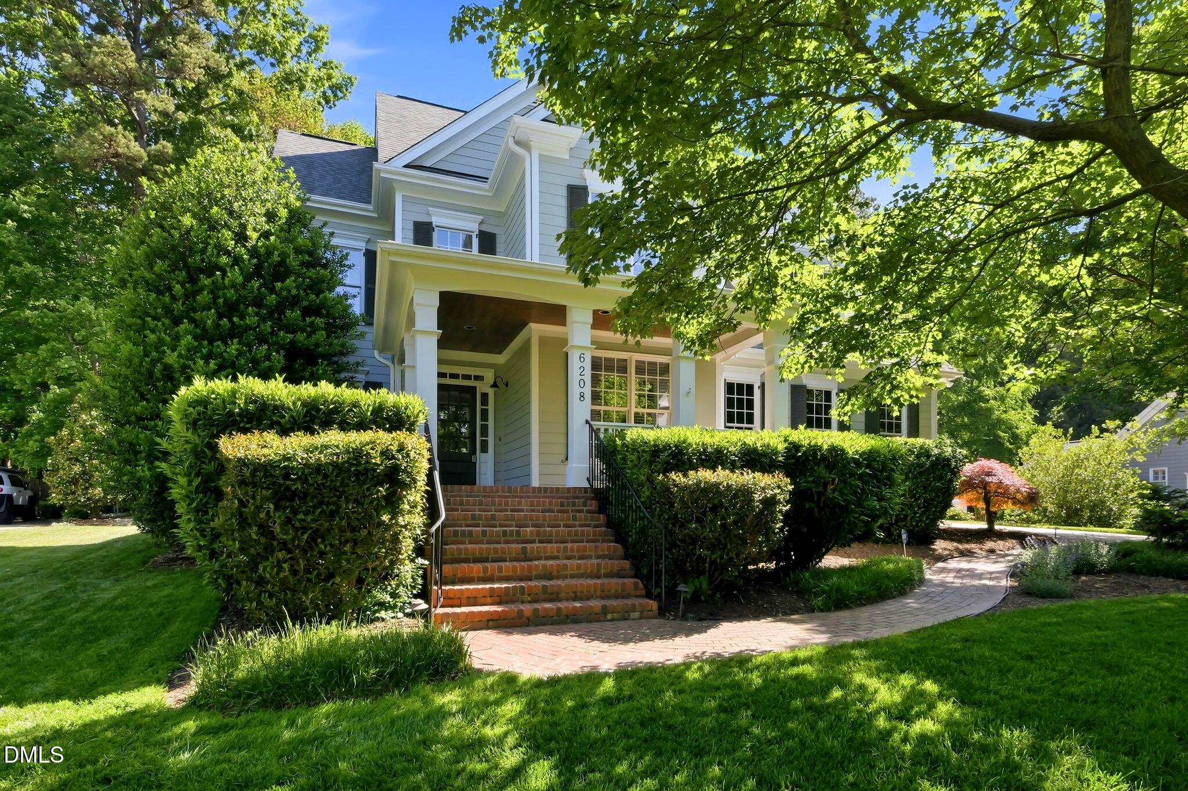
A Treyburn Forest Treasure... perched perfectly on one of the best lots! This stunning residence blends classic Southern charm w/modern craftsman details. **Property Highlights** 4 BR's + Bonus Room | 3 Full BA's | Rare 3-Car Garage | Approx. 2,750 sq. ft. From its commanding curb appeal to its thoughtfully designed interior, this home offers a lifestyle of comfort & sophistication plus the stunning Treyburn Golf Course is within 5 minutes. The FR serves as the heart of the home, featuring a magnificent **coffered ceiling** & a cozy gas log FP. The layout flows seamlessly from the formal DR into the kitchen & sun-drenched breakfast room- perfect for hosting parties or casual mornings. **Outdoor Serenity** Retreat to the *spectacular screened porch*, offering a private sanctuary to enjoy the lush, wooded views of the backyard. The Primary BR Suite** is conveniently located on the 1st floor, offering a peaceful escape w/maximum accessibility. An **Additional Guest BR** is also located on the main level, perfect for visitors or a home office. **Room to Grow** Upstairs, you'll find 2 more BR's plus a *spacious Bonus room*. *Versatile & Thoughtful Layout - this home is designed for longevity and flexibility.

Save
Ask
Tour
Hide
Share
Listing Snapshot
Price 
$665,000
Days On Site 
18 Days
Bedrooms 
4
Inside Area (SqFt) 
2,784 sqft
Total Baths 
3
Full Baths 
3
Partial Baths 
N/A
Lot Size 
0.38 Acres
Year Built 
2005
MLS® Number 
10165489
Status 
Pending
Property Tax 
$5,841.82
HOA/Condo/Coop Fees 
$53.33 monthly
Sq Ft Source 
N/A
Friends & Family
Recent Activity
2 weeks agoListing updated with changes from the MLS®
2 weeks agoStatus changed to Pending
3 weeks agoListing first seen on site
General Features
Acres 
0.38
Attached Garage 
Yes
Garage 
Yes
Garage Spaces 
3
Levels 
Two
Parking 
AttachedConcreteDrivewayGarageGarage Door OpenerGarage Faces SideGolf Cart GarageInside EntranceParking PadPavedWorkshop in Garage
Property Sub Type 
Single Family Residence
Sewer 
Public Sewer
Special Circumstances 
Standard
SqFt Above 
2784
SqFt Total 
2784
Style 
Transitional
Utilities 
Cable ConnectedElectricity ConnectedNatural Gas ConnectedSewer ConnectedWater Connected
Water Source 
Public
Zoning 
PDR
Interior Features
Appliances 
Built-In Electric OvenDishwasherDryerGas CooktopGas Water HeaterMicrowaveRefrigeratorStainless Steel Appliance(s)OvenWasher
Cooling 
Ceiling Fan(s)Central AirElectricGas
Fireplace 
Yes
Fireplace Features 
Family RoomGasGas Log
Fireplaces 
1
Flooring 
CarpetHardwoodTile
Heating 
CentralForced Air
Interior 
BookcasesBreakfast BarBuilt-in FeaturesCeiling Fan(s)Coffered Ceiling(s)Double VanityEntrance FoyerGranite CountersHigh CeilingsOpen FloorplanPantryMaster DownstairsTray Ceiling(s)Walk-In Closet(s)
Laundry Features 
Laundry RoomMain LevelSink
Main Level Bedrooms 
2
Bathroom 4 
Dimensions - 13 x 11Level - Second
Bedroom 2 
Dimensions - 13 x 11Level - Main
Bedroom 3 
Dimensions - 15 x 11Level - Second
Bonus Room 
Dimensions - 21 x 15Level - Second
Breakfast Room 
Dimensions - 11 x 9Level - Main
Dining Room 
Dimensions - 13 x 12Level - Main
Entrance Hall 
Dimensions - 6 x 6Level - Main
Family Room 
Dimensions - 17 x 17Level - Main
Kitchen 
Dimensions - 14 x 11Level - Main
Laundry 
Dimensions - 7 x 5Level - Main
Master Bedroom 
Dimensions - 18 x 13Level - Main
Save
Ask
Tour
Hide
Share
Exterior Features
Construction Details 
Fiber Cement
Exterior 
Fire PitPrivate Yard
Lot Features 
Back YardFront YardLandscapedNear Golf CourseSprinklers In Front
Patio And Porch 
CoveredFront PorchScreened
Pool Features 
Private
Private Pool 
Yes
Road Frontage 
City Street
Roof 
Shingle
Community Features
Association Dues 
640
Financing Terms Available 
CashConventionalVA Loan
HOA Fee Frequency 
Annually
Roads 
Asphalt
Schools
School District
Unknown
Elementary School
Durham - Little River
Middle School
Durham - Lucas
High School
Durham - Northern
Listing courtesy of Cindie Burns of Coldwell Banker Advantage


Listings that are marked with an icon are provided courtesy of the Triangle MLS, Inc. of North Carolina, Internet Data Exchange Database. Copyright 2026 Triangle MLS, Inc. of North Carolina. All rights reserved.

Last checked: 2026-05-25 06:02 PM UTC

Neighborhood & Commute
Source: Walkscore
Disclosure: Community information and market data powered by Constellation Data Labs. Information is deemed reliable but not guaranteed.
Save
Ask
Tour
Hide
Share