Save
Ask
Tour
Hide
Share
$420,000
75 Days On Site

102 Olmstead Court
Garner, NC 27529

For Sale|Single Family Residence|Active
3
Beds
2
Total Baths
2
Full Baths
2,189
SqFt
$192
/SqFt
1974
Built
Subdivision:
Tiffany Woods
County:
Wake
Call Now: 919-404-SHOW
Is this the listing for you? We can help make it yours.
919-404-SHOW
102 Olmstead Court102 Olmstead Court102 Olmstead Court102 Olmstead Court
Save
Ask
Tour
Hide
Share

Mortgage Calculator

Monthly Payment (Est.)

$1,916
Calculator powered by Showcase IDX, a Constellation1 Company. Copyright ©2026 Information is deemed reliable but not guaranteed.

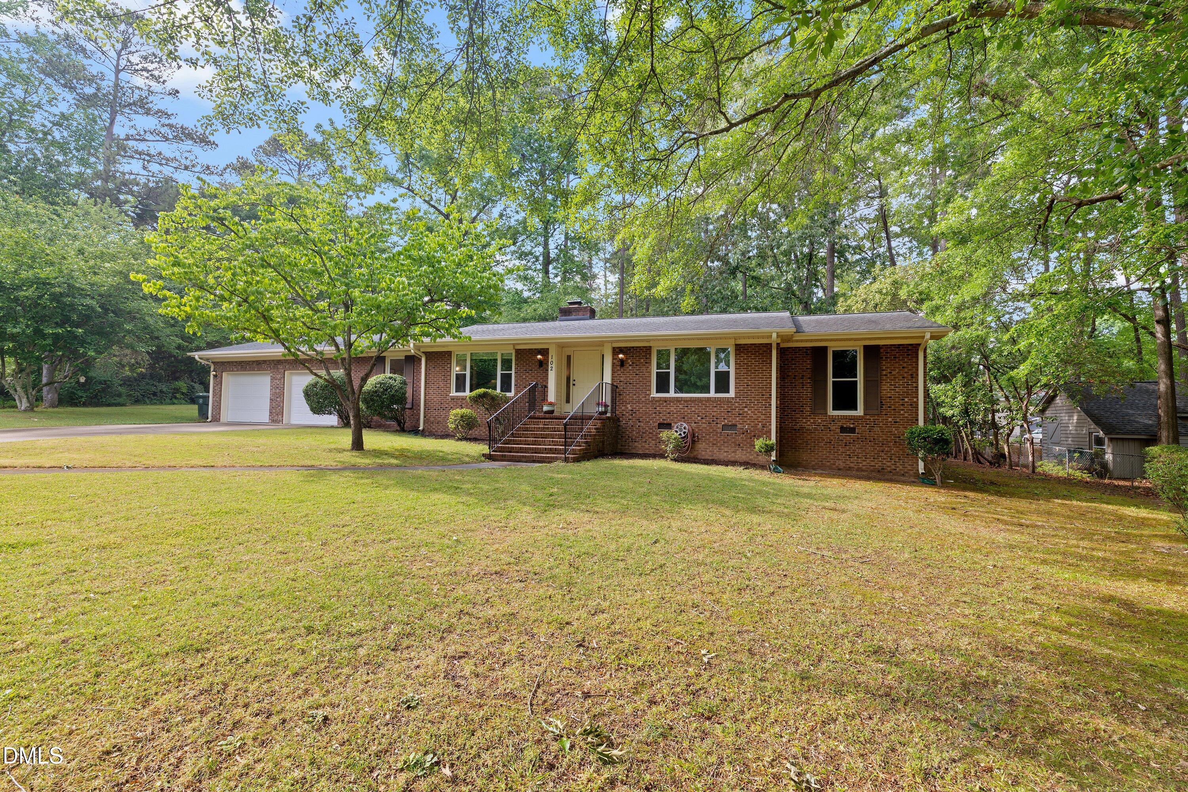
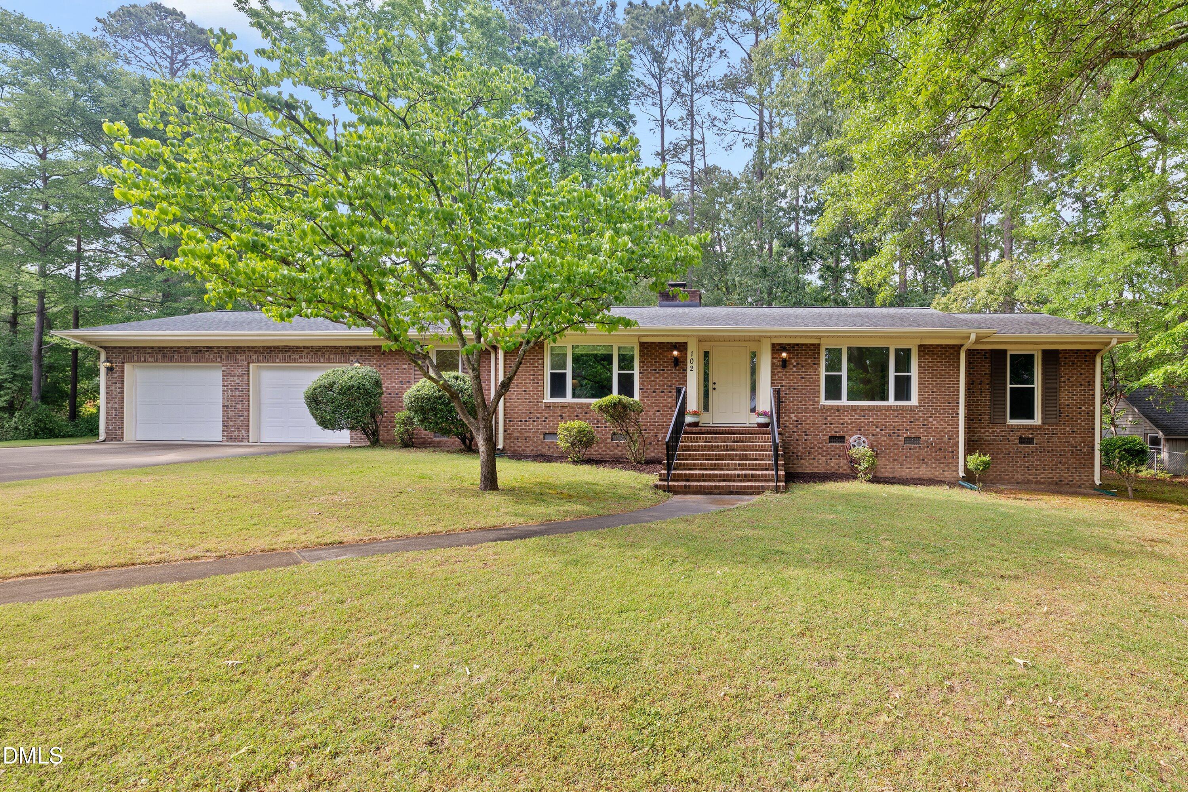
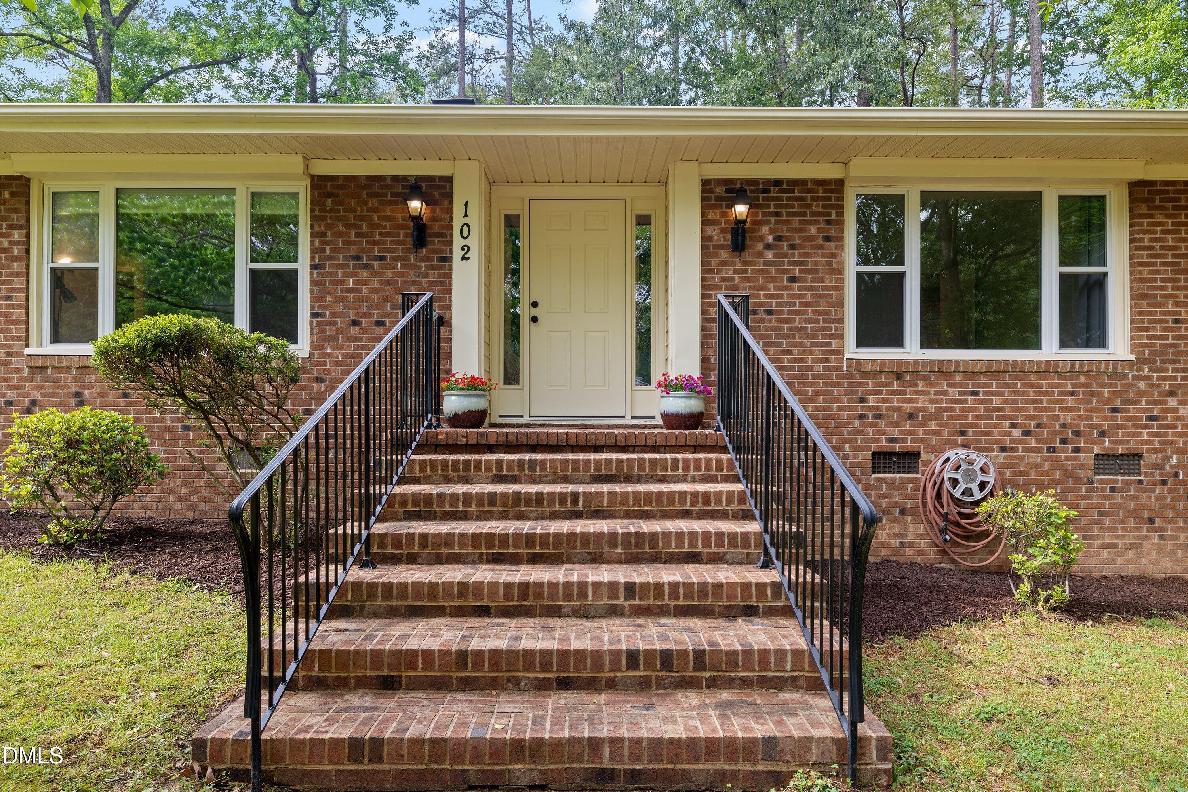
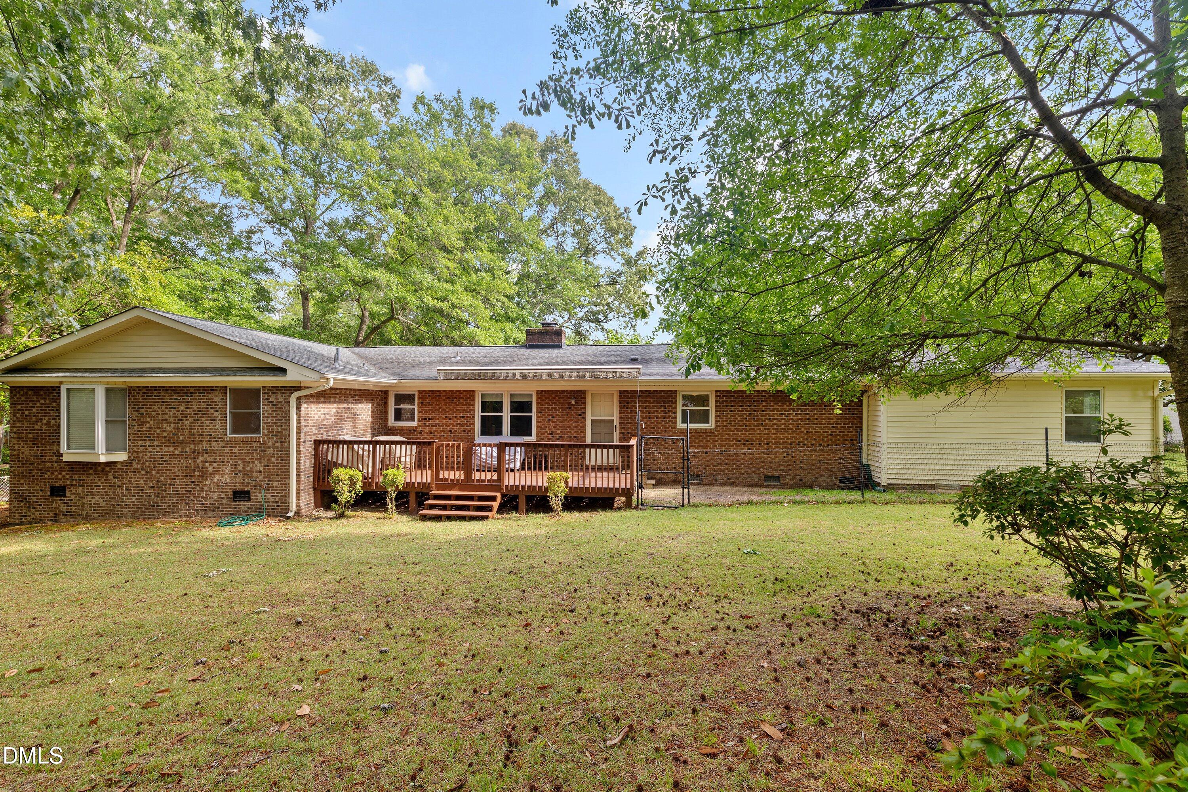
Back on the market with even more to offer! Beautifully updated 3-bedroom, 2-bath brick ranch ideally situated on a level 0.42-acre lot in the desirable Tiffany Woods subdivision in the heart of Garner. This well-maintained home features oversized bedrooms, two spacious living areas perfect for relaxing or entertaining, a formal dining room, and a generously sized laundry room. The flexible floor plan offers endless possibilities for a home office, playroom, or bonus space to fit your lifestyle. Newer windows fill the home with abundant natural light, creating a bright and welcoming atmosphere throughout. Ideally located just minutes from shopping, dining, healthcare, and local coffee shops, with convenient access to Downtown Raleigh, I-40, and I-540 for an easy commute. Outdoor enthusiasts will love being just five minutes from Lake Benson Park and White Deer Park, where walking trails, community events, playgrounds, and recreation await. To provide buyers with added confidence and peace of mind, the sellers have given meticulous attention to inspection-related items. Improvements include a new whole-home dehumidifier, crawlspace enhancements with an upgraded vapor barrier and added insulation, along with additional professional evaluations and documented servicing. Move-in ready and thoughtfully maintained—this is an exceptional opportunity to own a home where the sellers have gone the extra mile to prepare it for its next owners.

Save
Ask
Tour
Hide
Share
Listing Snapshot
Price 
$420,000
Days On Site 
75 Days
Bedrooms 
3
Inside Area (SqFt) 
2,189 sqft
Total Baths 
2
Full Baths 
2
Partial Baths 
N/A
Lot Size 
0.46 Acres
Year Built 
1974
MLS® Number 
10165472
Status 
Active
Property Tax 
$3,986.99
HOA/Condo/Coop Fees 
$6.67 monthly
Sq Ft Source 
N/A
Friends & Family
Recent Activity
4 days agoListing updated with changes from the MLS®
4 days agoStatus changed to Active
2 months agoListing first seen on site
General Features
Acres 
0.46
Attached Garage 
Yes
Foundation 
Raised
Garage 
Yes
Garage Spaces 
2
Levels 
One
Parking 
AttachedDrivewayGarage
Property Condition 
Updated/Remodeled
Property Sub Type 
Single Family Residence
Security 
Smoke Detector(s)
Sewer 
Public Sewer
Special Circumstances 
Standard
SqFt Above 
2189
SqFt Total 
2189
Style 
Ranch
Water Source 
Public
Zoning 
R2
Interior Features
Appliances 
DishwasherDryerElectric RangeFree-Standing Electric RangeFree-Standing RangeFree-Standing RefrigeratorIce MakerMicrowaveRangeRefrigeratorStainless Steel Appliance(s)Washer
Cooling 
Ceiling Fan(s)Central Air
Fireplace 
Yes
Flooring 
CarpetHardwoodTileVinylWood
Heating 
Heat Pump
Interior 
Built-in FeaturesChandelierCrown MoldingRecessed LightingStone CountersWalk-In Closet(s)
Laundry Features 
InsideLaundry RoomWasher Hookup
Main Level Bedrooms 
3
Bedroom 2 
Dimensions - 12.9 x 11.0Level - First
Bedroom 3 
Dimensions - 11.9 x 11.9Level - First
Den 
Dimensions - 18.2 x 11.4Level - First
Dining Room 
Dimensions - 12.0 x 9.4Level - First
Laundry 
Dimensions - 18.0 x 9.0Level - First
Living Room 
Dimensions - 15.4 x 12.0Level - First
Master Bedroom 
Dimensions - 23.2 x 13.5Level - First
Other 
Dimensions - 24.8 x 18.1Level - FirstDescription - Garage
Save
Ask
Tour
Hide
Share
Exterior Features
Construction Details 
Brick
Exterior 
Private YardRain Gutters
Lot Features 
Cul-De-Sac
Patio And Porch 
CoveredDeckFront PorchPorch
Roof 
Shingle
Community Features
Association Dues 
80
Financing Terms Available 
CashConventionalFHAVA LoanUSDA Loan
HOA Fee Frequency 
Annually
Schools
School District
Unknown
Elementary School
Wake - Vandora Springs Elementary
Middle School
Wake - North Garner Middle
High School
Wake - Garner High
Listing courtesy of Dawn Bailey of Southern Realty Group Inc.


Listings that are marked with an icon are provided courtesy of the Triangle MLS, Inc. of North Carolina, Internet Data Exchange Database. Copyright 2026 Triangle MLS, Inc. of North Carolina. All rights reserved.

Last checked: 2026-07-21 05:39 PM UTC

Neighborhood & Commute
Source: Walkscore
Disclosure: Community information and market data powered by Constellation Data Labs. Information is deemed reliable but not guaranteed.
Save
Ask
Tour
Hide
Share