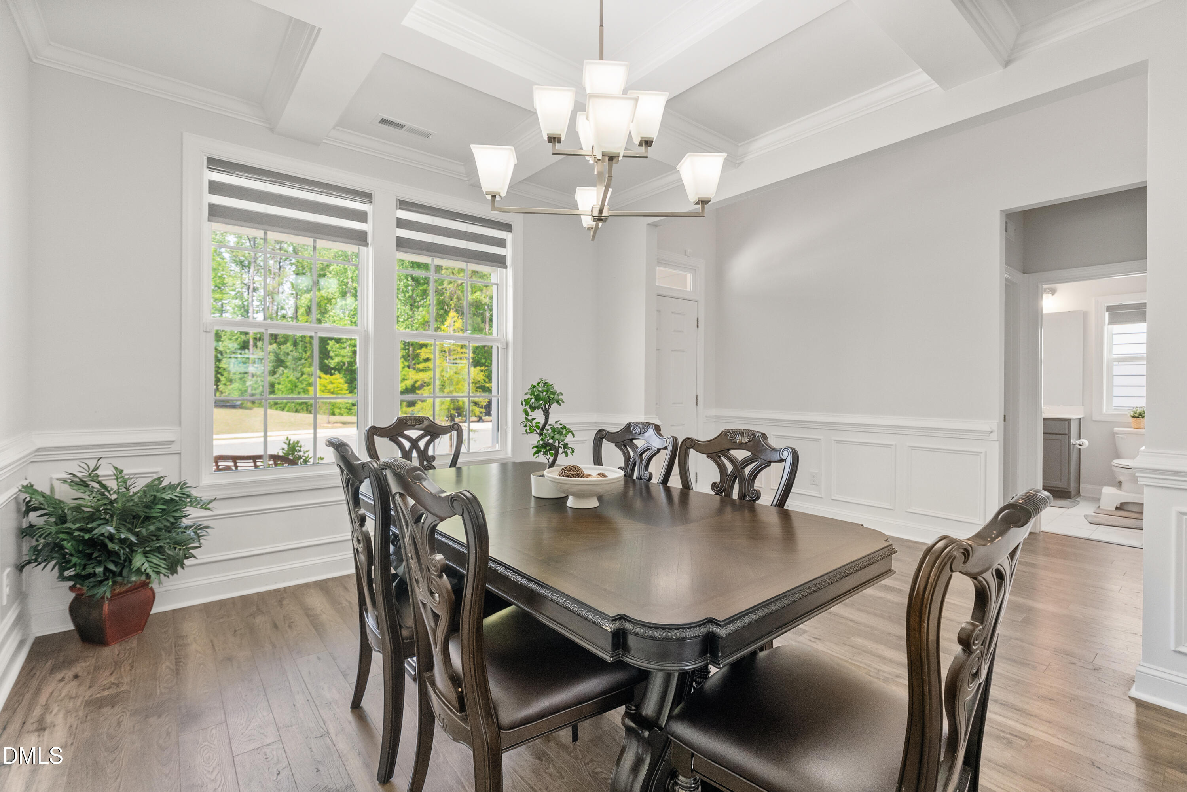
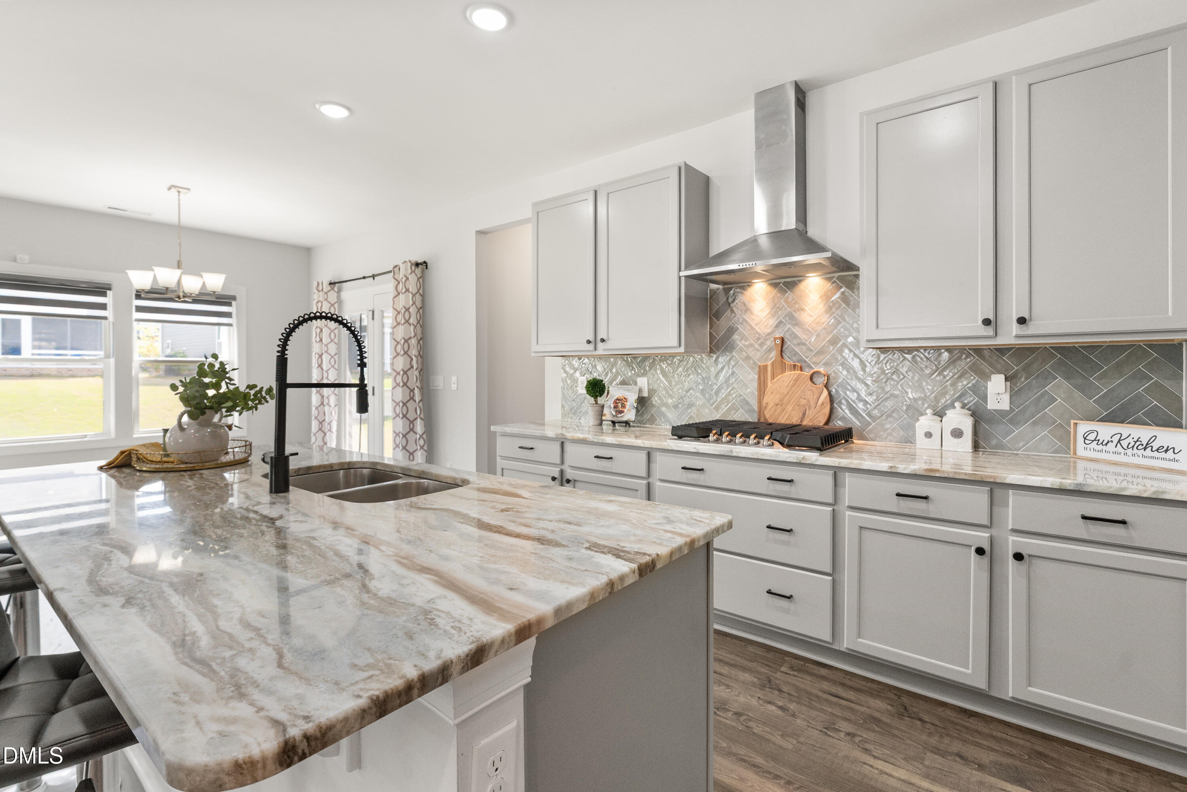
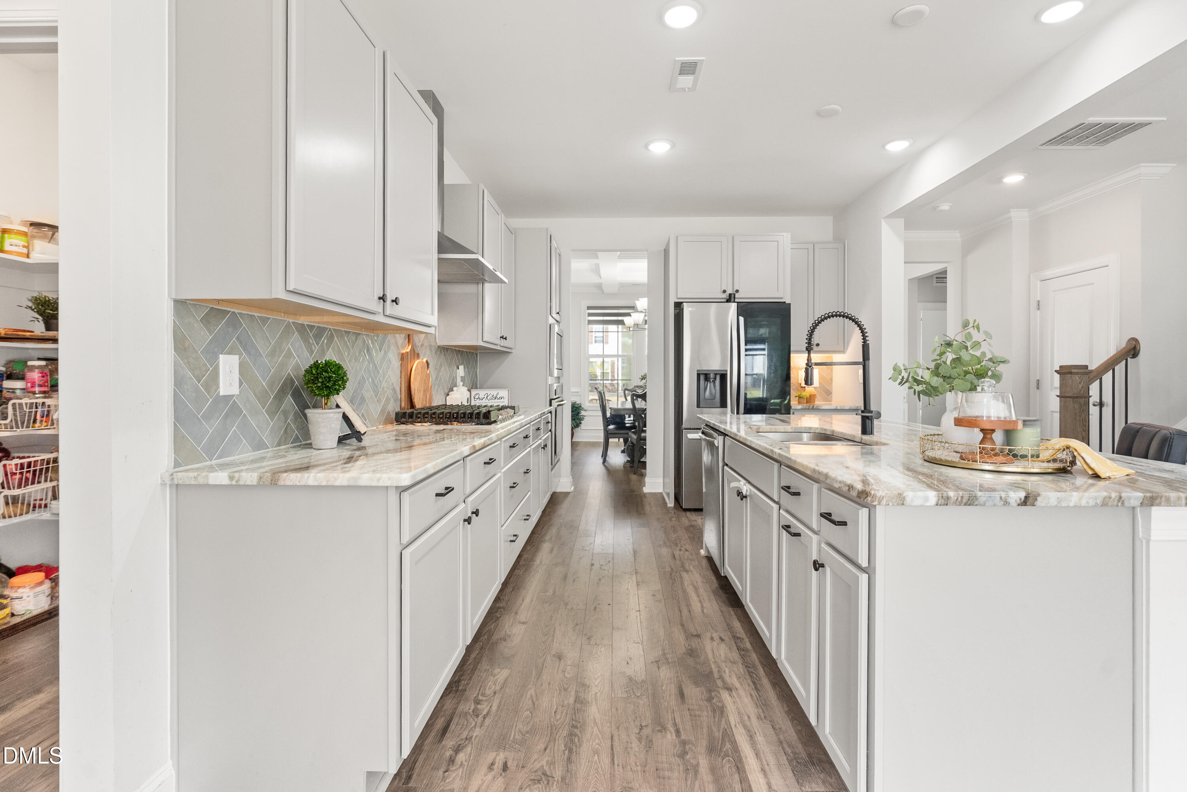
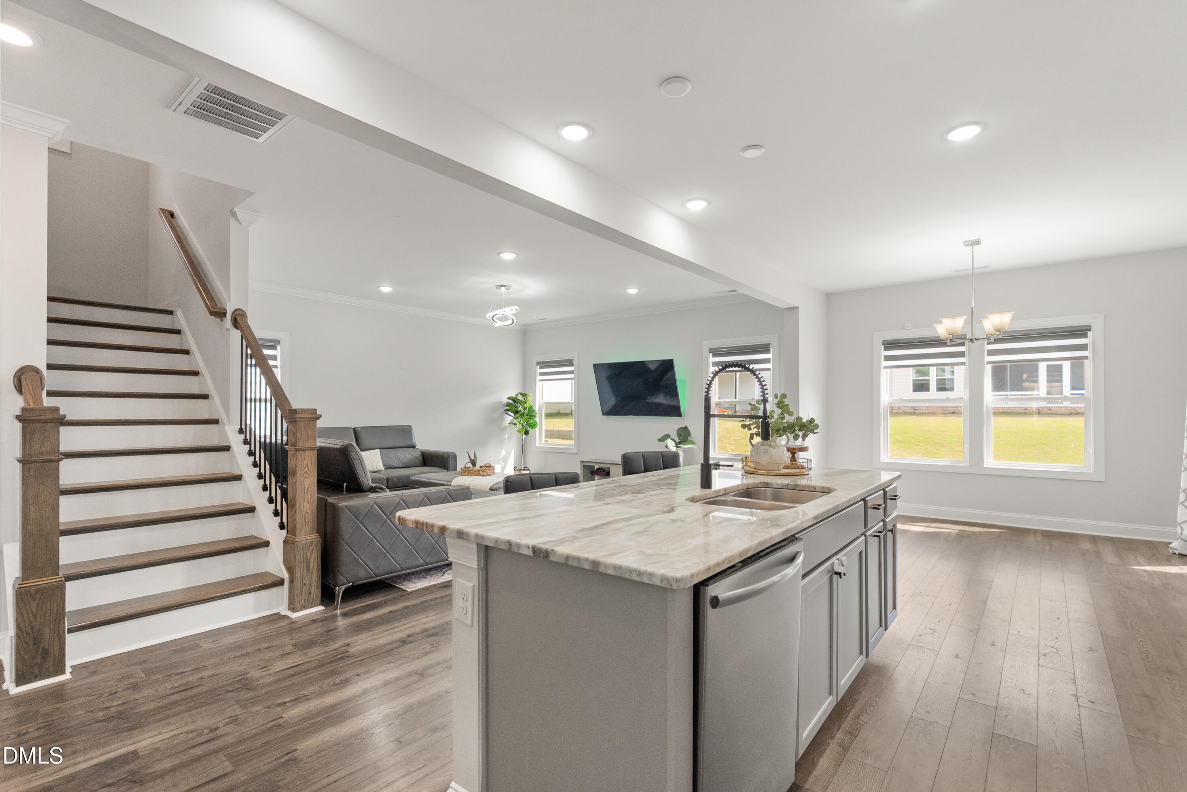
Live the South Lakes lifestyle! Enjoy resort-style amenities including a Junior Olympic pool with waterslide and splash pad, clubhouse, playgrounds, scenic walking trails, and a private community lake with kayak and canoe launch - all just minutes from South Lakes Elementary and Willow Spring High School. Built in 2024, this beautifully upgraded 5-bedroom, 3-bath home offers an open-concept floor plan with a main-level guest suite, elegant finishes, luxury vinyl plank flooring, coffered ceiling, and a gourmet kitchen featuring granite countertops, a gas cooktop, built-in oven, stainless steel appliances, and a large island. Upstairs, you'll find a spacious loft and a private owner's suite with direct laundry room access and huge walk-in closet. Outside, unwind under the custom $10,000 pergola with adjustable louvers, LED lighting, and remote-controlled privacy screens. With premium upgrades throughout and exceptional community amenities, this home offers the perfect blend of comfort, convenience, and lifestyle.
Save
Ask
Tour
Hide
Share
Listing Snapshot
Price
$586,000
Days On Site
61 Days
Bedrooms
5
Inside Area (SqFt)
3,088 sqft
Total Baths
3
Full Baths
3
Partial Baths
N/A
Lot Size
0.16 Acres
Year Built
2024
MLS® Number
10165466
Status
Active
Property Tax
$4,793.6
HOA/Condo/Coop Fees
$386.4 Semi-Annually
Sq Ft Source
N/A
Friends & Family
React
Comment
Invite
No Comments Yet
Did you know? You can invite friends and family to your search. They can join your search, rate and discuss listings with you.
Recent Activity
3 days ago
Listing updated with changes from the MLS®
a week ago
Price changed to $586,000
2 months ago
Listing first seen on site
General Features
Acres
0.16
Attached Garage
Yes
Foundation
Slab
Garage
Yes
Garage Spaces
2
Levels
Two
Parking
AttachedDrivewayGarage
Parking Spaces
4
Property Sub Type
Single Family Residence
Sewer
Public Sewer
Special Circumstances
Standard
SqFt Above
3088
SqFt Total
3088
Style
Transitional
Water Source
Public
Zoning
PUD
Interior Features
Appliances
Built-In Electric OvenCooktopDishwasherFree-Standing RefrigeratorGas CooktopMicrowaveOvenRange HoodRefrigeratorStainless Steel Appliance(s)
Listings that are marked with an icon are provided courtesy of the Triangle MLS, Inc. of North Carolina, Internet Data Exchange Database. Copyright 2026 Triangle MLS, Inc. of North Carolina. All rights reserved.
Last checked: 2026-07-08 08:13 AM UTC
Neighborhood & Commute
Source: Walkscore
Disclosure: Community information and market data powered by Constellation Data Labs. Information is deemed reliable but not guaranteed.


Did you know? You can invite friends and family to your search. They can join your search, rate and discuss listings with you.