Save
Ask
Tour
Hide
Share
$1,150,000
17 Days On Site

1024 Bearglades Lane
Raleigh, NC 27615

Single Family Residence|Pending
4
Beds
4
Total Baths
3
Full Baths
1
Partial Bath
4,058
SqFt
$283
/SqFt
1995
Built
Subdivision:
Cross Gate
County:
Wake

Due to the health concerns created by Coronavirus we are offering personal 1-1 online video walkthough tours where possible.
Call Now: 919-404-SHOW
Is this the listing for you? We can help make it yours.
919-404-SHOW
1024 Bearglades Lane1024 Bearglades Lane1024 Bearglades Lane1024 Bearglades Lane
Save
Ask
Tour
Hide
Share

Mortgage Calculator

Monthly Payment (Est.)

$5,247
Calculator powered by Showcase IDX, a Constellation1 Company. Copyright ©2026 Information is deemed reliable but not guaranteed.

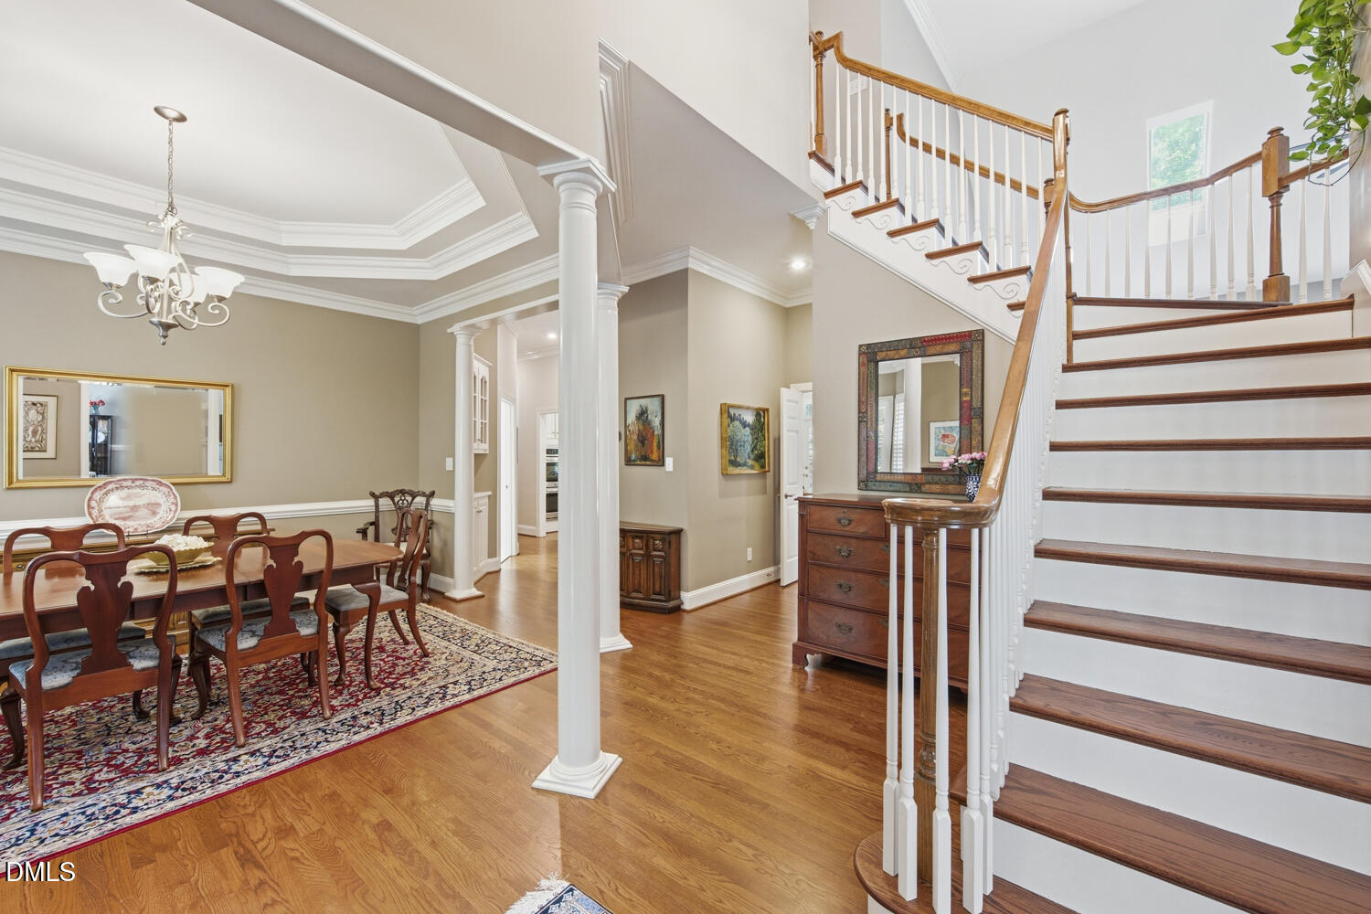
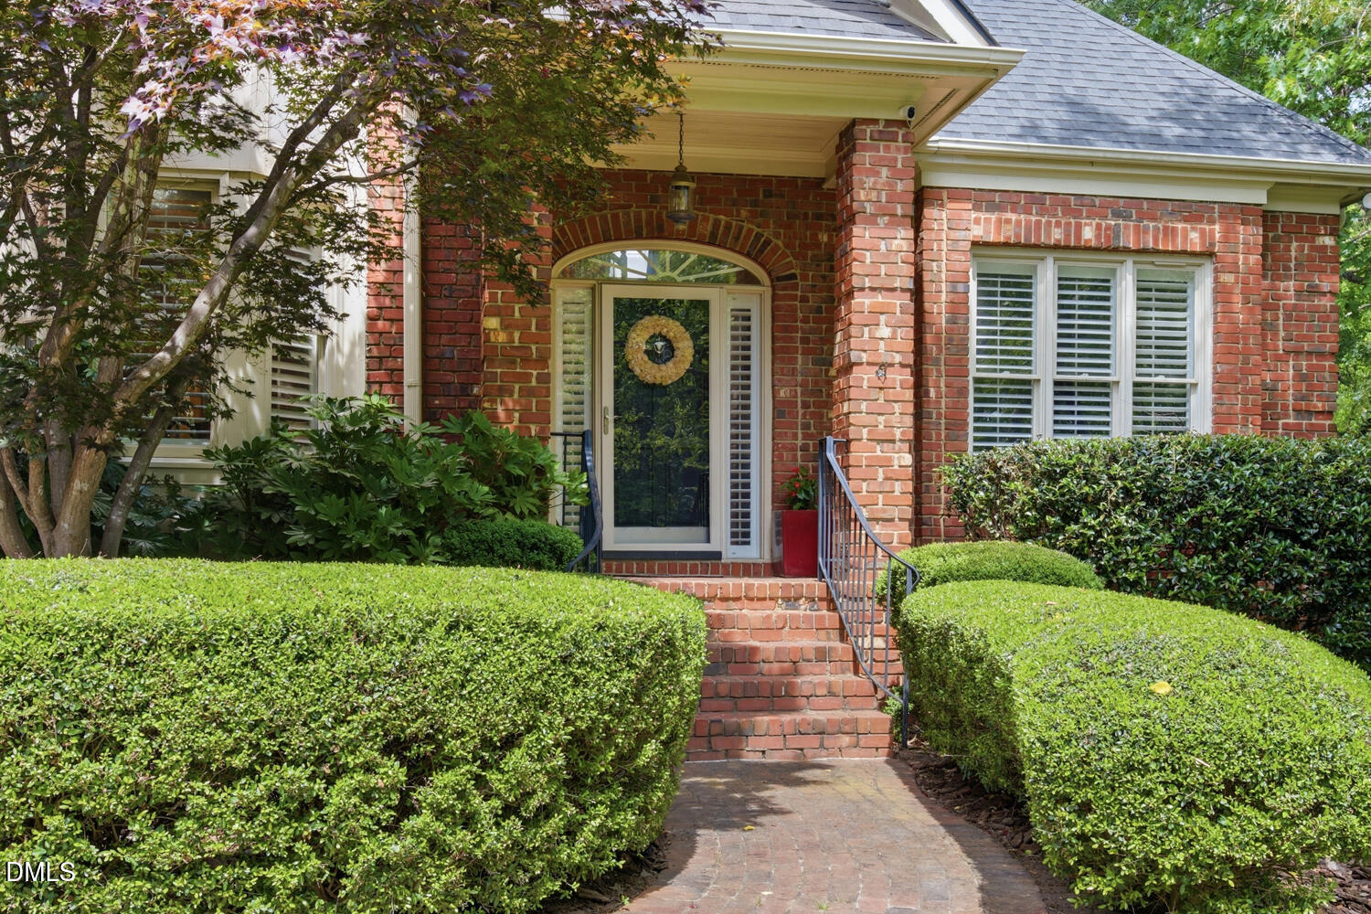
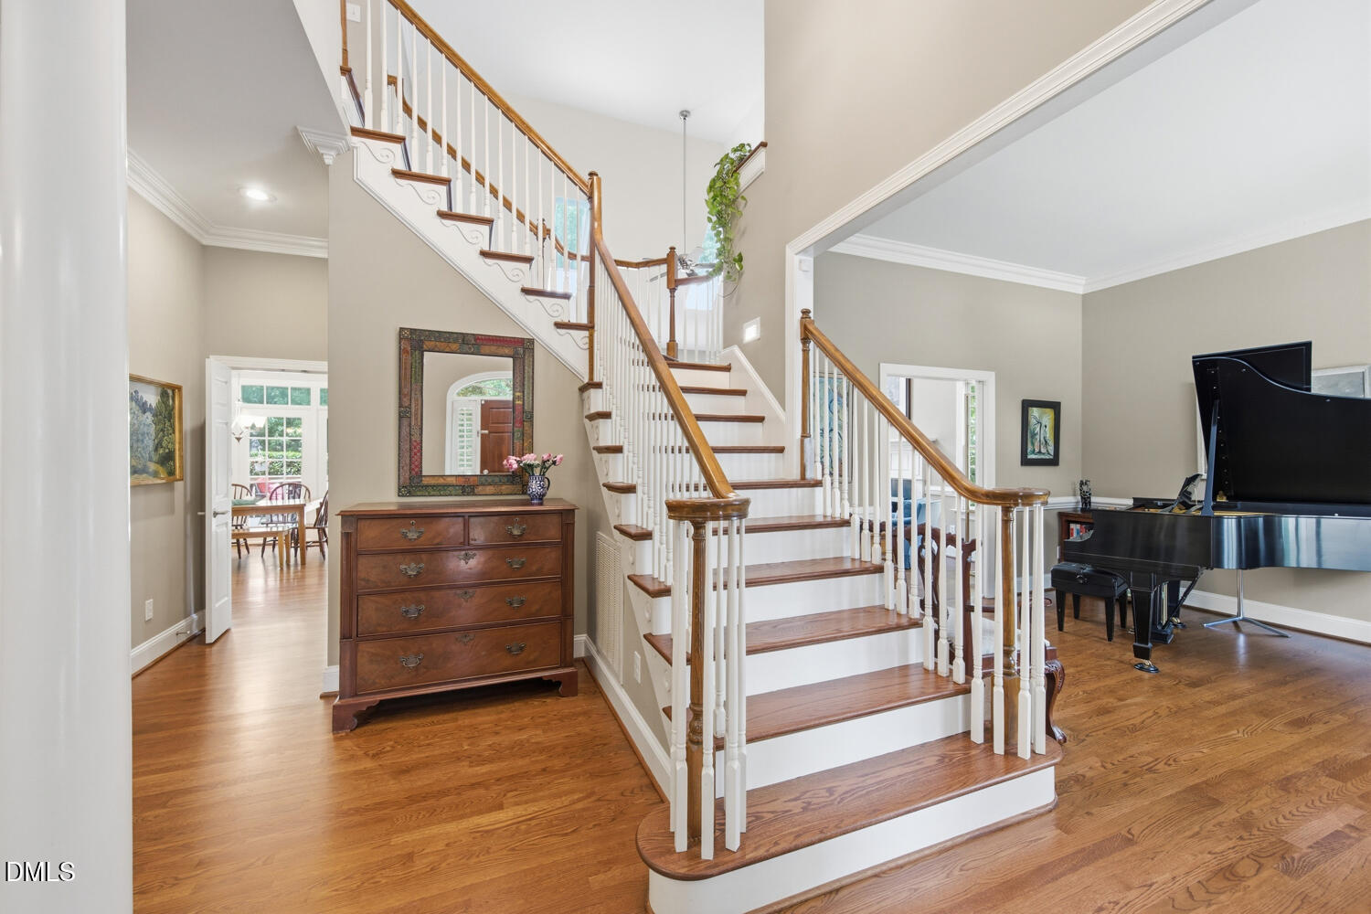
Home is under contract -- OPEN HOUSE is CANCELLED. In the highly desirable Cross Gate community of North Raleigh (27615), this beautifully maintained home offers a spacious and versatile floor plan designed for both everyday comfort and effortless entertaining. With 4,058 sq ft and a highly sought-after main-level primary suite, the home blends timeless design with functional living in one of North Raleigh's most established neighborhoods. Step inside to find refinished hardwood floors, soaring ceilings, and abundant natural light throughout. The impressive two-story family room creates a warm and inviting gathering space, flowing seamlessly into the kitchen featuring granite countertops, tile backsplash, and generous prep space--perfect for busy mornings, casual dinners, and hosting family and friends alike. The main-level primary suite serves as a peaceful retreat with a spacious ensuite bath complete with dual vanities, tub with jets, and separate shower. A formal dining room with double tray ceiling adds elegance for special occasions, while the separate living room offers incredible flexibility as a home office, library, sitting room, or additional entertaining space. Upstairs, you'll find generously sized secondary bedrooms (3) along with a large bonus room featuring a wet bar--ideal for movie nights, game days, hobbies, or play space. The walk-up unfinished third floor offers endless possibilities for future expansion, storage, or customization. Outdoor living is equally inviting with a large deck overlooking the fenced flat backyard, thoughtfully landscaped so there is always something blooming throughout the seasons. Cherry trees in the front yard add beautiful curb appeal, while the surrounding setting attracts an abundance of wildlife including owls, hawks, songbirds, deer, and geese--creating a peaceful backdrop that feels tucked away while still close to everything. Located in a community with pool and tennis amenities, and just minutes from Lafayette Village, North Hills, shopping like Target, Home Depot, dining, I-540, WakeMed Hospital, Falls Lake, and Raleigh-Durham International Airport. A rare opportunity to enjoy space, flexibility, and lifestyle in one of North Raleigh's most sought-after communities. Welcome Home!

Save
Ask
Tour
Hide
Share
Listing Snapshot
Price 
$1,150,000
Days On Site 
17 Days
Bedrooms 
4
Inside Area (SqFt) 
4,058 sqft
Total Baths 
4
Full Baths 
3
Partial Baths 
1
Lot Size 
0.93 Acres
Year Built 
1995
MLS® Number 
10165460
Status 
Pending
Property Tax 
$6,191.45
HOA/Condo/Coop Fees 
$130 monthly
Sq Ft Source 
N/A
Friends & Family
Recent Activity
2 weeks agoListing updated with changes from the MLS®
3 weeks agoStatus changed to Pending
3 weeks agoListing first seen on site
General Features
Acres 
0.93
Attached Garage 
Yes
Garage 
Yes
Garage Spaces 
2
Green Energy Efficient 
Thermostat
Levels 
Two
Parking 
DrivewayGarageAttached
Property Sub Type 
Single Family Residence
Security 
Other
Sewer 
Septic Tank
Special Circumstances 
Standard
SqFt Above 
4058
SqFt Total 
4058
Style 
Traditional
Utilities 
Cable AvailableNatural Gas AvailableNatural Gas ConnectedPhone AvailableWater Connected
Water Source 
Public
Zoning 
R-40W
Interior Features
Appliances 
Built-In Gas RangeDishwasherDisposalDouble OvenDryerMicrowaveRefrigeratorWasher
Cooling 
Central AirMulti Units
Fireplace 
Yes
Fireplace Features 
GasInsert
Fireplaces 
1
Flooring 
CarpetCeramic TileHardwood
Heating 
Forced Air
Interior 
BarCeiling Fan(s)Central VacuumEntrance FoyerGranite CountersHigh CeilingsHigh Speed InternetPantryMaster DownstairsSmart ThermostatSoaking TubTray Ceiling(s)Walk-In Closet(s)
Laundry Features 
Laundry RoomMain Level
Main Level Bedrooms 
1
Window Features 
DrapesPlantation ShuttersShuttersSkylight(s)
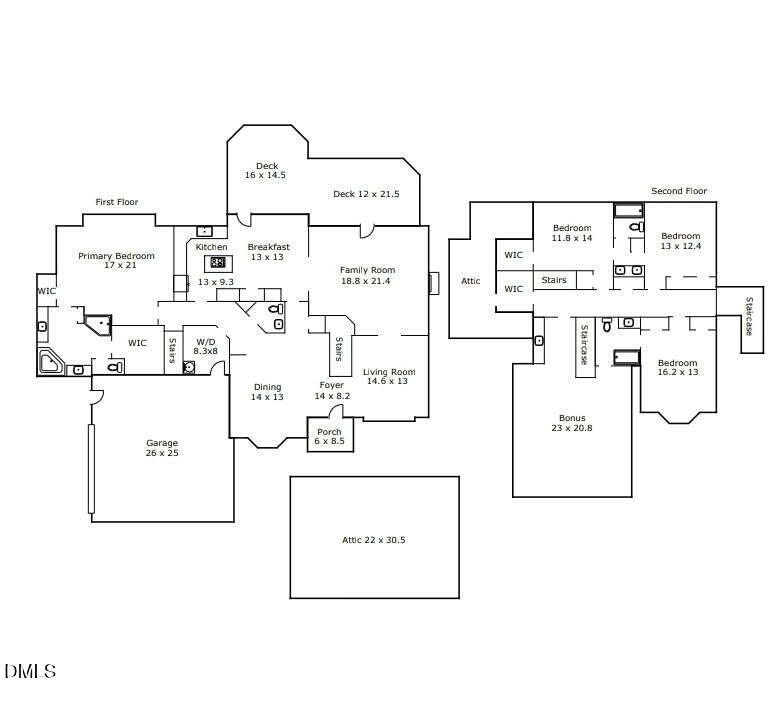
Bedroom 2 
Dimensions - 11.8 x 14Level - Second
Bedroom 3 
Dimensions - 13 x 12.4Level - Second
Bedroom 4 
Dimensions - 16.2 x 13Level - Second
Bonus Room 
Dimensions - 23 x 20.8Level - Second
Breakfast Room 
Dimensions - 13 x 13Level - First
Dining Room 
Dimensions - 14 x 13Level - First
Entrance Hall 
Dimensions - 14 x 8.2Level - First
Family Room 
Dimensions - 18.8 x 21.4Level - First
Kitchen 
Dimensions - 13 x 9.3Level - First
Living Room 
Dimensions - 14.6 x 13Level - First
Master Bedroom 
Dimensions - 17 x 21Level - First
Save
Ask
Tour
Hide
Share
Exterior Features
Construction Details 
Brick VeneerFiber Cement
Exterior 
Rain Gutters
Fencing 
Back YardWood
Lot Features 
Back YardFront YardMany TreesSprinklers In FrontSprinklers In Rear
Patio And Porch 
Deck
Roof 
Shingle
Windows/Doors 
DrapesPlantation ShuttersShuttersSkylight(s)
Community Features
Association Dues 
130
Community Features 
LakeParkPlaygroundTennis Court(s)
Financing Terms Available 
CashConventional
HOA Fee Frequency 
Monthly
Schools
School District
Unknown
Elementary School
Wake - Brassfield
Middle School
Wake - West Millbrook
High School
Wake - Millbrook
Listing courtesy of Shruti Desai of RE/MAX EXECUTIVE


Listings that are marked with an icon are provided courtesy of the Triangle MLS, Inc. of North Carolina, Internet Data Exchange Database. Copyright 2026 Triangle MLS, Inc. of North Carolina. All rights reserved.

Last checked: 2026-05-25 02:31 PM UTC

Neighborhood & Commute
Source: Walkscore
Disclosure: Community information and market data powered by Constellation Data Labs. Information is deemed reliable but not guaranteed.
Save
Ask
Tour
Hide
Share