Save
Ask
Tour
Hide
Share
$345,000
79 Days On Site

874 Cooke Road
Louisburg, NC 27549

Single Family Residence|Pending
3
Beds
2
Total Baths
2
Full Baths
1,558
SqFt
$221
/SqFt
2008
Built
Subdivision:
Not in a Subdivision
County:
Franklin
Call Now: 919-404-SHOW
Is this the listing for you? We can help make it yours.
919-404-SHOW
874 Cooke Road874 Cooke Road874 Cooke Road874 Cooke Road
Save
Ask
Tour
Hide
Share

Mortgage Calculator

Monthly Payment (Est.)

$1,574
Calculator powered by Showcase IDX, a Constellation1 Company. Copyright ©2026 Information is deemed reliable but not guaranteed.

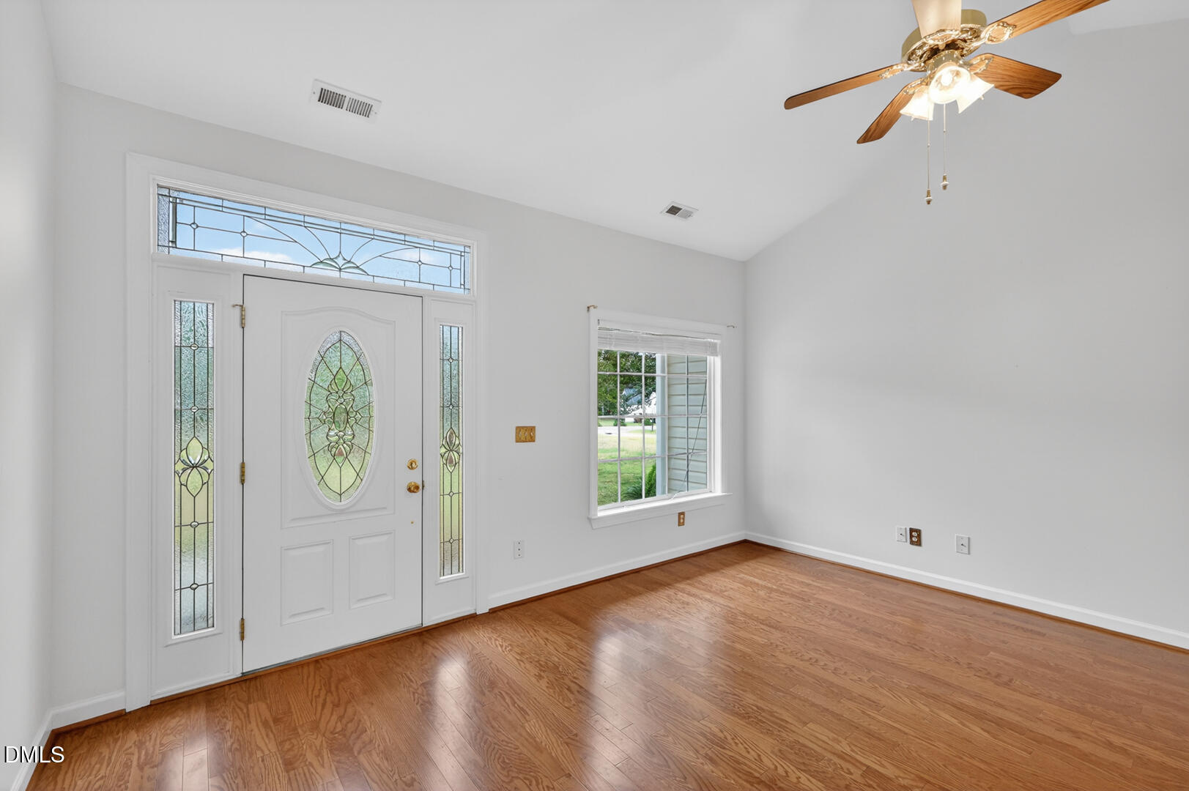
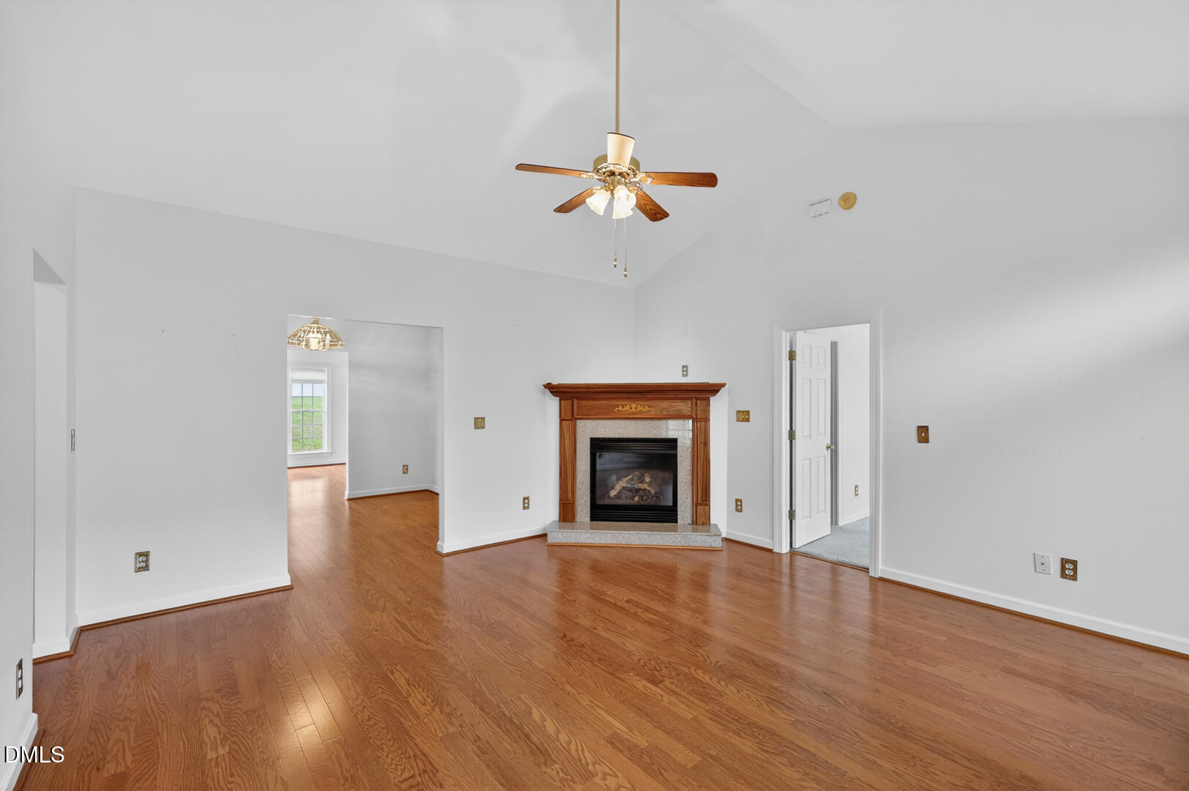
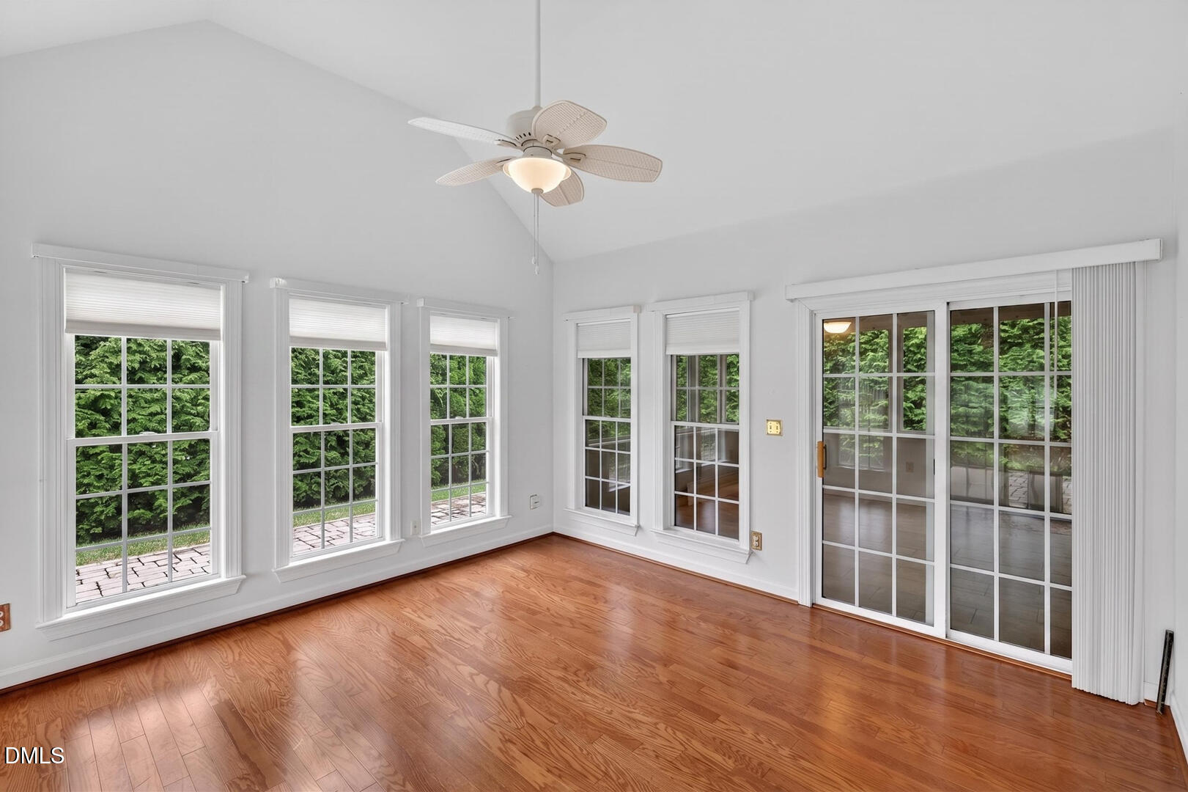
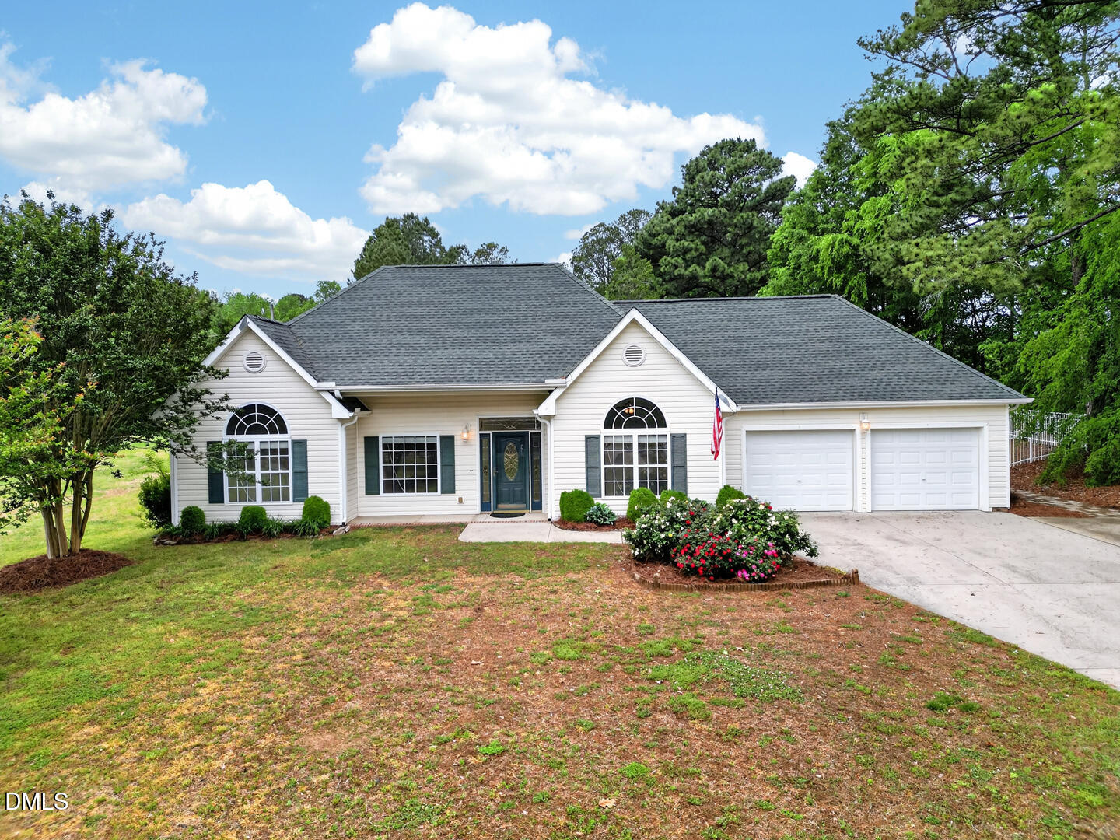
Enjoy the peace and privacy of country living in this charming ranch home situated on .6 acres in a quiet Louisburg setting. With 3 bedrooms, 2 bathrooms, and an easy one-level ranch layout, this home offers comfortable living both inside and out. Natural light pours through the home, creating a bright and welcoming feel throughout the living spaces. The spacious layout is designed for everyday living and easy entertaining. The sunroom is a standout feature with tons of natural light. It offers the perfect flex space for a sitting area, home office, playroom, or relaxing spot to enjoy your morning coffee while overlooking the backyard. Step outside and you'll find a covered patio that extends your living space outdoors, making it ideal for cookouts, gatherings with friends, or simply unwinding at the end of the day. The backyard firepit area creates the perfect place to enjoy cool evenings under the stars and take in the peaceful surroundings. With .6 acres, there is plenty of room for gardening, pets, outdoor activities, or simply enjoying the extra space that comes with country living. This property also includes several valuable upgrades and hard-to-find features, including a private well and a 14 kW whole-house generator that adds extra convenience and peace of mind year-round. Combined with county water service, this home offers a great balance of comfort, practicality, and rural charm. If you've been searching for a home that offers quiet surroundings, functional living space, and outdoor features designed for relaxing and entertaining, this Louisburg ranch is one you won't want to miss.

Save
Ask
Tour
Hide
Share
Listing Snapshot
Price 
$345,000
Days On Site 
79 Days
Bedrooms 
3
Inside Area (SqFt) 
1,558 sqft
Total Baths 
2
Full Baths 
2
Partial Baths 
N/A
Lot Size 
0.6 Acres
Year Built 
2008
MLS® Number 
10165407
Status 
Pending
Property Tax 
$2,112.83
HOA/Condo/Coop Fees 
N/A
Sq Ft Source 
N/A
Friends & Family
Recent Activity
a week agoListing updated with changes from the MLS®
2 weeks agoStatus changed to Pending
3 weeks agoPrice changed to $345,000
3 months agoListing first seen on site
General Features
Acres 
0.6
Attached Garage 
Yes
Foundation 
Slab
Garage 
Yes
Garage Spaces 
2
Levels 
One
Parking 
Attached
Property Sub Type 
Single Family Residence
Sewer 
Septic Tank
SqFt Above 
1558
SqFt Total 
1558
Style 
Ranch
Water Source 
Public
Zoning 
FCO R-30
Interior Features
Cooling 
Ceiling Fan(s)Central Air
Fireplace 
Yes
Fireplace Features 
GasLiving RoomPropane
Fireplaces 
1
Flooring 
CarpetHardwoodTile
Heating 
Heat Pump
Interior 
Built-in FeaturesCeiling Fan(s)Soaking TubWalk-In Closet(s)
Laundry Features 
Laundry RoomMain Level
Main Level Bedrooms 
3
Bedroom 2 
Dimensions - 11.5 x 12.0Level - Main
Bedroom 3 
Dimensions - 11.6 x 11.0Level - Main
Kitchen 
Dimensions - 9.3 x 11.1Level - Main
Living Room 
Dimensions - 16.3 x 15.1Level - Main
Master Bedroom 
Dimensions - 14.5 x 12.0Level - Main
Other 
Dimensions - 10.6 x 14.1Level - MainDescription - Dining Area
Sunroom 
Dimensions - 13.4 x 12.11Level - Main
Save
Ask
Tour
Hide
Share
Exterior Features
Construction Details 
Vinyl Siding
Exterior 
Fire PitPrivate YardRain GuttersStorage
Fencing 
Back Yard
Lot Features 
LandscapedWooded
Other Structures 
Shed(s)
Patio And Porch 
CoveredPatioPorchRear PorchScreened
Roof 
Shingle
Community Features
Financing Terms Available 
CashConventionalFHAVA LoanUSDA Loan
School District 
https://www.fcschools.net/
Schools
School District
https://www.fcschools.net/
Elementary School
Franklin - Royal Elementary
Middle School
Franklin - Cedar Creek Middle
High School
Franklin - Franklinton High
Listing courtesy of Peter Kima of Real Broker, LLC


Listings that are marked with an icon are provided courtesy of the Triangle MLS, Inc. of North Carolina, Internet Data Exchange Database. Copyright 2026 Triangle MLS, Inc. of North Carolina. All rights reserved.

Last checked: 2026-07-26 12:08 AM UTC

Neighborhood & Commute
Source: Walkscore
Disclosure: Community information and market data powered by Constellation Data Labs. Information is deemed reliable but not guaranteed.
Save
Ask
Tour
Hide
Share