Save
Ask
Tour
Hide
Share
$795,000
22 Days On Site

109 Mayweed Drive
Durham, NC 27705

Single Family Residence|Pending
4
Beds
3
Total Baths
3
Full Baths
2,752
SqFt
$289
/SqFt
2019
Built
Subdivision:
Canterbury
County:
Durham

Due to the health concerns created by Coronavirus we are offering personal 1-1 online video walkthough tours where possible.
Call Now: 919-404-SHOW
Is this the listing for you? We can help make it yours.
919-404-SHOW
109 Mayweed Drive109 Mayweed Drive109 Mayweed Drive109 Mayweed Drive
Save
Ask
Tour
Hide
Share

Mortgage Calculator

Monthly Payment (Est.)

$3,627
Calculator powered by Showcase IDX, a Constellation1 Company. Copyright ©2026 Information is deemed reliable but not guaranteed.

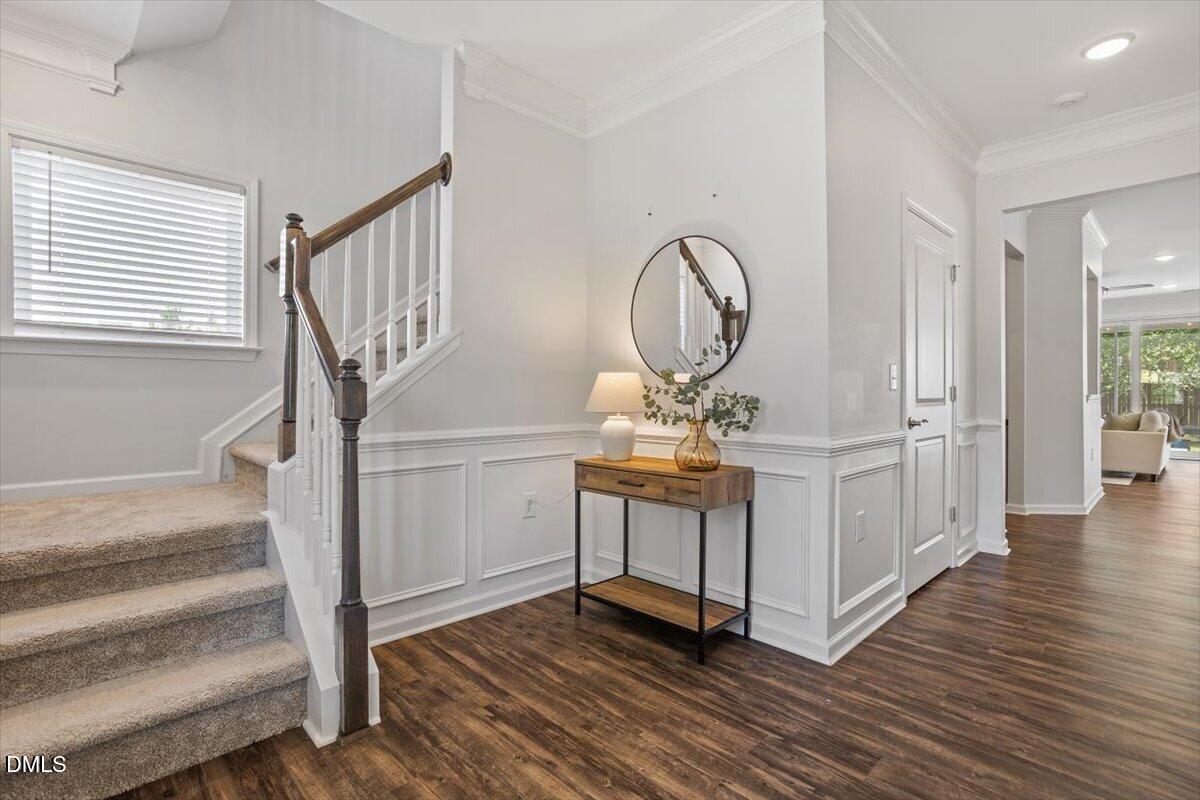
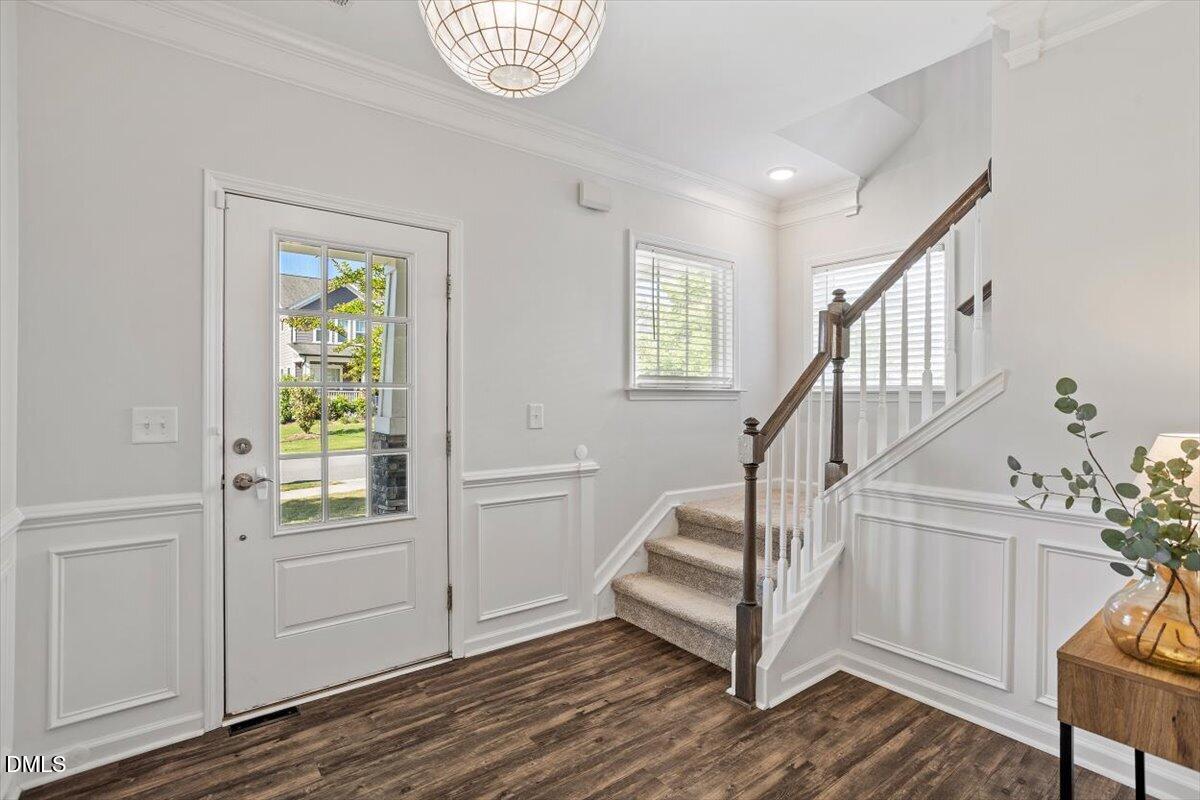
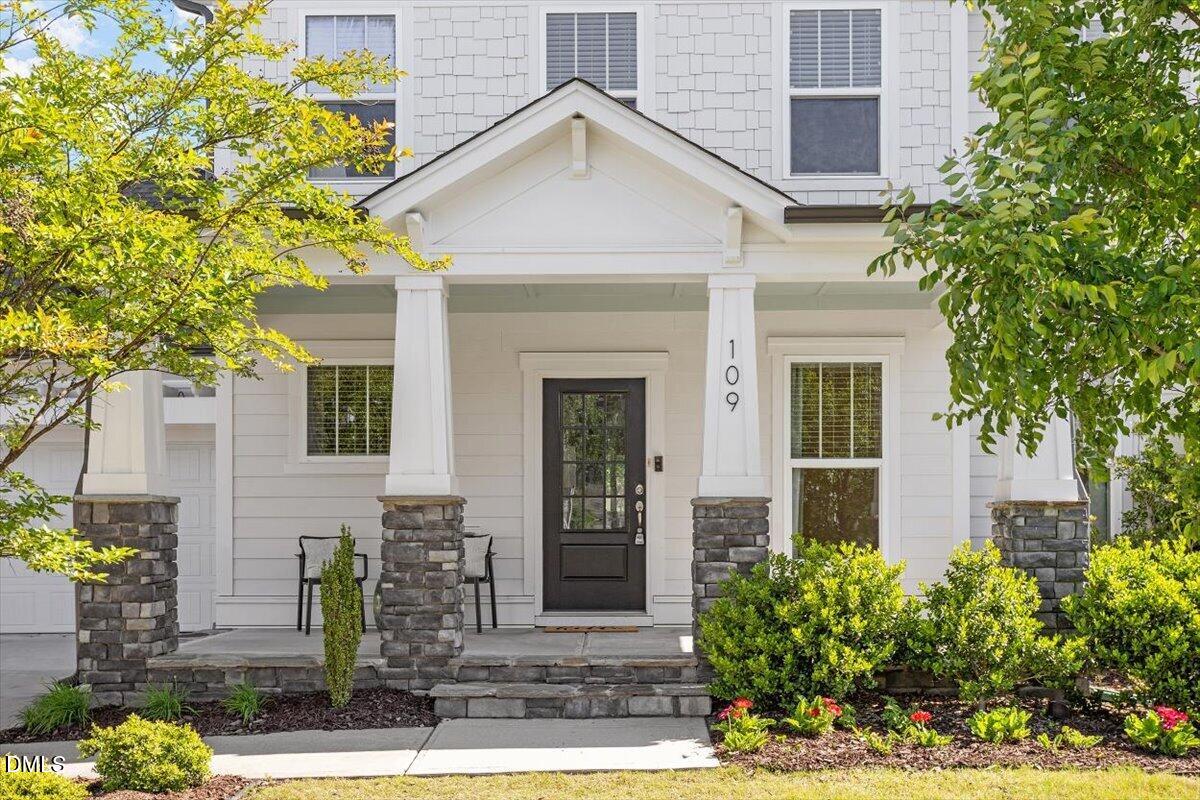
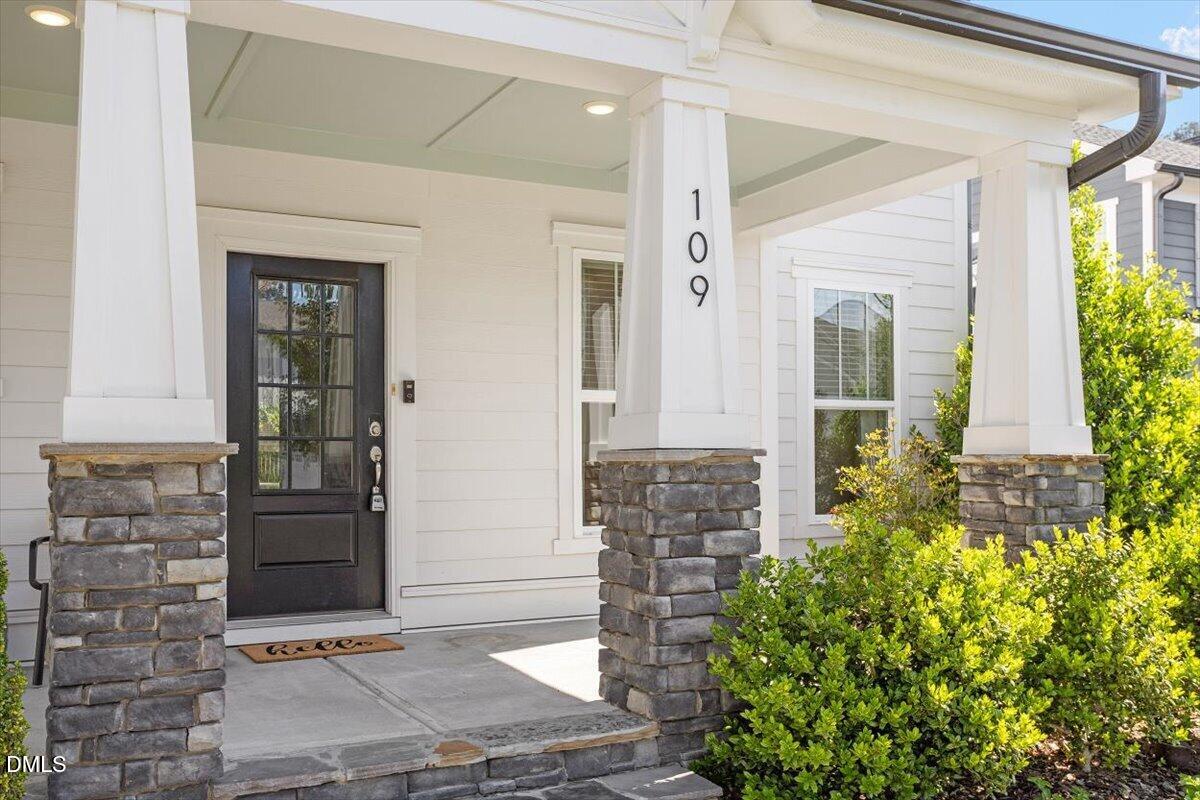
Tucked into one of Durham's most centrally located and inviting neighborhoods, this beautifully designed 4-bedroom, 3-bathroom home offers the perfect blend of comfort, style, and connection. With just one way in and one way out and two peaceful cul-de-sacs, the neighborhood creates a quiet, welcoming atmosphere that feels tucked away while still being close to everything. Step onto the charming front porch and into a bright, open-concept home centered around a stunning chef's kitchen featuring a large island, stainless steel appliances, and a custom pantry. Just off the dining area, a flexible bonus space makes the perfect home office, playroom, or study nook. The spacious living room showcases a custom wood accent wall and opens seamlessly onto the screened-in porch - ideal for relaxing or entertaining year-round. A first-floor bedroom and full bathroom provide an ideal setup for guests or multigenerational living. Upstairs, enjoy a versatile loft space, two additional guest bedrooms, and a hall bath with double vanity. The spacious primary suite features a spa-like en suite with oversized rainfall shower and a generous walk-in closet. Outside, the private fenced backyard is a true retreat with a beautiful stone patio and pergola perfect for outdoor dining and gathering. All of this in an unbeatable location just minutes from Duke University, Duke University Hospital, downtown Durham, shopping, dining, and more.

Save
Ask
Tour
Hide
Share
Listing Snapshot
Price 
$795,000
Days On Site 
22 Days
Bedrooms 
4
Inside Area (SqFt) 
2,752 sqft
Total Baths 
3
Full Baths 
3
Partial Baths 
N/A
Lot Size 
0.24 Acres
Year Built 
2019
MLS® Number 
10165395
Status 
Pending
Property Tax 
$7,367.32
HOA/Condo/Coop Fees 
$485 Semi-Annually
Sq Ft Source 
N/A
Friends & Family
Recent Activity
2 weeks agoListing updated with changes from the MLS®
2 weeks agoStatus changed to Pending
3 weeks agoListing first seen on site
General Features
Acres 
0.24
Attached Garage 
Yes
Foundation 
Slab
Garage 
Yes
Garage Spaces 
2
Levels 
Two
Parking 
GarageAttached
Property Sub Type 
Single Family Residence
Sewer 
Public Sewer
Special Circumstances 
Standard
SqFt Above 
2752
SqFt Total 
2752
Style 
Transitional
Utilities 
Cable AvailableElectricity AvailableElectricity ConnectedNatural Gas AvailableNatural Gas ConnectedSewer AvailableSewer ConnectedWater AvailableWater Connected
Water Source 
Public
Zoning 
R-20
Interior Features
Appliances 
DishwasherDisposalDryerExhaust FanFreezerRefrigeratorStainless Steel Appliance(s)Tankless Water HeaterOvenWasher
Cooling 
Central Air
Flooring 
CarpetVinylTile
Heating 
CentralForced AirNatural Gas
Interior 
Crown MoldingDouble VanityGranite CountersKitchen IslandOpen FloorplanRecessed LightingWalk-In Closet(s)
Laundry Features 
Laundry RoomUpper Level
Main Level Bedrooms 
1
Master Bedroom 
Level - Second
Save
Ask
Tour
Hide
Share
Exterior Features
Construction Details 
Cement Siding
Exterior 
Private YardRain Gutters
Fencing 
Back Yard
Patio And Porch 
Front PorchPatioScreened
Roof 
Shingle
Community Features
Association Dues 
485
Financing Terms Available 
CashConventional
HOA Fee Frequency 
Semi-Annually
Schools
School District
Unknown
Elementary School
Durham - Forest View Elementary
Middle School
Durham - Githens
High School
Durham - Jordan
Listing courtesy of Anna Selig Murphy of Marie Austin Realty


Listings that are marked with an icon are provided courtesy of the Triangle MLS, Inc. of North Carolina, Internet Data Exchange Database. Copyright 2026 Triangle MLS, Inc. of North Carolina. All rights reserved.

Last checked: 2026-05-30 09:26 AM UTC

Neighborhood & Commute
Source: Walkscore
Disclosure: Community information and market data powered by Constellation Data Labs. Information is deemed reliable but not guaranteed.
Save
Ask
Tour
Hide
Share