Save
Ask
Tour
Hide
Share
$399,000
23 Days On Site

2630 Ferrell Road
Durham, NC 27704

Single Family Residence|Pending
3
Beds
3
Total Baths
3
Full Baths
1,878
SqFt
$212
/SqFt
1940
Built
Subdivision:
Griffin Place North
County:
Durham

Due to the health concerns created by Coronavirus we are offering personal 1-1 online video walkthough tours where possible.
Call Now: 919-404-SHOW
Is this the listing for you? We can help make it yours.
919-404-SHOW
2630 Ferrell Road2630 Ferrell Road2630 Ferrell Road2630 Ferrell Road
Save
Ask
Tour
Hide
Share

Mortgage Calculator

Monthly Payment (Est.)

$1,820
Calculator powered by Showcase IDX, a Constellation1 Company. Copyright ©2026 Information is deemed reliable but not guaranteed.

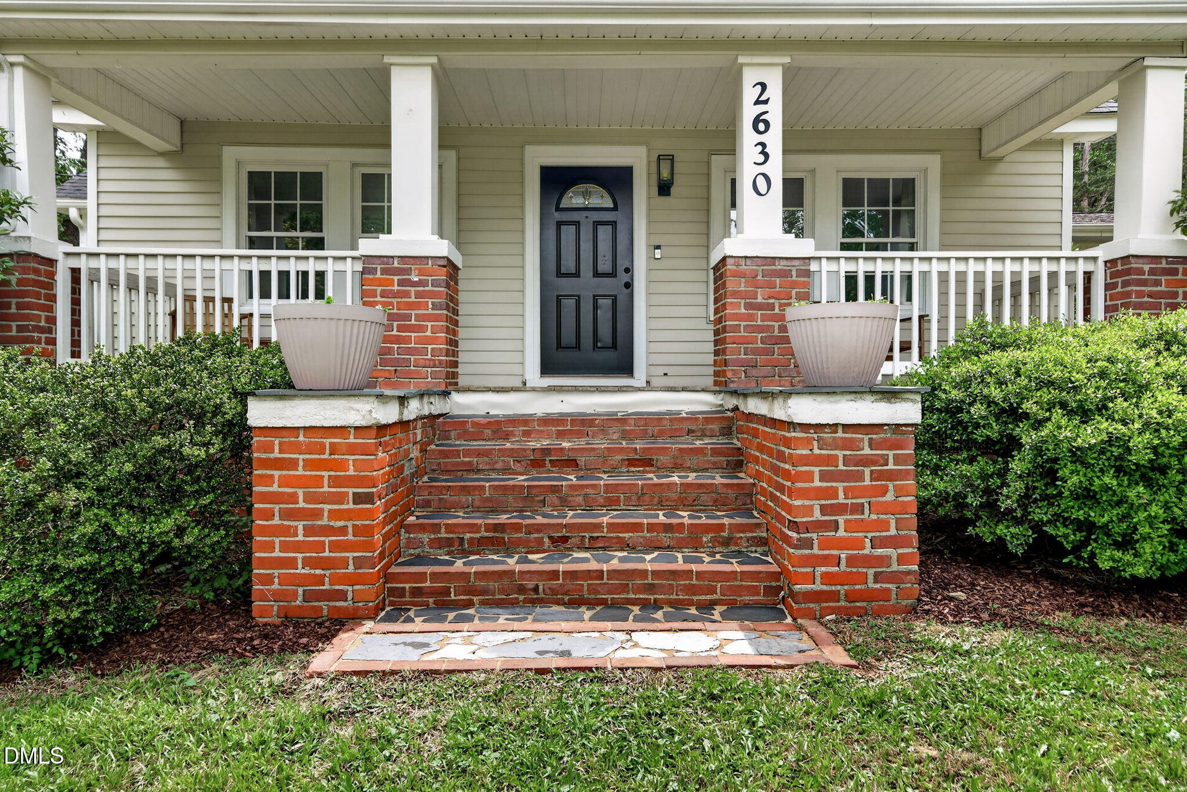
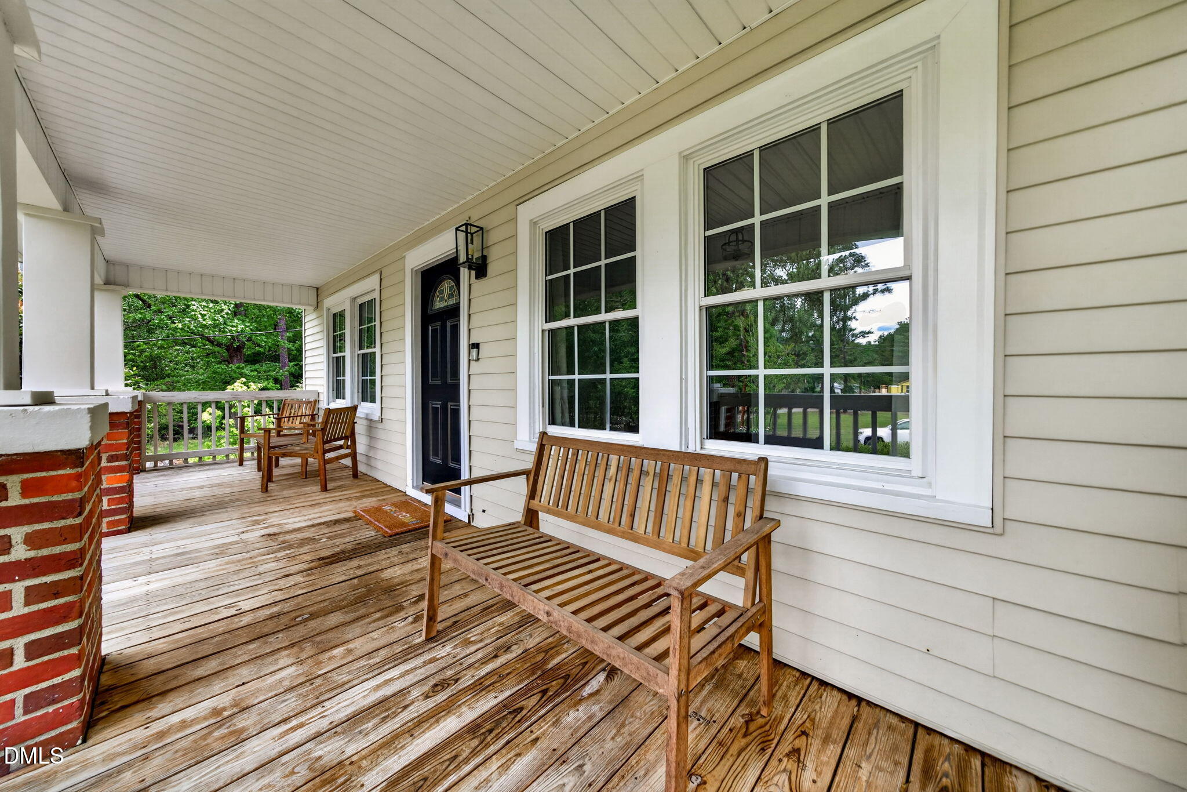
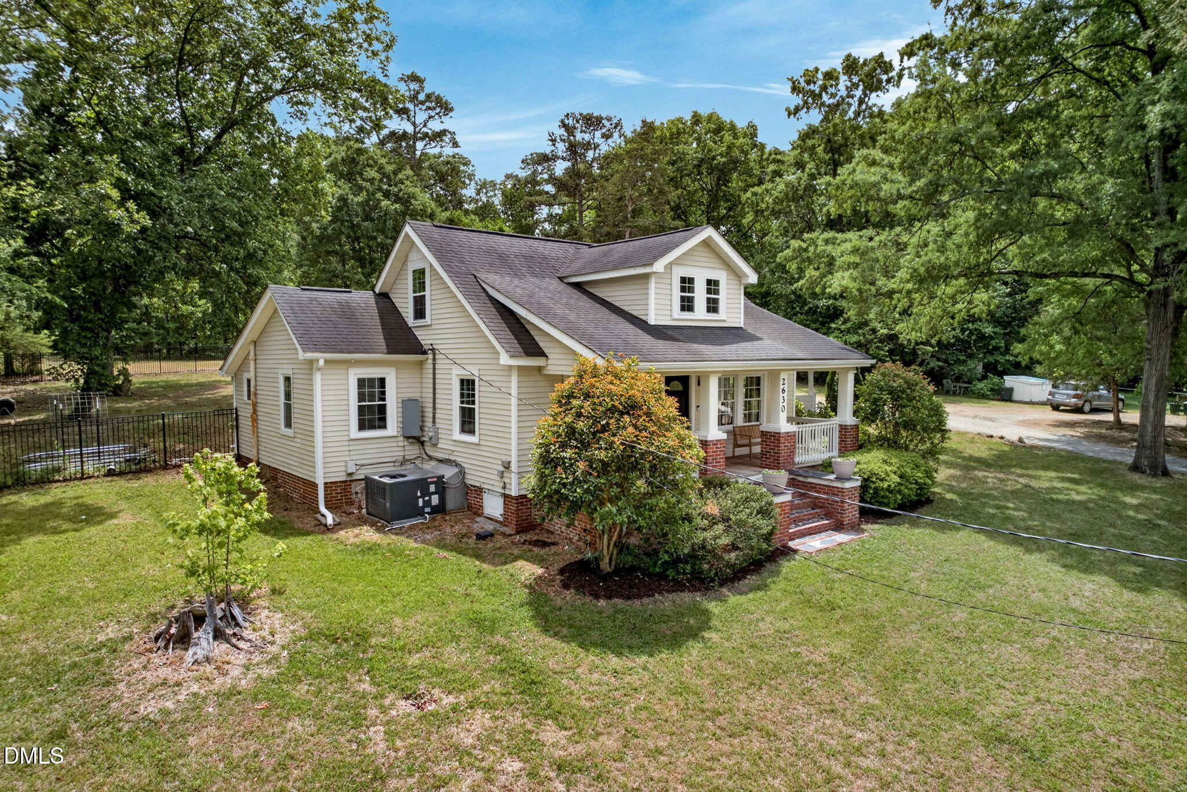
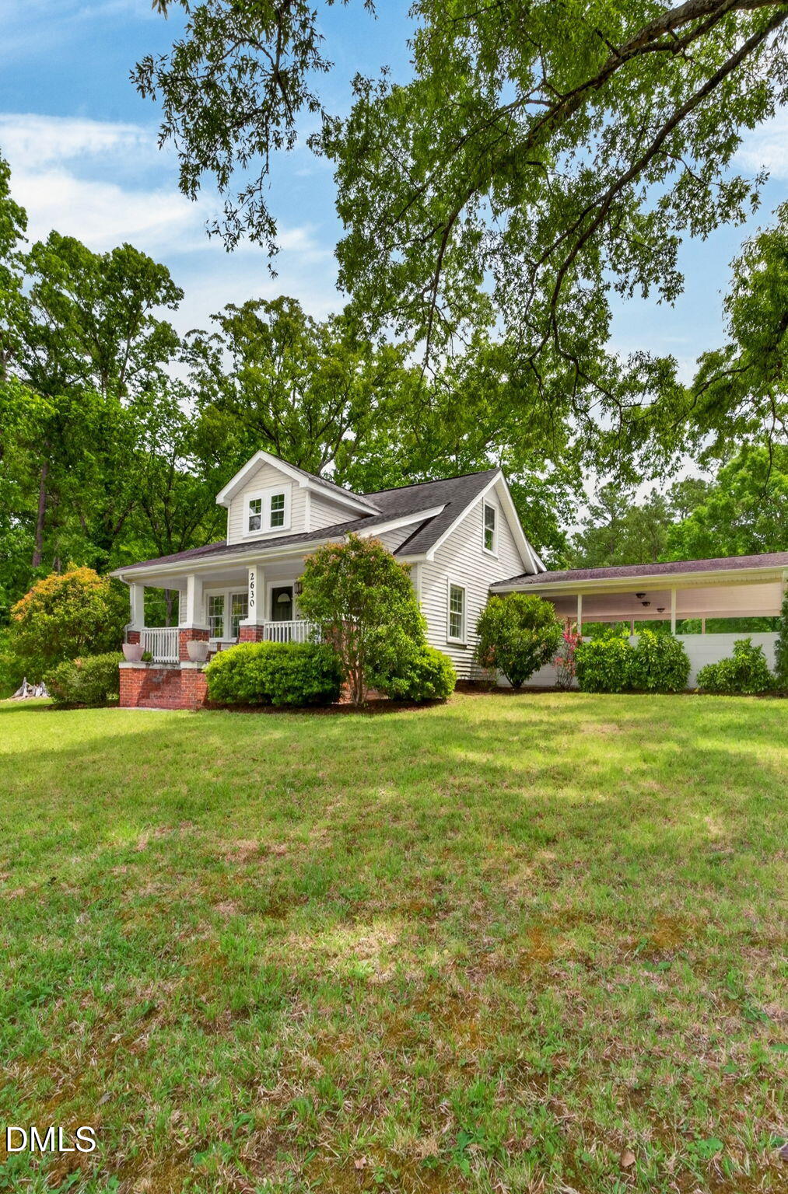
Step into timeless charm with modern updates in this beautifully renovated 1940s farmhouse in Durham. This inviting home features a fully updated kitchen and renovated bathrooms, blending classic character with today's comforts. Enjoy brand new carpet and fresh interior paint throughout, making it truly move-in ready. Situated on nearly 2 acres with no HOA, this property offers the space and freedom that's hard to find--while still being just a short 15-minute drive to downtown Durham's shops, restaurants, and entertainment. Don't miss this rare opportunity to own a piece of history with all the right updates in a prime location. the upstairs bedrooms are below 7ft and are not considered square footage by 2026 standards. See the floor plans.

Save
Ask
Tour
Hide
Share
Listing Snapshot
Price 
$399,000
Days On Site 
23 Days
Bedrooms 
3
Inside Area (SqFt) 
1,878 sqft
Total Baths 
3
Full Baths 
3
Partial Baths 
N/A
Lot Size 
1.96 Acres
Year Built 
1940
MLS® Number 
10165365
Status 
Pending
Property Tax 
$2,783.65
HOA/Condo/Coop Fees 
N/A
Sq Ft Source 
N/A
Friends & Family
Recent Activity
6 days agoListing updated with changes from the MLS®
6 days agoStatus changed to Pending
3 weeks agoListing first seen on site
General Features
Acres 
1.96
Levels 
Two
Parking 
Attached Carport
Property Condition 
Updated/Remodeled
Property Sub Type 
Single Family Residence
Sewer 
Septic Tank
Special Circumstances 
Standard
SqFt Above 
1878
SqFt Total 
1878
Style 
Craftsman
Water Source 
PrivateWell
Zoning 
RR
Interior Features
Appliances 
DishwasherDryerElectric CooktopElectric OvenElectric RangeElectric Water HeaterENERGY STAR Qualified DryerENERGY STAR Qualified WasherMicrowaveRefrigeratorWasher/Dryer StackedWater PurifierWater Softener Owned
Cooling 
Electric
Flooring 
CarpetCeramic TileLaminate
Heating 
Forced Air
Interior 
Granite CountersMaster DownstairsSmart Thermostat
Main Level Bedrooms 
2
Bedroom 2 
Dimensions - 10 x 11Level - Main
Bedroom 3 
Dimensions - 11 x 13Level - Second
Dining Room 
Dimensions - 10 x 11Level - Main
Family Room 
Dimensions - 12 x 23Level - Main
Kitchen 
Dimensions - 11 x 13Level - Main
Master Bedroom 
Dimensions - 9 x 12.2Level - Main
Office 
Dimensions - 9 x 9Level - Second
Save
Ask
Tour
Hide
Share
Exterior Features
Construction Details 
Vinyl Siding
Exterior 
GardenPrivate YardRain Gutters
Fencing 
Back Yard
Lot Features 
Back YardGardenMeadowPrivateSecluded
Patio And Porch 
CoveredPorch
Roof 
Shingle
View 
ForestMeadow
Waterview 
ForestMeadow
Windows/Doors 
Storm Door(s)
Community Features
Financing Terms Available 
CashConventionalFHAVA LoanUSDA Loan
Schools
School District
Unknown
Elementary School
Durham - Glenn Elementary
Middle School
Durham - Neal
High School
Durham - Southern
Listing courtesy of Robin Elizabeth Bodwin of Choice Residential Real Estate


Listings that are marked with an icon are provided courtesy of the Triangle MLS, Inc. of North Carolina, Internet Data Exchange Database. Copyright 2026 Triangle MLS, Inc. of North Carolina. All rights reserved.

Last checked: 2026-05-30 01:19 PM UTC

Neighborhood & Commute
Source: Walkscore
Disclosure: Community information and market data powered by Constellation Data Labs. Information is deemed reliable but not guaranteed.
Save
Ask
Tour
Hide
Share