
6302 Cabin Branch DriveDurham, NC 27712
Mortgage Calculator
Monthly Payment (Est.)
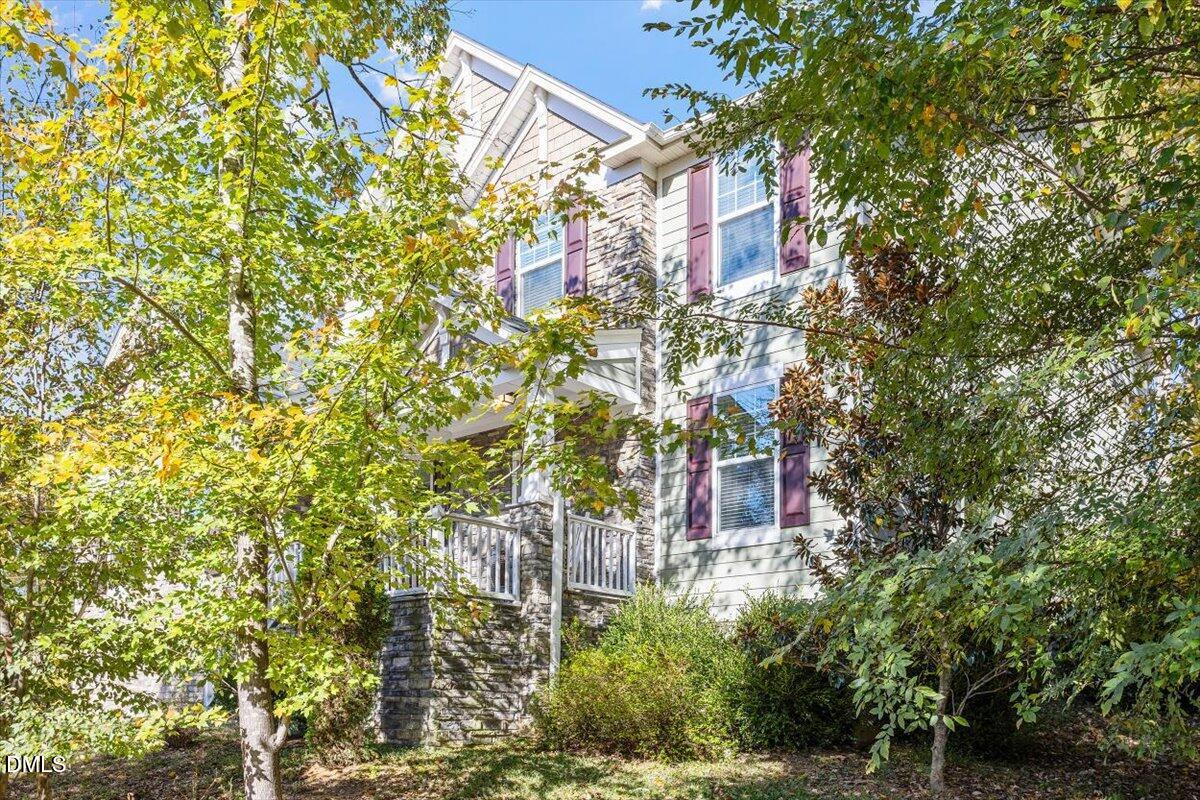
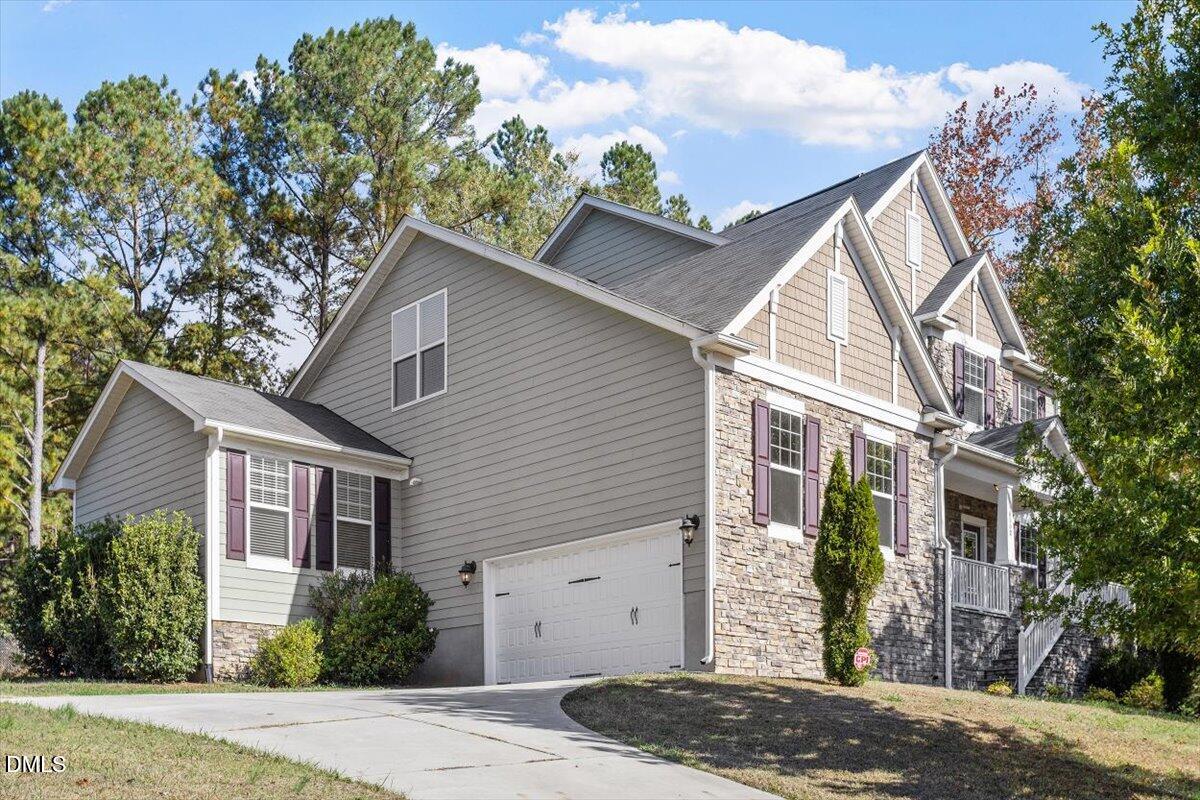
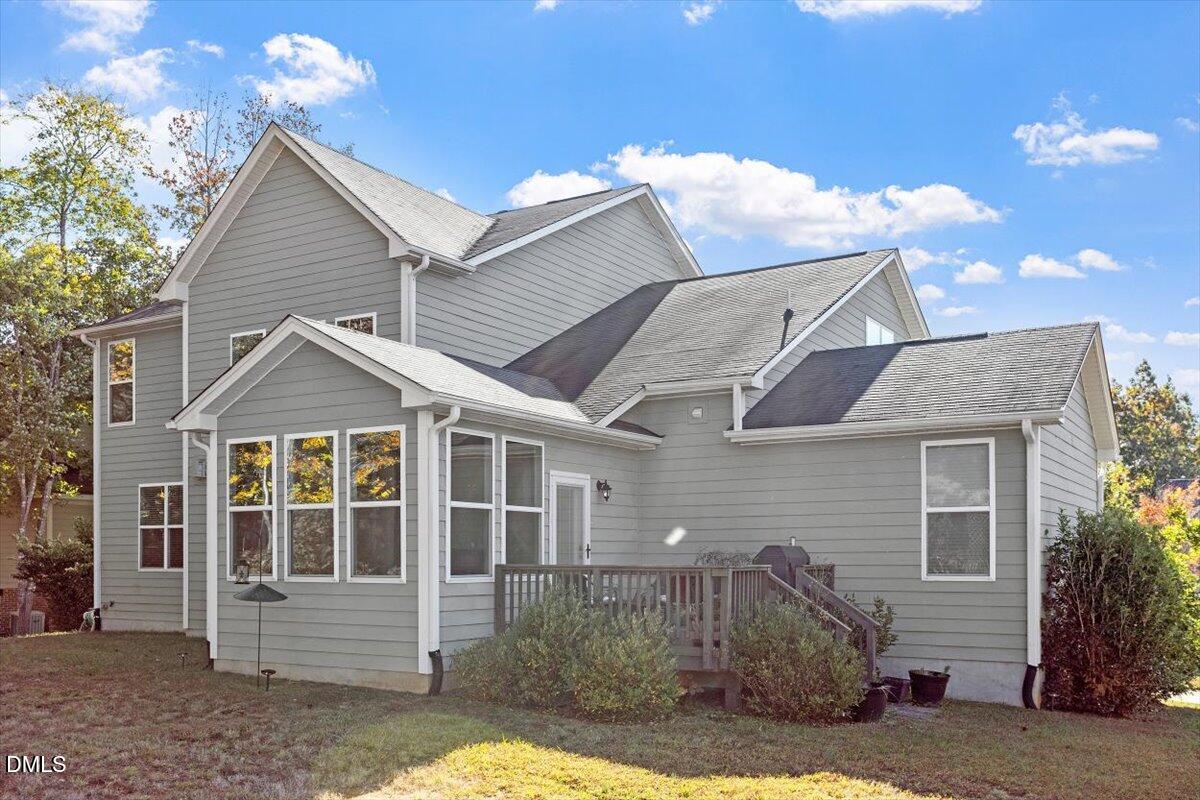
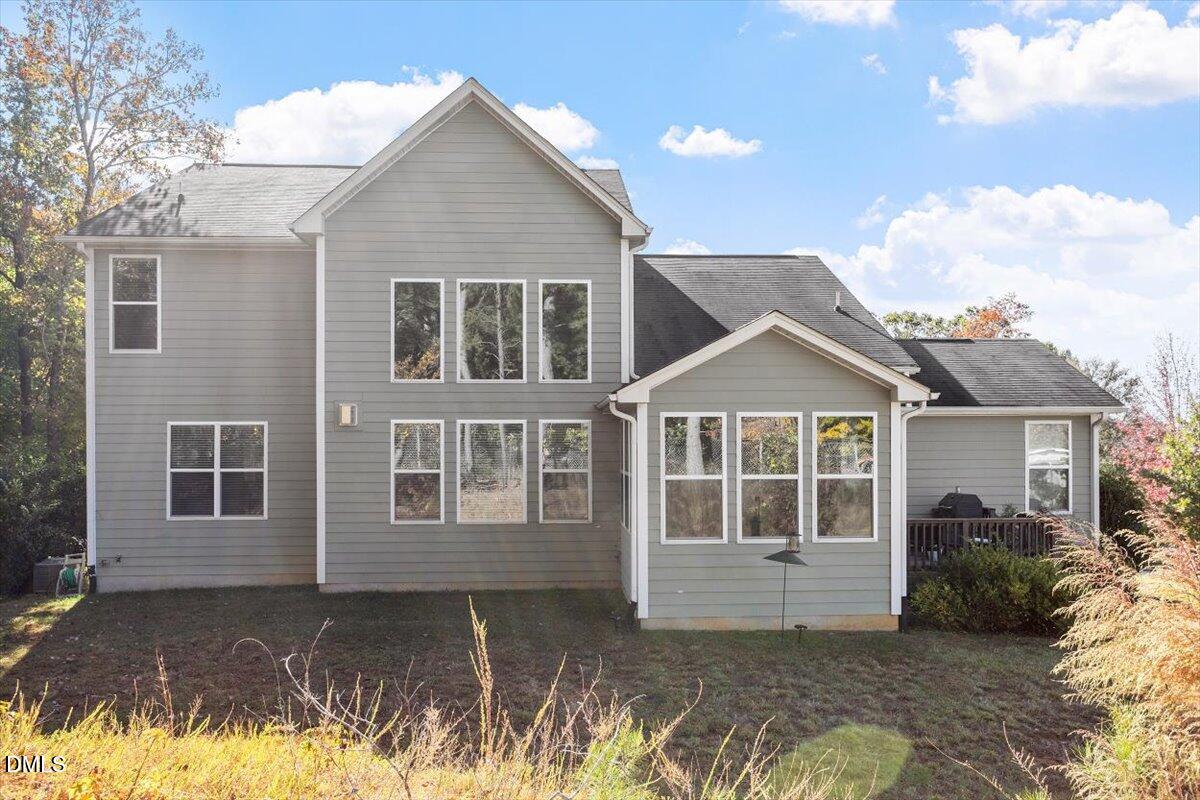
$2,897You don't want to miss this! MOTIVATED SELLERS! Major Price Adjustment! Don't miss this opportunity to own your piece of lovely Treyburn Forest! Enjoy a short drive to restaurants and grocery stores, including the new Publix grocery store in brand new Latta Park, while still being comfortably tucked away from it all. This beautiful home, built in 2017, sits on a near half acre corner lot and features a combination of comfort, sophistication, practicality and tranquility! 5 bedrooms and 4 full bathrooms with first floor Owner's suite and Guest suite! Hardwood flooring throughout the main living areas with carpeted bedrooms and family room. Ceramic tile in bathrooms. Spacious Owner's suite has a walk-in closet and bathroom features a garden tub, separate walk-in shower, and double vanities! Separated from the Owner's suite by the main living area, you'll find the Guest Suite, Family Foyer and Laundry Room! The main floor features don't stop there! Enjoy LOTS of natural light from both the two-story Family Room and Sunroom! Family Room has a gas fireplace! The open concept floor plan flows seamlessly from the Formal Dining Room to the inviting Family Room and Kitchen into the Breakfast Nook to the Sunroom! With a gas cooktop, backsplash, granite countertops, SS appliances and an oversized island, the beautiful Kitchen is sure to be one of your family's favorite gathering spots! Elegant wrap around stairs leads to the second floor which features three secondary bedrooms, two full bathrooms and a spacious Bonus Room that offers endless multi-function possibilities! Ample sized deck, rocking chair front porch, 2-car side entry garage with shelving for tons of storage! Appliances stay. Move in ready! HOA: $618/yr. Buyer agent to confirm schools. Seller is a licensed REALTOR.
| a week ago | Listing updated with changes from the MLS® | |
| a week ago | Price changed to $635,000 | |
| 3 months ago | Listing first seen on site |

Listings that are marked with an icon are provided courtesy of the Triangle MLS, Inc. of North Carolina, Internet Data Exchange Database. Copyright 2026 Triangle MLS, Inc. of North Carolina. All rights reserved.
Last checked: 2026-07-26 08:00 AM UTC
Did you know? You can invite friends and family to your search. They can join your search, rate and discuss listings with you.