Save
Ask
Tour
Hide
Share
$425,000
24 Days On Site

5817 Cameo Glass Way
Raleigh, NC 27612

Townhouse|Pending
4
Beds
4
Total Baths
3
Full Baths
1
Partial Bath
2,259
SqFt
$188
/SqFt
2007
Built
Subdivision:
Glenwood North Townhomes
County:
Wake

Due to the health concerns created by Coronavirus we are offering personal 1-1 online video walkthough tours where possible.

Call Now: 919-404-SHOW
Is this the listing for you? We can help make it yours.
919-404-SHOW
5817 Cameo Glass Way5817 Cameo Glass Way5817 Cameo Glass Way5817 Cameo Glass Way
Save
Ask
Tour
Hide
Share

Mortgage Calculator

Monthly Payment (Est.)

$1,939
Calculator powered by Showcase IDX, a Constellation1 Company. Copyright ©2026 Information is deemed reliable but not guaranteed.

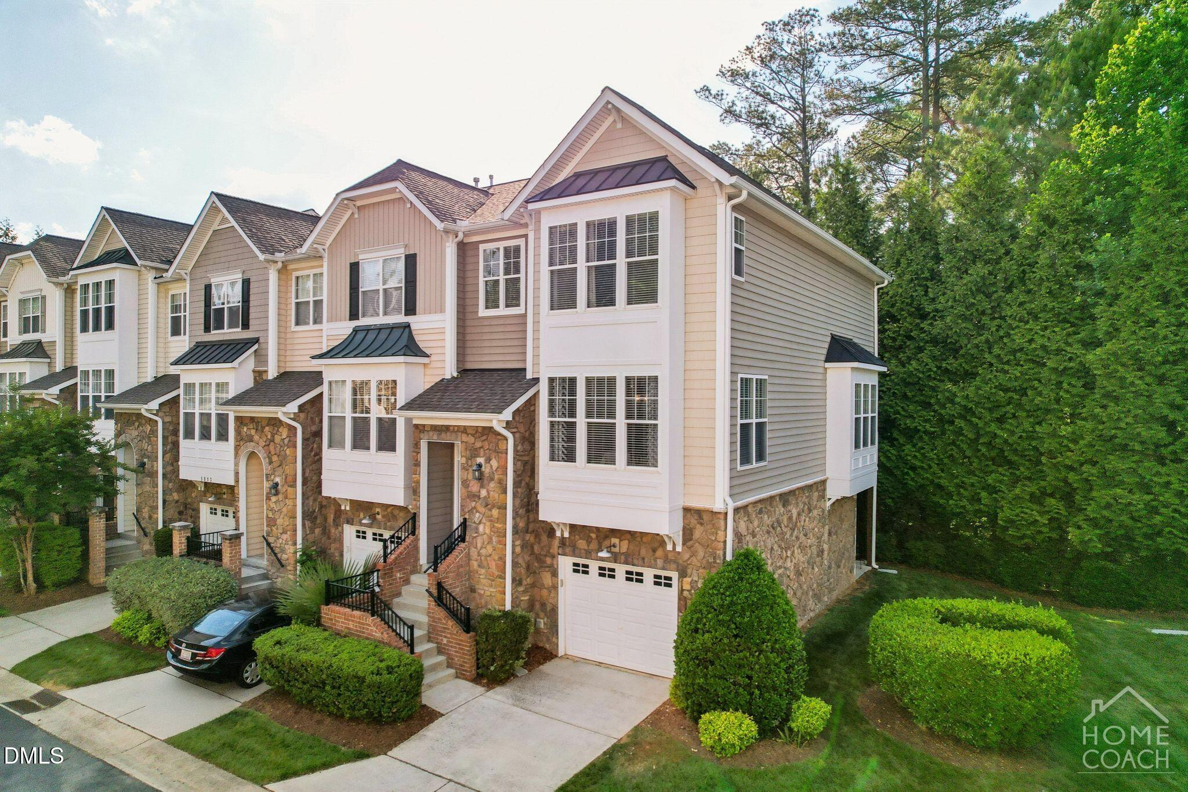
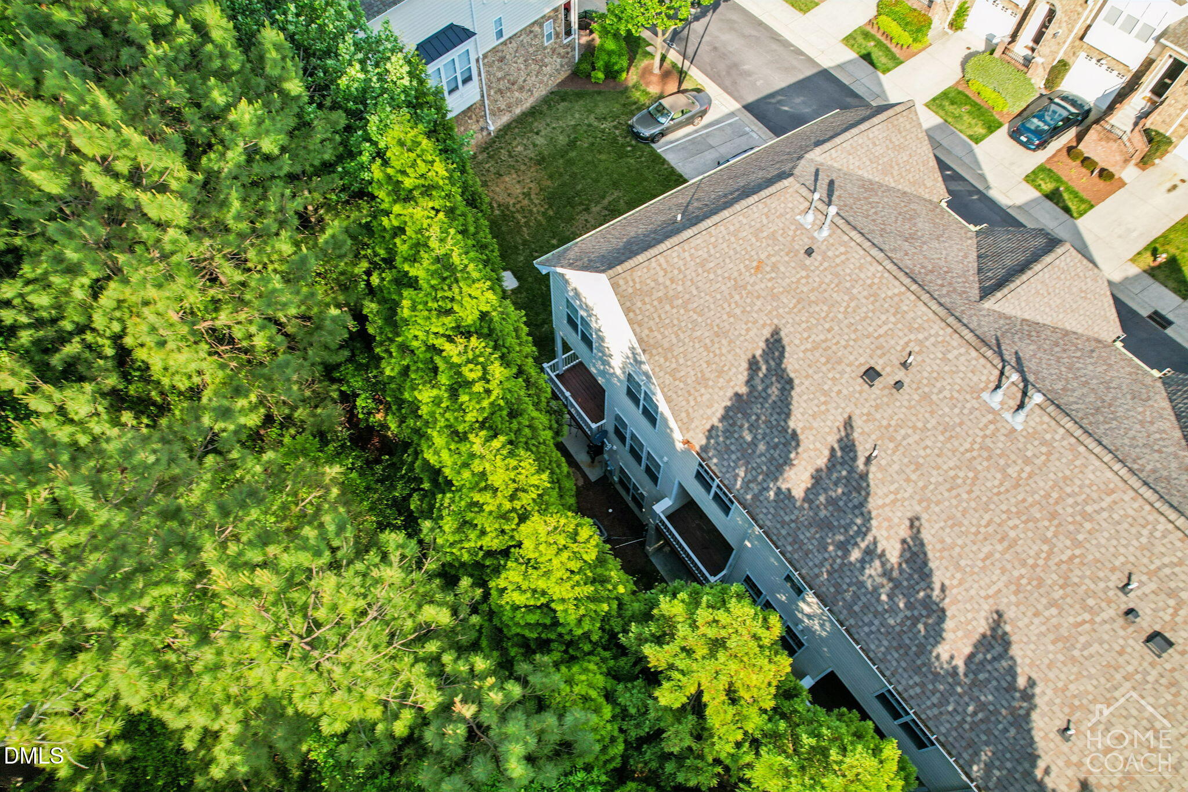
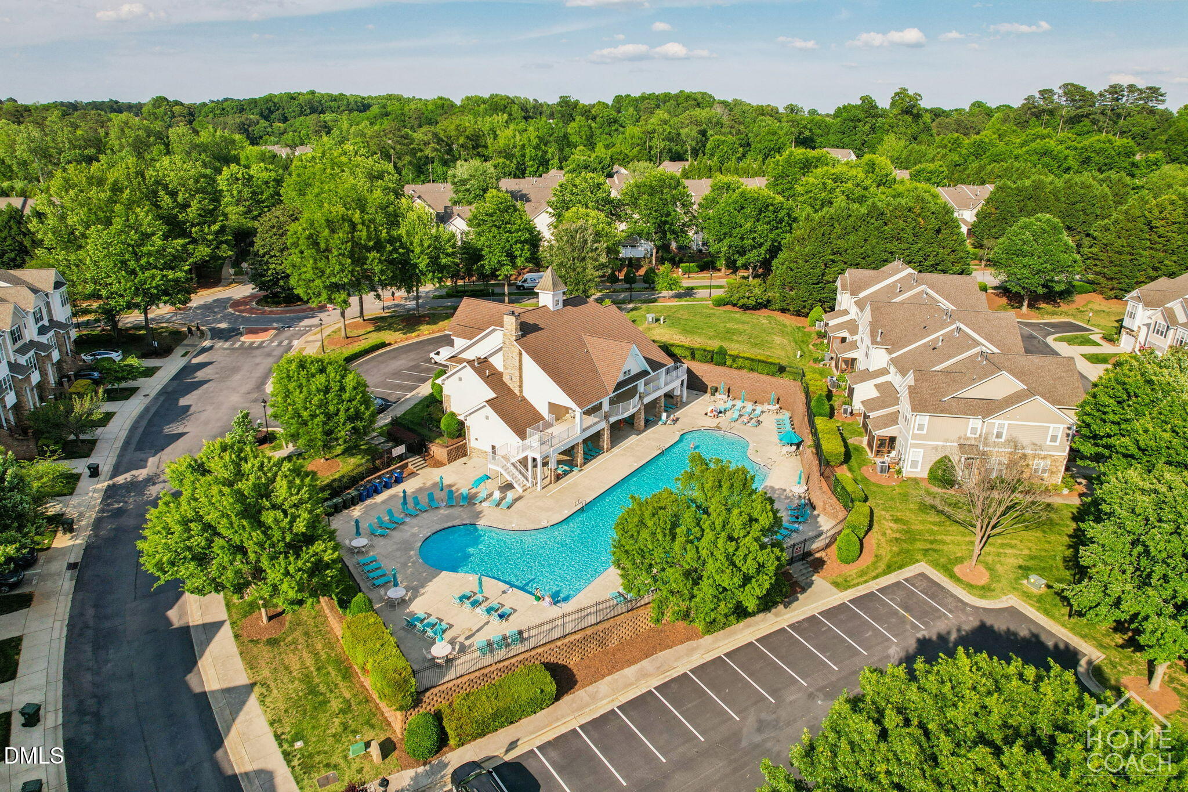
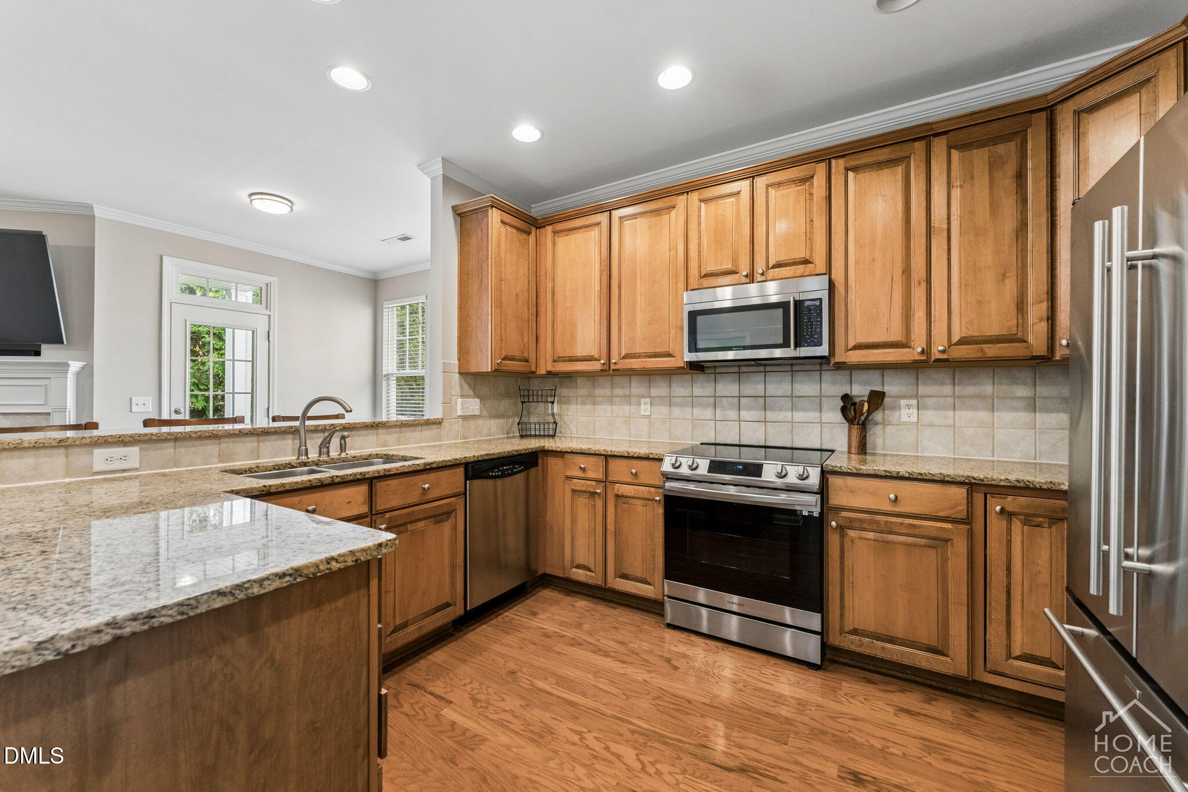
Hidden in one of North Raleigh's most connected locations, this stylish end-unit townhome gives you the best of both worlds: peaceful wooded privacy and quick access to everything Raleigh has to offer. Backing to protected green space with tree-lined views year-round, this 4-bedroom, 3.5-bath home lives large with a flexible layout designed for the way people actually live today. Whether you need space for roommates, guests, remote work, multi-generational living, or a private studio setup, this home delivers options. One of the standout features is the dual primary suite layout. The first-floor suite has its own private entrance, patio, and walk-in closet--perfect for guests, an in-law setup, a home office, or added rental flexibility. Upstairs, the second primary suite feels like a true retreat with extra lounge space, wooded views, and another walk-in closet. Brand-new carpet on the first and upper floors adds a fresh move-in-ready feel. The main living area is bright, open, and made for entertaining, with hardwood floors, tall ceilings, and natural light throughout. Cozy up by the gas fireplace, host friends for dinner, or step out onto the private deck balcony for morning coffee overlooking the trees. The kitchen brings both style and function with granite countertops, stainless steel Jenn-Air appliances, a gas cooktop, wall oven, and plenty of cabinet space for storage and meal prep. A separate dining space gives you room for dinner parties, game nights, or your next work-from-home setup. Additional perks include: One-car garage with keypad entry Built-in security system Community pool and clubhouse Convenient upstairs laundry Low-maintenance townhome living Location is a major win here--minutes from Umstead Park trails, RDU Airport, Brier Creek, Crabtree Valley Mall, Highway 540, coffee spots, restaurants, shopping, and everyday essentials. If you're looking for a home with flexible living space, modern comfort, and a location that keeps you connected while still feeling tucked away, this North Raleigh gem is worth a look.

Save
Ask
Tour
Hide
Share
Listing Snapshot
Price 
$425,000
Days On Site 
24 Days
Bedrooms 
4
Inside Area (SqFt) 
2,259 sqft
Total Baths 
4
Full Baths 
3
Partial Baths 
1
Lot Size 
0.05 Acres
Year Built 
2007
MLS® Number 
10165355
Status 
Pending
Property Tax 
$3,687.76
HOA/Condo/Coop Fees 
$175 monthly
Sq Ft Source 
N/A
Friends & Family
Recent Activity
5 days agoListing updated with changes from the MLS®
a week agoStatus changed to Pending
2 weeks agoPrice changed to $425,000
4 weeks agoListing first seen on site
General Features
Acres 
0.05
Attached Garage 
Yes
Foundation 
Slab
Garage 
Yes
Garage Spaces 
1
Levels 
Three Or More
Parking 
GarageGarage Door OpenerGarage Faces FrontAttached
Parking Spaces 
2
Property Sub Type 
Townhouse
Security 
Security SystemSmoke Detector(s)
Sewer 
Public Sewer
Special Circumstances 
Standard
SqFt Above 
2259
SqFt Total 
2259
Style 
Transitional
Water Source 
Public
Zoning 
R-10
Interior Features
Appliances 
DishwasherElectric Water HeaterENERGY STAR Qualified AppliancesMicrowavePlumbed For Ice MakerRange HoodRefrigeratorSelf Cleaning OvenWasher/DryerWater Purifier
Cooling 
Central Air
Fireplace 
Yes
Fireplace Features 
Gas LogLiving Room
Fireplaces 
1
Flooring 
CarpetHardwoodTileVinyl
Heating 
ElectricForced AirNatural Gas
Interior 
Ceiling Fan(s)Eat-in KitchenEntrance FoyerGranite CountersHigh CeilingsIn-Law FloorplanPantrySoaking TubStorageTray Ceiling(s)Walk-In Closet(s)
Laundry Features 
In HallUpper Level
Main Level Bedrooms 
1
Bedroom 3 
Dimensions - 11.3 x 10.5Level - Upper
Bedroom 4 
Dimensions - 10.9 x 9.6Level - Upper
Breakfast Room 
Dimensions - 10.5 x 7.8Level - Main
Dining Room 
Dimensions - 13.7 x 10.11Level - Main
Family Room 
Dimensions - 23.1 x 15.8Level - Main
Kitchen 
Dimensions - 12.4 x 11.1Level - Main
Master Bedroom 
Dimensions - 18.3 x 15.8Level - First
Other 
Dimensions - 10.6 x 8.6Level - FirstDescription - Patio
Save
Ask
Tour
Hide
Share
Exterior Features
Construction Details 
StoneVinyl Siding
Exterior 
BalconyPrivate YardRain Gutters
Lot Features 
Close to ClubhouseLandscapedNear Public Transit
Patio And Porch 
CoveredDeckPatioPorch
Pool Features 
CommunityOutdoor Pool
Roof 
Shingle
Community Features
Association Dues 
175
Community Features 
PoolClubhouseFitness CenterStreet Lights
Financing Terms Available 
CashConventionalFHAVA LoanUSDA Loan
HOA Fee Frequency 
Monthly
Schools
School District
Unknown
Elementary School
Wake - York
Middle School
Wake - Oberlin
High School
Wake - Broughton
Listing courtesy of Steve Henion of Home Coach Realty


Listings that are marked with an icon are provided courtesy of the Triangle MLS, Inc. of North Carolina, Internet Data Exchange Database. Copyright 2026 Triangle MLS, Inc. of North Carolina. All rights reserved.

Last checked: 2026-05-31 11:30 PM UTC

Neighborhood & Commute
Source: Walkscore
Disclosure: Community information and market data powered by Constellation Data Labs. Information is deemed reliable but not guaranteed.
Save
Ask
Tour
Hide
Share